
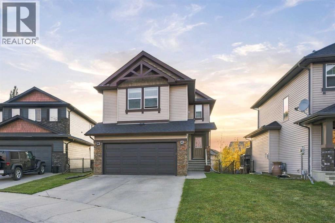
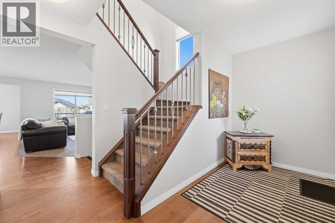
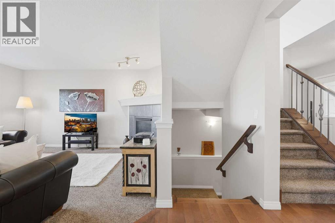
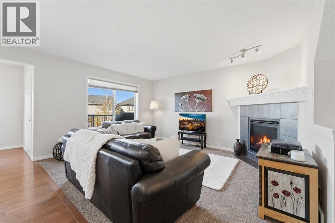
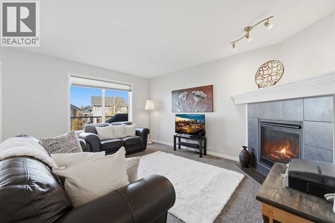
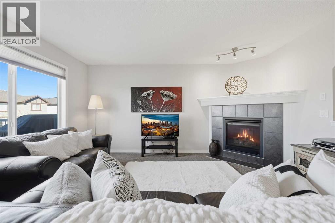
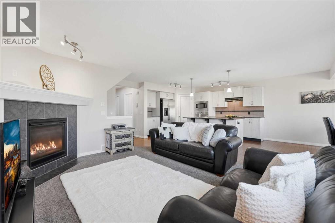
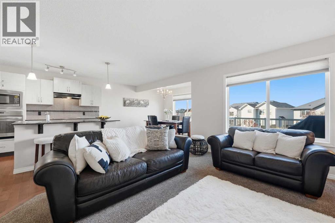
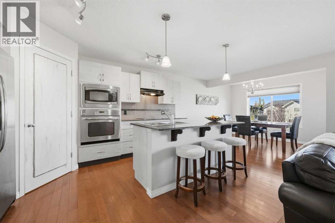
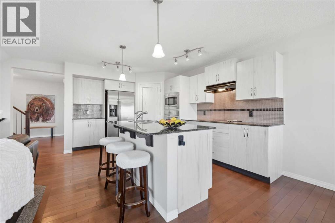
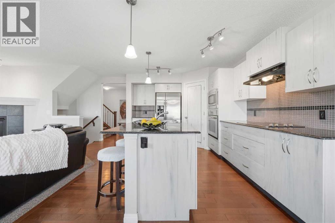
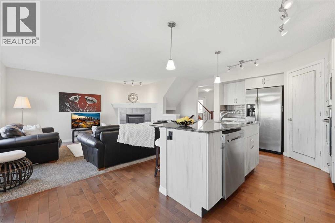
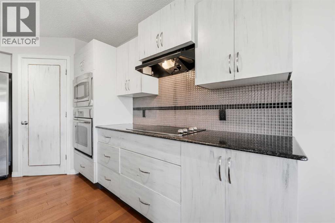
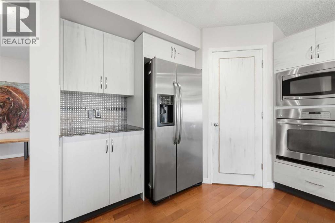
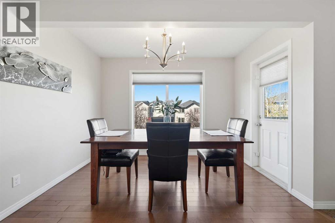
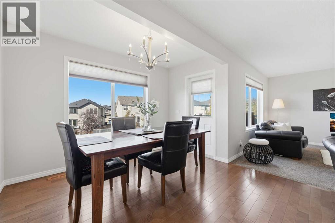
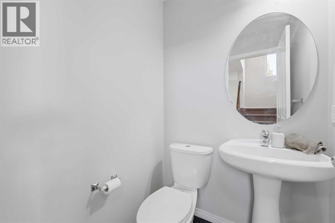
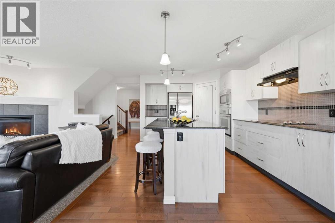
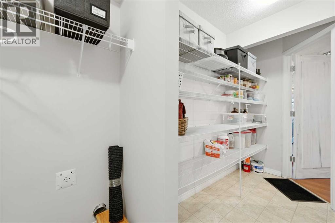
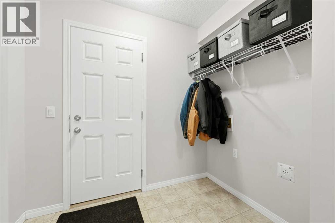
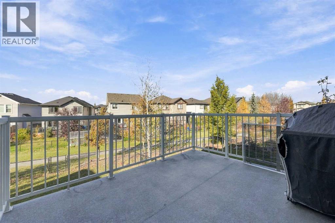
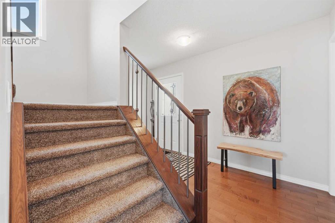
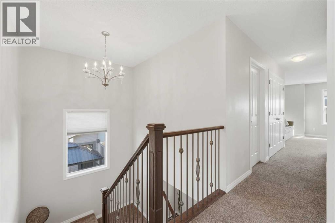
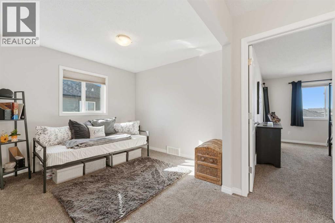
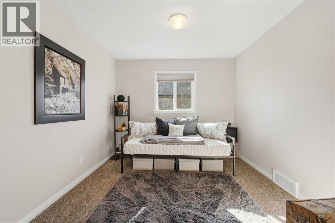
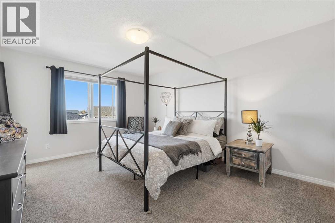
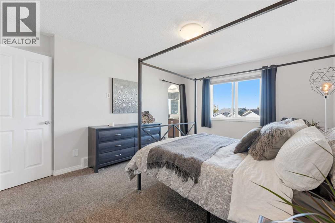
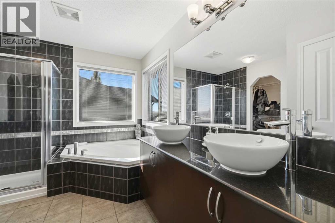
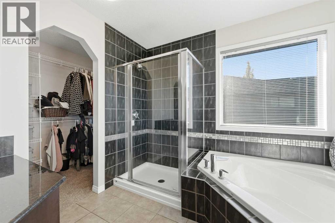
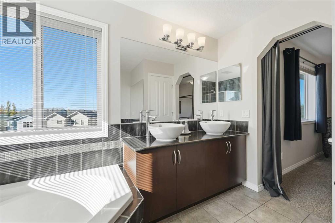
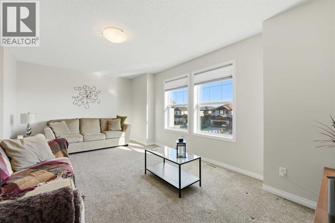
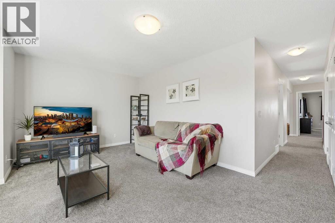
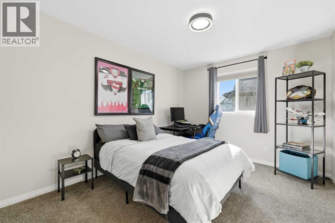
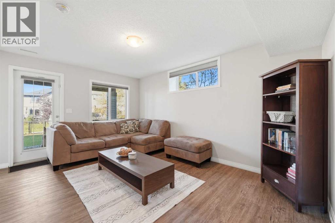
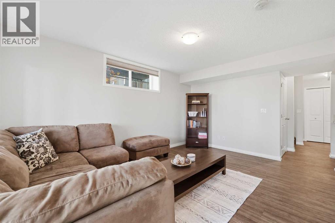
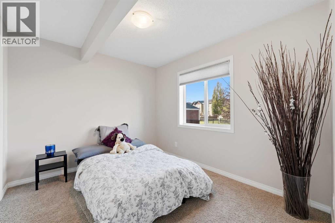
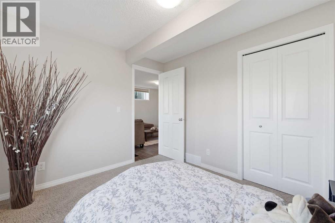
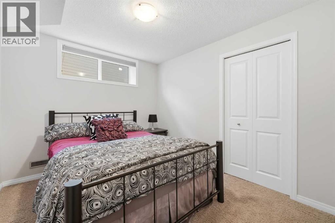
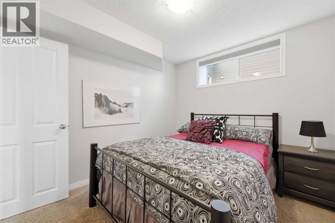
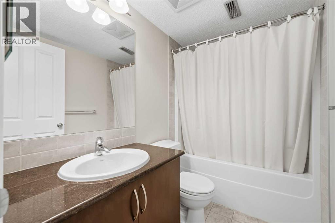
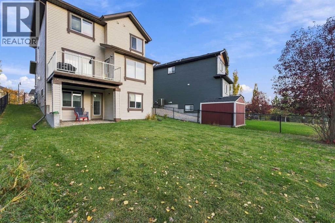
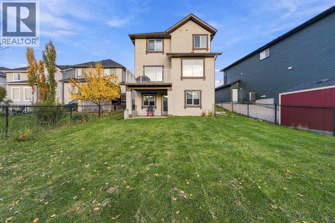
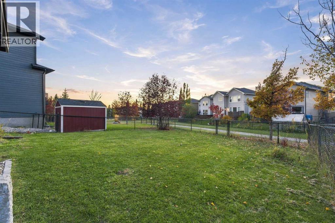
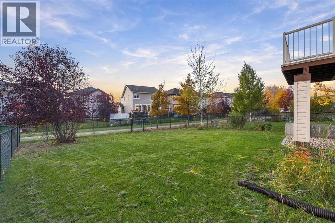
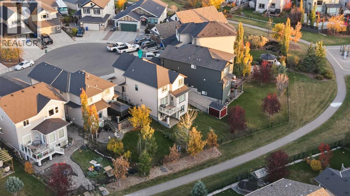
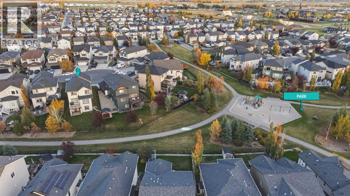
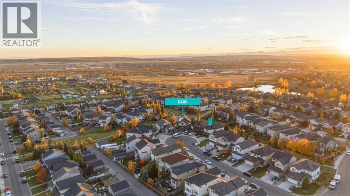
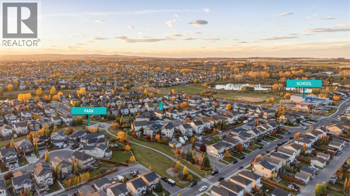
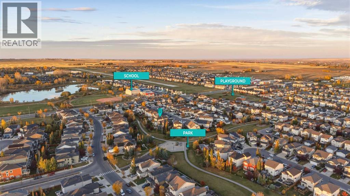
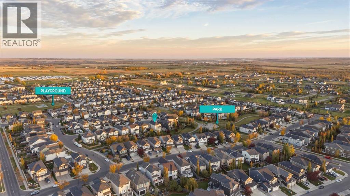
**COME JOIN US AT OUR OPEN HOUSE THIS SATURDAY OCTOBER 17TH FROM 11AM TO 1PM**Welcome to 113 Drake Landing Heath, a beautifully maintained, fully developed 2-storey home tucked into a quiet cul-de-sac in the sought-after community of Drake Landing. Offering over 2,600 sq. ft. of developed living space, 4 bedrooms, 3.5 bathrooms and a fully finished walkout basement, this home delivers an ideal combination of space, functionality and an exceptional setting backing onto green space and a walking path.The main floor is bright and inviting, featuring 9' ceilings, hardwood flooring through the main living area and an open-concept layout designed for everyday living and entertaining. The spacious kitchen is the heart of the home with granite countertops, a large island with breakfast bar, refinished cabinetry, stainless steel appliances, built-in oven, electric cooktop and plenty of workspace. A convenient walkthrough pantry provides direct access between the kitchen and attached double garage, while the adjoining dining area and comfortable living room with gas fireplace overlook the backyard and green space beyond. Step outside onto the upper deck for an easy extension of the living space and a great place to relax or dine outdoors.Upstairs offers an incredibly versatile layout with the primary bedroom, an additional bedroom, a spacious bonus room and a separate family room, giving you multiple options for relaxing, entertaining, working from home or creating a dedicated kids' space. The primary retreat features a large walk-in closet, a 5-piece ensuite with dual sinks and a soaker tub, along with a west-facing window capturing mountain views. A full 4-piece bathroom and convenient upper-level laundry complete this floor.The fully developed walkout basement adds even more living space with luxury vinyl plank flooring through the main recreation area, a wet bar with sink and bar fridge, two additional bedrooms and a full bathroom. Ample storage, including a linen c loset and large under-stair storage area, adds everyday practicality. Walk directly out to the fenced and landscaped backyard, where a rock patio beneath the deck creates another outdoor seating area with the green space and pathway just beyond.Additional features include central air conditioning installed in 2025, a water softener, newer hot water tank, carpets replaced in 2022, updated dishwasher and washer/dryer in 2023, and a garage door replaced in 2024.Set on a generous lot with no neighbours directly behind, this home takes full advantage of Drake Landing's outdoor lifestyle. Enjoy direct access to the pathway network and nearby parks, playgrounds and green spaces, with schools, shopping and everyday amenities conveniently close by. With a fantastic family-friendly floor plan, multiple living spaces, a walkout basement and a beautiful location backing onto green space, this is a home with room to live, grow and enjoy everything Okotoks has to offer. (id:55577)
Property Features
- MLS® Number A2351988
- Price $720,000
- Bedrooms: 4
- Bathrooms: 4
- Square Footage: 1906 sqft
- Property Type: House
- Community Name: Drake Landing
- Amenities Near By Park, Playground, Schools, Shopping
- Features Cul-de-sac, Closet Organizers
- Parking Space Total 4
- Plan 0915774
- Structure Deck
Open House
This property has open houses!
October
17
Saturday
Starts at:
11:00 am
Ends at:1:00 pm
Buildings
| Bathroom Total | 4 | Bedrooms Above Ground | 2 |
| Bedrooms Below Ground | 2 | Bedrooms Total | 4 |
| Appliances | Washer, Refrigerator, Water Softener, Cooktop - Electric, Dishwasher, Dryer, Microwave, Oven - Built-in, Hood Fan, Window Coverings | Basement Development | Finished |
| Basement Features | Separate Entrance, Walk Out | Basement Type | Full (finished) |
| Constructed Date | 2012 | Construction Material | Wood Frame |
| Construction Style Attachment | Detached | Cooling Type | Central Air Conditioning |
| Exterior Finish | Vinyl Siding | Fireplace Present | Yes |
| Fireplace Total | 1 | Flooring Type | Carpeted, Hardwood, Tile, Vinyl Plank |
| Foundation Type | Poured Concrete | Half Bath Total | 1 |
| Heating Fuel | Natural Gas | Heating Type | Forced Air |
| Stories Total | 2 | Size Interior | 1906 Sqft |
| Total Finished Area | 1906.19 Sqft | Type | House |
Parking
| Attached Garage | 2 |
Land
| Acreage | No | Fence Type | Fence |
| Land Amenities | Park, Playground, Schools, Shopping | Landscape Features | Landscaped |
| Size Depth | 40.17 M | Size Frontage | 14.54 M |
| Size Irregular | 463.02 | Size Total | 463.02 M2|4,051 - 7,250 Sqft |
| Size Total Text | 463.02 M2|4,051 - 7,250 Sqft | Zoning Description | Tn |
Rooms
| Level | Type | Dimensions |
|---|---|---|
| Second Level | 4pc Bathroom | 9.08 Ft x 5.58 Ft |
| Second Level | 5pc Bathroom | 10.58 Ft x 9.17 Ft |
| Second Level | Bedroom | 12.17 Ft x 10.08 Ft |
| Second Level | Bonus Room | 10.08 Ft x 9.92 Ft |
| Second Level | Primary Bedroom | 15.00 Ft x 12.42 Ft |
| Second Level | Other | 10.67 Ft x 4.50 Ft |
| Second Level | Family Room | 19.00 Ft x 11.50 Ft |
| Basement | 4pc Bathroom | 8.08 Ft x 4.83 Ft |
| Basement | Bedroom | 10.33 Ft x 9.08 Ft |
| Basement | Bedroom | 10.33 Ft x 9.08 Ft |
| Basement | Recreational, Games Room | 14.92 Ft x 11.08 Ft |
| Basement | Storage | 8.42 Ft x 5.25 Ft |
| Basement | Furnace | 8.17 Ft x 7.58 Ft |
| Main Level | 2pc Bathroom | 4.50 Ft x 4.50 Ft |
| Main Level | Dining Room | 10.92 Ft x 5.58 Ft |
| Main Level | Foyer | 12.17 Ft x 5.67 Ft |
| Main Level | Kitchen | 20.08 Ft x 11.17 Ft |
| Main Level | Living Room | 14.92 Ft x 11.75 Ft |
Agents and Offices
- Derek Thistle
- Office: Real Broker