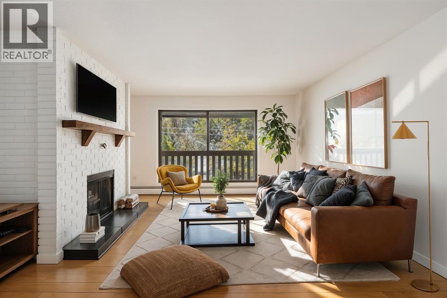
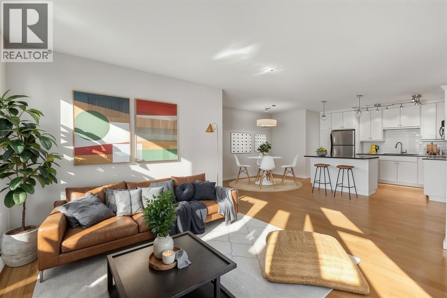
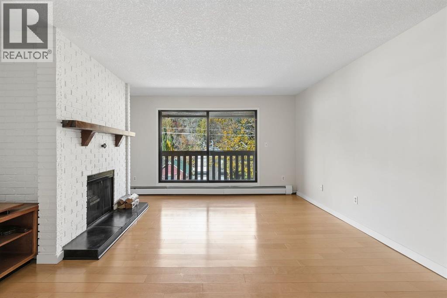
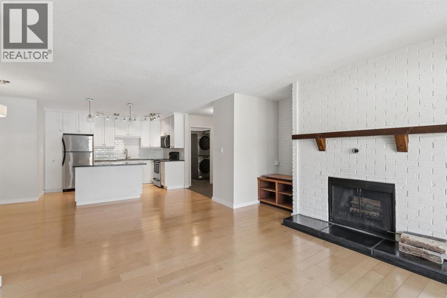
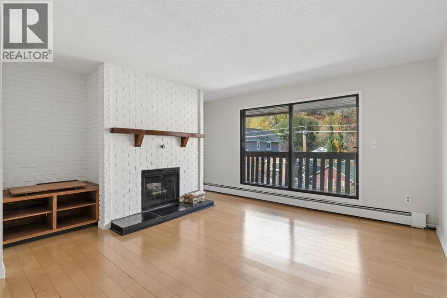
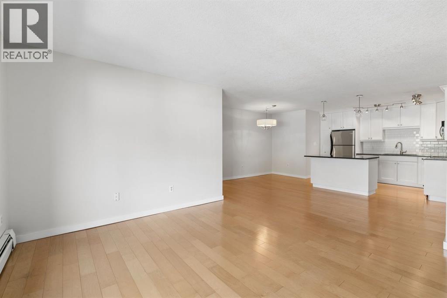
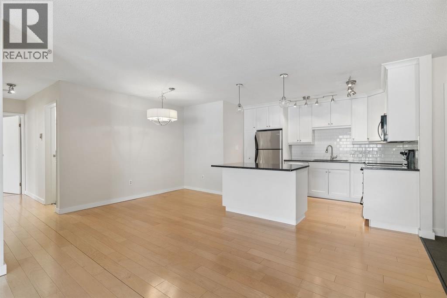
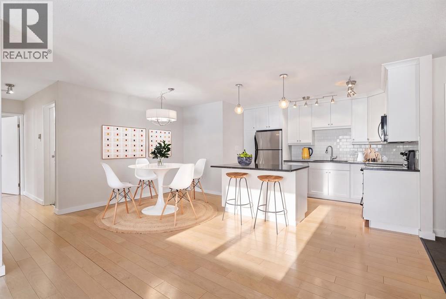
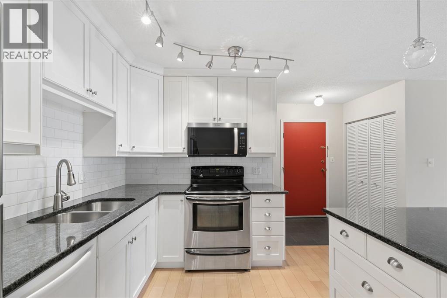
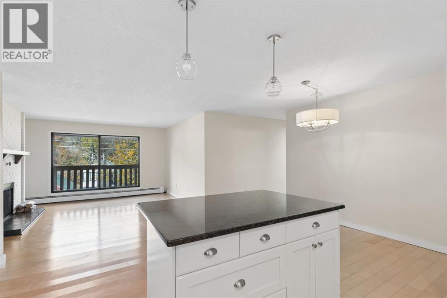
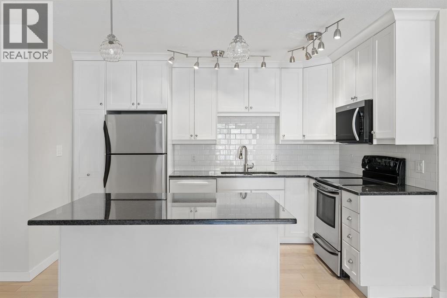
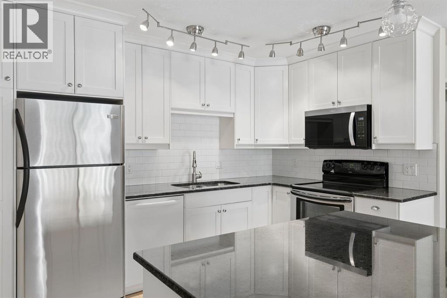
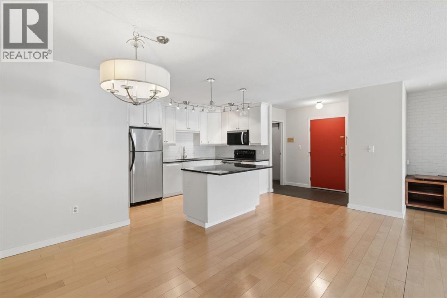
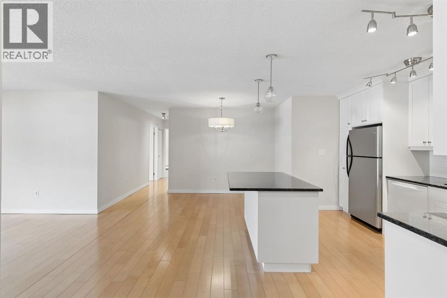
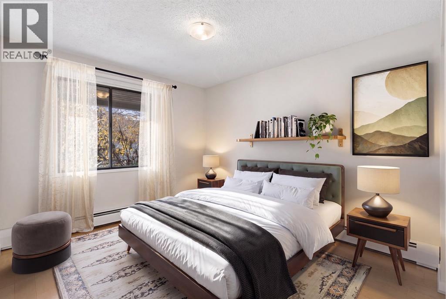
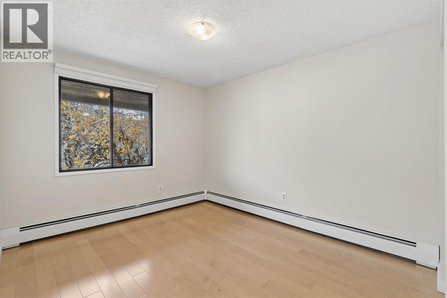
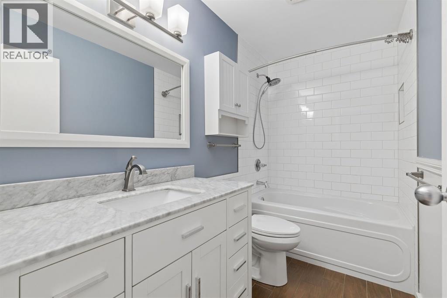
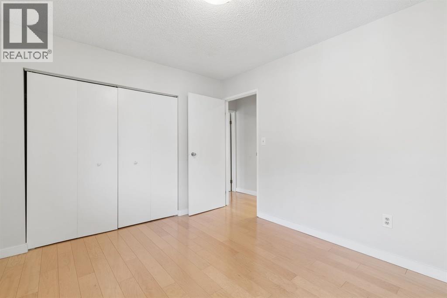
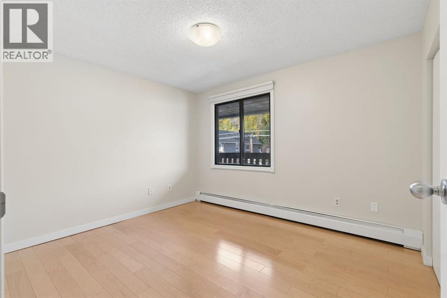
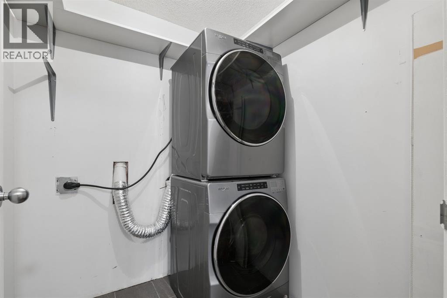
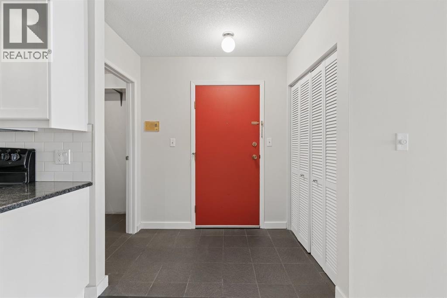
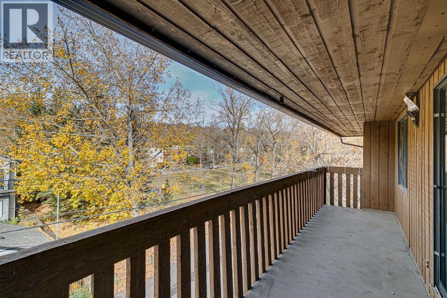
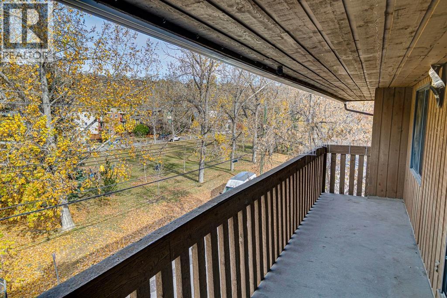
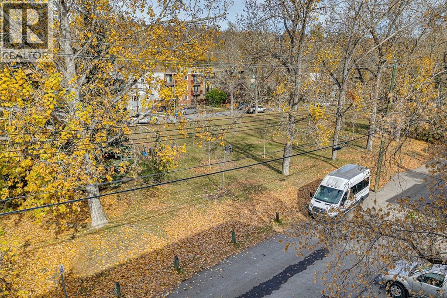
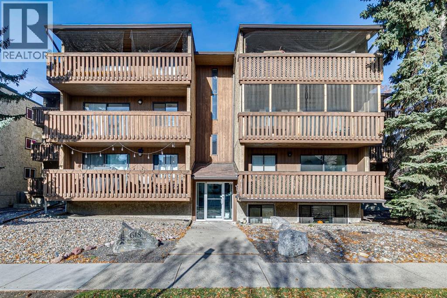
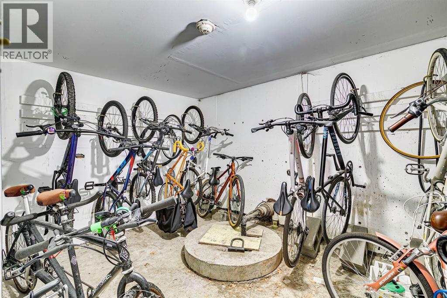
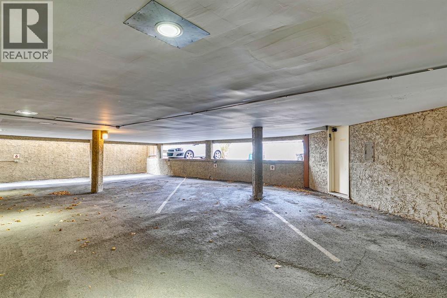
Discover this 2-bedroom, 1-bathroom condo in Calgary’s historic Sunnyside neighbourhood, a rare chance to own a top-floor home in a quaint low-rise building of just 19 units. Thoughtfully updated while keeping its character intact, this 920 sq. ft. home offers a bright, open floor plan where the kitchen flows into the living area, perfect for entertaining or simply unwinding. Hardwood flooring runs throughout, with ceramic tile accents at the front entrance and in the storage area. The updated kitchen offers ample cupboard space, granite counters, and a newer dishwasher and microwave. A central island adds prep space, extra storage, and a spot for casual dining, all highlighted by new pendant lighting. The good-sized dining area easily fits a full table, making it easy to host family dinners or gatherings with friends. On cold winter evenings, gather around the fully functioning wood-burning fireplace. The living room opens onto a covered balcony that spans the length of the unit, overlooking New Edinborough Park. The refreshed 4-piece bathroom features stone counters and a generous vanity, and a large laundry and storage room keeps everything organized. Additional features include one assigned covered parking stall and secure bike storage, and condo fees cover all utilities except electricity. Sunnyside is an eclectic, vibrant community with parks, playgrounds, schools, and shopping close by, plus the new walking and cycling paths along the Bow River. Don’t miss your chance to call this condo home! (id:55577)
Property Features
- MLS® Number A2351938
-
Price
$325,000
Maintenance, Insurance, Ground Maintenance, Property Management, Reserve Fund Contributions, Sewer, Waste Removal, Water
$638.91 Monthly - Bedrooms: 2
- Bathrooms: 1
- Square Footage: 921 sqft
- Property Type: Apartment
- Community Name: Sunnyside
- Amenities Near By Park, Playground, Recreation Nearby, Schools, Shopping
- Community Features Pets Allowed, Pets Allowed With Restrictions
- Features No Smoking Home
- Parking Space Total 1
- Plan 7810987
Buildings
| Bathroom Total | 1 | Bedrooms Above Ground | 2 |
| Bedrooms Total | 2 | Appliances | Refrigerator, Dishwasher, Stove, Oven, Microwave Range Hood Combo, Window Coverings, Washer/dryer Stack-up |
| Constructed Date | 1977 | Construction Material | Poured Concrete, Steel Frame |
| Construction Style Attachment | Attached | Cooling Type | None |
| Exterior Finish | Concrete, Stucco, Wood Siding | Fireplace Present | Yes |
| Fireplace Total | 1 | Flooring Type | Ceramic Tile, Hardwood |
| Heating Type | Baseboard Heaters | Stories Total | 3 |
| Size Interior | 921 Sqft | Total Finished Area | 920.75 Sqft |
| Type | Apartment |
Parking
| Covered |
Land
| Acreage | No | Land Amenities | Park, Playground, Recreation Nearby, Schools, Shopping |
| Size Total Text | Unknown | Zoning Description | M-cg |
Rooms
| Level | Type | Dimensions |
|---|---|---|
| Main Level | 4pc Bathroom | 9.50 Ft x 4.92 Ft |
| Main Level | Bedroom | 13.75 Ft x 10.00 Ft |
| Main Level | Dining Room | 9.00 Ft x 12.00 Ft |
| Main Level | Kitchen | 7.08 Ft x 12.00 Ft |
| Main Level | Laundry Room | 7.92 Ft x 5.92 Ft |
| Main Level | Living Room | 13.17 Ft x 15.25 Ft |
| Main Level | Primary Bedroom | 10.33 Ft x 11.92 Ft |
Agents and Offices
- Ashley Gergel
- Office: Charles