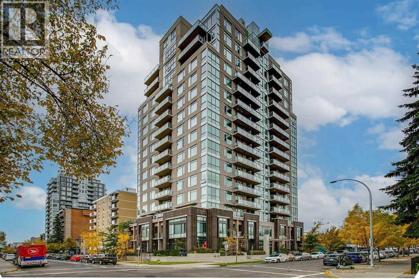
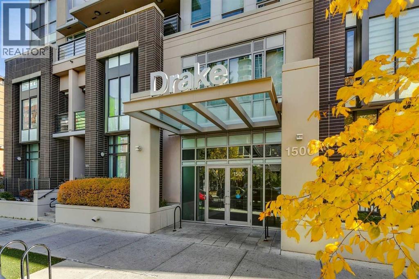
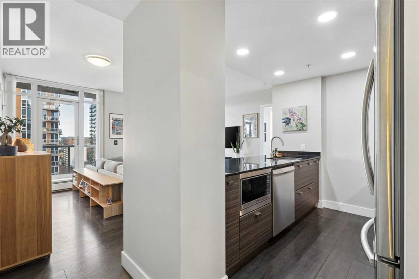
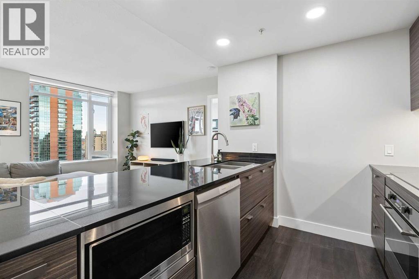
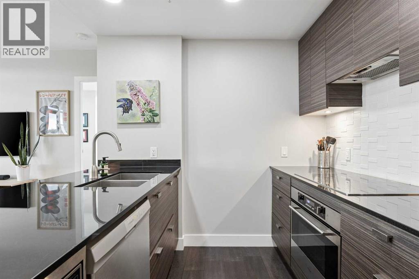
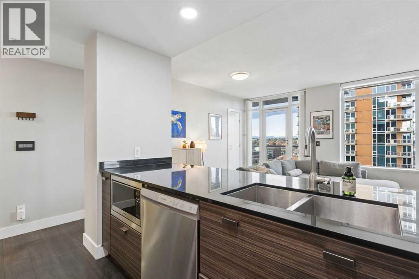
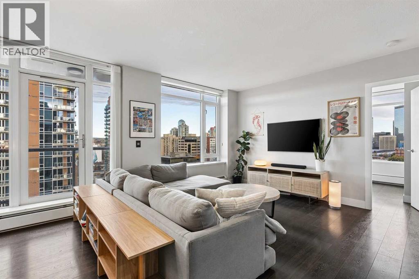
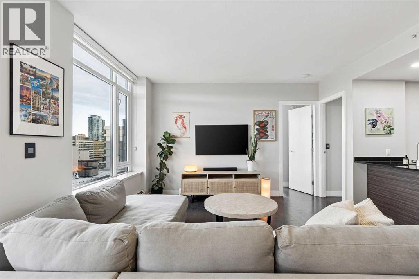
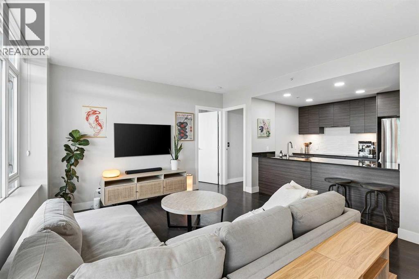
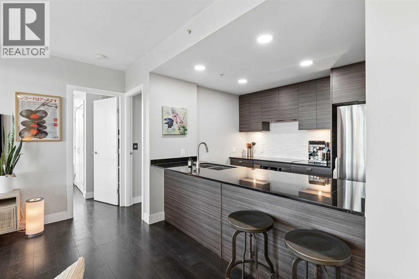
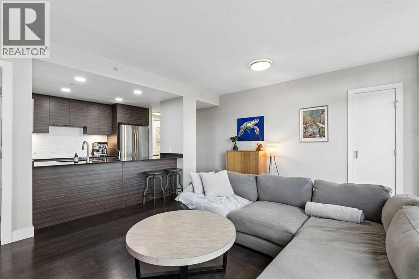
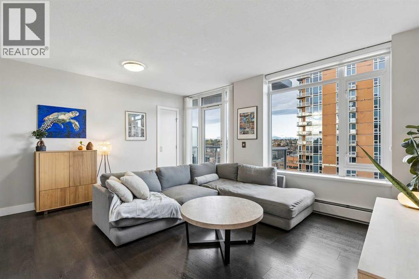
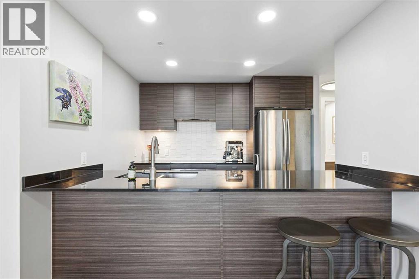
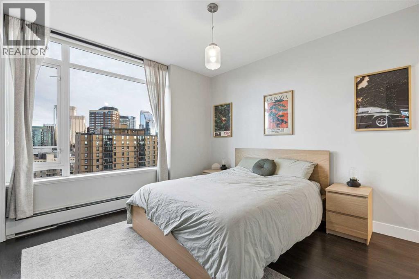
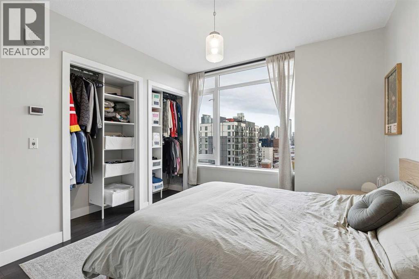
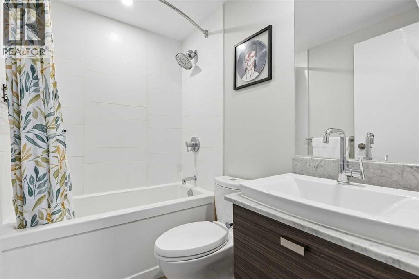
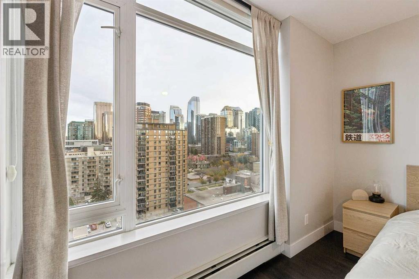
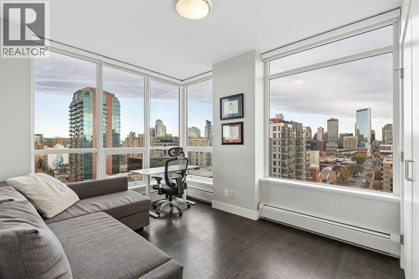
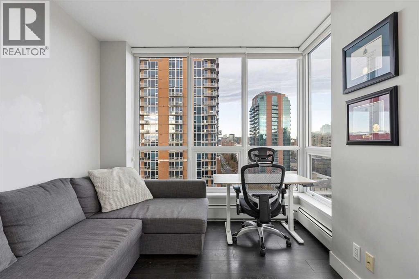
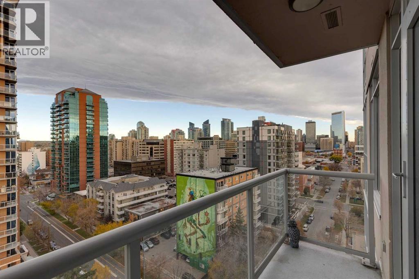
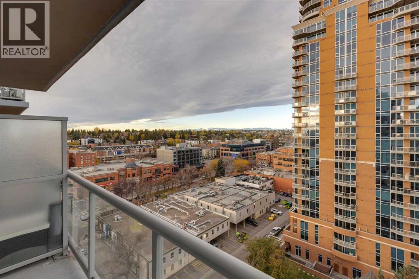
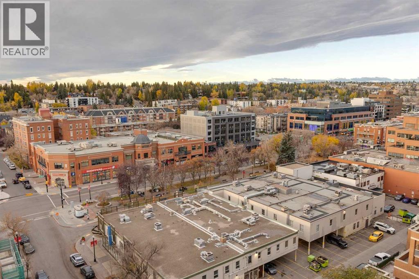
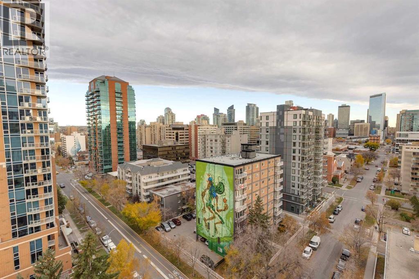
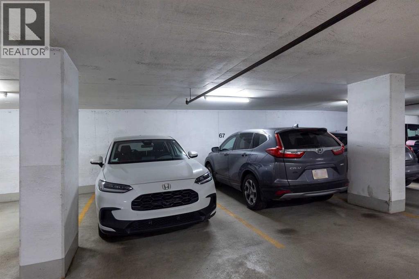
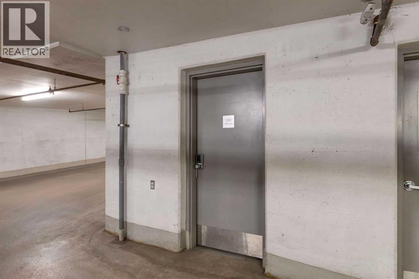
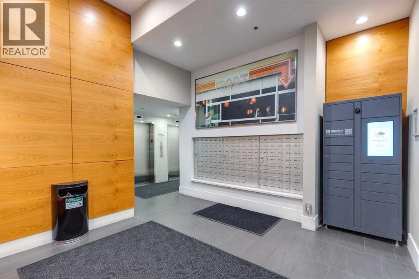
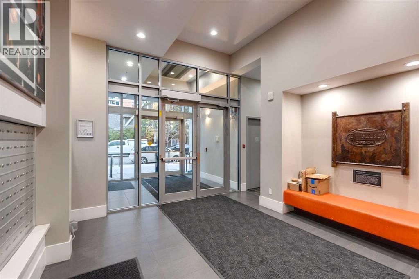
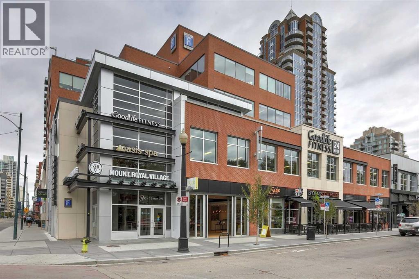
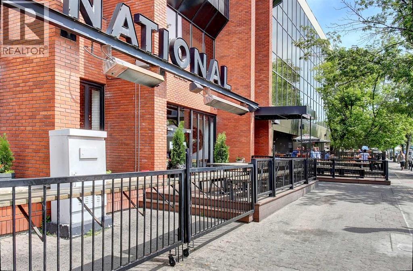
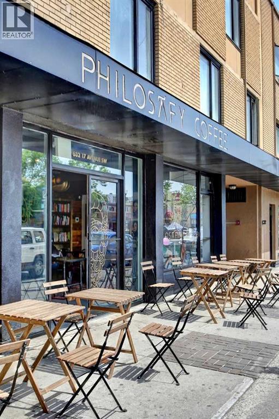
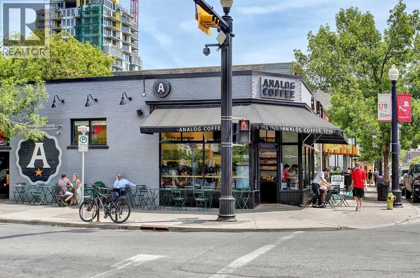
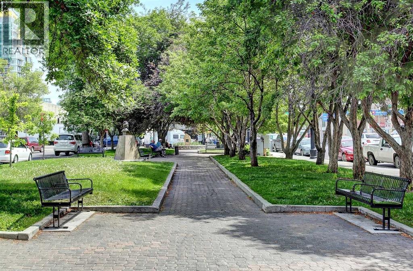
Live in the action just steps from the 17th Ave strip in this classy building! Upscale two-bedroom, two-bath, 12th-floor apartment in the Drake with two titled parking stalls, titled storage, and sweeping views west and North of downtown Calgary. Great unit with stainless steel appliances, a breakfast bar at the granite sit-up island. Modernized finishes throughout. Room for a dining table, lots of living space, good storage and more! This unit is very well priced; call today to come see it as soon as you can. (id:55577)
Property Features
- MLS® Number A2352728
-
Price
$399,900
Maintenance, Common Area Maintenance, Heat, Ground Maintenance, Property Management, Reserve Fund Contributions, Sewer, Waste Removal, Water
$683.89 Monthly - Bedrooms: 2
- Bathrooms: 2
- Square Footage: 800 sqft
- Property Type: Apartment
- Community Name: Beltline
- Amenities Near By Park, Playground, Schools, Shopping
- Community Features Pets Allowed
- Features Other, Elevator, Closet Organizers, No Smoking Home, Parking
- Parking Space Total 2
- Plan 1313100
Buildings
| Bathroom Total | 2 | Bedrooms Above Ground | 2 |
| Bedrooms Total | 2 | Amenities | Other |
| Appliances | Refrigerator, Cooktop - Electric, Dishwasher, Microwave, Oven - Built-in, Window Coverings, Washer & Dryer | Constructed Date | 2013 |
| Construction Material | Poured Concrete | Construction Style Attachment | Attached |
| Cooling Type | None | Exterior Finish | Concrete |
| Flooring Type | Ceramic Tile, Laminate | Heating Fuel | Natural Gas |
| Heating Type | Baseboard Heaters, Radiant Heat | Stories Total | 16 |
| Size Interior | 800 Sqft | Total Finished Area | 800 Sqft |
| Type | Apartment |
Parking
| Underground |
Land
| Acreage | No | Land Amenities | Park, Playground, Schools, Shopping |
| Size Total Text | Unknown | Zoning Description | Dc |
Rooms
| Level | Type | Dimensions |
|---|---|---|
| Main Level | Kitchen | 10.00 Ft x 8.33 Ft |
| Main Level | Living Room | 16.75 Ft x 13.83 Ft |
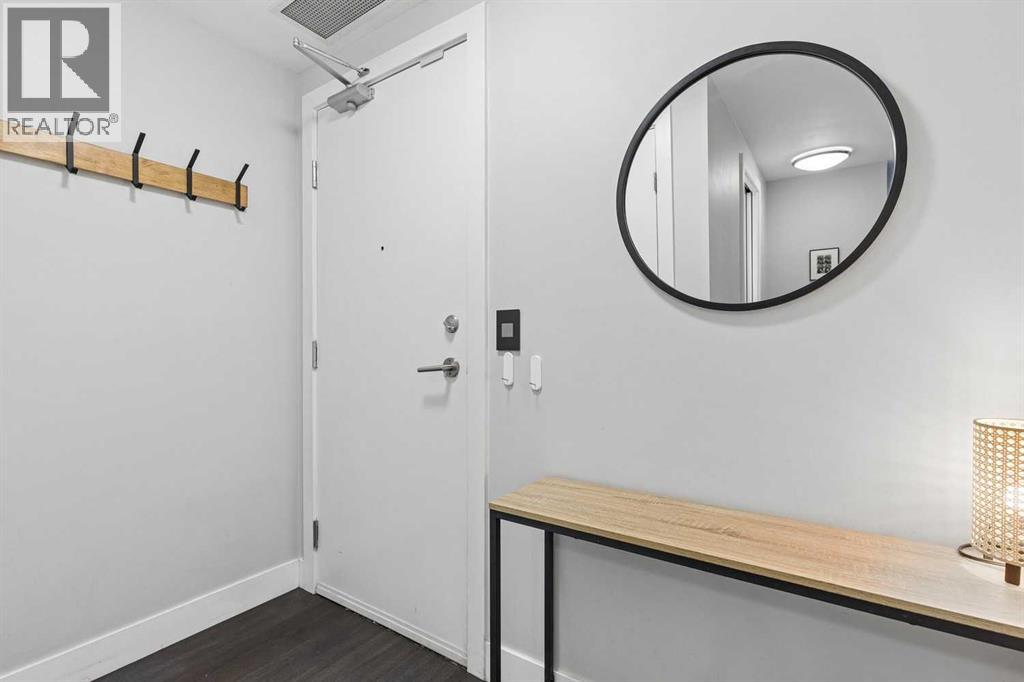
| Main Level | Foyer | 4.08 Ft x 7.92 Ft |
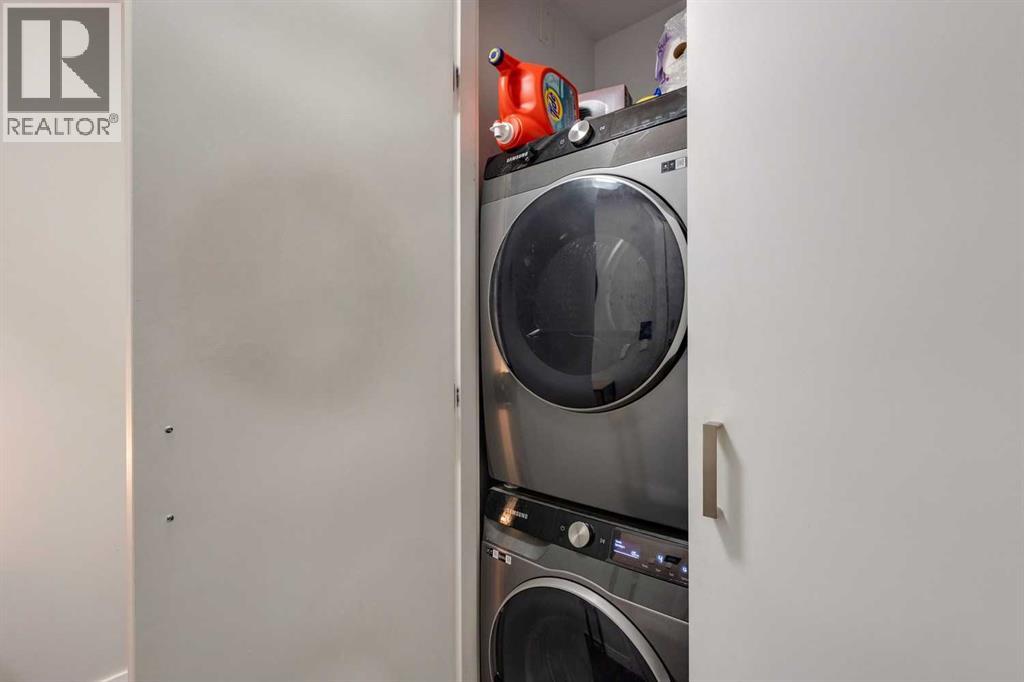
| Main Level | Laundry Room | 2.33 Ft x 4.50 Ft |
| Main Level | Other | 11.00 Ft x 3.50 Ft |
| Main Level | Primary Bedroom | 13.00 Ft x 10.75 Ft |
| Main Level | Bedroom | 11.75 Ft x 9.67 Ft |
| Main Level | 4pc Bathroom | .00 Ft x .00 Ft |
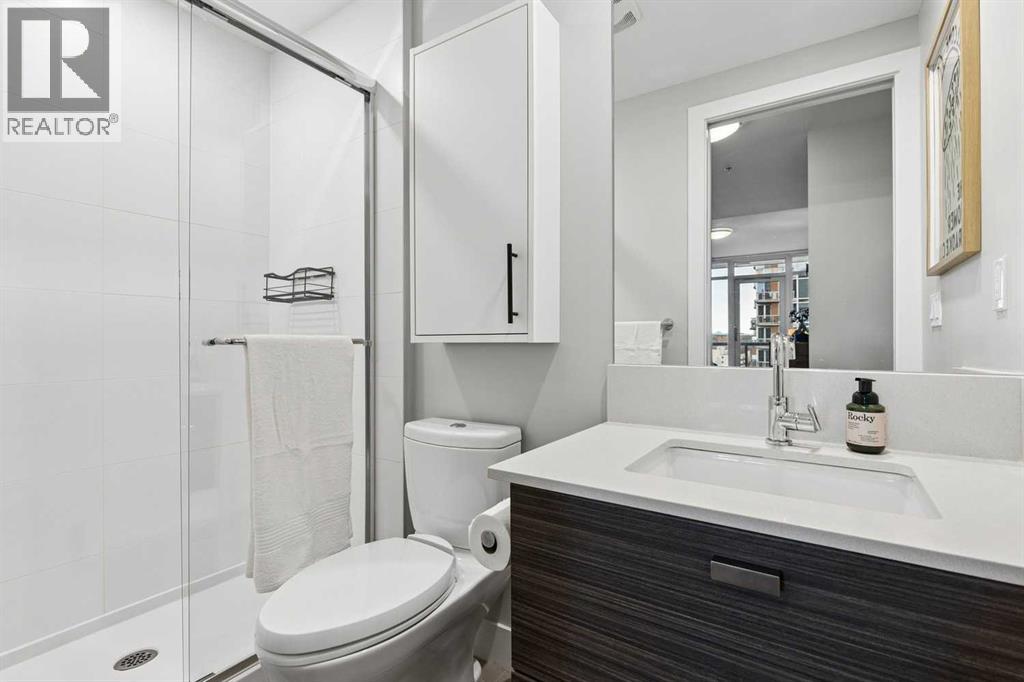
| Main Level | 3pc Bathroom | .00 Ft x .00 Ft |
Agents and Offices
- Jon M. Dick
- Office: RE/MAX Realty Professionals