
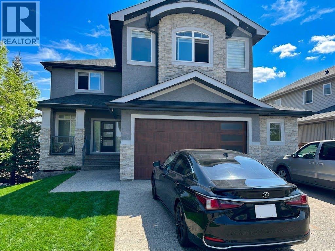
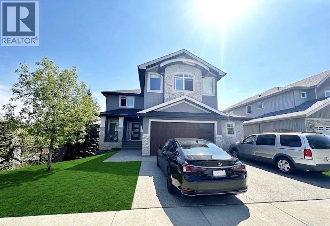
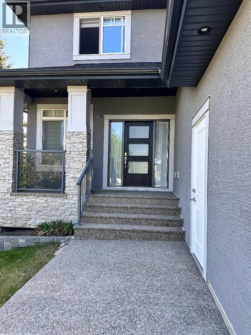
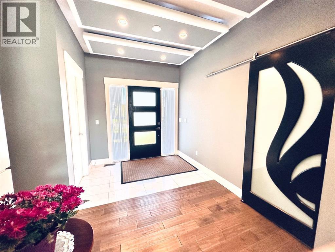
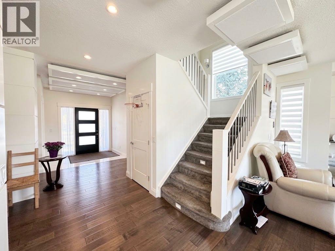
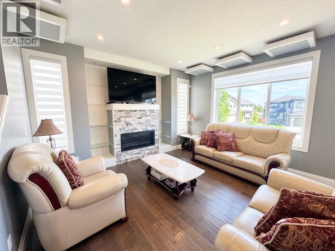
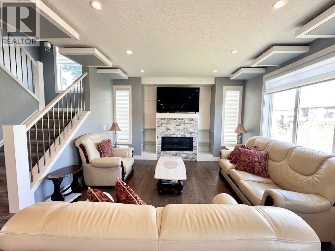
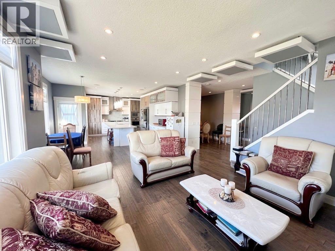
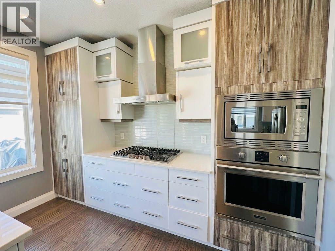
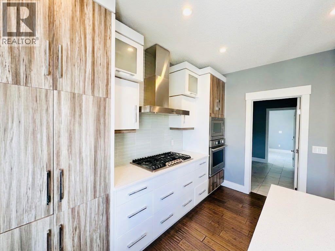
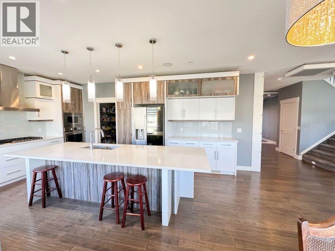
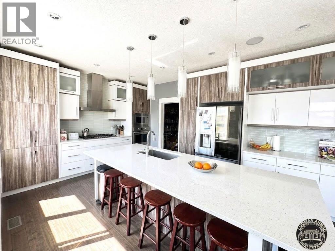
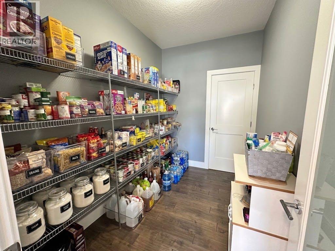
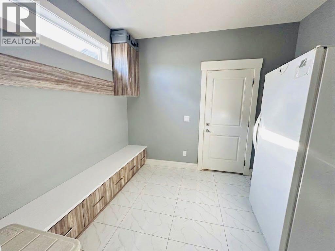
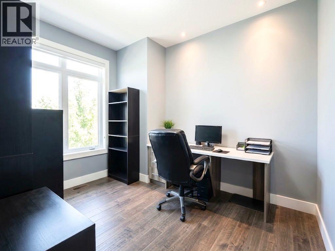
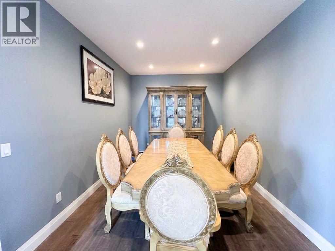
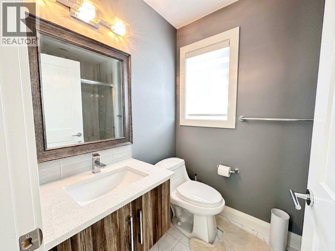
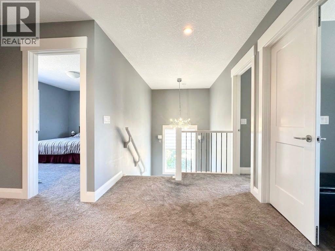
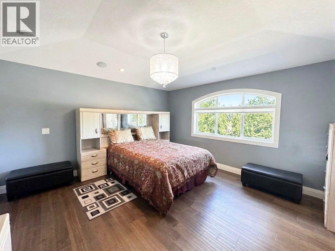
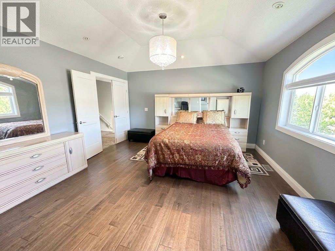
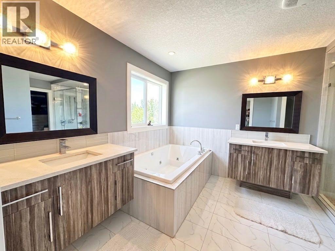
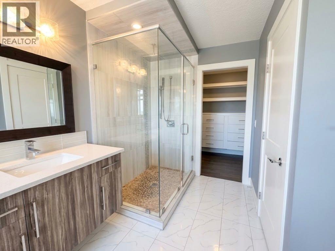
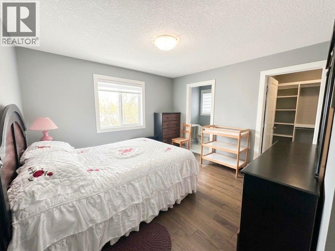
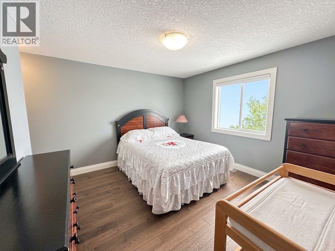
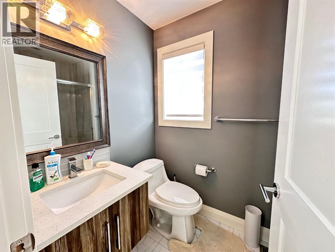
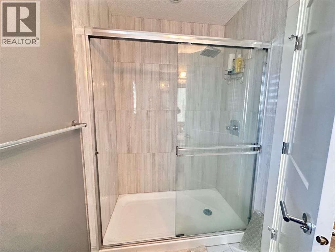
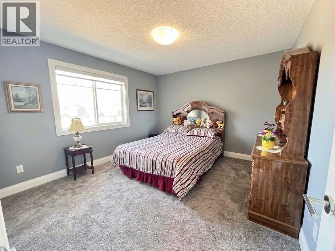
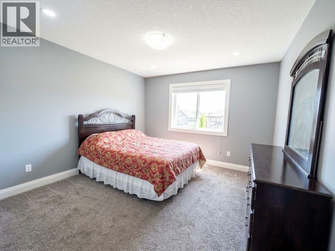
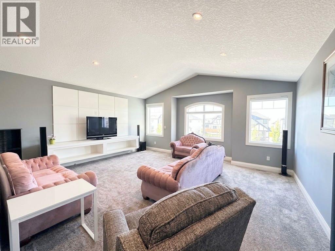
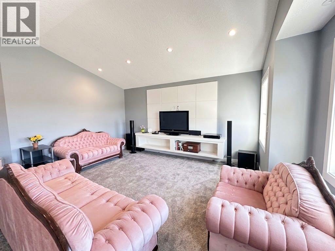
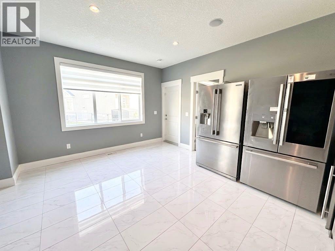
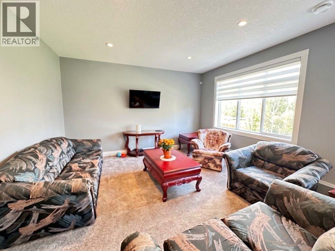
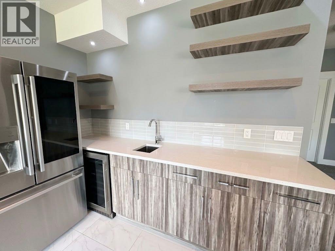
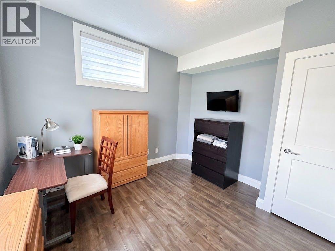
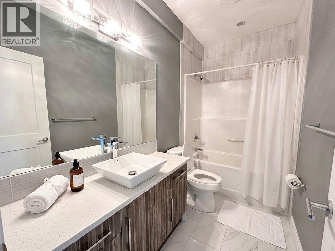
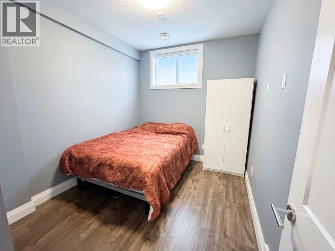
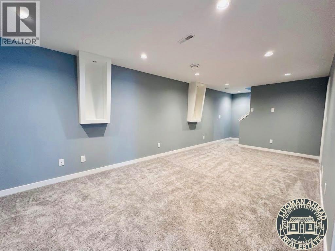
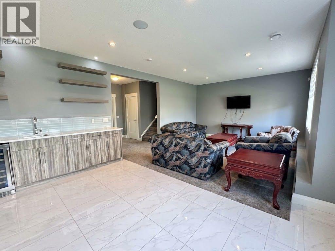
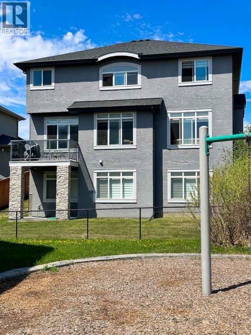
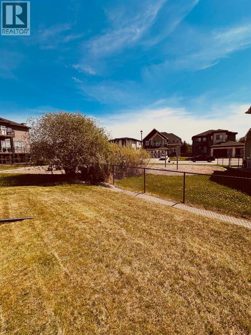
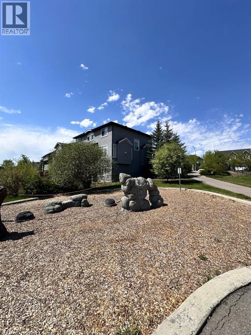
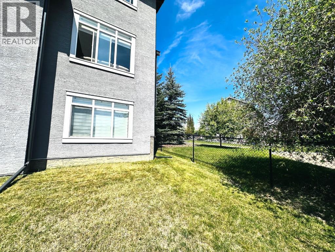
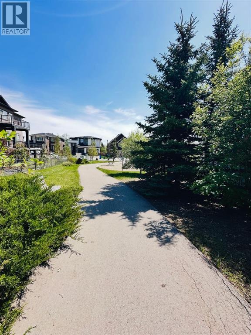
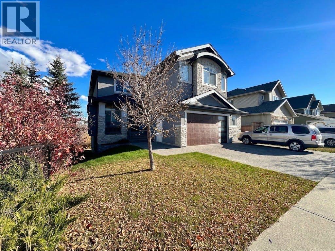
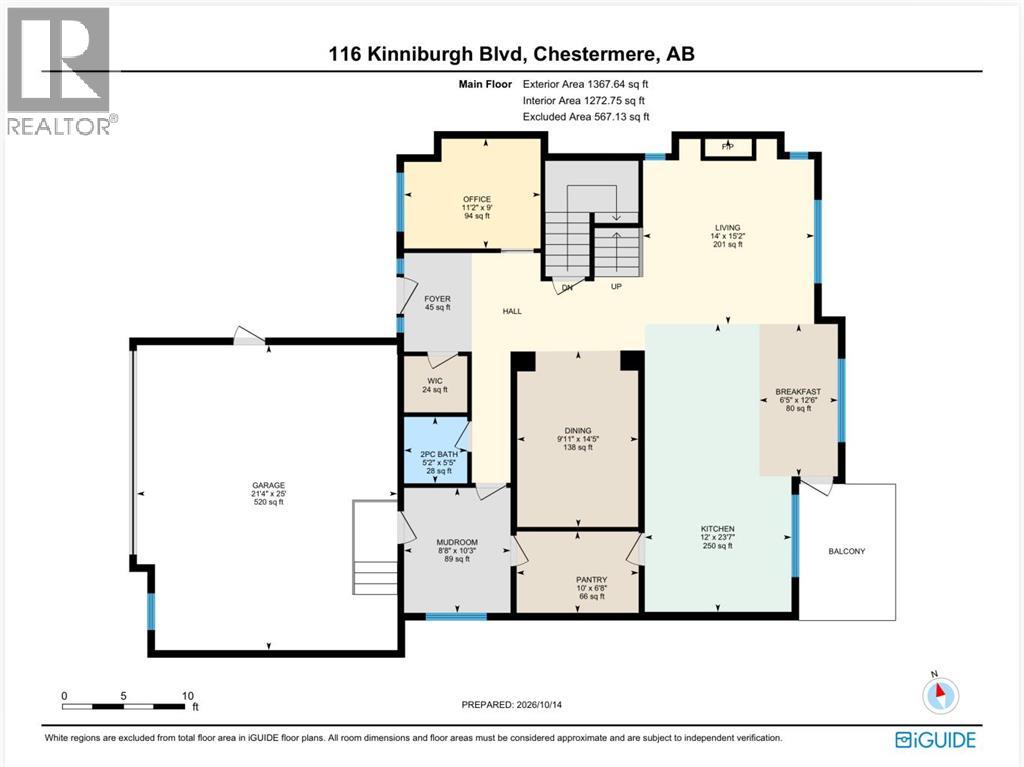
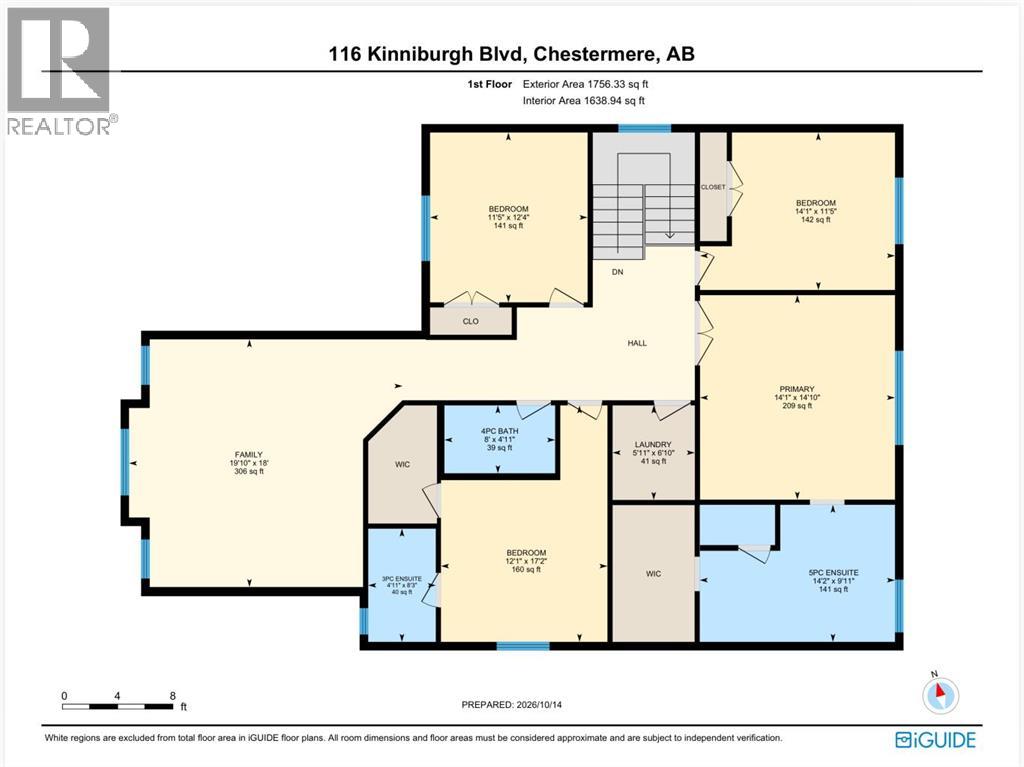
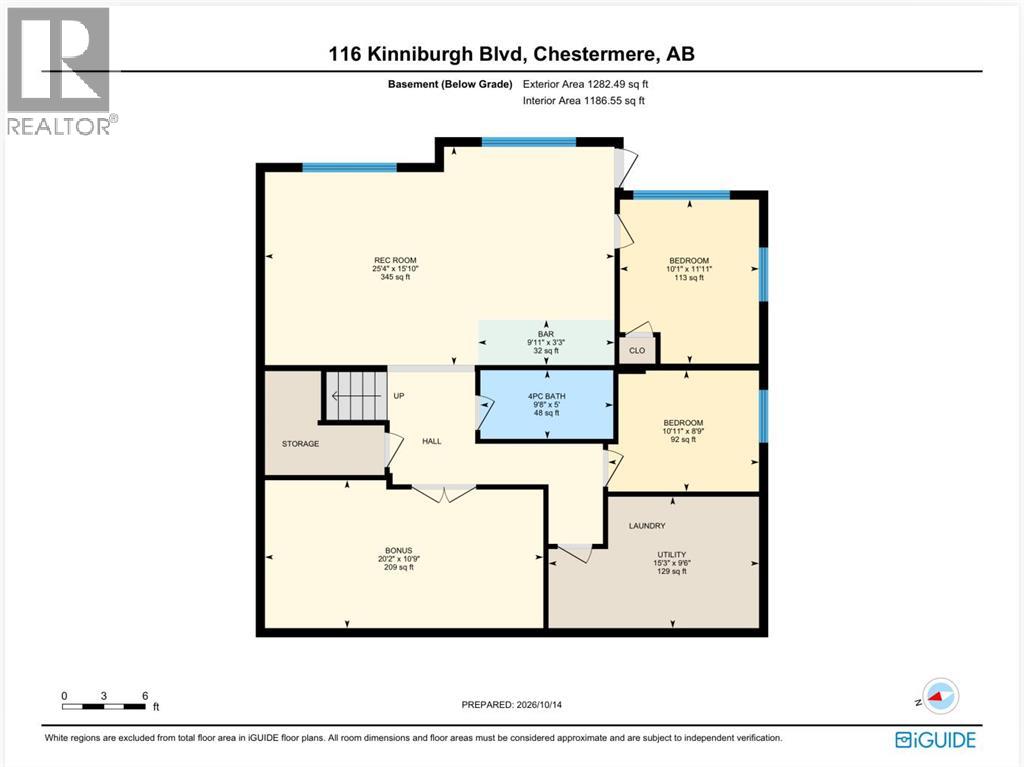
Welcome to this stunning sun filled two storey walkout home in the heart of Chestermere, backing onto a green space and play area with no neighbour on one side and direct walking path access to the green area beside the house. Situated on a desirable corner lot with a walking path lined with mature trees right next to the property, this home offers both privacy and natural beauty. This west facing beauty is bathed in natural light, with huge windows in the living room and kitchen that invite beautiful morning light into the main living areas each day. The main floor features elegant hardwood flooring and ceramic tile. As you enter the home you are welcomed by a huge foyer area, a spacious living room with a breakfast nook, a fully upgraded kitchen with built in appliances, a huge kitchen countertop, and a walk through huge pantry, plus a formal dining room, a den or office, and a convenient washroom. Upstairs you will find two master bedrooms along with two additional bedrooms for four total, a bonus room, and three full washrooms. The walkout basement is fully finished and includes two more bedrooms, a huge living area, a large theatre room, a full washroom, and a kitchen counter and bar with cabinets, perfect for serving and entertaining during parties. This home also features an extended double attached garage with room to park two cars inside and three more on the driveway. This house has tonnes of upgrades and is fully loaded with features. You will fall in love with this home the moment you arrive. Backing directly onto a playground and located within walking distance to Chestermere Lake, as well as close to schools and shopping, this bright and inviting home offers the perfect blend of luxury, comfort, and family friendly convenience. Book your private showing today. (id:55577)
Property Features
- MLS® Number A2352561
- Price $925,000
- Bedrooms: 6
- Bathrooms: 5
- Square Footage: 3124 sqft
- Property Type: House
- Community Name: Kinniburgh North
- Amenities Near By Park, Playground, Schools, Shopping, Water Nearby
- Community Features Lake Privileges
- Features See Remarks, No Neighbours Behind, French Door, No Animal Home, No Smoking Home
- Parking Space Total 5
- Plan 1610976
- Structure Deck, See Remarks
Buildings
| Bathroom Total | 5 | Bedrooms Above Ground | 4 |
| Bedrooms Below Ground | 2 | Bedrooms Total | 6 |
| Appliances | Refrigerator, Cooktop - Gas, Range - Electric, Dishwasher, Hood Fan, Garage Door Opener, Washer & Dryer | Basement Development | Finished |
| Basement Features | Walk Out | Basement Type | Full (finished) |
| Constructed Date | 2016 | Construction Material | Poured Concrete |
| Construction Style Attachment | Detached | Cooling Type | See Remarks |
| Exterior Finish | Concrete, Stone, Stucco | Fireplace Present | Yes |
| Fireplace Total | 1 | Flooring Type | Carpeted, Ceramic Tile, Laminate |
| Foundation Type | Poured Concrete | Half Bath Total | 1 |
| Heating Fuel | Natural Gas | Heating Type | Forced Air |
| Stories Total | 2 | Size Interior | 3124 Sqft |
| Total Finished Area | 3123.97 Sqft | Type | House |
Parking
| Attached Garage | 2 |
Land
| Acreage | No | Fence Type | Fence |
| Land Amenities | Park, Playground, Schools, Shopping, Water Nearby | Size Frontage | 16.72 M |
| Size Irregular | 5456.00 | Size Total | 5456 Sqft|4,051 - 7,250 Sqft |
| Size Total Text | 5456 Sqft|4,051 - 7,250 Sqft | Zoning Description | Rem |
Rooms
| Level | Type | Dimensions |
|---|---|---|
| Basement | 4pc Bathroom | 9.67 Ft x 5.00 Ft |
| Basement | Other | 9.92 Ft x 3.25 Ft |
| Basement | Bedroom | 10.92 Ft x 8.75 Ft |
| Basement | Bedroom | 10.08 Ft x 11.92 Ft |
| Basement | Living Room | 20.17 Ft x 10.75 Ft |
| Basement | Recreational, Games Room | 25.33 Ft x 15.83 Ft |
| Basement | Furnace | 15.25 Ft x 9.50 Ft |
| Main Level | 2pc Bathroom | 5.42 Ft x 5.17 Ft |
| Main Level | Breakfast | 12.50 Ft x 6.42 Ft |
| Main Level | Dining Room | 14.42 Ft x 9.92 Ft |
| Main Level | Foyer | 24.42 Ft x 24.42 Ft |
| Main Level | Kitchen | 23.58 Ft x 12.00 Ft |
| Main Level | Living Room | 15.17 Ft x 14.00 Ft |
| Main Level | Other | 10.25 Ft x 8.67 Ft |
| Main Level | Office | 9.00 Ft x 11.17 Ft |
| Main Level | Pantry | 6.67 Ft x 10.00 Ft |
| Upper Level | 3pc Bathroom | 8.25 Ft x 4.92 Ft |
| Upper Level | 4pc Bathroom | 4.92 Ft x 8.00 Ft |
| Upper Level | 5pc Bathroom | 9.92 Ft x 14.17 Ft |
| Upper Level | Bedroom | 11.42 Ft x 14.08 Ft |
| Upper Level | Bedroom | 17.17 Ft x 12.08 Ft |
| Upper Level | Bedroom | 12.33 Ft x 11.42 Ft |
| Upper Level | Family Room | 18.00 Ft x 19.83 Ft |
| Upper Level | Laundry Room | 6.83 Ft x 5.92 Ft |
| Upper Level | Primary Bedroom | 14.83 Ft x 14.08 Ft |
Agents and Offices
- Luqman Ahmad
- Office: Prep Ultra Realty Ltd.