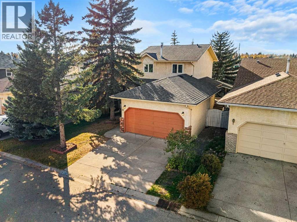
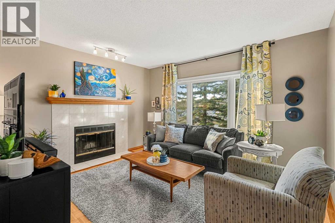
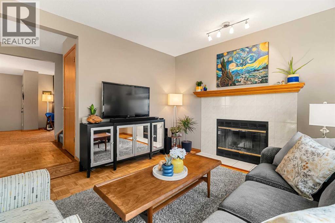
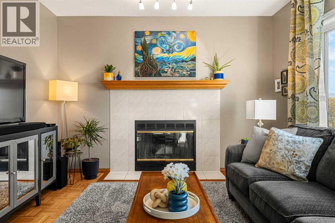
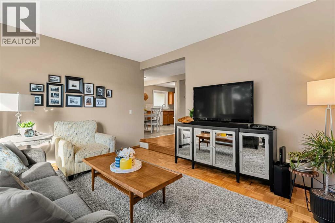
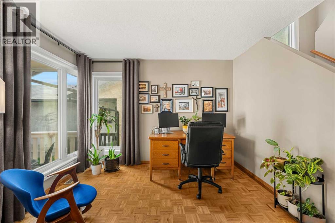
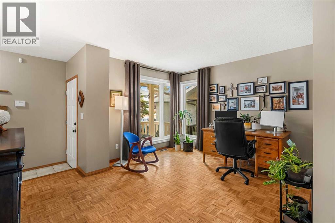
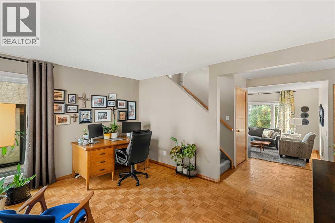
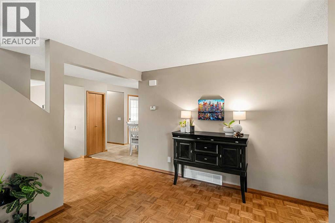
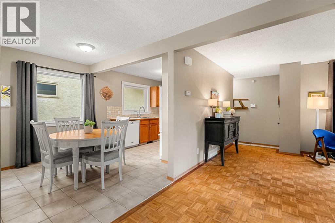
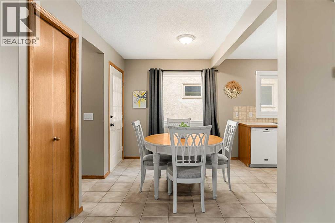
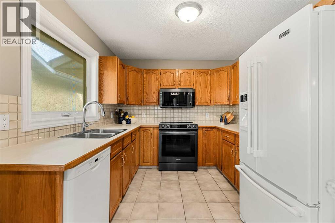
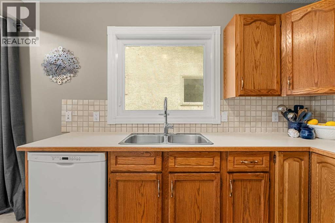
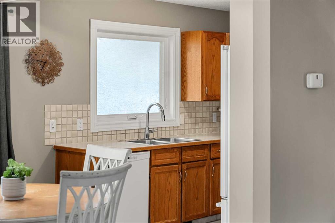
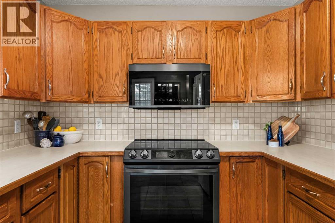
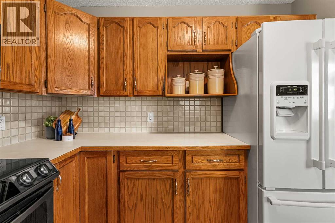
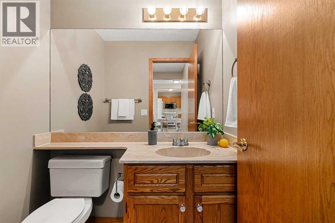
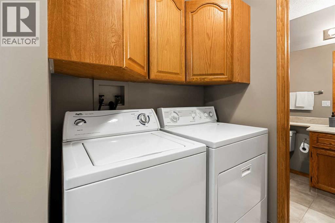
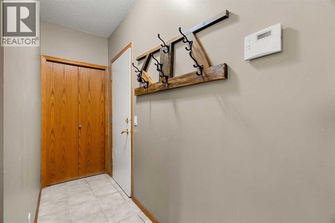
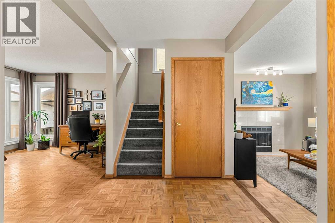
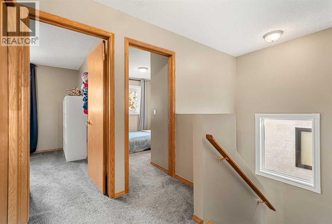
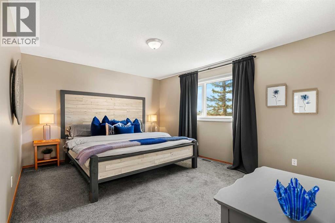
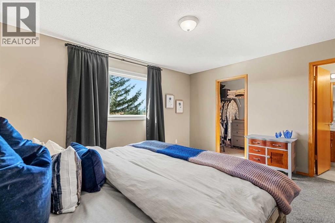
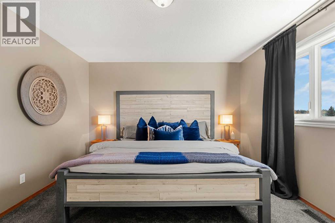
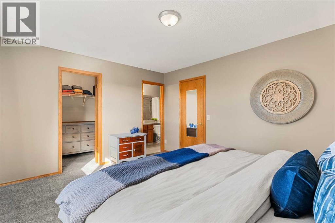
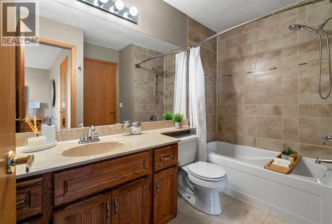
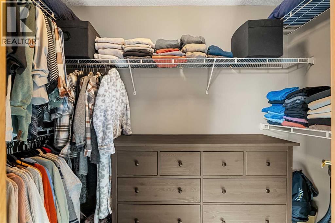
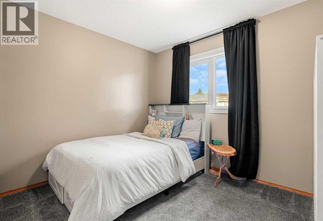
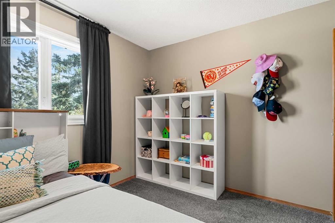
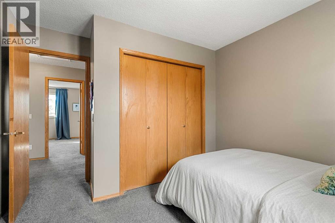
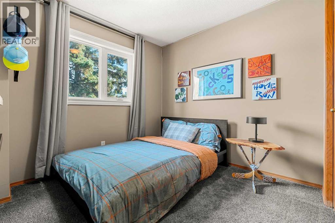
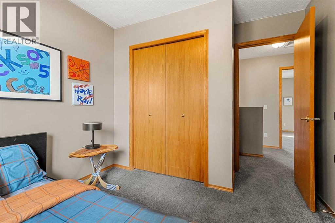
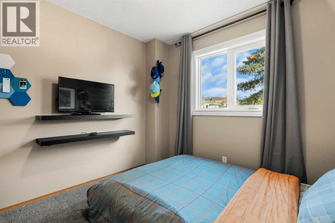
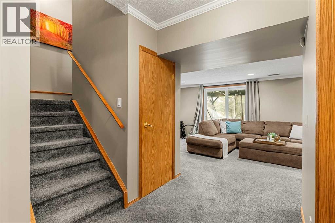
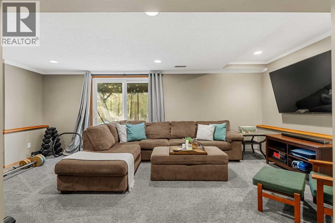
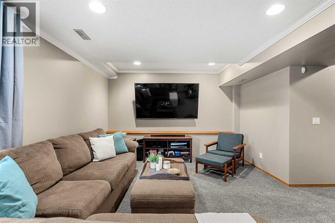
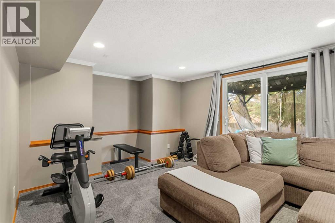
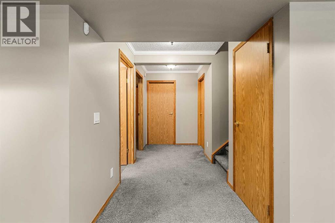
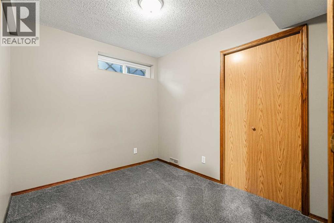
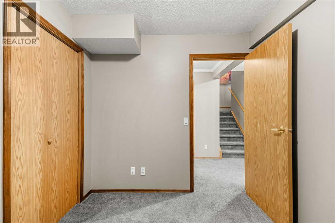
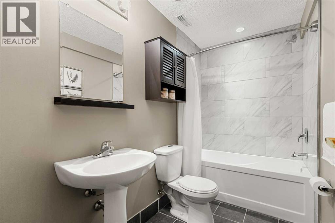
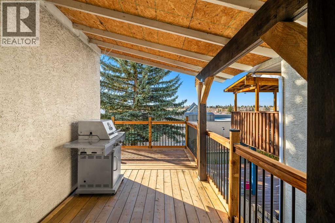
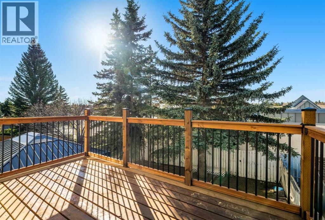
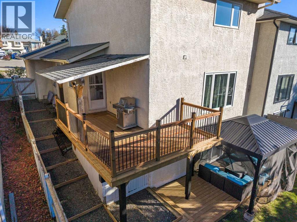
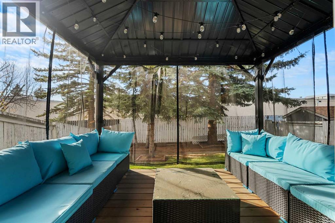
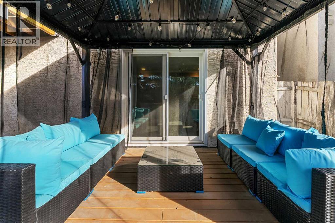
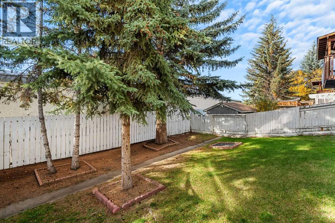
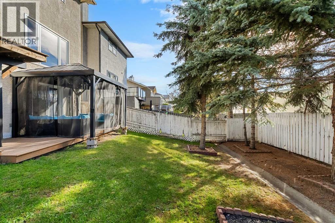
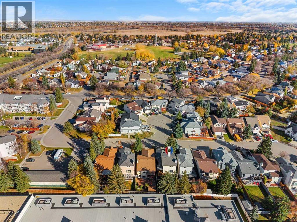
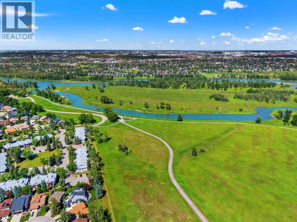
**Open House Sunday, October 18th 1:30 -3:30** RARE OPPORTUNITY IN DEER RIDGE! Welcome to this charming 2-storey home with a fully developed WALKOUT basement, ideally situated on a quiet street in the established community of Deer Ridge. Offering 4 bedrooms, 2.5 bathrooms and a private WEST-facing backyard, this home has plenty to offer! Inside, you'll find beautiful parquet hardwood flooring and a functional floor plan. The main level features a bright and spacious flex room, perfect for a home office or playroom, along with a generous living room complete with a wood-burning fireplace and large picture window overlooking the treed backyard. The kitchen offers ample cabinetry, plenty of counter space and updated appliances, while the adjoining dining area provides direct access to the new upper deck, perfect for summer BBQs and entertaining. Convenient main floor laundry and a 2-piece bathroom complete this level. Upstairs, you'll find a spacious primary bedroom featuring a walk-in closet and direct access to the 4-piece bathroom, along with two additional good-sized bedrooms. The fully developed WALKOUT basement offers a large recreation room, fourth bedroom, additional 4-piece bathroom and sliding patio doors leading to the private backyard. Situated in the established community of Deer Ridge, this home offers convenient access to Deerfoot Trail and Stoney Trail, making commuting throughout the city a breeze. Families will appreciate the nearby schools, including Don Bosco School, Wilma Hansen School and Deer Run School, along with numerous parks and playgrounds. Shopping, restaurants are just minutes away, including Deer Valley shopping centre. With Fish Creek Provincial Park close by, you'll also enjoy easy access to beautiful walking and biking pathways, natural green spaces and year-round outdoor activities. A wonderful opportunity to enjoy everything this established community has to offer. Call to book your showing today! (id:55577)
Property Features
- MLS® Number A2350419
- Price $639,900
- Bedrooms: 4
- Bathrooms: 3
- Square Footage: 1477 sqft
- Property Type: House
- Community Name: Deer Ridge
- Features Level
- Parking Space Total 4
- Plan 9011538
- Structure Deck
Open House
This property has open houses!
October
18
Sunday
Starts at:
1:30 pm
Ends at:3:30 pm
Buildings
| Bathroom Total | 3 | Bedrooms Above Ground | 3 |
| Bedrooms Below Ground | 1 | Bedrooms Total | 4 |
| Appliances | Washer, Refrigerator, Dishwasher, Stove, Dryer, Microwave, Humidifier | Basement Development | Finished |
| Basement Features | Walk Out | Basement Type | Full (finished) |
| Constructed Date | 1991 | Construction Material | Wood Frame |
| Construction Style Attachment | Detached | Cooling Type | None |
| Exterior Finish | Vinyl Siding | Fireplace Present | Yes |
| Fireplace Total | 1 | Flooring Type | Carpeted, Hardwood |
| Foundation Type | Poured Concrete | Half Bath Total | 1 |
| Heating Fuel | Natural Gas | Heating Type | Forced Air |
| Stories Total | 2 | Size Interior | 1477 Sqft |
| Total Finished Area | 1477 Sqft | Type | House |
Parking
| Attached Garage | 2 |
Land
| Acreage | No | Fence Type | Fence |
| Size Depth | 30.58 M | Size Frontage | 11.14 M |
| Size Irregular | 340.00 | Size Total | 340 M2|0-4,050 Sqft |
| Size Total Text | 340 M2|0-4,050 Sqft | Zoning Description | R-c1 |
Rooms
| Level | Type | Dimensions |
|---|---|---|
| Basement | Recreational, Games Room | 21.50 Ft x 11.92 Ft |
| Basement | Bedroom | 9.25 Ft x 7.92 Ft |
| Basement | Furnace | 23.25 Ft x 14.58 Ft |
| Basement | 4pc Bathroom | Measurements not available |
| Main Level | Living Room | 14.42 Ft x 18.83 Ft |
| Main Level | Kitchen | 9.08 Ft x 9.42 Ft |
| Main Level | Dining Room | 14.42 Ft x 11.50 Ft |
| Main Level | Breakfast | 9.50 Ft x 9.00 Ft |
| Main Level | Laundry Room | 5.67 Ft x 7.17 Ft |
| Main Level | 2pc Bathroom | Measurements not available |
| Upper Level | Primary Bedroom | 14.58 Ft x 12.08 Ft |
| Upper Level | Bedroom | 9.25 Ft x 11.25 Ft |
| Upper Level | Bedroom | 10.33 Ft x 11.25 Ft |
| Upper Level | 4pc Bathroom | Measurements not available |
Agents and Offices
- Jamie Newton
- Mary Simon-Johnston
- Office: RE/MAX First