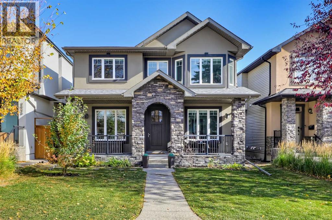
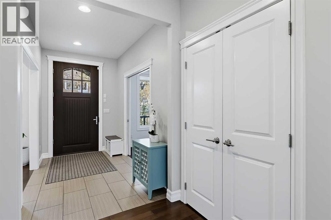
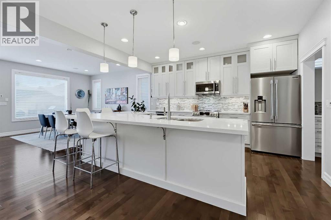
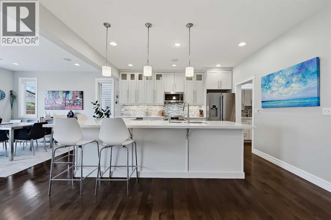
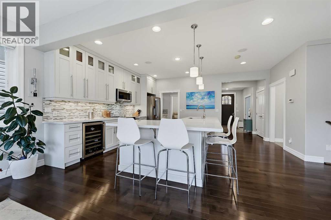
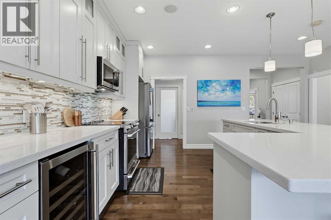
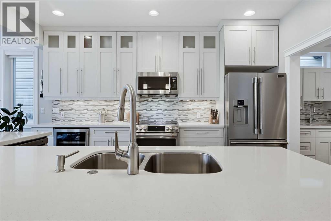
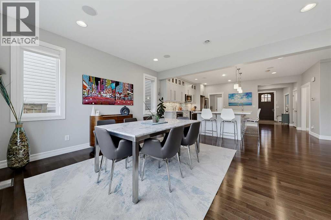
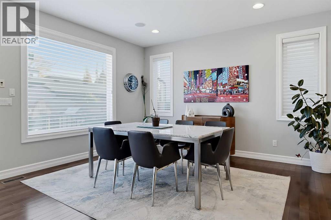
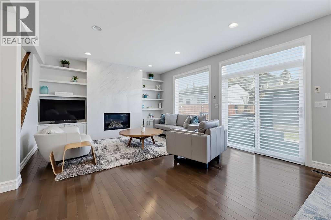
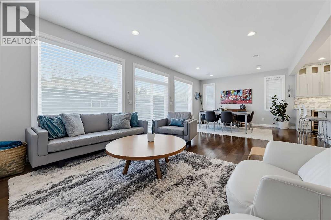
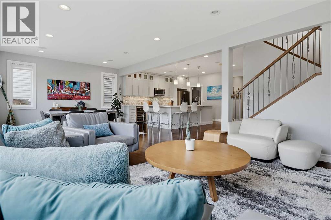
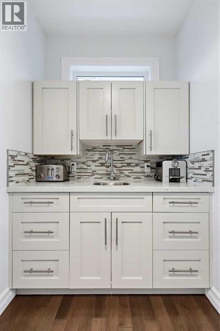
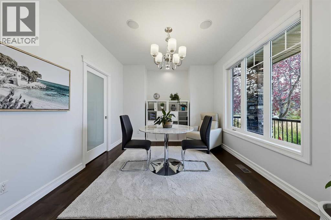
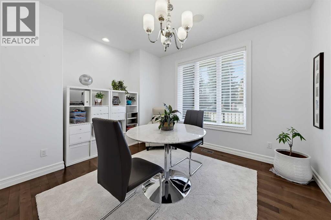
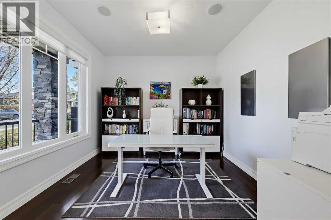
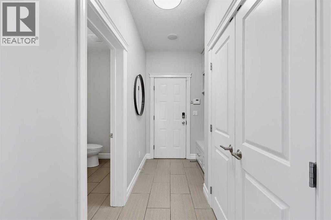
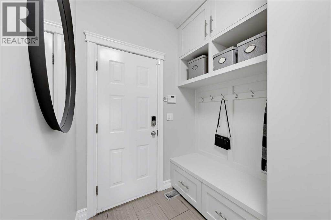
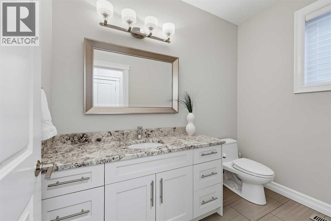
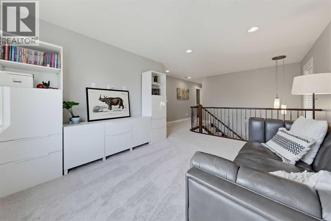
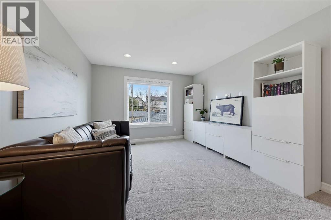
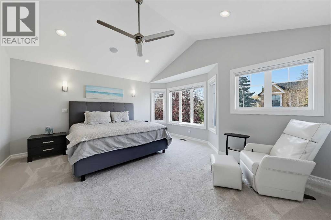
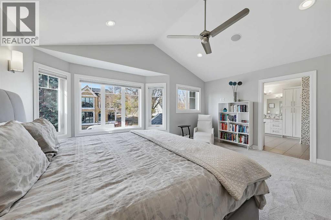
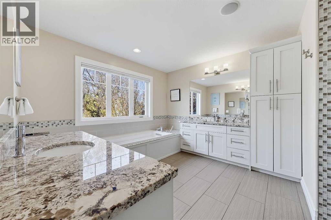
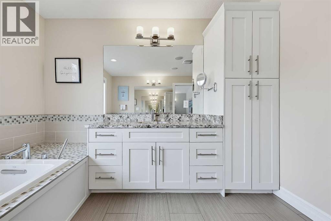
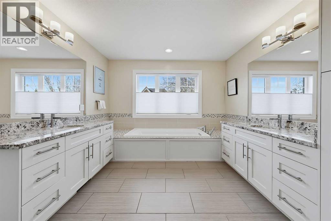
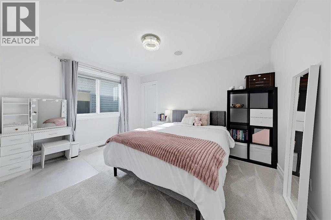
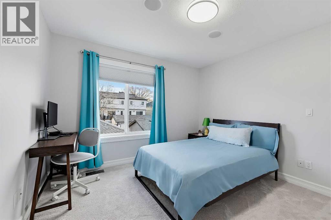
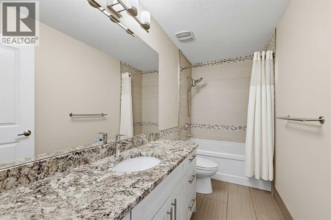
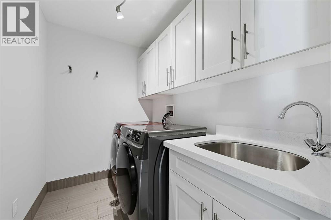
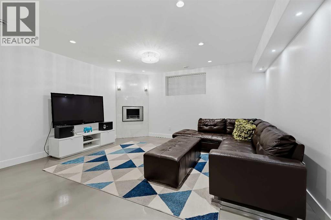
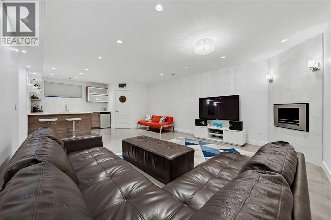
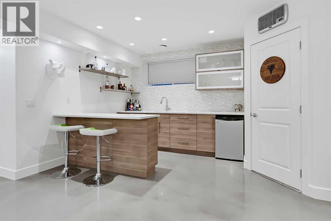
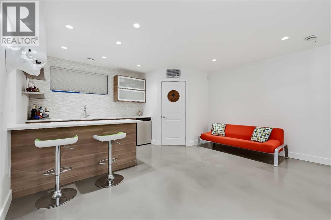
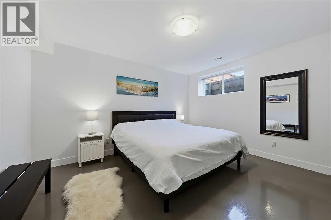
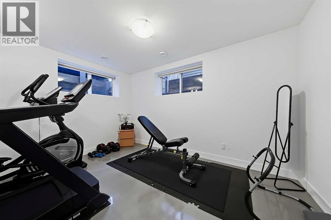
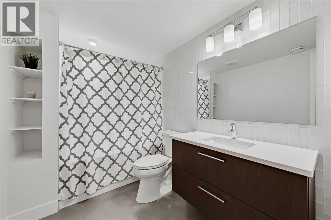
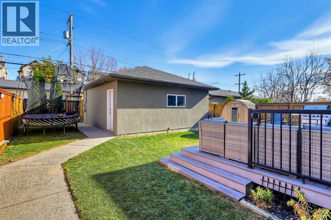
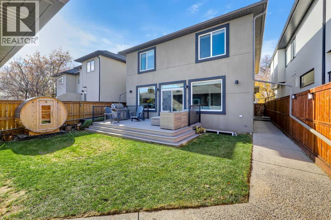
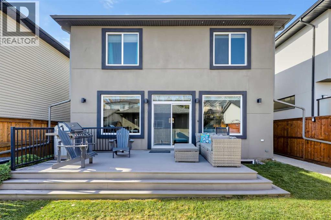
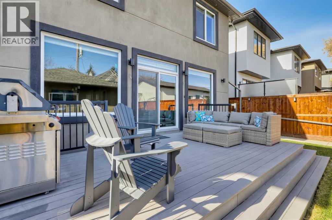
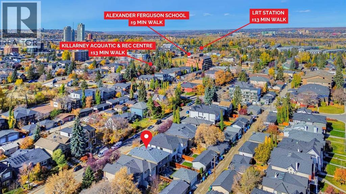
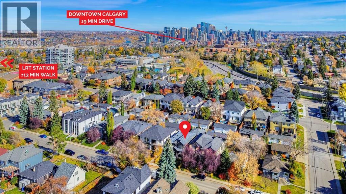
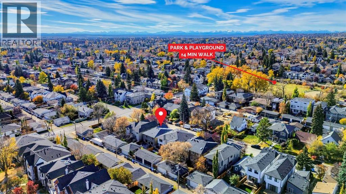
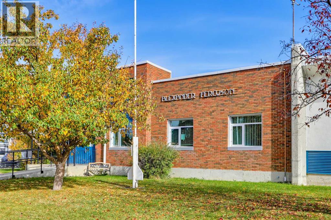
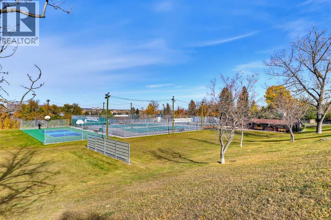
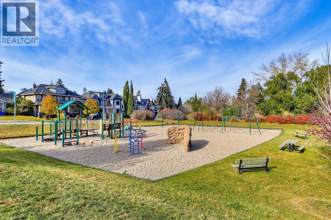
*OPEN HOUSE SAT 2-4PM* EXTENSIVELY UPGRADED CUSTOM-BUILT HOME ON AN OVERSIZED 37’ LOT! Featuring over 2,700 sq ft above grade plus a fully developed basement, this exceptional home combines generous living areas, premium finishes, and recent upgrades throughout. A spacious front entry is flanked by a private office with sliding glass doors and a formal dining room/flex space. Connecting the dining room to the kitchen, the butler’s pantry features quartz counters, a prep sink, built-in cabinetry, and additional pantry storage. At the heart of the home, the impressive kitchen is centered around an enormous quartz island with wrap-around bar seating, ceiling-height cabinets, and a premium S/S appliance package including a new French-door fridge, Café induction range, and a top-of-the-line Café multifunction microwave with air-fryer and convection oven. Across the rear, the open concept living and dining are filled with natural light. A striking, ceiling-height marble-surround gas fireplace with built-in cabinetry and an included swivel TV creates a sophisticated focal point. A spacious 2-pc powder room and side-entry mud room with loads of storage completes the main. New plush carpeting with premium 10 lb. underlay extends up the staircase and throughout the upper level where pot lighting, A/C, and ceiling speakers add comfort and convenience. A spacious bonus room offers the perfect setting for family movie nights or a relaxed second living space. The primary retreat features vaulted ceilings, a large walk-in closet, and a luxurious 5-pc ensuite with heated tile floors, dual granite vanities, a jetted tub, and a fully tiled walk-in shower equipped with body jets, dual shower heads, and a built-in bench. 2 additional upper beds each offer walk-in closets, while a full bath and dedicated laundry complete the upper floor. The fully developed basement offers polished concrete floors and in-floor heating throughout. A generous rec room features a Bio Flame fireplace, whil e the impressive wet bar includes quartz counters and a bar fridge and dishwasher. Wine enthusiasts will appreciate the insulated, temperature-controlled wine room with capacity for 400+ bottles. Two additional bedrooms, a full bath, and a separate storage room with deep freeze provide exceptional flexibility and functionality. Outside, the fully fenced and landscaped backyard offers plenty of room for outdoor enjoyment, with maintenance-free composite decking front and back. Recent upgrades include new Gemstone exterior lights, a new roof on both the house and garage, a new HRV and central vacuum system, new sump pump, upgraded attic insulation, new garage drywall, a new garage door opener, and much more. Ideally situated in the sought-after community of Richmond, this home is just a short walk from the LRT, multiple parks and schools, the Killarney Aquatic & Recreation Centre, and numerous shops, services and restaurants. *VISIT MULTIMEDIA LINK FOR FULL DETAILS INCLUDING A VIRTUAL TOUR AND FLOORPLANS* (id:55577)
Property Features
- MLS® Number A2352403
- Price $1,679,000
- Bedrooms: 5
- Bathrooms: 4
- Square Footage: 2742 sqft
- Property Type: House
- Community Name: Richmond
- Amenities Near By Park, Playground, Recreation Nearby, Schools, Shopping
- Features See Remarks, Wet Bar, Closet Organizers, Gas Bbq Hookup
- Parking Space Total 2
- Plan 5661o
- Structure Deck, See Remarks
Open House
This property has open houses!
October
17
Saturday
Starts at:
2:00 pm
Ends at:4:00 pm
Buildings
| Bathroom Total | 4 | Bedrooms Above Ground | 3 |
| Bedrooms Below Ground | 2 | Bedrooms Total | 5 |
| Appliances | Washer, Refrigerator, Dishwasher, Wine Fridge, Dryer, Microwave, Freezer, Garburator, Window Coverings, Cooktop - Induction | Basement Development | Finished |
| Basement Type | Full (finished) | Constructed Date | 2010 |
| Construction Material | Wood Frame | Construction Style Attachment | Detached |
| Cooling Type | Central Air Conditioning, Partially Air Conditioned | Fireplace Present | Yes |
| Fireplace Total | 2 | Flooring Type | Carpeted, Concrete, Hardwood, Tile |
| Foundation Type | Poured Concrete | Half Bath Total | 1 |
| Heating Type | Forced Air, In Floor Heating | Stories Total | 2 |
| Size Interior | 2742 Sqft | Total Finished Area | 2741.89 Sqft |
| Type | House |
Parking
| Detached Garage | 2 |
| Oversize | |
| See Remarks |
Land
| Acreage | No | Fence Type | Fence |
| Land Amenities | Park, Playground, Recreation Nearby, Schools, Shopping | Size Depth | 38.09 M |
| Size Frontage | 11.51 M | Size Irregular | 440.00 |
| Size Total | 440 M2|4,051 - 7,250 Sqft | Size Total Text | 440 M2|4,051 - 7,250 Sqft |
| Zoning Description | Dc (pre 1p2007) |
Rooms
| Level | Type | Dimensions |
|---|---|---|
| Basement | Bedroom | 13.50 Ft x 10.83 Ft |
| Basement | Bedroom | 13.58 Ft x 13.33 Ft |
| Basement | Recreational, Games Room | 17.67 Ft x 15.42 Ft |
| Basement | Storage | 11.83 Ft x 6.58 Ft |
| Basement | 4pc Bathroom | .00 Ft x .00 Ft |
| Main Level | Living Room | 17.08 Ft x 14.08 Ft |
| Main Level | Kitchen | 13.92 Ft x 12.08 Ft |
| Main Level | Pantry | 11.17 Ft x 4.83 Ft |
| Main Level | Other | 14.50 Ft x 12.08 Ft |
| Main Level | Dining Room | 13.00 Ft x 10.67 Ft |
| Main Level | Office | 10.67 Ft x 10.33 Ft |
| Main Level | 2pc Bathroom | .00 Ft x .00 Ft |
| Upper Level | Primary Bedroom | 17.00 Ft x 14.92 Ft |
| Upper Level | Bedroom | 11.17 Ft x 10.83 Ft |
| Upper Level | Bedroom | 13.17 Ft x 10.33 Ft |
| Upper Level | Bonus Room | 14.25 Ft x 11.25 Ft |
| Upper Level | 4pc Bathroom | .00 Ft x .00 Ft |
| Upper Level | 5pc Bathroom | .00 Ft x .00 Ft |
Agents and Offices
- Michael Ferianec
- Frances Dares
- Office: RE/MAX House Of Real Estate