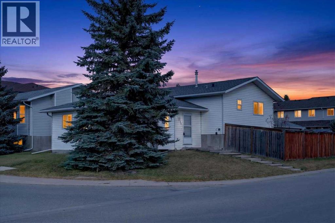
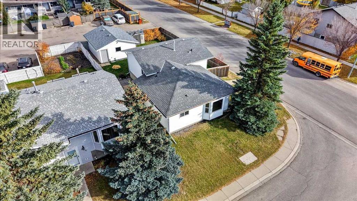
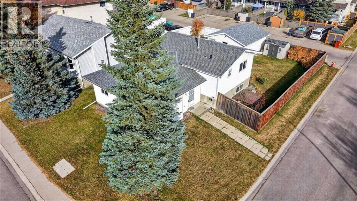
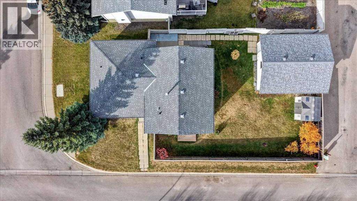
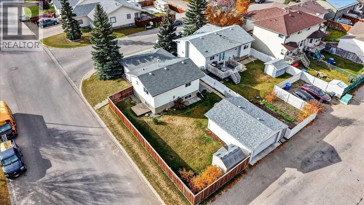
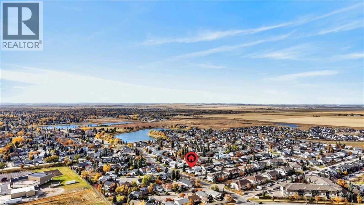
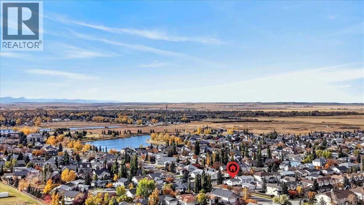
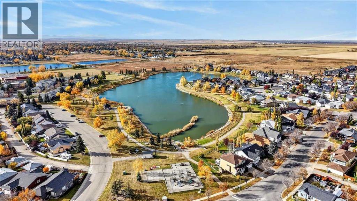
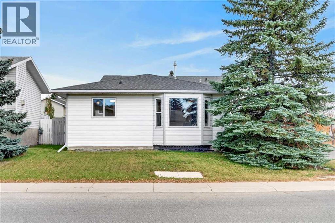
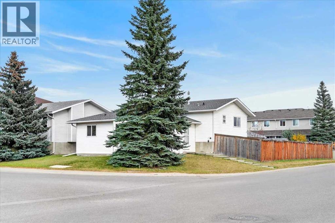
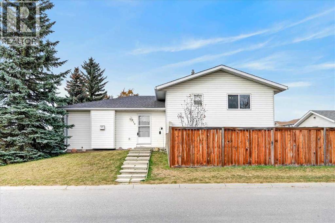
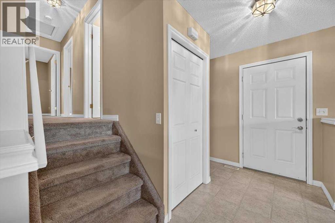
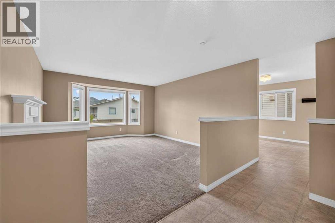
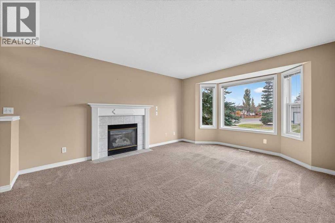
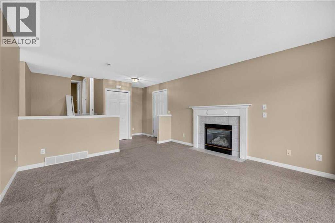
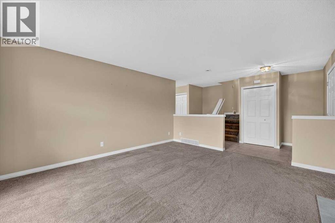
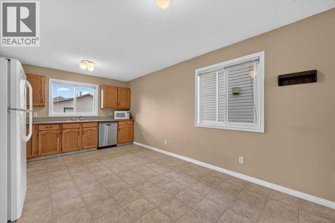
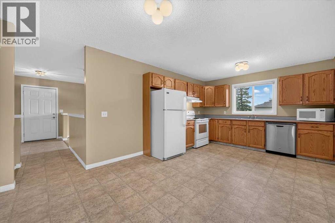
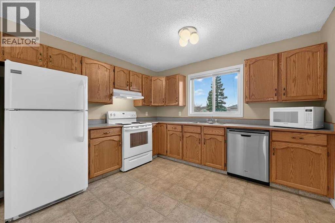
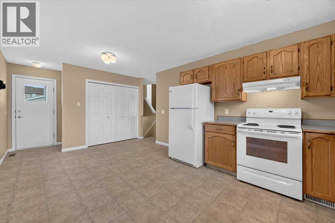
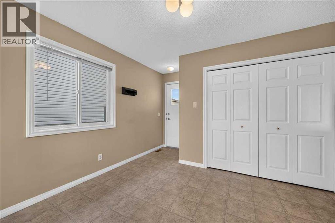
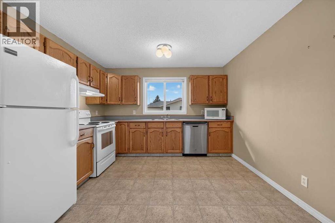
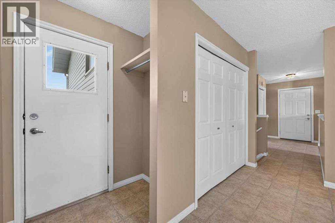
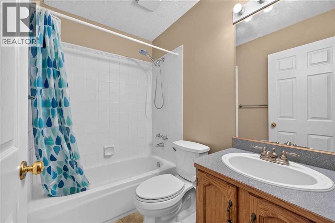
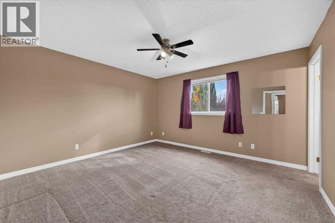
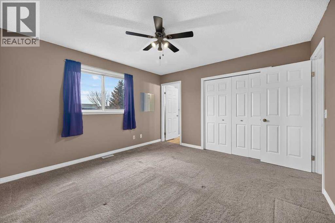
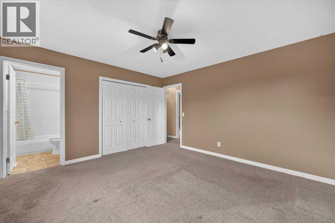
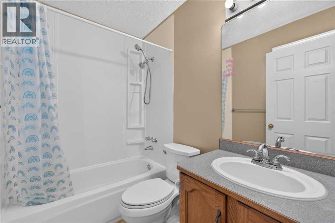
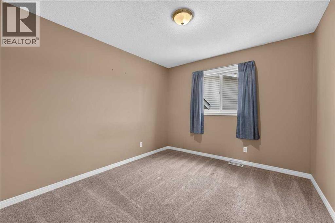
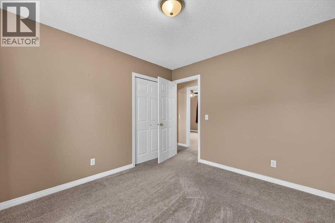
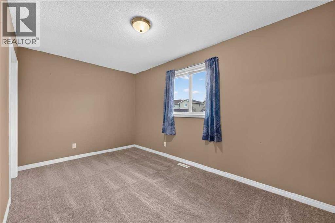
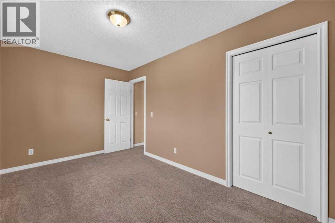
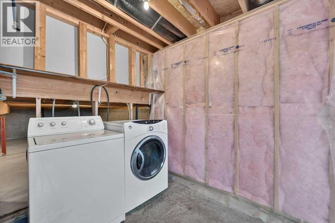
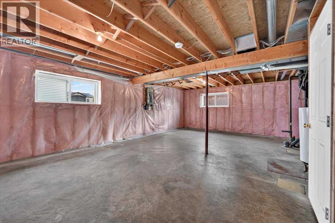
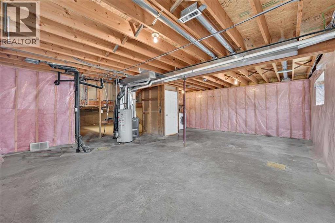
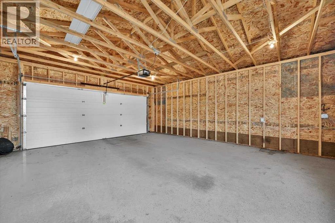
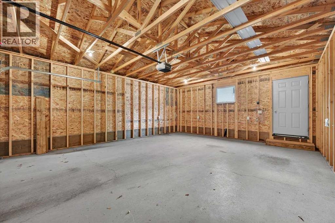
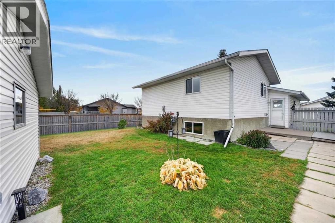
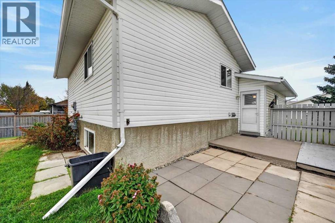
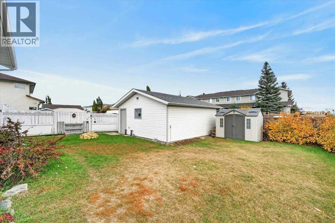
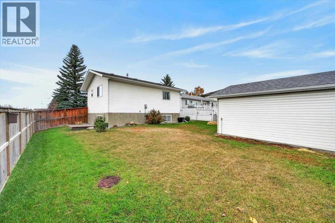
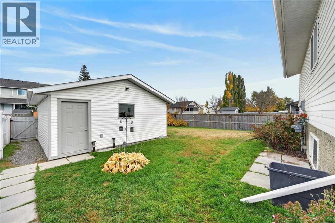
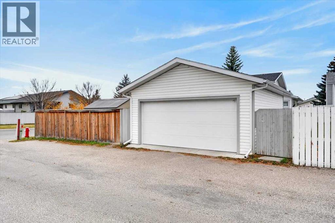
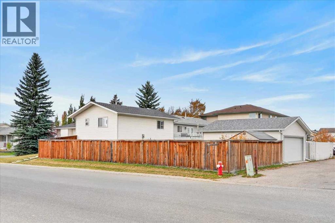
WELCOME TO SUNSHINE MEADOW IN HIGH RIVER! Discover the potential in this 4-level split offering a functional layout, 3 bedrooms, 2 bathrooms 1200 sq. ft. of above-grade living space. Situated in an established residential neighbourhood, this property presents an excellent opportunity for buyers looking to add their own personal touches and build equity.The multi-level design offers separation between living spaces, providing flexibility for everyday family living. The home features a bright and spacious living room with a fireplace, a functional kitchen and dining area, and three bedrooms to accommodate a variety of needs.The unfinished basement provides additional storage and future development potential, complete with plumbing rough-in and a backflow valve.ADDITIONAL HIGHLIGHTS INCLUDE NO POLY-B PLUMBING, a double detached garage built in 2020 with a concrete pad and electrical service, a fenced backyard and a rear deck. The property offers plenty of opportunity to make improvements and create a home tailored to your own style.Conveniently located in the established community of Sunshine Meadow, close to schools, parks, shopping and everyday amenities.Whether you're a first-time buyer, investor or someone looking for a property with renovation potential, this home is worth exploring. Bring your ideas and discover the possibilities! (id:55577)
Property Features
- MLS® Number A2351966
- Price $499,900
- Bedrooms: 3
- Bathrooms: 2
- Square Footage: 1208 sqft
- Property Type: House
- Community Name: Sunshine Meadow
- Amenities Near By Playground, Schools, Shopping
- Features See Remarks
- Parking Space Total 2
- Plan 9811658
- Structure None
Buildings
| Bathroom Total | 2 | Bedrooms Above Ground | 3 |
| Bedrooms Total | 3 | Appliances | Washer, Refrigerator, Dishwasher, Stove, Dryer, Microwave, Hood Fan, Window Coverings |
| Architectural Style | 4 Level | Basement Development | Unfinished |
| Basement Type | Full (unfinished) | Constructed Date | 1998 |
| Construction Material | Wood Frame | Construction Style Attachment | Detached |
| Cooling Type | None | Exterior Finish | Vinyl Siding |
| Fireplace Present | Yes | Fireplace Total | 1 |
| Flooring Type | Carpeted, Linoleum | Foundation Type | Poured Concrete |
| Heating Fuel | Natural Gas | Heating Type | Forced Air |
| Size Interior | 1208 Sqft | Total Finished Area | 1208.48 Sqft |
| Type | House |
Parking
| Detached Garage | 2 |
Land
| Acreage | No | Fence Type | Fence |
| Land Amenities | Playground, Schools, Shopping | Size Depth | 34.77 M |
| Size Frontage | 19.05 M | Size Irregular | 5965.36 |
| Size Total | 5965.36 Sqft|4,051 - 7,250 Sqft | Size Total Text | 5965.36 Sqft|4,051 - 7,250 Sqft |
| Zoning Description | Tnd |
Rooms
| Level | Type | Dimensions |
|---|---|---|
| Second Level | Primary Bedroom | 13.58 Ft x 12.58 Ft |
| Second Level | 4pc Bathroom | 7.33 Ft x 4.92 Ft |
| Second Level | Bedroom | 10.92 Ft x 10.00 Ft |
| Second Level | Bedroom | 14.33 Ft x 8.58 Ft |
| Second Level | 4pc Bathroom | 7.17 Ft x 4.92 Ft |
| Main Level | Living Room | 16.17 Ft x 13.42 Ft |
| Main Level | Eat In Kitchen | 18.17 Ft x 11.42 Ft |
| Main Level | Foyer | 6.83 Ft x 6.50 Ft |
| Main Level | Other | 5.08 Ft x 3.00 Ft |
Agents and Offices
- Donna L. Gunn
- Office: Century 21 Bravo Realty