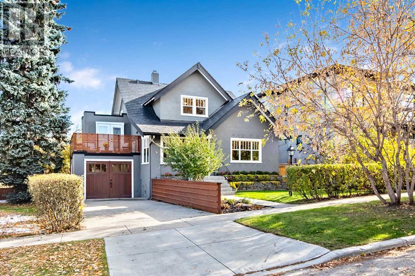
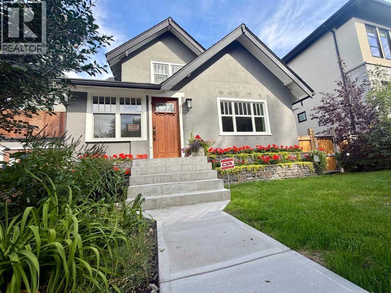
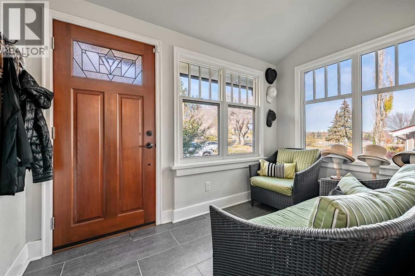
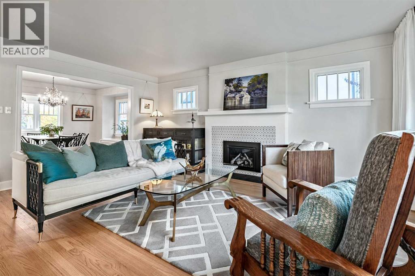
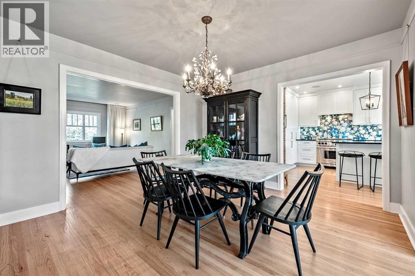
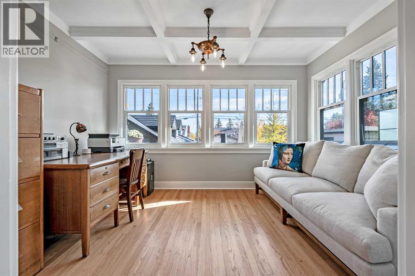
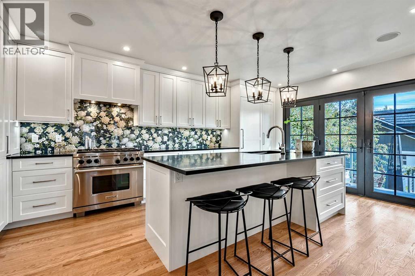
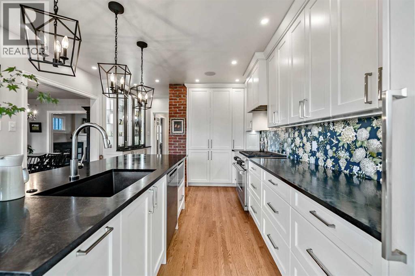
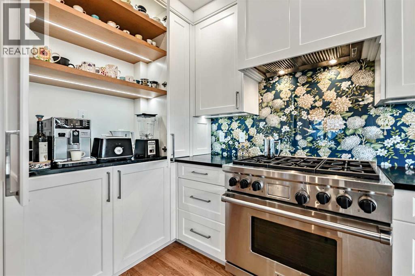
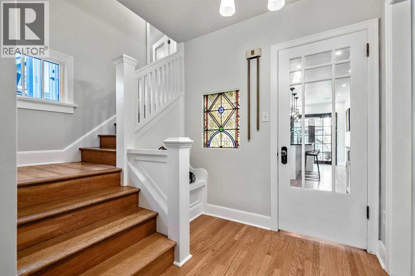
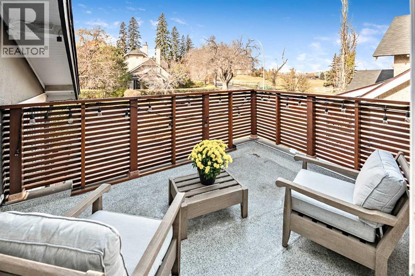
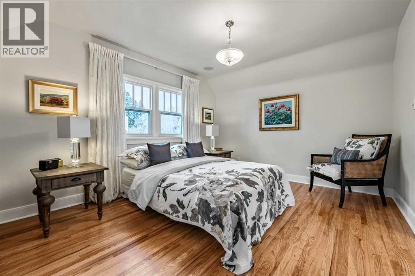
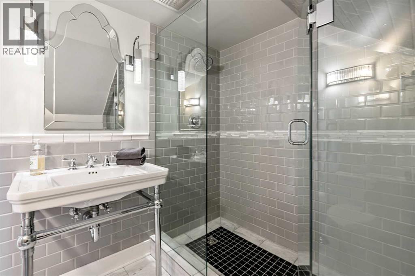
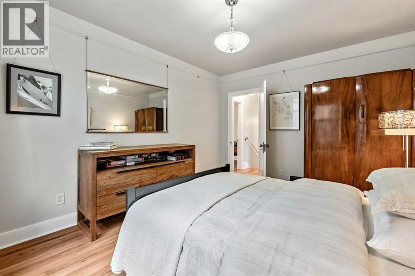
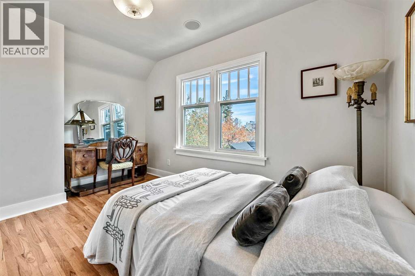
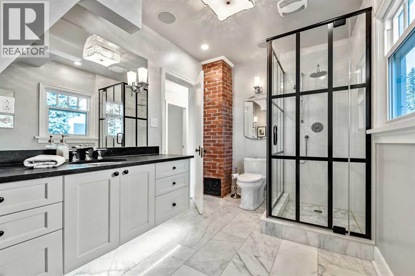
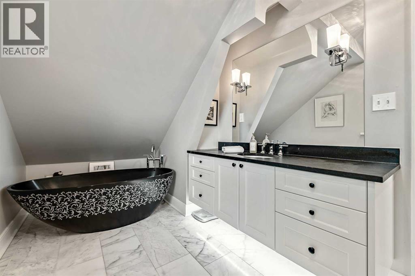
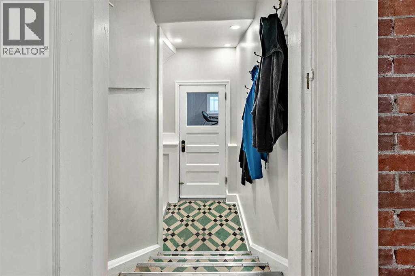
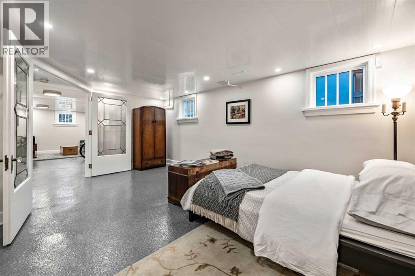
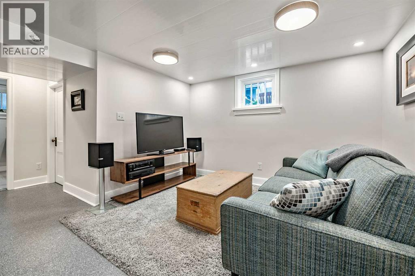
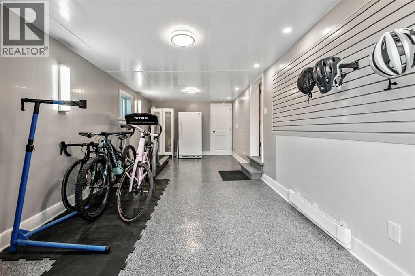
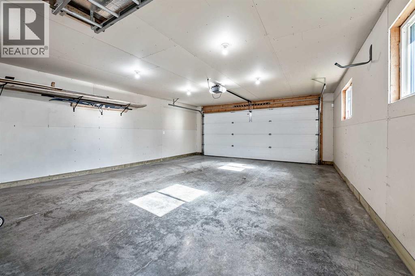
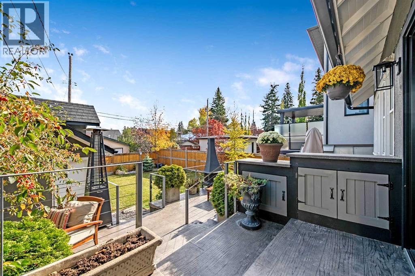
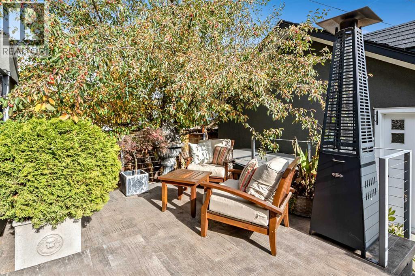
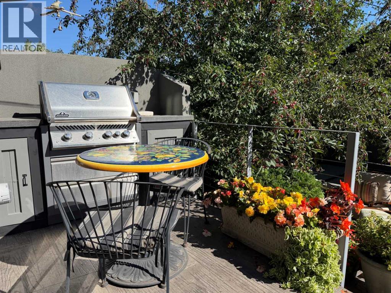
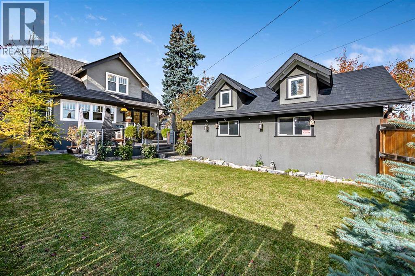
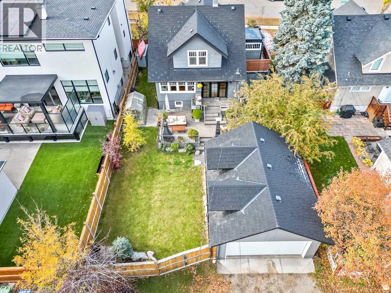
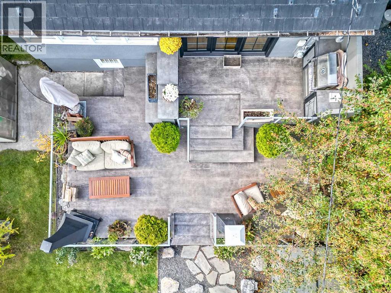
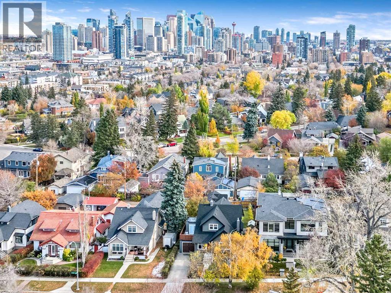
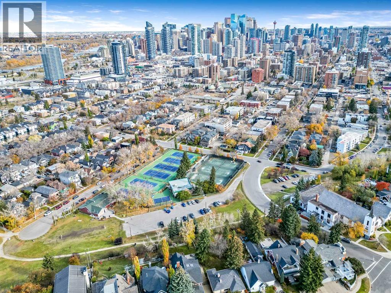
**OPEN HOUSE, Saturday, October 17, 12:00-2:00** Timeless character. Modern sophistication. An exceptional Scarboro address.Beautifully reimagined and renovated from top to bottom, this two-storey character home blends the charm of its era with the comfort and style of modern living. Nestled on a quiet, tree-lined street in one of Calgary’s most sought after inner-city communities, the home sits on an expansive 50’ x 119’ west-facing lot surrounded by mature landscaping.Offering over 3,000 sq. ft. of thoughtfully updated living space, 4 bedrooms and 3.5 bathrooms, this home delivers a wonderful balance of character, functionality and contemporary appeal. Thoughtful details add to its charm, including a partial view of the Calgary Tower from an upstairs bedroom—a subtle reminder of the vibrant city just beyond your doorstep.Enjoy the peace and established beauty of Scarboro while being just minutes from downtown Calgary, with convenient access to the city’s amenities, restaurants and urban lifestyle.A rare opportunity to own a beautifully transformed character home in a truly special inner-city setting. (id:55577)
Property Features
- MLS® Number A2352503
- Price $1,825,000
- Bedrooms: 4
- Bathrooms: 4
- Square Footage: 2173 sqft
- Property Type: House
- Community Name: Scarboro
- Amenities Near By Park, Playground, Recreation Nearby, Schools, Shopping
- Features Back Lane, Closet Organizers
- Parking Space Total 3
- Plan 5700ag
- Structure Deck, See Remarks
Open House
This property has open houses!
October
17
Saturday
Starts at:
12:00 pm
Ends at:2:00 pm
Buildings
| Bathroom Total | 4 | Bedrooms Above Ground | 3 |
| Bedrooms Below Ground | 1 | Bedrooms Total | 4 |
| Appliances | Washer, Refrigerator, Gas Stove(s), Dishwasher, Dryer, Freezer, Window Coverings, Garage Door Opener | Basement Development | Finished |
| Basement Type | Full (finished) | Constructed Date | 1929 |
| Construction Material | Wood Frame | Construction Style Attachment | Detached |
| Cooling Type | Central Air Conditioning | Fireplace Present | Yes |
| Fireplace Total | 1 | Flooring Type | Ceramic Tile, Hardwood, Marble |
| Foundation Type | Poured Concrete | Half Bath Total | 1 |
| Heating Fuel | Natural Gas | Heating Type | Forced Air |
| Stories Total | 2 | Size Interior | 2173 Sqft |
| Total Finished Area | 2173 Sqft | Type | House |
Parking
| Detached Garage | 2 |
| Attached Garage | 1 |
Land
| Acreage | No | Fence Type | Fence |
| Land Amenities | Park, Playground, Recreation Nearby, Schools, Shopping | Landscape Features | Landscaped |
| Size Depth | 36.4 M | Size Frontage | 15.28 M |
| Size Irregular | 556.00 | Size Total | 556 M2|4,051 - 7,250 Sqft |
| Size Total Text | 556 M2|4,051 - 7,250 Sqft | Zoning Description | R-c1 |
Rooms
| Level | Type | Dimensions |
|---|---|---|
| Second Level | 3pc Bathroom | 7.83 Ft x 6.00 Ft |
| Second Level | 4pc Bathroom | 7.17 Ft x 11.08 Ft |
| Second Level | Bedroom | 13.33 Ft x 9.33 Ft |
| Second Level | Bedroom | 13.17 Ft x 10.67 Ft |
| Second Level | Other | 3.67 Ft x 12.33 Ft |
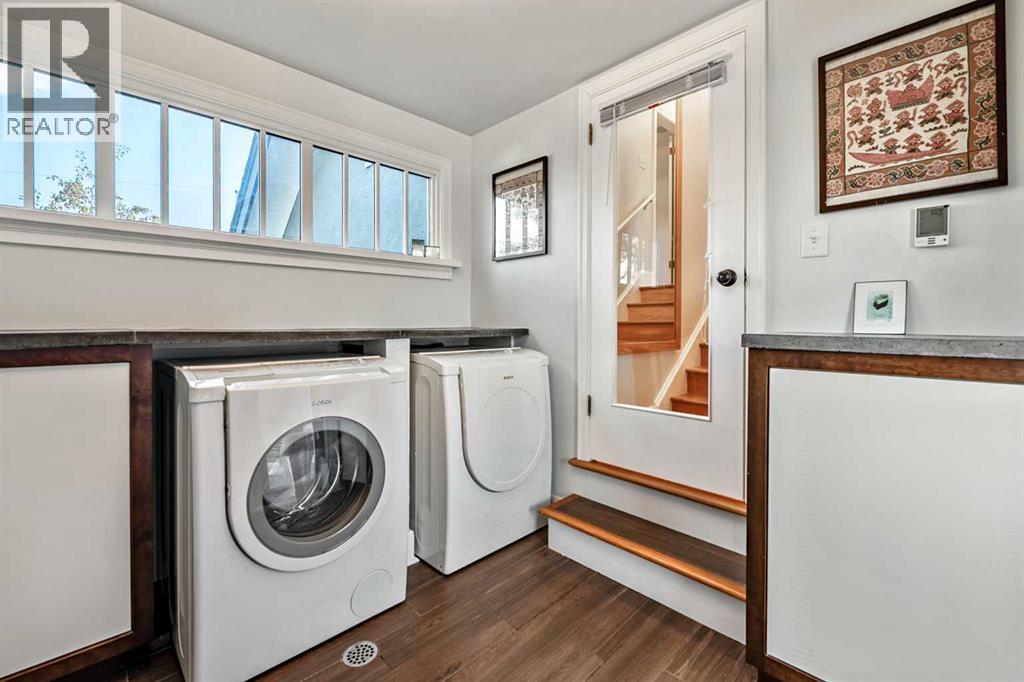
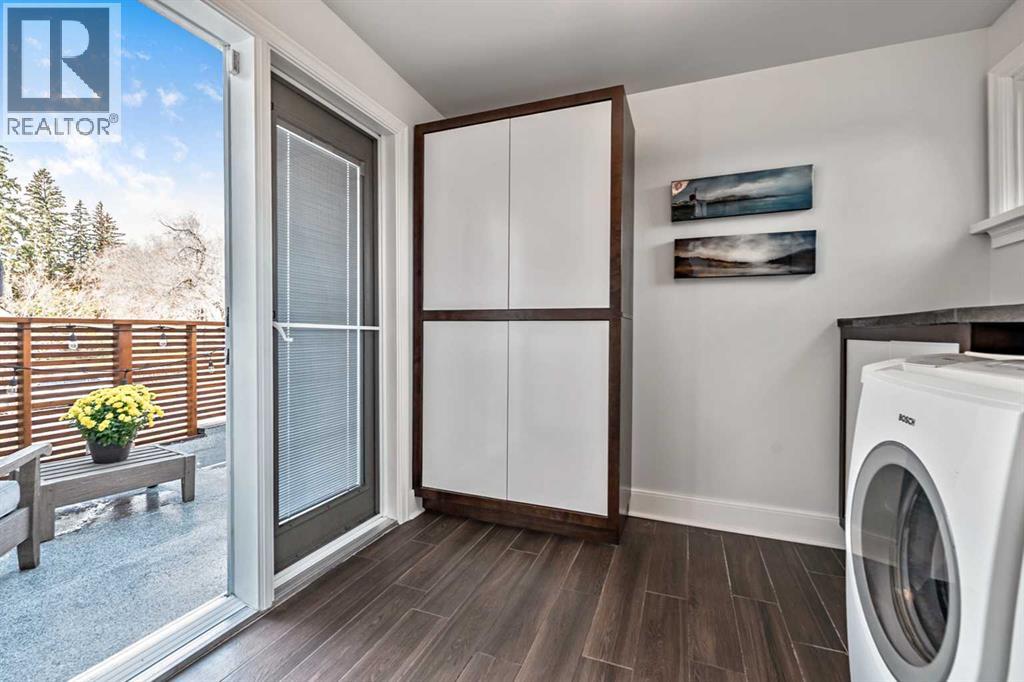
| Second Level | Laundry Room | 8.75 Ft x 8.25 Ft |
| Second Level | Primary Bedroom | 13.33 Ft x 11.75 Ft |
| Basement | 3pc Bathroom | 6.17 Ft x 11.08 Ft |
| Basement | Bedroom | 13.08 Ft x 18.17 Ft |
| Basement | Recreational, Games Room | 24.17 Ft x 28.67 Ft |
| Basement | Storage | 7.50 Ft x 6.33 Ft |
| Basement | Furnace | 12.83 Ft x 6.42 Ft |
| Basement | Wine Cellar | 11.08 Ft x 5.08 Ft |
| Main Level | 2pc Bathroom | 5.50 Ft x 4.75 Ft |
| Main Level | Dining Room | 12.58 Ft x 12.08 Ft |
| Main Level | Office | 12.58 Ft x 8.83 Ft |
| Main Level | Foyer | 10.58 Ft x 6.58 Ft |
| Main Level | Other | 10.50 Ft x 22.58 Ft |
| Main Level | Kitchen | 12.17 Ft x 21.33 Ft |
| Main Level | Living Room | 14.00 Ft x 18.83 Ft |
Agents and Offices
- Gerry Bishop
- Janice Sylvestre
- Office: Maxwell Canyon Creek