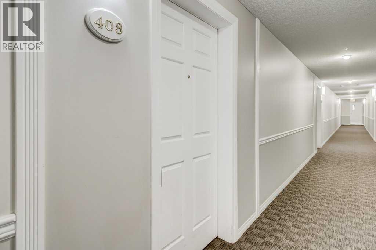
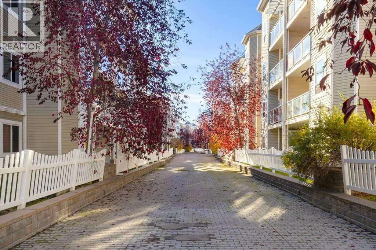
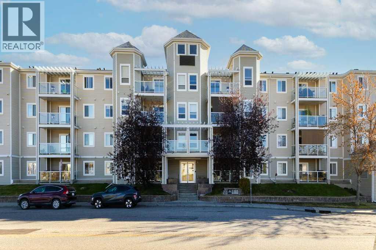
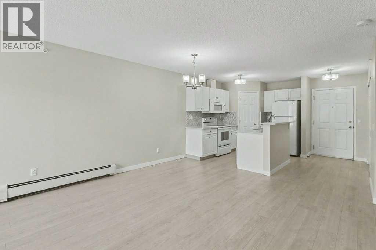
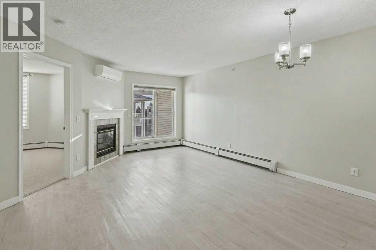
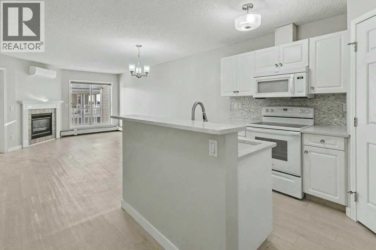
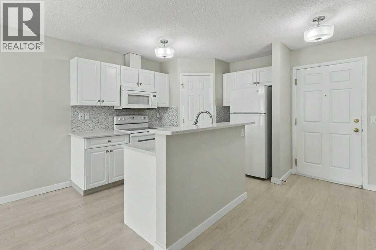
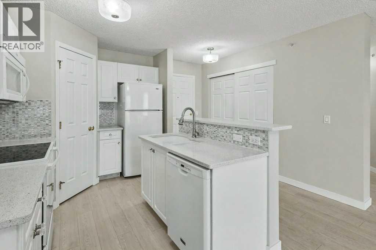
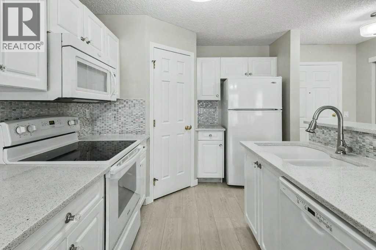
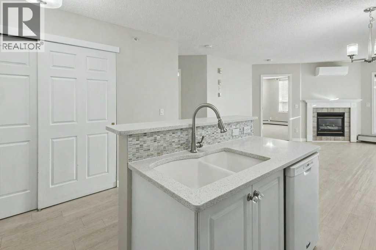
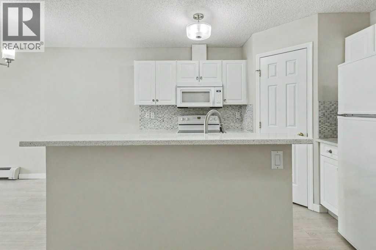
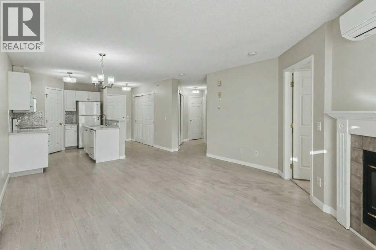
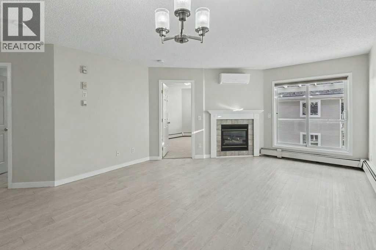
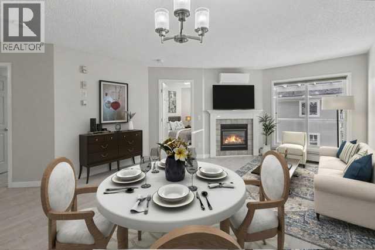
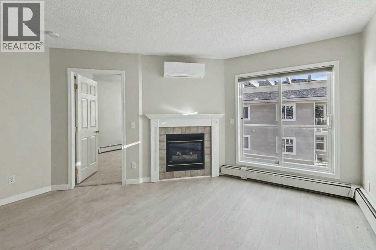
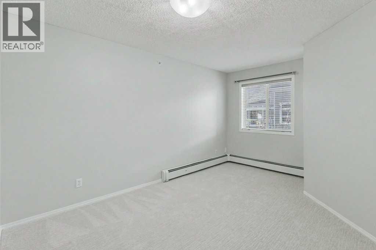
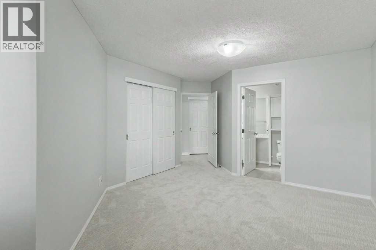
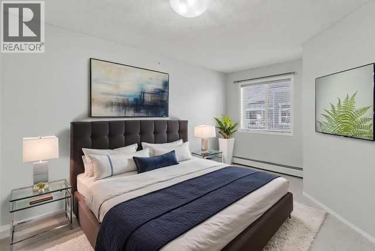
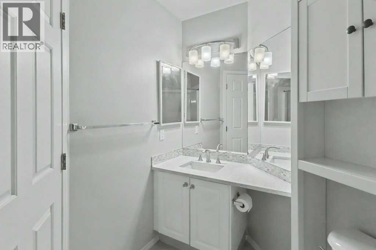
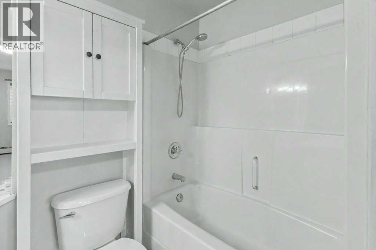
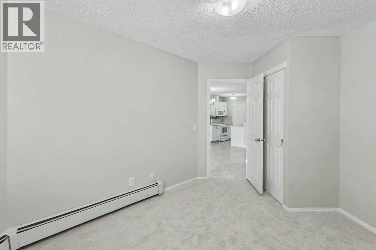
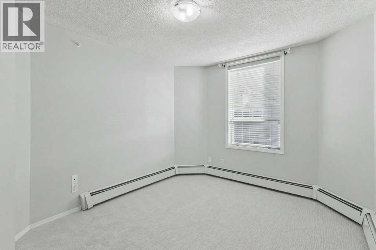
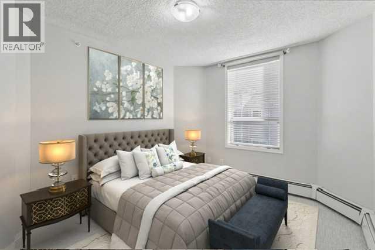
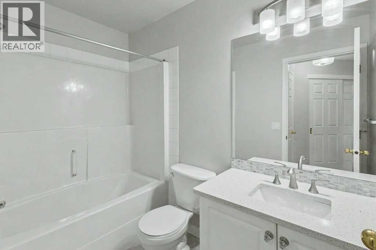
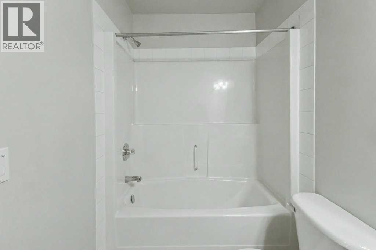
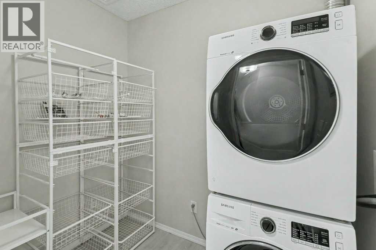
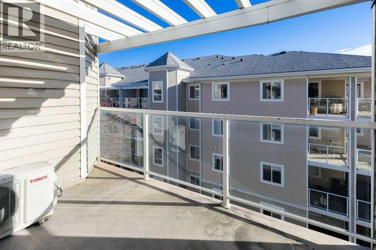
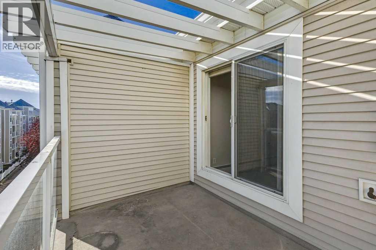
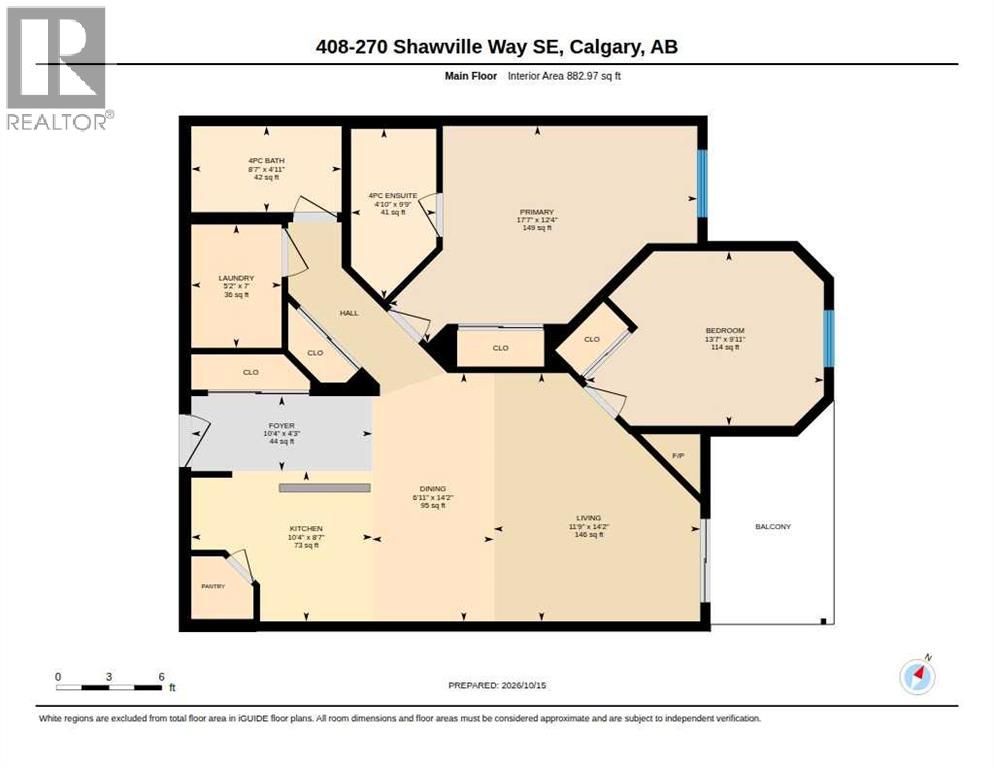
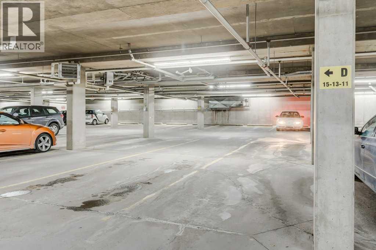
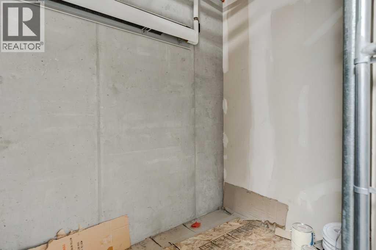
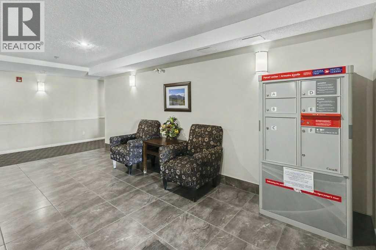
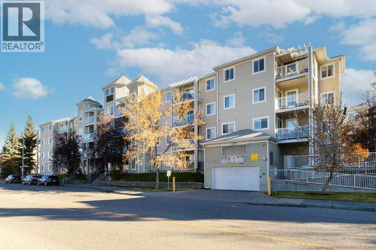
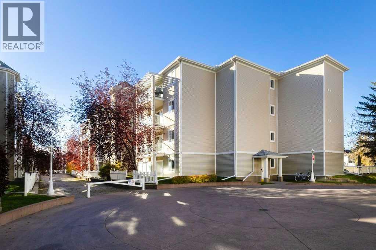
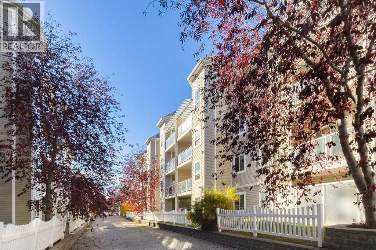
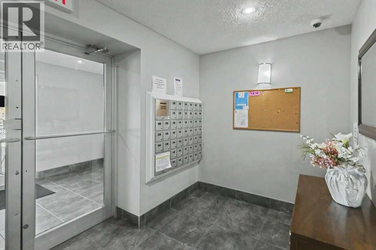
Welcome to this beautifully refreshed top-floor apartment condo overlooking a peaceful courtyard. This inviting 2-bedroom home features a spacious living and dining combination, complete with a cozy gas fireplace, creating the perfect space to relax or entertain. The kitchen offers quartz countertops, a convenient island, and a pantry for added storage. Freshly painted throughout, with new carpet in both bedrooms, this home is move-in ready. The vinyl plank floors are durable and easy to keep clean and looking fresh. The primary bedroom features a 4-piece ensuite, complemented by an additional 4-piece main bathroom. Enjoy the added comfort of a split air conditioning unit, along with a dedicated laundry room offering extra storage. The property also includes titled parking and titled storage for added convenience. Ideally located close to public transportation, schools, shopping, and major roadways, making commuting and everyday errands a breeze. Included appliances are the washer, dryer, refrigerator, electric stove, microwave hood fan, and dishwasher. An excellent opportunity for first-time buyers, downsizers, or investors! (id:55577)
Property Features
- MLS® Number A2352869
-
Price
$265,000
Maintenance, Common Area Maintenance, Parking, Property Management, Reserve Fund Contributions
$600.73 Monthly - Bedrooms: 2
- Bathrooms: 2
- Square Footage: 883 sqft
- Property Type: Apartment
- Community Name: Shawnessy
- Amenities Near By Schools, Shopping
- Community Features Pets Allowed With Restrictions
- Features Parking
- Parking Space Total 1
- Plan 0410310
Buildings
| Bathroom Total | 2 | Bedrooms Above Ground | 2 |
| Bedrooms Total | 2 | Appliances | Washer, Refrigerator, Dishwasher, Stove, Dryer, Microwave Range Hood Combo |
| Constructed Date | 2001 | Construction Material | Wood Frame |
| Construction Style Attachment | Attached | Cooling Type | Wall Unit |
| Fireplace Present | Yes | Fireplace Total | 1 |
| Flooring Type | Carpeted, Vinyl Plank | Heating Type | Hot Water |
| Stories Total | 4 | Size Interior | 883 Sqft |
| Total Finished Area | 883 Sqft | Type | Apartment |
Parking
| Underground |
Land
| Acreage | No | Land Amenities | Schools, Shopping |
| Size Total Text | Unknown | Zoning Description | M-c2 |
Rooms
| Level | Type | Dimensions |
|---|---|---|
| Main Level | Kitchen | 8.58 Ft x 10.33 Ft |
| Main Level | Living Room | 14.17 Ft x 11.75 Ft |
| Main Level | Dining Room | 14.17 Ft x 6.92 Ft |
| Main Level | Primary Bedroom | 12.33 Ft x 17.58 Ft |
| Main Level | 4pc Bathroom | 9.75 Ft x 4.83 Ft |
| Main Level | Bedroom | 9.92 Ft x 13.58 Ft |
| Main Level | 4pc Bathroom | 4.92 Ft x 8.58 Ft |
| Main Level | Laundry Room | 7.00 Ft x 5.17 Ft |
| Main Level | Foyer | 4.25 Ft x 10.33 Ft |
Agents and Offices
- Debbie Rice
- Office: Maxwell Canyon Creek