
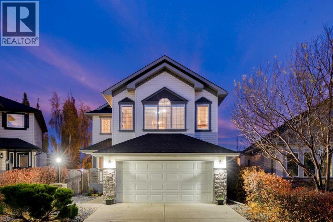
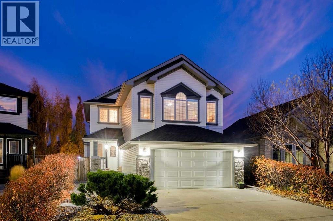
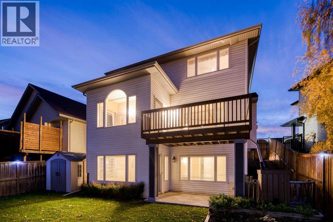
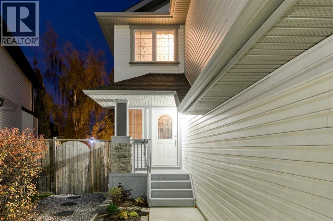
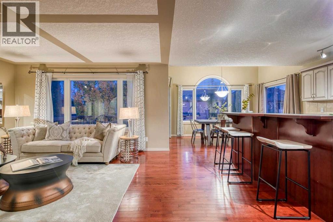
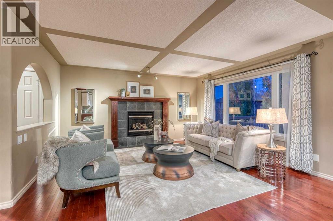
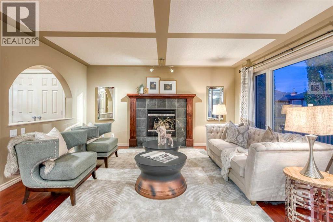
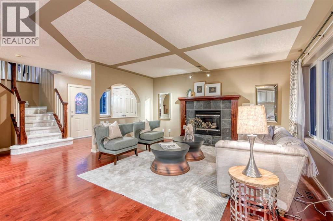
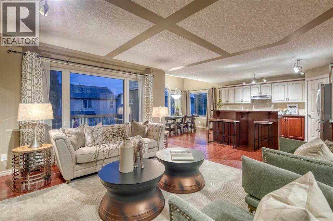
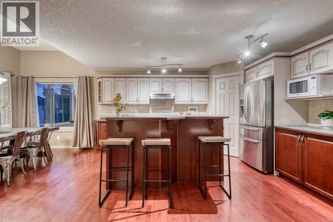
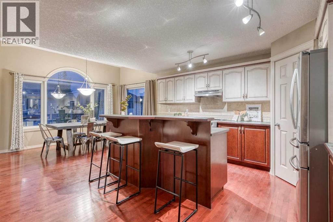
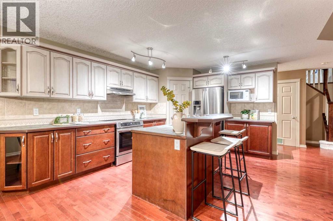
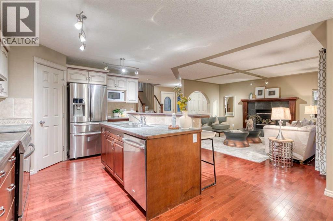
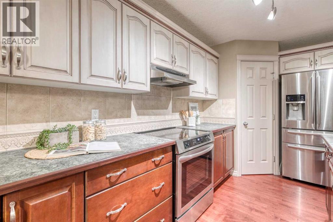
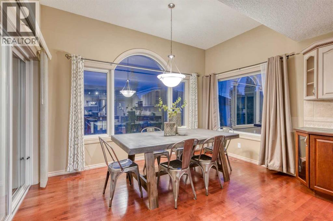
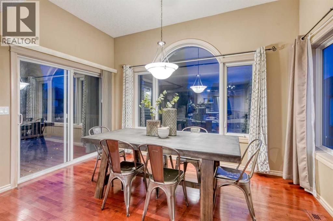
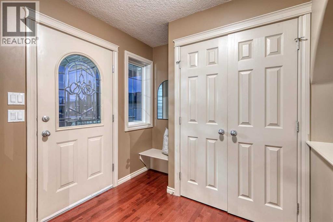
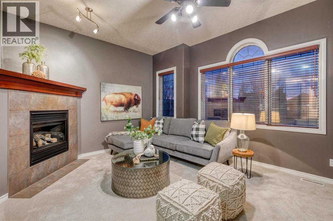
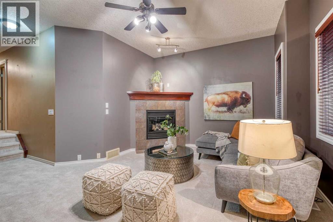
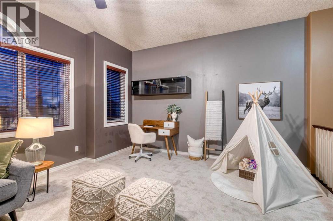
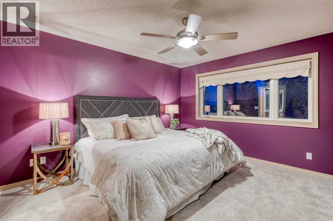
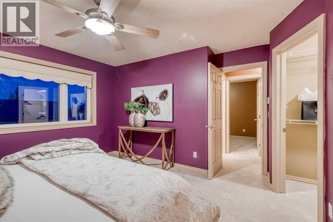
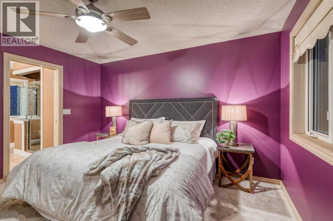
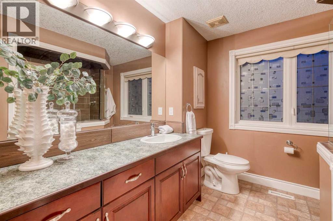
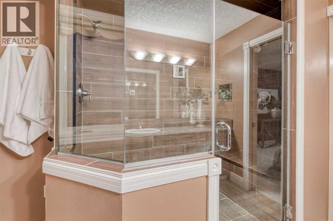
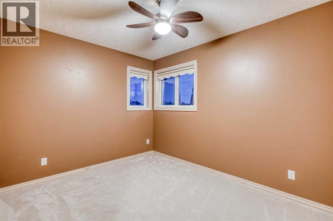
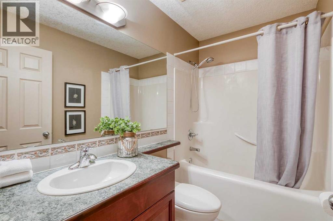
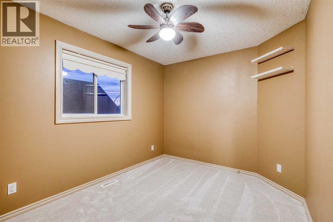
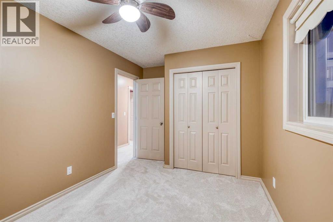
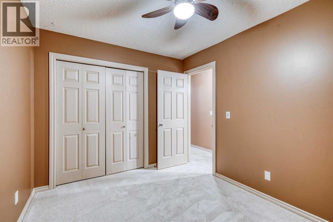
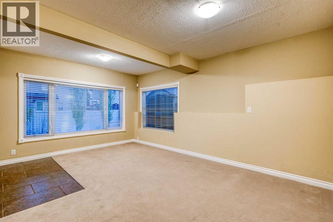
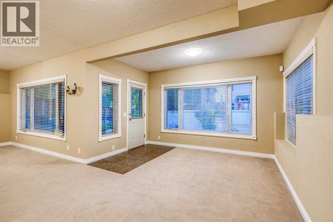
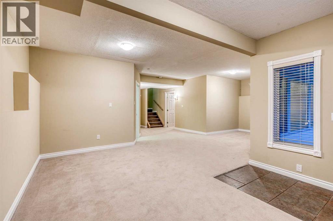
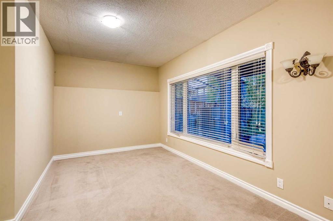
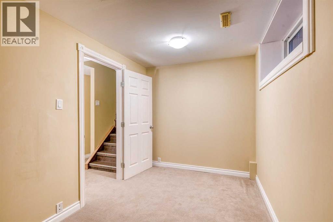
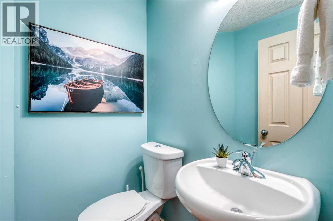
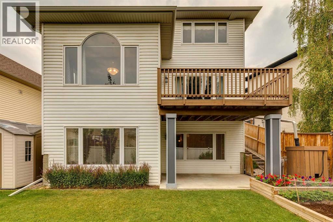
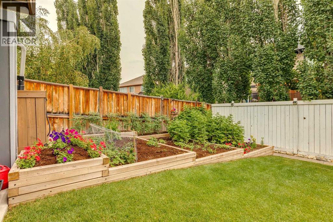
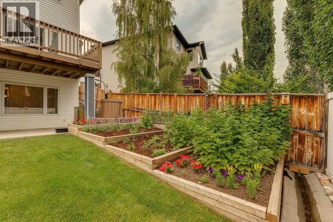
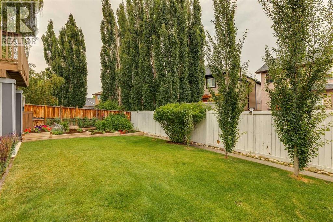
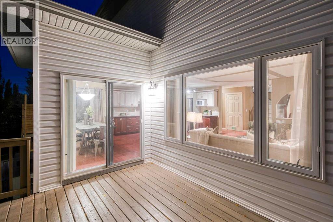
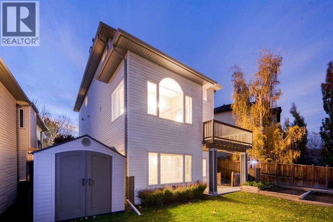
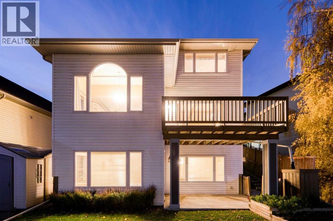
Open House Saturday Oct 17, 2026 from 12-2pm. Newly renovated and priced to sell! This incredible, move-in ready home is located on a quiet street beside cimarron park, a couple minutes walk away from schools, playgrounds, and bike paths along the sheep river valley. The open concept main floor has solid hardwood flooring, a spacious living room with fireplace, and an open kitchen featuring 2 tone custom cabinetry. The kitchen has a generous amount of counter space thanks to a large island with a raised eating bar. A corner pantry and stainless appliances finish this space, including a new induction oven. The dining area has high ceilings and is filled with natural light, plus it opens onto the rear deck overlooking the backyard, which features a terraced rain garden, shed, and established trees for extra privacy. Upstairs you’ll find three bedrooms, including a spacious primary bedroom with a walk-in closet and an updated 3-piece ensuite that features a massive double seated, 2-faucet shower. The carpet is completely brand new! The large bonus room has vaulted ceilings, a gas fireplace and west facing windows with mountain views. The fully finished walkout basement adds valuable living space with large windows, a bright recreation room and plenty of storage. Additional features include central air conditioning installed 2 years ago, roof replaced in 2017, an attached double garage, and recently renovated house exterior and landscaping. (id:55577)
Property Features
- MLS® Number A2351536
- Price $719,900
- Bedrooms: 4
- Bathrooms: 4
- Square Footage: 1903 sqft
- Property Type: House
- Community Name: Cimarron Park
- Amenities Near By Golf Course, Park, Playground, Schools, Shopping
- Community Features Golf Course Development
- Features Cul-de-sac
- Parking Space Total 4
- Plan 0013249
- Structure Deck
Open House
This property has open houses!
October
17
Saturday
Starts at:
12:00 pm
Ends at:2:00 pm
Buildings
| Bathroom Total | 4 | Bedrooms Above Ground | 3 |
| Bedrooms Below Ground | 1 | Bedrooms Total | 4 |
| Appliances | Refrigerator, Dishwasher, Stove, Window Coverings, Washer & Dryer | Basement Development | Finished |
| Basement Features | Walk Out | Basement Type | Full (finished) |
| Constructed Date | 2002 | Construction Material | Wood Frame |
| Construction Style Attachment | Detached | Cooling Type | Central Air Conditioning |
| Exterior Finish | Stone, Vinyl Siding | Fireplace Present | Yes |
| Fireplace Total | 2 | Flooring Type | Carpeted, Hardwood, Linoleum, Tile |
| Foundation Type | Poured Concrete | Half Bath Total | 2 |
| Heating Type | Forced Air | Stories Total | 2 |
| Size Interior | 1903 Sqft | Total Finished Area | 1903.12 Sqft |
| Type | House |
Parking
| Attached Garage | 2 |
Land
| Acreage | No | Fence Type | Fence |
| Land Amenities | Golf Course, Park, Playground, Schools, Shopping | Landscape Features | Landscaped |
| Size Depth | 34.77 M | Size Frontage | 12.34 M |
| Size Irregular | 4609.00 | Size Total | 4609 Sqft|4,051 - 7,250 Sqft |
| Size Total Text | 4609 Sqft|4,051 - 7,250 Sqft | Zoning Description | Tn |
Rooms
| Level | Type | Dimensions |
|---|---|---|
| Basement | Family Room | 25.75 Ft x 17.25 Ft |
| Basement | Furnace | 12.25 Ft x 12.00 Ft |
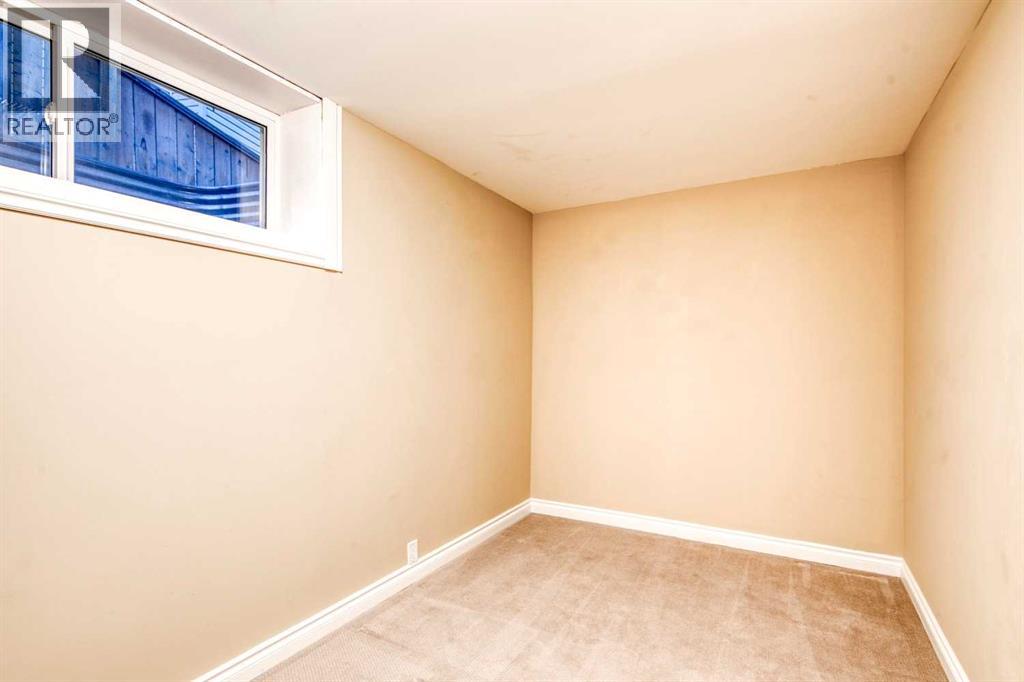
| Basement | Bedroom | 7.50 Ft x 12.92 Ft |
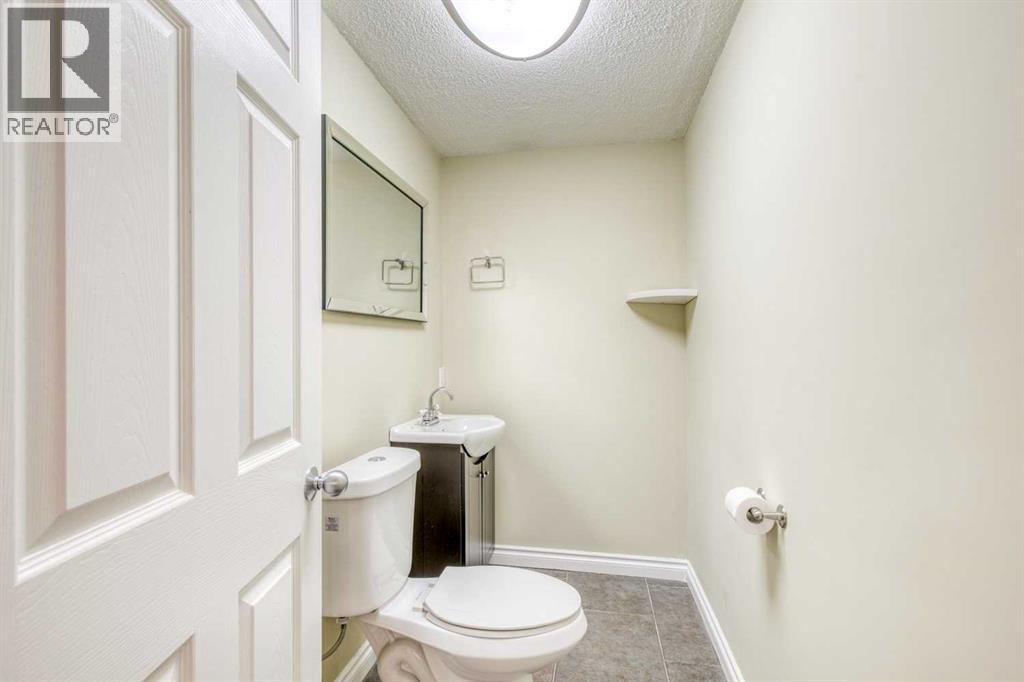
| Basement | 2pc Bathroom | 9.75 Ft x 4.33 Ft |
| Main Level | Kitchen | 13.00 Ft x 14.83 Ft |
| Main Level | Dining Room | 13.00 Ft x 8.00 Ft |
| Main Level | Pantry | 3.58 Ft x 3.58 Ft |
| Main Level | Living Room | 14.00 Ft x 15.00 Ft |
| Main Level | Foyer | 5.67 Ft x 7.50 Ft |
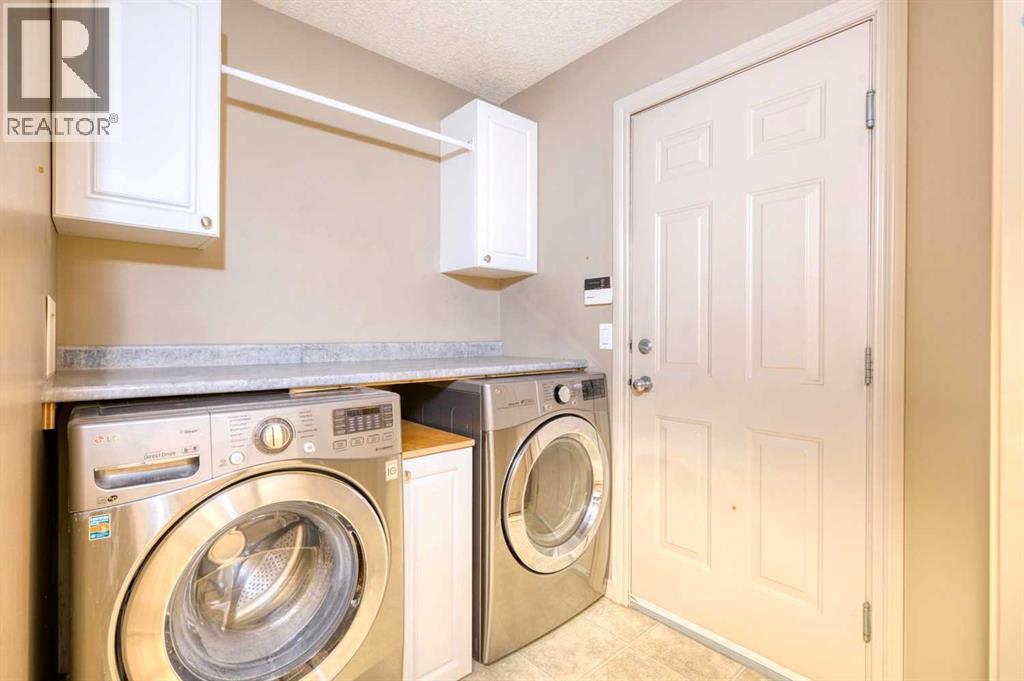
| Main Level | Laundry Room | 9.00 Ft x 5.83 Ft |
| Main Level | 2pc Bathroom | 4.92 Ft x 4.67 Ft |
| Upper Level | Bonus Room | 19.00 Ft x 14.75 Ft |
| Upper Level | Primary Bedroom | 12.08 Ft x 13.25 Ft |
| Upper Level | Other | 4.58 Ft x 8.00 Ft |
| Upper Level | Bedroom | 9.00 Ft x 12.00 Ft |
| Upper Level | Bedroom | 9.00 Ft x 12.08 Ft |
| Upper Level | 4pc Bathroom | 5.00 Ft x 8.33 Ft |
| Upper Level | 3pc Bathroom | 8.83 Ft x 8.00 Ft |
Agents and Offices
- Drew Flemmer
- Office: Century 21 Masters