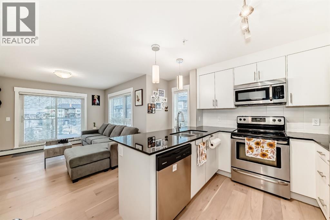
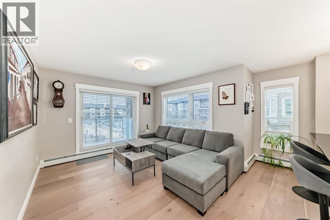
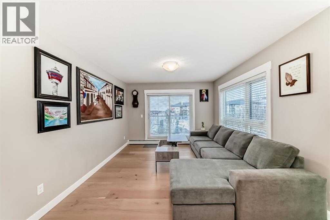
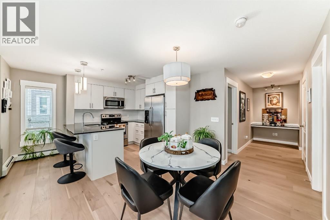
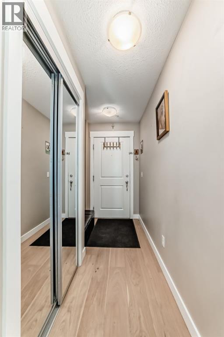
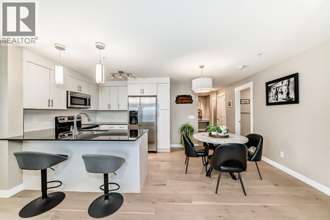
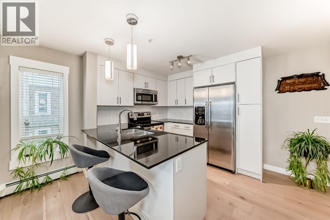
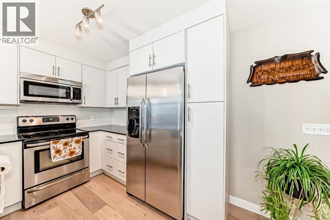
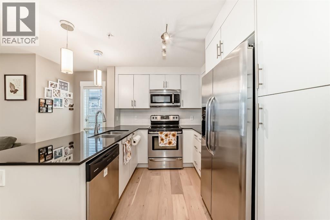
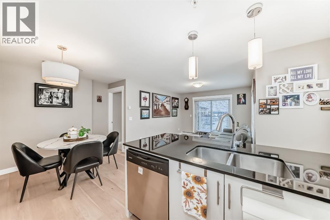
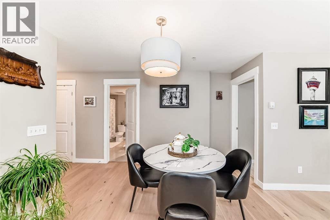
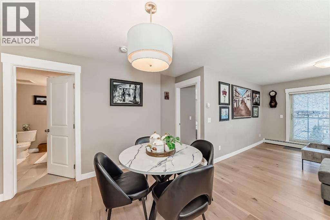
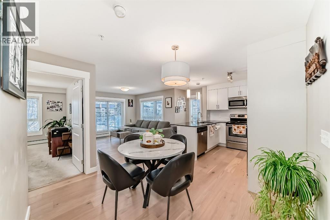
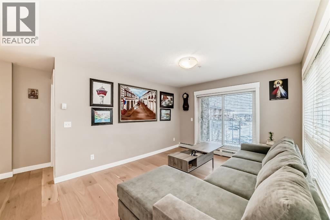
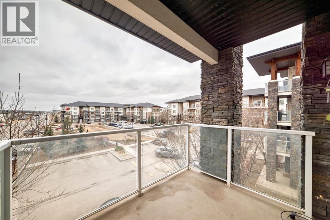
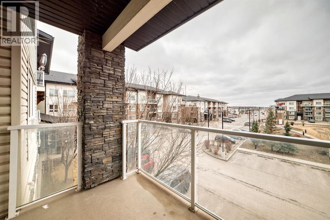
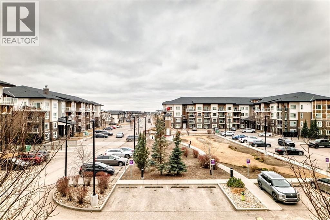
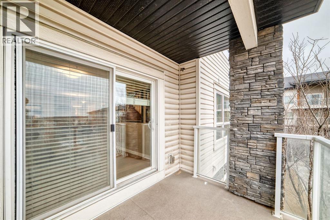
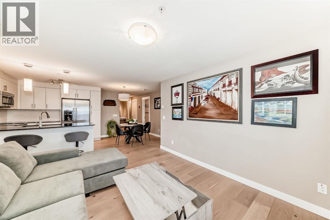
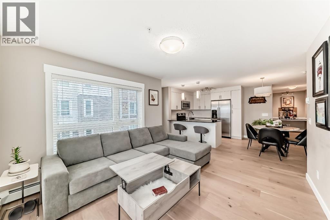
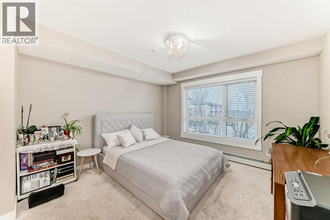
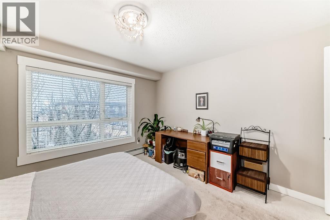
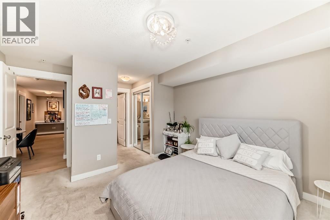
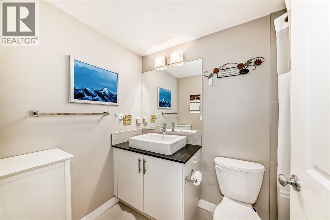
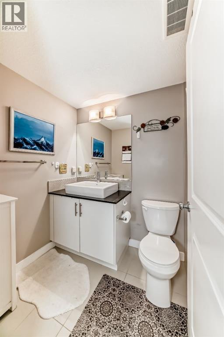
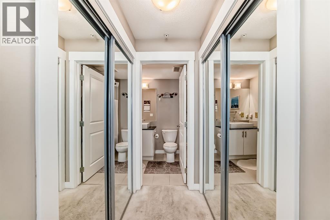
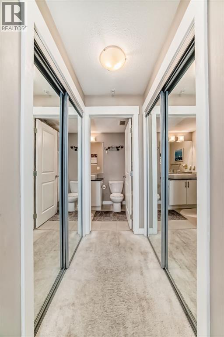
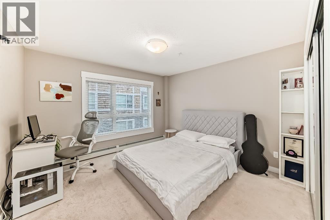
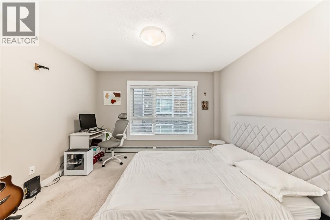
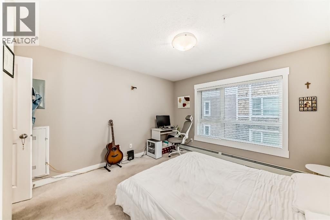
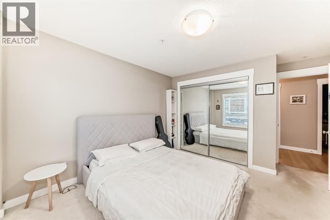
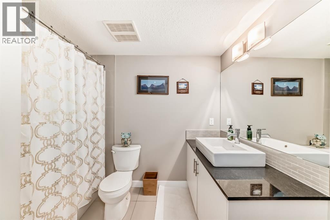
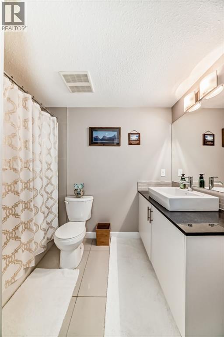
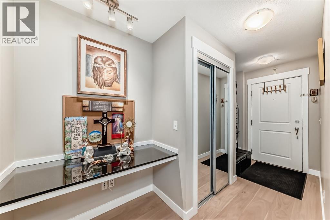
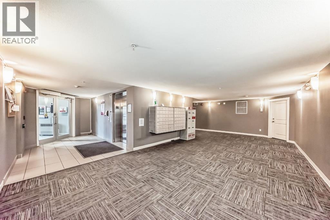
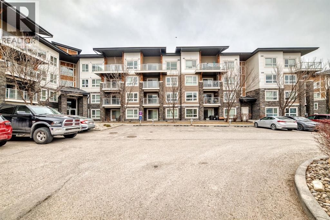
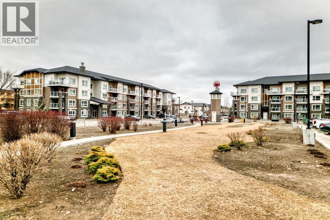
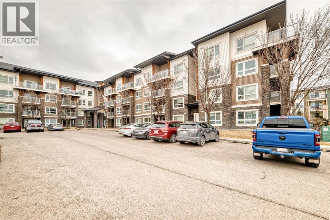
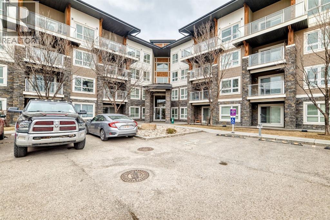
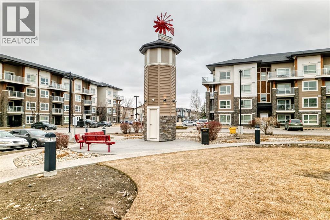
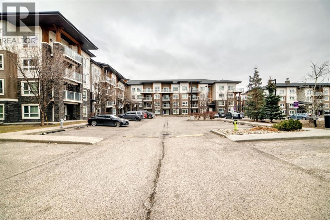
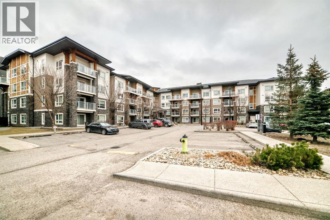
Welcome to the Desirable Community of Skyview Ranch!Discover this bright and spacious 2-bedroom, 2-bathroom apartment offering over 900 sq. ft. of thoughtfully designed living space. The open-concept layout creates a welcoming atmosphere, perfect for both everyday living and entertaining.The modern kitchen features stainless steel appliances and ample cabinetry, seamlessly connecting to the inviting living and dining areas. Enjoy the warmth of cork flooring throughout the main living space, complemented by freshly painted walls that give the home a clean, refreshed feel.Step outside to the large private balcony, complete with a natural gas BBQ hookup—perfect for relaxing outdoors or hosting family and friends.Conveniently located close to shopping, grocery stores, schools, parks, and major roadways, this home offers an excellent combination of comfort, convenience, and value in the vibrant community of Skyview Ranch.Don’t miss this fantastic opportunity to own a beautiful home in a desirable Calgary community! (id:55577)
Property Features
- MLS® Number A2352182
-
Price
$280,000
Maintenance, Common Area Maintenance, Heat, Insurance, Ground Maintenance, Property Management, Reserve Fund Contributions, Sewer, Waste Removal
$608 Monthly - Bedrooms: 2
- Bathrooms: 2
- Square Footage: 943 sqft
- Property Type: Apartment
- Community Name: Skyview Ranch
- Amenities Near By Park, Playground, Schools, Shopping
- Community Features Pets Allowed With Restrictions
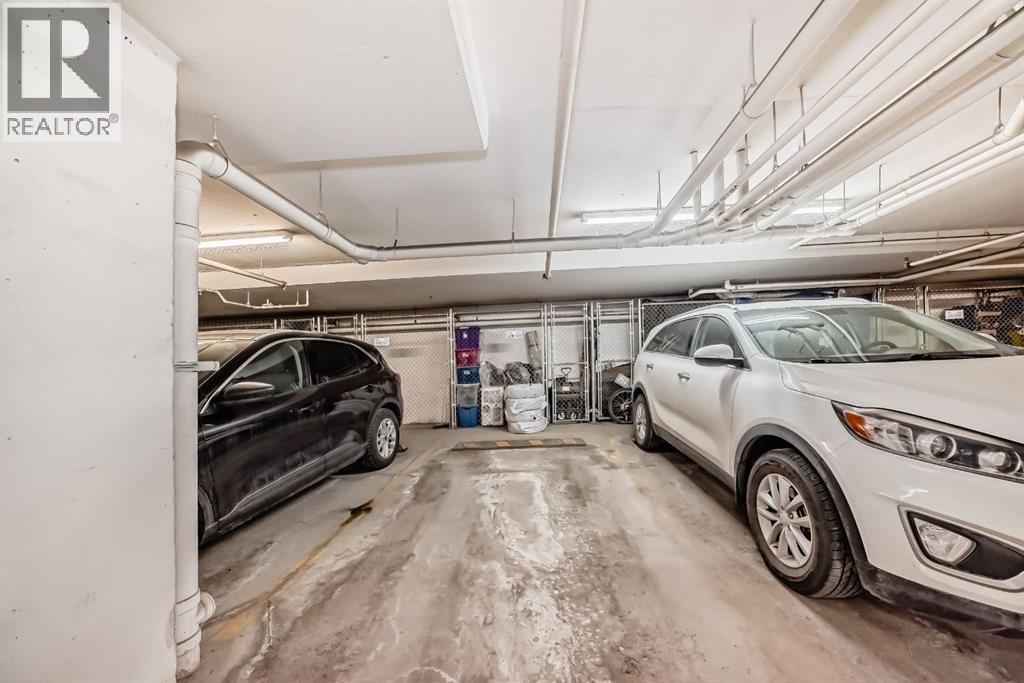
- Features Gas Bbq Hookup, Parking
- Parking Space Total 1
- Plan 1510090
Buildings
| Bathroom Total | 2 | Bedrooms Above Ground | 2 |
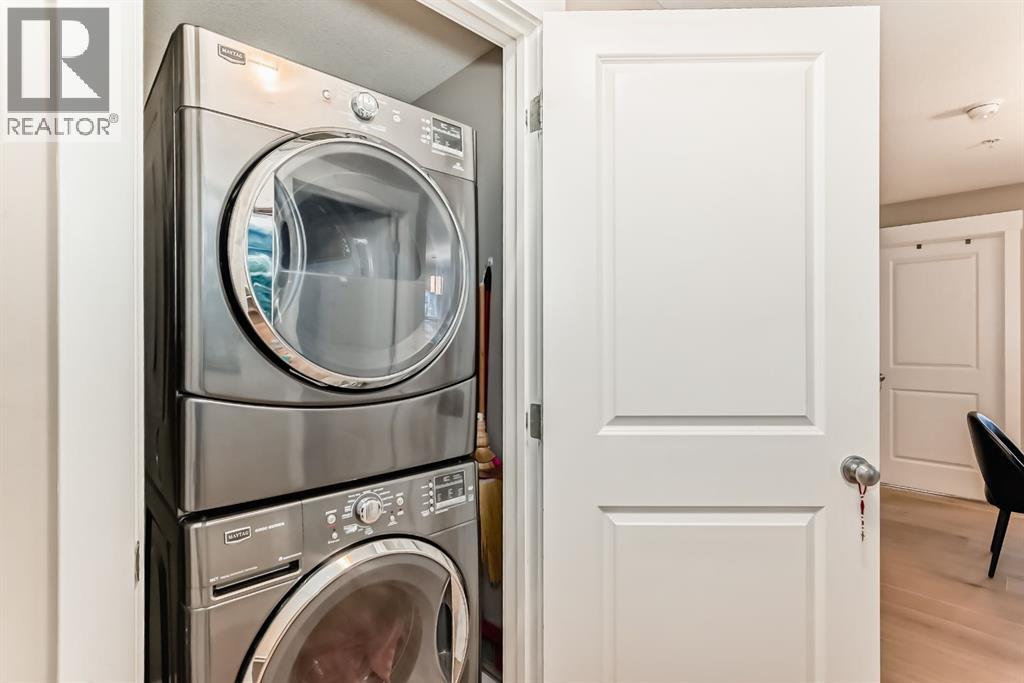
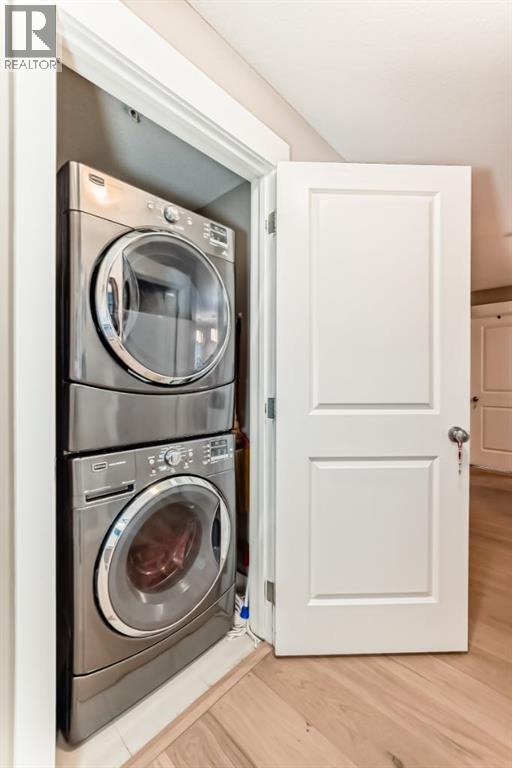
| Bedrooms Total | 2 | Appliances | Dishwasher, Stove, Microwave, Washer & Dryer |
| Constructed Date | 2015 | Construction Material | Poured Concrete, Wood Frame |
| Construction Style Attachment | Attached | Cooling Type | None |
| Exterior Finish | Concrete, Stone, Vinyl Siding | Flooring Type | Carpeted, Laminate |
| Heating Fuel | Natural Gas | Heating Type | Baseboard Heaters |
| Stories Total | 4 | Size Interior | 943 Sqft |
| Total Finished Area | 943.2 Sqft | Type | Apartment |
Parking
| Underground |
Land
| Acreage | No | Land Amenities | Park, Playground, Schools, Shopping |
| Size Total Text | Unknown | Zoning Description | M-2 |
Rooms
| Level | Type | Dimensions |
|---|---|---|
| Main Level | Other | 5.75 Ft x 13.83 Ft |
| Main Level | Primary Bedroom | 11.25 Ft x 11.83 Ft |
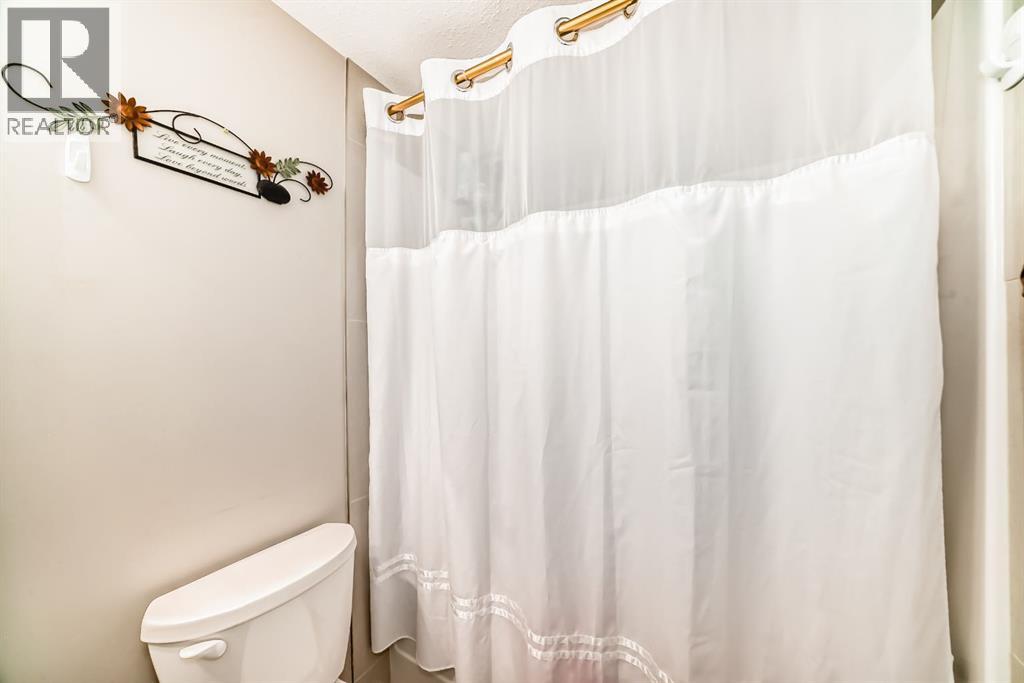
| Main Level | 4pc Bathroom | 8.83 Ft x 8.67 Ft |
| Main Level | Bedroom | 11.83 Ft x 11.58 Ft |
| Main Level | 4pc Bathroom | 4.92 Ft x 8.58 Ft |
Agents and Offices
- Jay Sanchez Valencia
- Office: RE/MAX First