173 Shacker Crescent, Hanna, Alberta T0J 1P0 New

Browse our exclusive listings.

$220,000

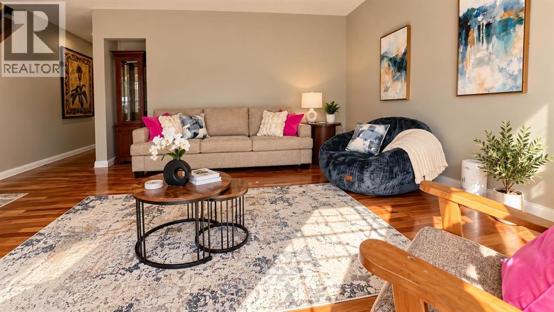
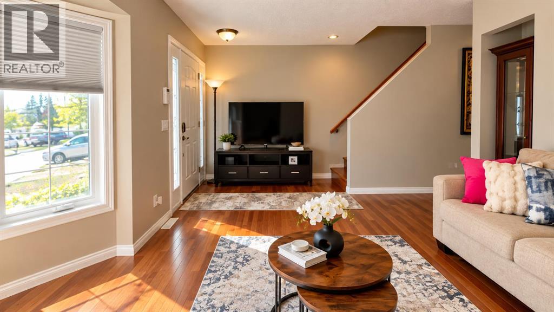
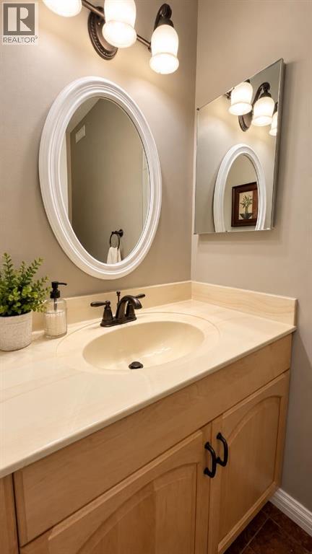
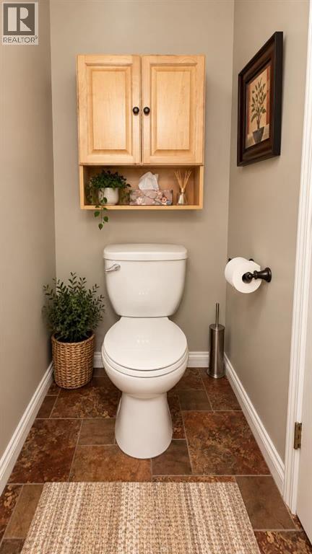
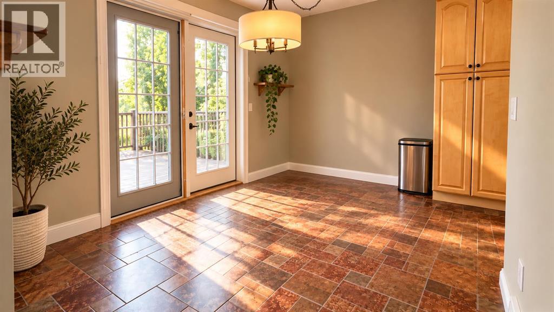
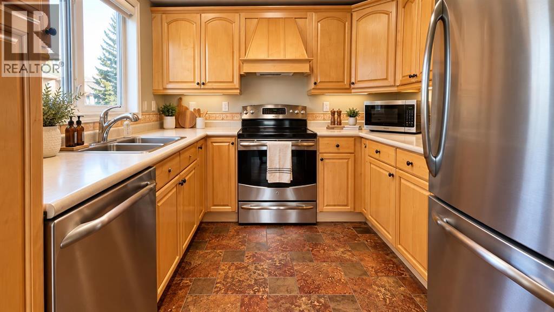
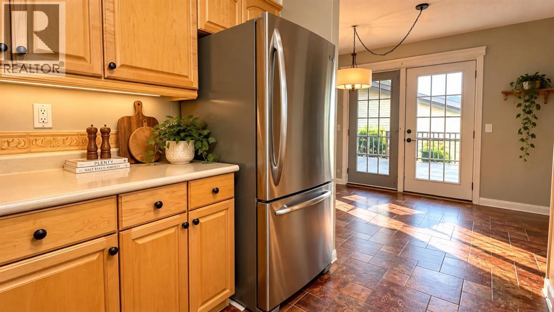
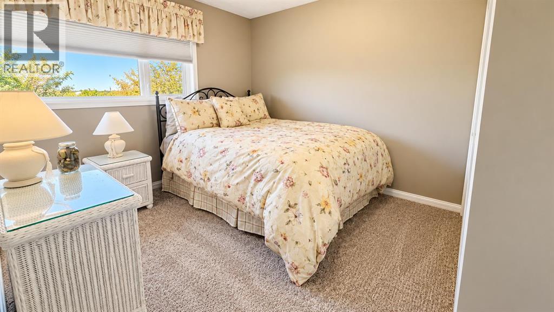
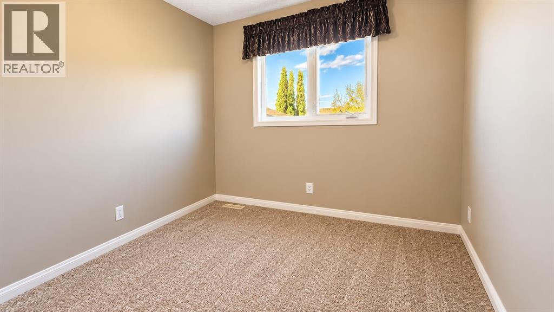
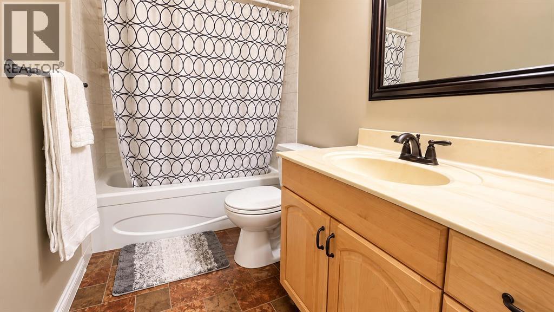
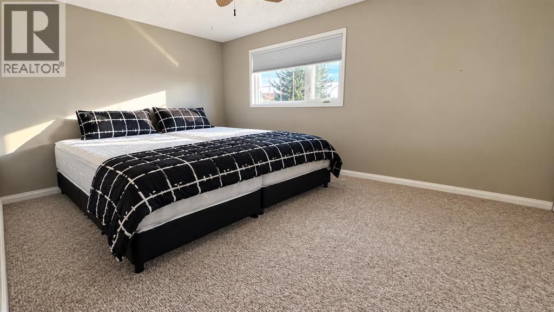
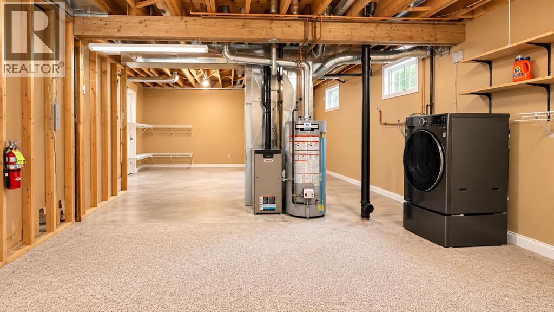
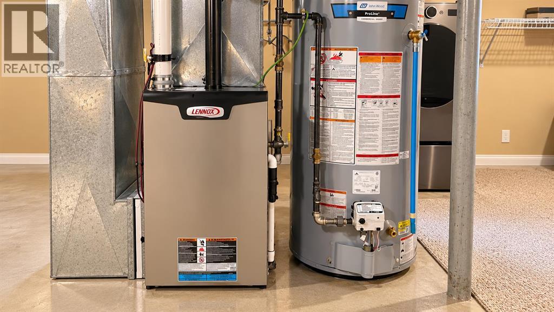
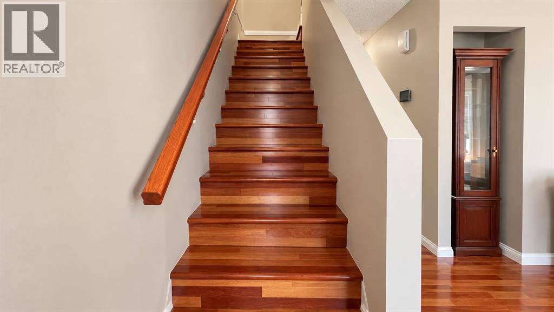
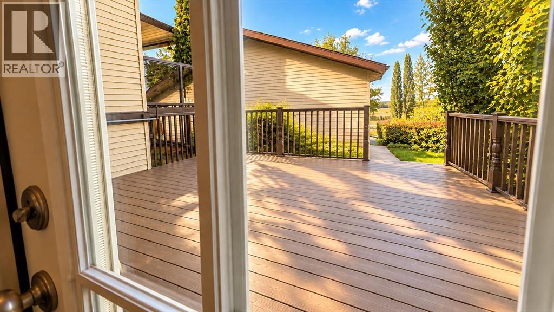
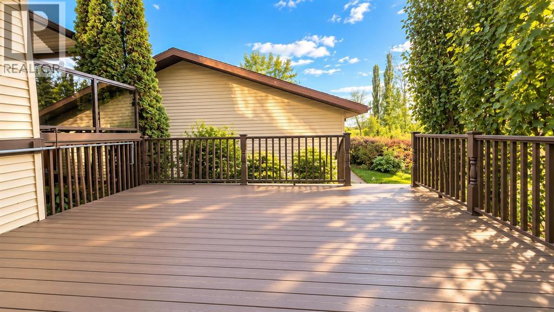
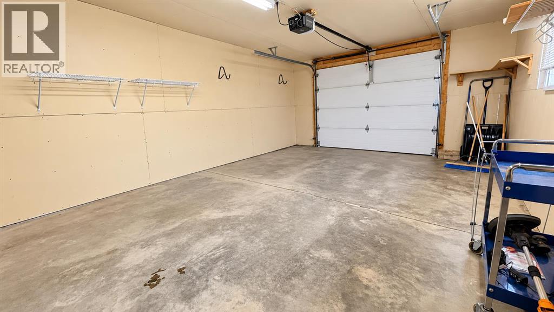
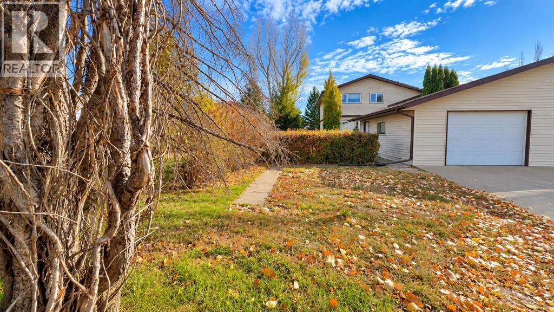
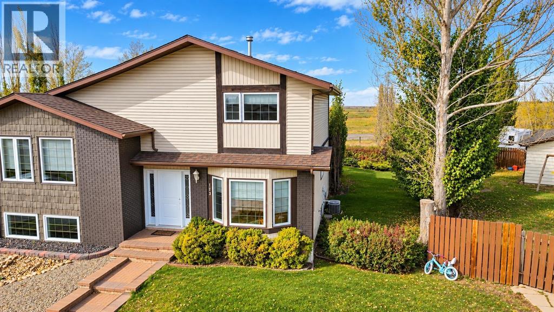
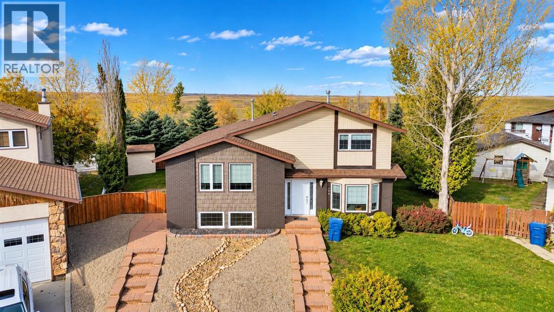
Welcome home to 173 Shacker Crescent — a beautifully renovated half duplex in the sought-after west end of Hanna, Alberta, where prairie sunsets, friendly neighbours, and small-town charm come standard. Offering 1,312 sq. ft. of warm, inviting living space, this 3-bedroom, 1.5-bathroom two-storey home is perfect for families, first-time home buyers, downsizers, or anyone searching for an affordable home for sale in Hanna at just $220,000.Step inside and feel it right away: rich hardwood floors, a bright and functional layout, and a long list of thoughtful updates including newer windows, shingles, a forced air furnace, central air conditioning, and an updated washer/dryer combo. The spacious main floor flows effortlessly from the sun-filled living room to the dining area and kitchen, with a convenient 2-piece bathroom for guests. Upstairs, three generous bedrooms await — including a large primary retreat with double closets — while the lower level offers abundant storage and endless potential for future development. The real magic happens outside. The expansive 6,593 sq. ft. lot gives you room for gardening, play, and gathering, and the impressive 18'x21' west-facing back deck is where you’ll linger on summer evenings, soaking in breathtaking, unobstructed prairie views with no neighbours behind. A single detached garage and extra parking complete the package. Location is everything, and this one delivers: just minutes from J.C. Charyk Hanna School (K–12), the Hanna Health Centre with its 24/7 emergency department, plus parks, playgrounds, the pool, golf course, and walking paths — everything that makes living in Hanna so easy and affordable. Move-in ready and lovingly cared for, this home is ready for its next chapter. Call your REALTOR® today to book your private showing! (id:55577)

Property Features

  • MLS® Number A2352762
  • Price $220,000
  • Bedrooms: 3
  • Bathrooms: 1
  • Square Footage: 1312 sqft
  • Property Type: Duplex
  • Community Name: Hanna
  • Amenities Near By Golf Course, Park, Playground, Recreation Nearby, Schools, Shopping
  • Community Features Golf Course Development
  • Features Back Lane, Pvc Window, No Animal Home, No Smoking Home
  • Parking Space Total 3
  • Plan 7711378
  • Structure Deck
  • View Type View

Buildings

Bathroom Total 1 Bedrooms Above Ground 3
Bedrooms Total 3 Appliances Refrigerator, Dishwasher, Stove, Microwave, Window Coverings, Washer & Dryer
Basement Development Partially Finished Basement Type Full (partially Finished)
Constructed Date 1982 Construction Style Attachment Semi-detached
Cooling Type Central Air Conditioning Flooring Type Carpeted, Hardwood
Foundation Type See Remarks Heating Type Forced Air
Stories Total 2 Size Interior 1312 Sqft
Total Finished Area 1312 Sqft Type Duplex

Parking

Other
Detached Garage 1

Land

Acreage No Fence Type Partially Fenced
Land Amenities Golf Course, Park, Playground, Recreation Nearby, Schools, Shopping Landscape Features Lawn
Size Depth 21 M Size Frontage 6.4 M
Size Irregular 6593.00 Size Total 6593 Sqft|4,051 - 7,250 Sqft
Size Total Text 6593 Sqft|4,051 - 7,250 Sqft Zoning Description R2

Rooms

Level Type Dimensions
Main Level Living Room 5.82 M x 3.58 M
Main Level Dining Room 3.79 M x 2.64 M
Main Level Kitchen 2.75 M x 2.67 M
Main Level 4pc Bathroom .00 M x .00 M
Upper Level Primary Bedroom 3.58 M x 4.88 M
Upper Level Bedroom 2.75 M x 2.59 M
Upper Level Bedroom 3.05 M x 3.73 M

Agents and Offices

  • Abdullah Mayo
  • Office: Lpt Realty

Do you have questions?

Call or text today, we are here to help!

+1 403-483-3300