
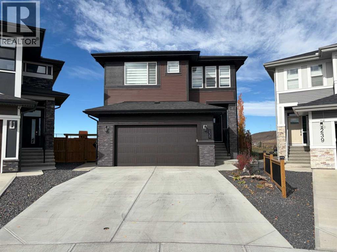
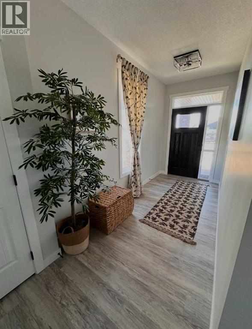
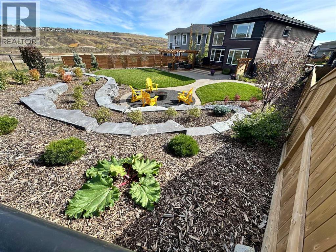
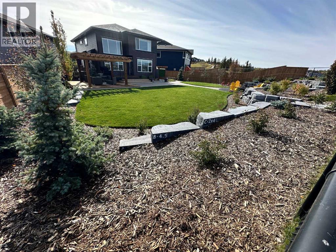
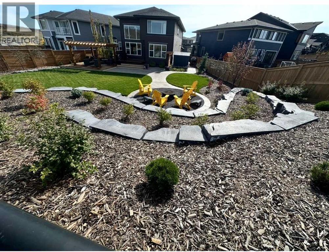
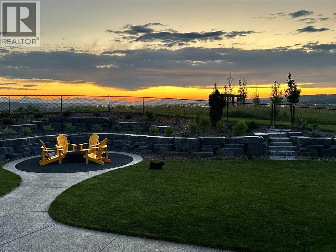
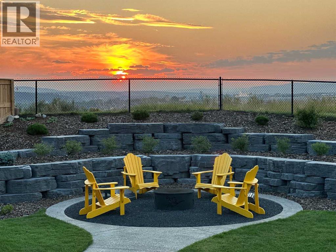
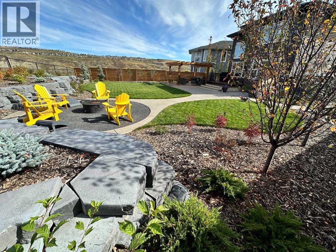
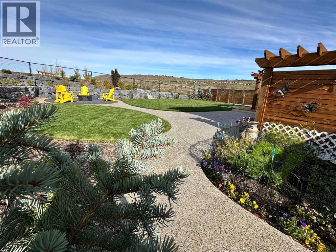
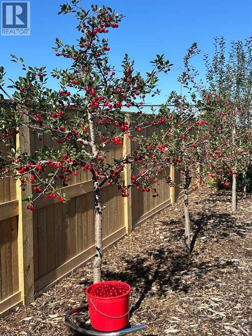
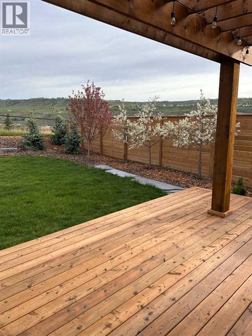
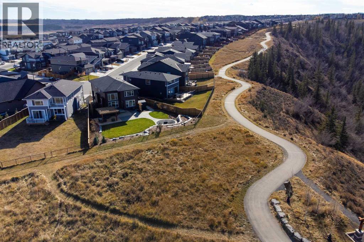
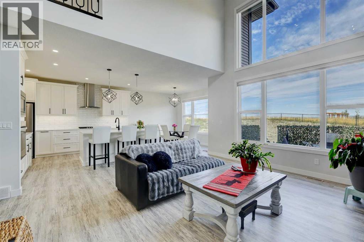
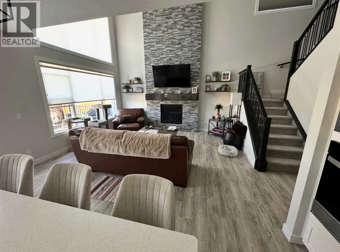
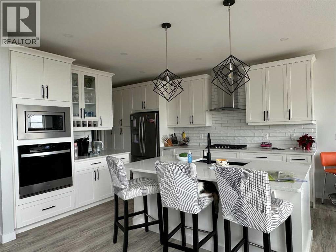
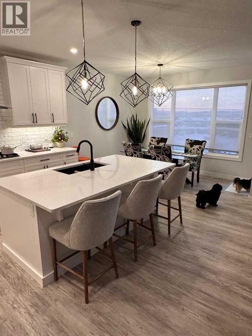
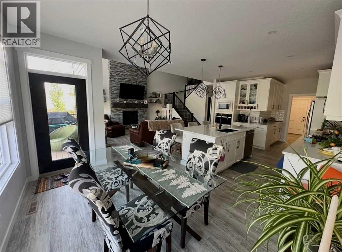
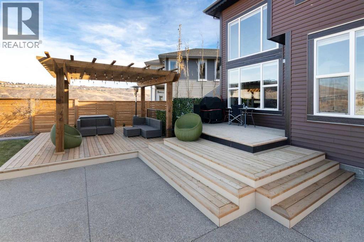
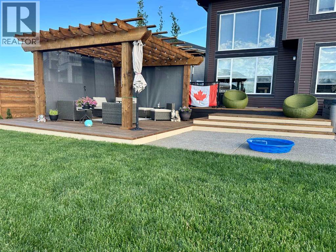
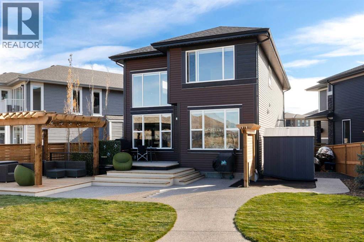
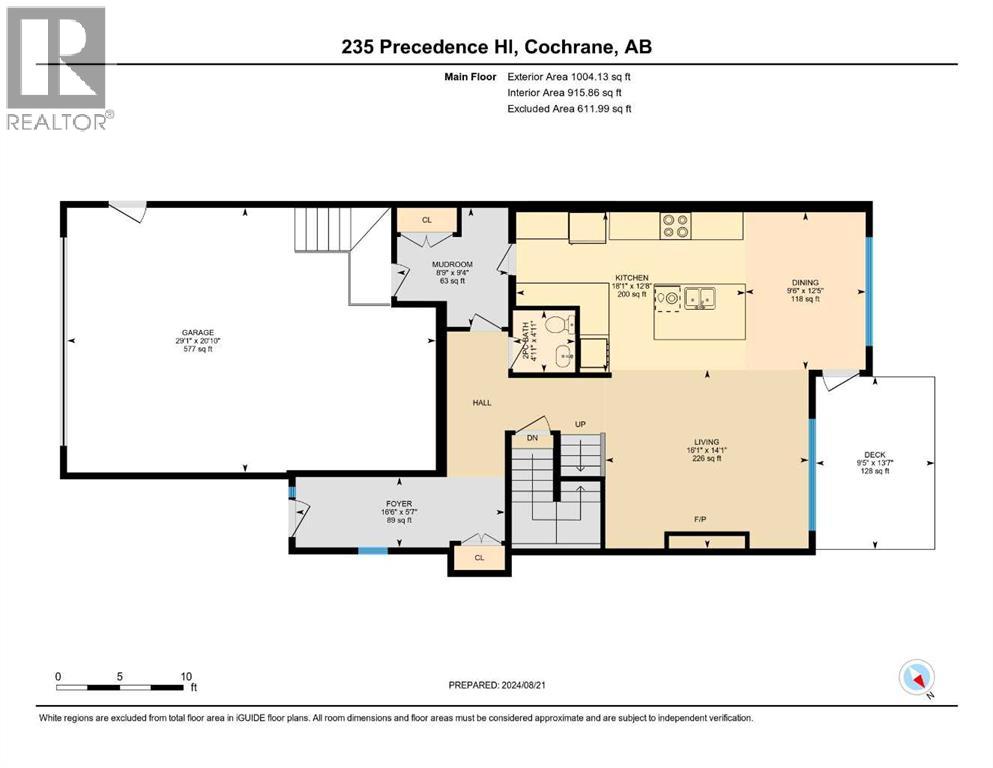
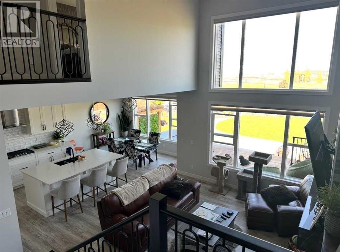
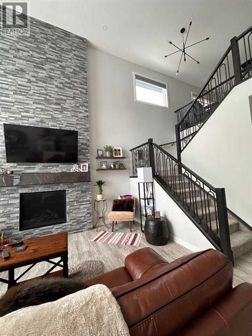
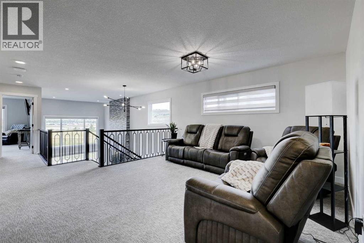
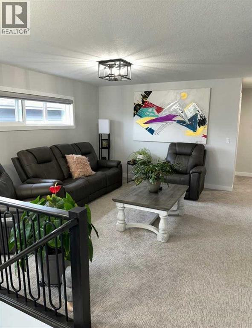
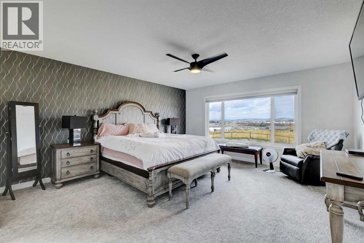
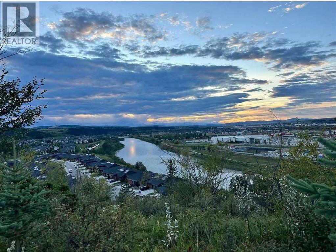
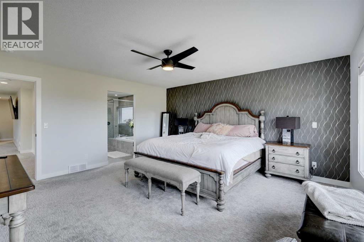
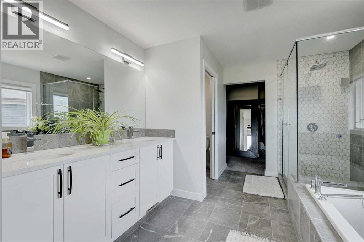
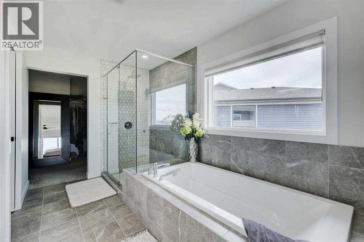
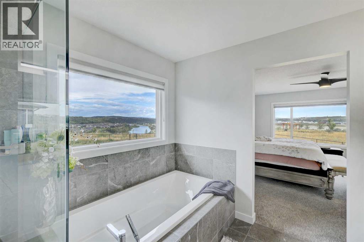
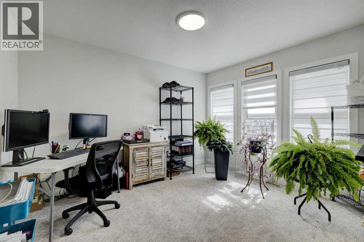
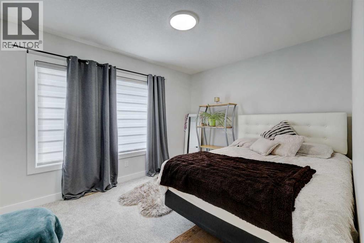
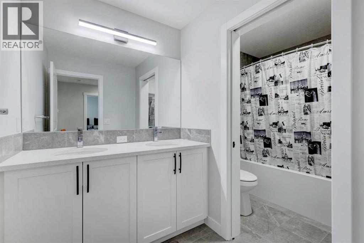
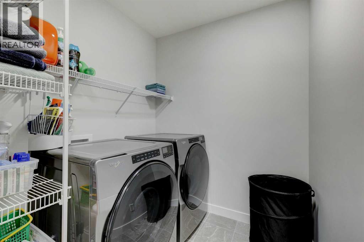
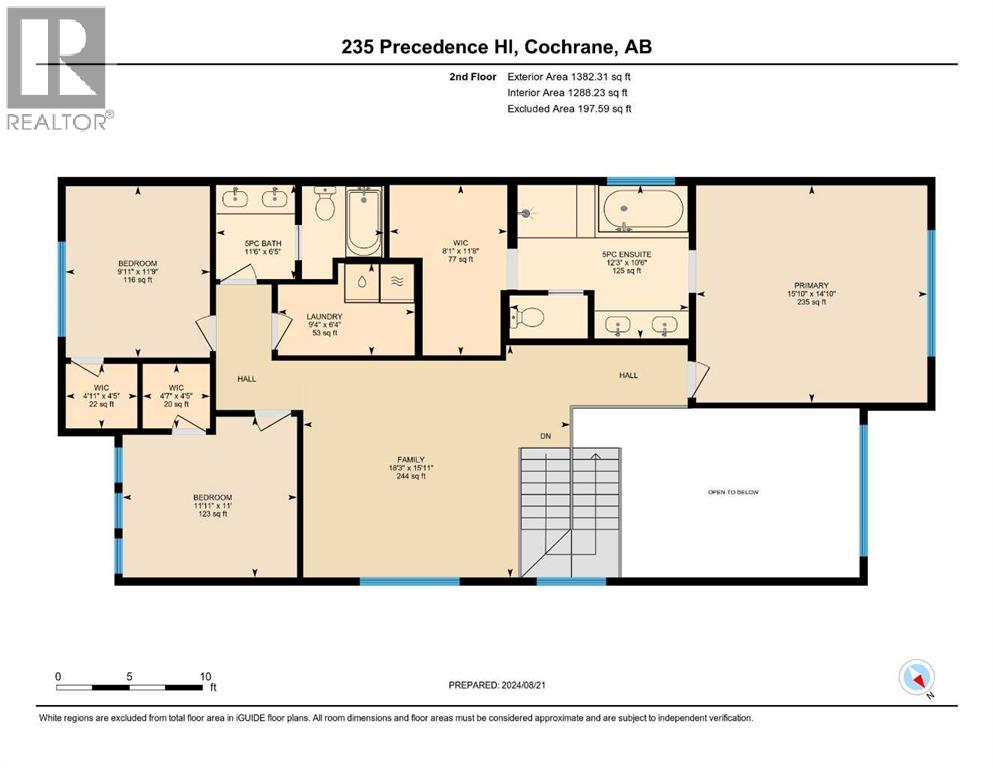
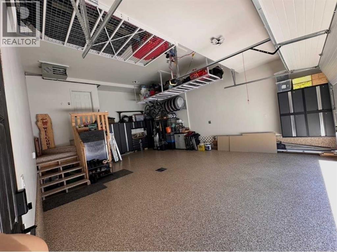
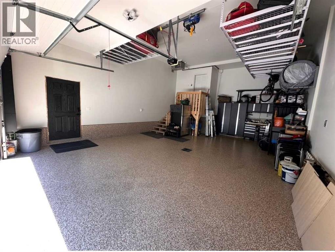
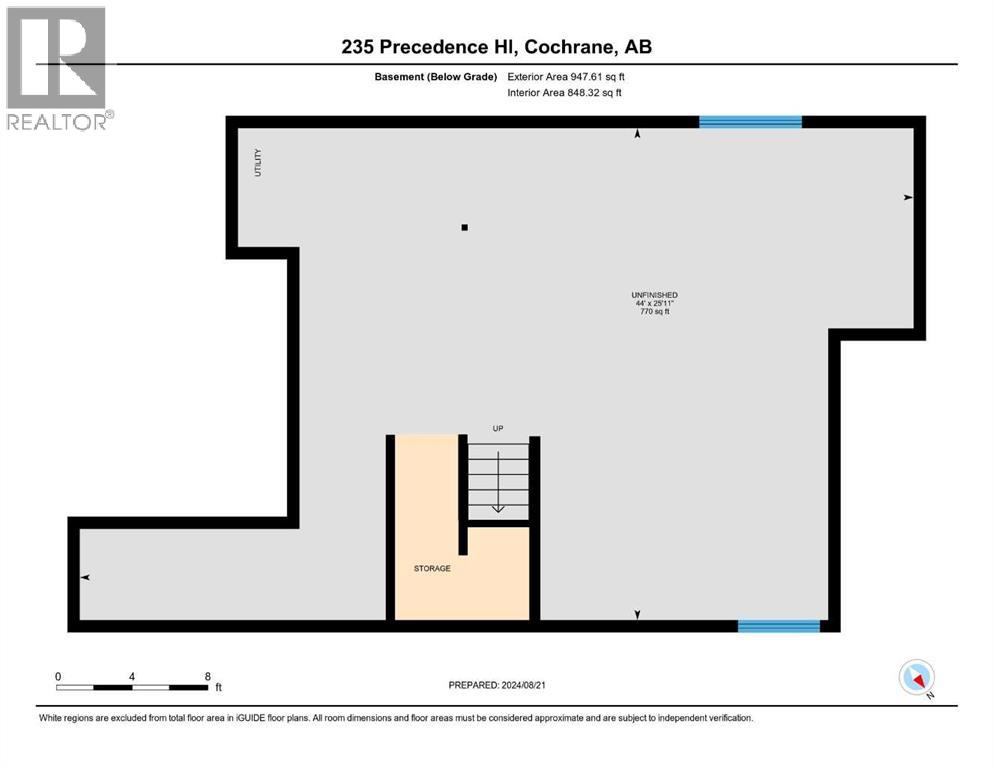
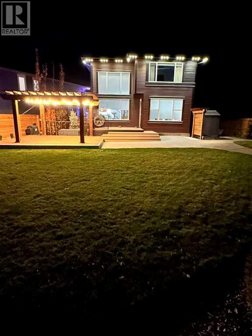
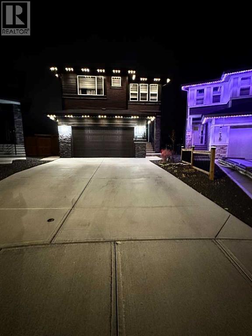
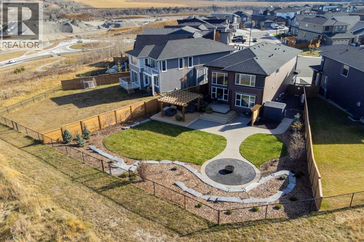
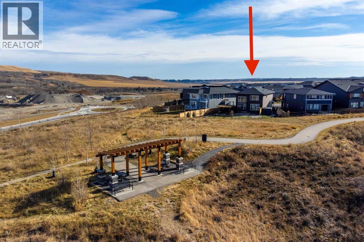
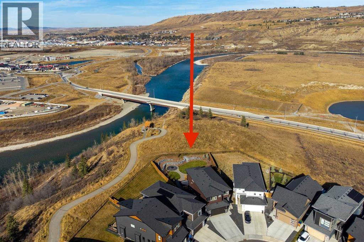
OPEN HOUSES: Saturday and Sunday, October 17 and 18, from 11 a.m. to 3 p.m. Set on 0.22 acres, this custom-built two-storey Trico home captures sweeping views of the mountains, river, town and Cochrane Big Hill. A northwest-facing wall of windows fills the open-concept kitchen, sitting area and living room with floor to ceiling fireplace. The main floor also features a spacious mudroom and pantry with access to the oversized 29 x 20 heated double garage and workspace, complete with epoxy flooring and a floor drain for easy maintenance. Upstairs, you’ll find a large bonus room, laundry room, a primary suite with scenic views, a five-piece ensuite and walk-in closet, plus two additional bedrooms and another five-piece bathroom. The lower level is ready for your vision. Outside, the professionally landscaped backyard offers a picturesque, finished retreat with a large pergola, fruit trees, a shed and a fire pit—ideal for gatherings with family and friends. Contact us to arrange a viewing and discover everything this exceptional Precedence home has to offer. (id:55577)
Property Features
- MLS® Number A2352647
- Price $1,049,900
- Bedrooms: 3
- Bathrooms: 3
- Square Footage: 2386 sqft
- Property Type: House
- Community Name: Precedence
- Amenities Near By Park, Schools, Shopping
- Features Other, Pvc Window, No Neighbours Behind, No Smoking Home, Gazebo, Gas Bbq Hookup
- Parking Space Total 4
- Plan 2111866
- Structure Deck
- View Type View
Buildings
| Bathroom Total | 3 | Bedrooms Above Ground | 3 |
| Bedrooms Total | 3 | Appliances | Refrigerator, Cooktop - Gas, Dishwasher, Microwave, Oven - Built-in, Hood Fan, Window Coverings, Garage Door Opener, Washer & Dryer |
| Basement Development | Unfinished | Basement Type | Full (unfinished) |
| Constructed Date | 2023 | Construction Material | Wood Frame |
| Construction Style Attachment | Detached | Cooling Type | None |
| Exterior Finish | Composite Siding, Stone, Vinyl Siding | Fireplace Present | Yes |
| Fireplace Total | 1 | Flooring Type | Carpeted, Ceramic Tile, Vinyl Plank |
| Foundation Type | Poured Concrete | Half Bath Total | 1 |
| Heating Fuel | Natural Gas | Heating Type | Forced Air |
| Stories Total | 2 | Size Interior | 2386 Sqft |
| Total Finished Area | 2386.44 Sqft | Type | House |
Parking
| Attached Garage | 2 |
| Garage | |
| Heated Garage |
Land
| Acreage | No | Fence Type | Fence |
| Land Amenities | Park, Schools, Shopping | Landscape Features | Fruit Trees, Lawn, Underground Sprinkler |
| Size Depth | 76.1 M | Size Frontage | 23.41 M |
| Size Irregular | 885.56 | Size Total | 885.56 M2|7,251 - 10,889 Sqft |
| Size Total Text | 885.56 M2|7,251 - 10,889 Sqft | Zoning Description | R-ld |
Rooms
| Level | Type | Dimensions |
|---|---|---|
| Main Level | 2pc Bathroom | 4.92 Ft x 4.92 Ft |
| Main Level | Dining Room | 12.42 Ft x 9.50 Ft |
| Main Level | Foyer | 5.58 Ft x 16.50 Ft |
| Main Level | Kitchen | 12.67 Ft x 18.08 Ft |
| Main Level | Living Room | 14.08 Ft x 16.08 Ft |
| Main Level | Other | 9.33 Ft x 8.75 Ft |
| Upper Level | 5pc Bathroom | 6.42 Ft x 11.50 Ft |
| Upper Level | 5pc Bathroom | 10.50 Ft x 12.25 Ft |
| Upper Level | Bedroom | 11.00 Ft x 11.92 Ft |
| Upper Level | Bedroom | 11.75 Ft x 9.92 Ft |
| Upper Level | Bonus Room | 15.92 Ft x 18.25 Ft |
| Upper Level | Laundry Room | 6.33 Ft x 9.33 Ft |
| Upper Level | Primary Bedroom | 14.83 Ft x 15.83 Ft |
Agents and Offices
- Chris Stewart
- Office: RE/MAX West Real Estate