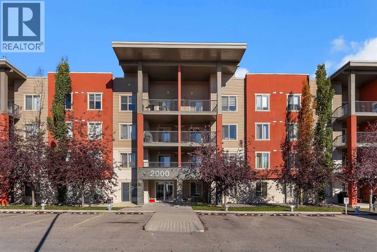
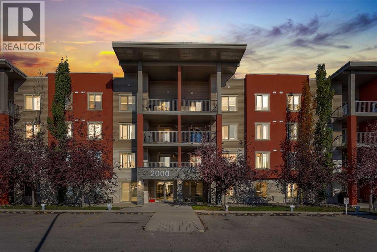
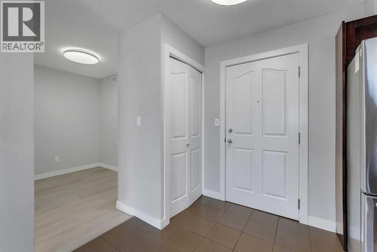
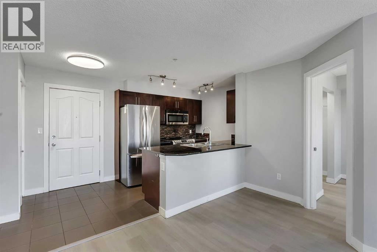
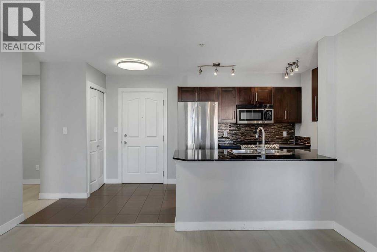
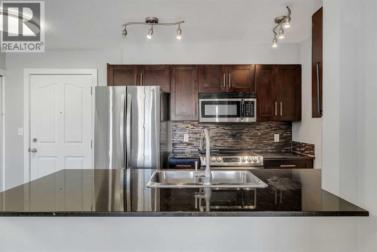
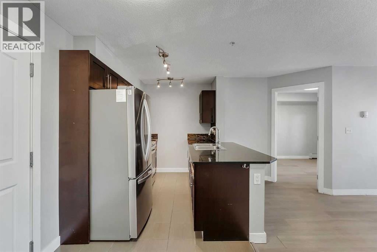
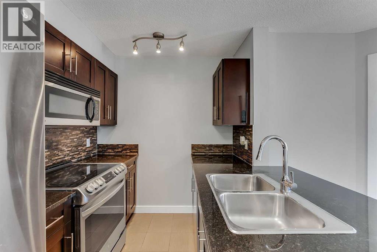
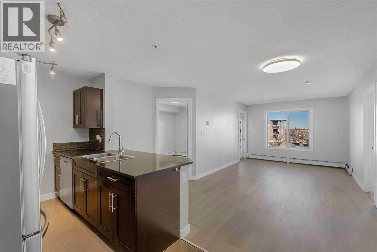
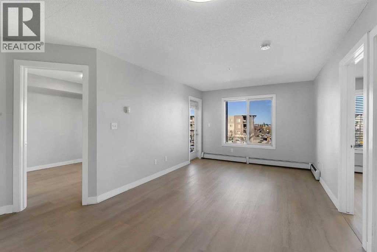
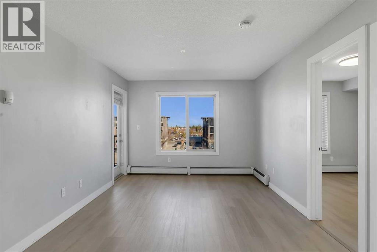
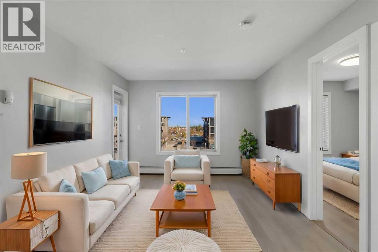
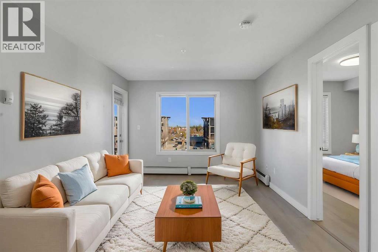
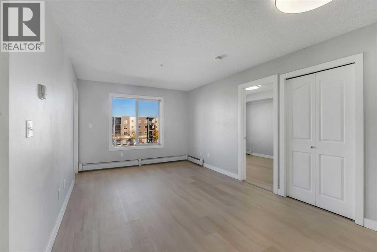
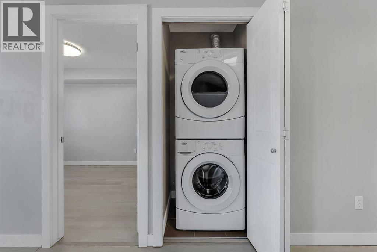
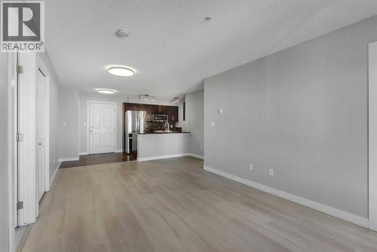
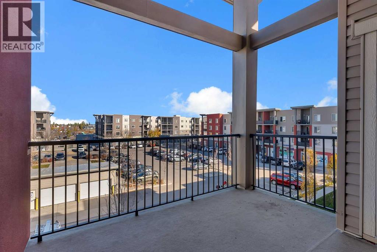
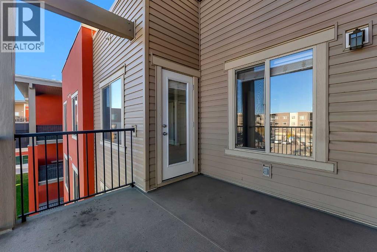
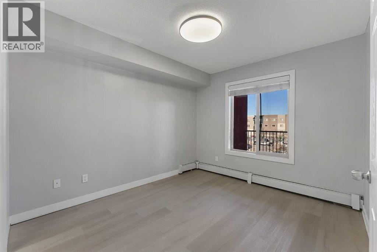
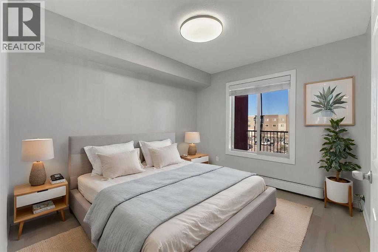
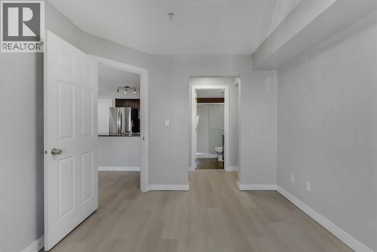
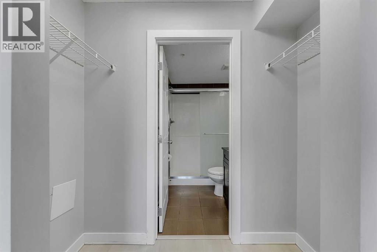
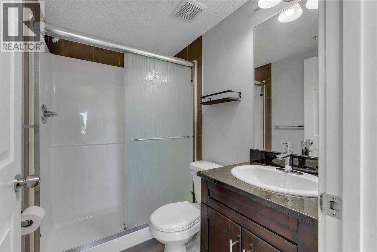
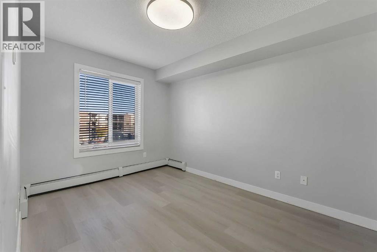
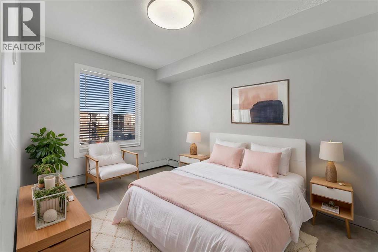
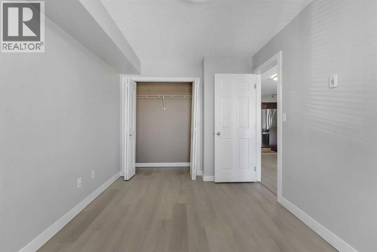
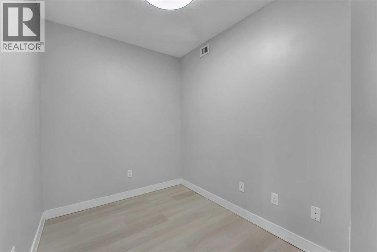
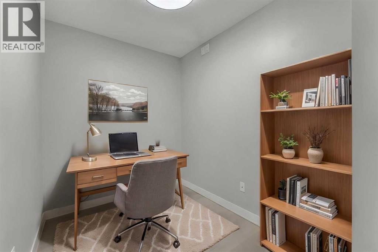
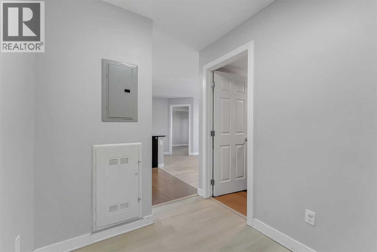
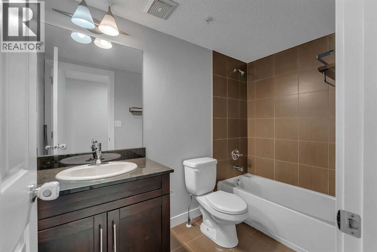
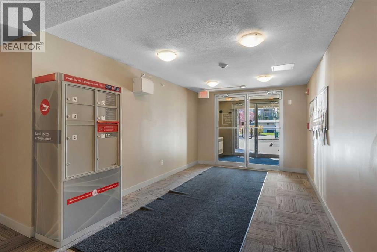
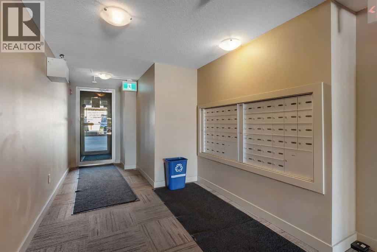
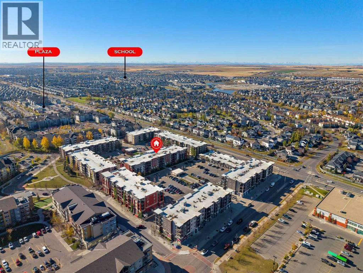
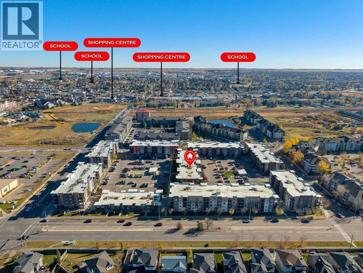
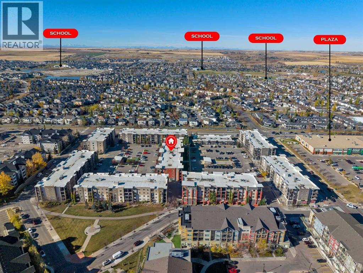
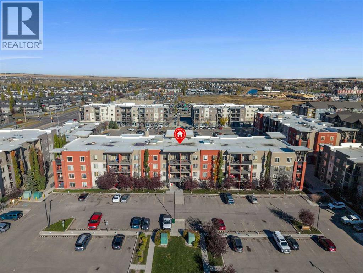
Enjoy top-floor living! This spacious two-bedroom, two-bathroom condo offers an open layout, a versatile den and titled, heated underground parking. The kitchen features granite countertops, stainless steel appliances and a generous island with seating—ideal for casual meals or visiting with friends while you cook. Updated flooring flows through the bright living and dining areas, with access to a 10' × 10' covered balcony that adds a comfortable spot for morning coffee or a quiet evening outdoors.Positioned on opposite sides of the unit, the bedrooms offer added privacy for guests, roommates or family. The primary includes a walk-through closet leading to a three-piece ensuite with a tiled shower and updated shower doors. A spacious second bedroom and four-piece main bathroom complete the layout. The den provides a dedicated space to work or study, while in-suite laundry makes everyday living easier. Your underground parking stall is conveniently located near the elevator, making grocery trips and winter arrivals that much simpler. With updates that include flooring, the refrigerator and stove, this inviting condo is ready for its next owner. (id:55577)
Property Features
- MLS® Number A2352959
-
Price
$214,888
Maintenance, Heat, Insurance, Ground Maintenance, Property Management, Reserve Fund Contributions, Sewer, Waste Removal, Water
$465.06 Monthly - Bedrooms: 2
- Bathrooms: 2
- Square Footage: 772 sqft
- Property Type: Apartment
- Community Name: Downtown
- Amenities Near By Schools, Shopping
- Community Features Pets Allowed With Restrictions
- Features Parking
- Parking Space Total 1
- Plan 1311204
Buildings
| Bathroom Total | 2 | Bedrooms Above Ground | 2 |
| Bedrooms Total | 2 | Appliances | Washer, Refrigerator, Dishwasher, Stove, Dryer, Hood Fan, Window Coverings |
| Constructed Date | 2013 | Construction Style Attachment | Attached |
| Cooling Type | None | Exterior Finish | Stucco, Vinyl Siding, Wood Siding |
| Flooring Type | Tile, Vinyl | Heating Type | Baseboard Heaters |
| Stories Total | 4 | Size Interior | 772 Sqft |
| Total Finished Area | 771.94 Sqft | Type | Apartment |
Parking
| Underground |
Land
| Acreage | No | Land Amenities | Schools, Shopping |
| Size Irregular | 72.20 | Size Total | 72.2 M2|0-4,050 Sqft |
| Size Total Text | 72.2 M2|0-4,050 Sqft | Zoning Description | M3 |
Rooms
| Level | Type | Dimensions |
|---|---|---|
| Main Level | 3pc Bathroom | 5.08 Ft x 7.00 Ft |
| Main Level | 4pc Bathroom | 8.83 Ft x 4.83 Ft |
| Main Level | Bedroom | 8.92 Ft x 13.58 Ft |
| Main Level | Den | 9.33 Ft x 6.58 Ft |
| Main Level | Dining Room | 13.33 Ft x 6.58 Ft |
| Main Level | Kitchen | 8.58 Ft x 6.83 Ft |
| Main Level | Living Room | 10.75 Ft x 13.33 Ft |
| Main Level | Primary Bedroom | 9.83 Ft x 11.08 Ft |
Agents and Offices
- Pammi Brar
- Office: RE/MAX Real Estate (Mountain View)