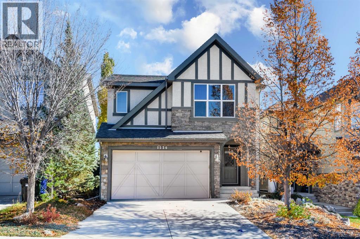
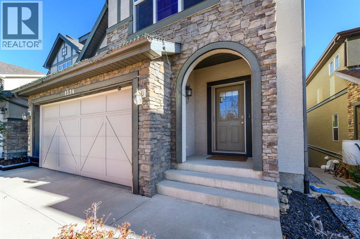
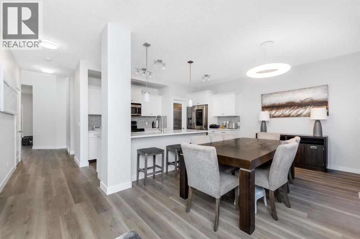
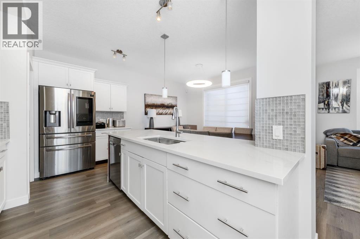
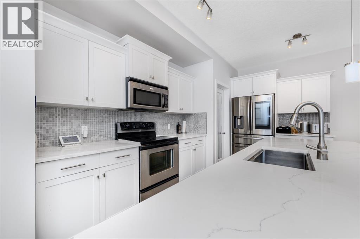
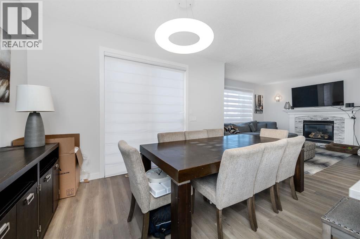
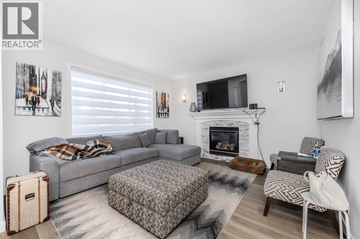
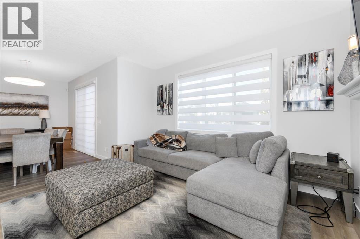
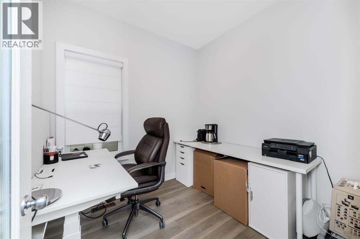
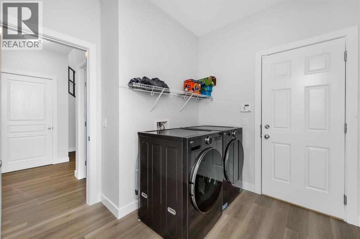
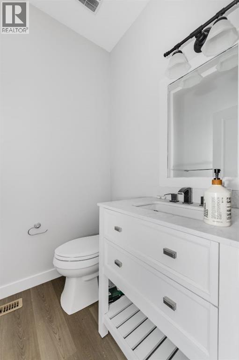
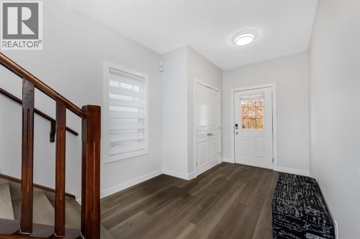
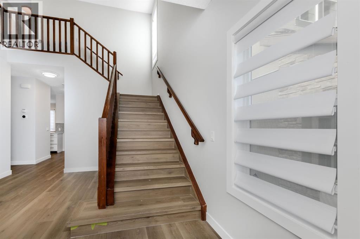
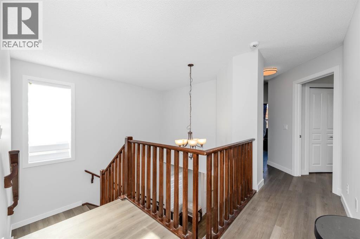
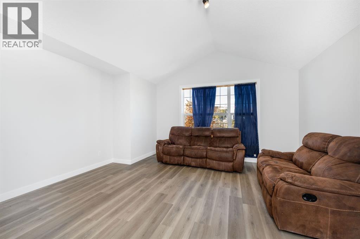
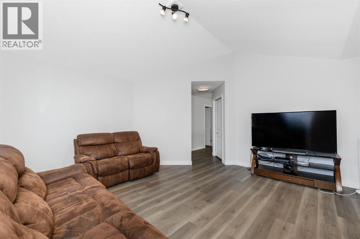
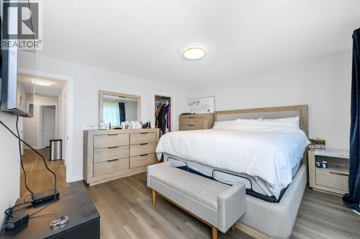
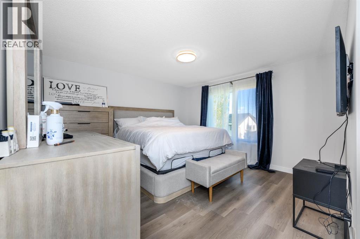
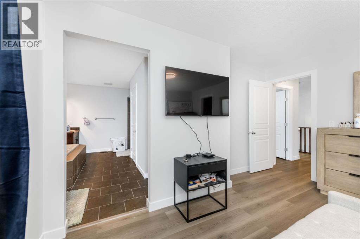
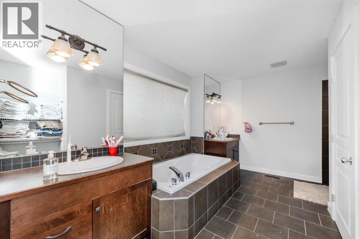
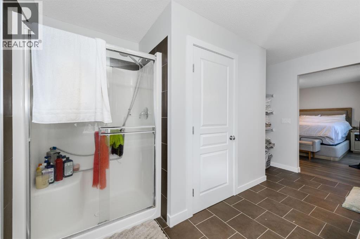
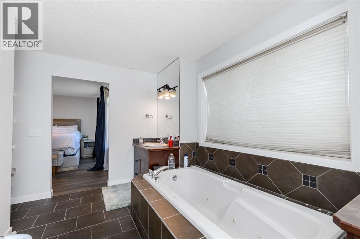
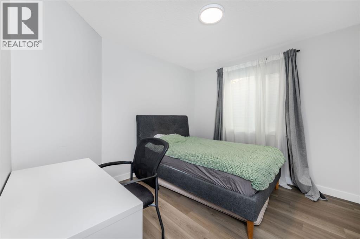
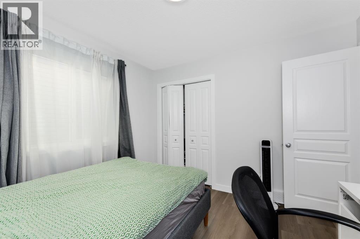
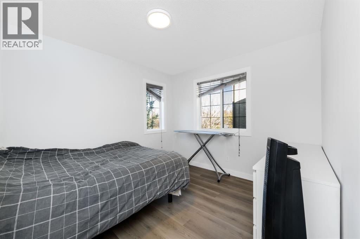
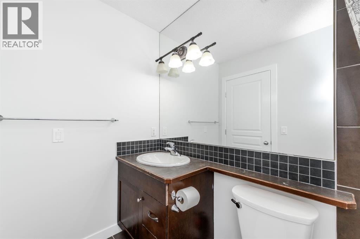
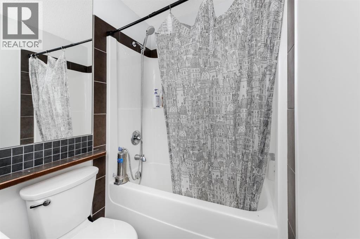
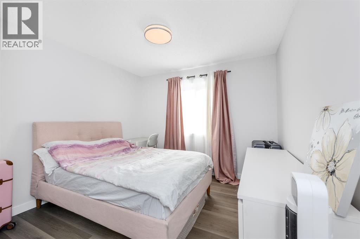
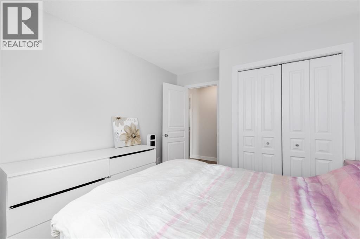
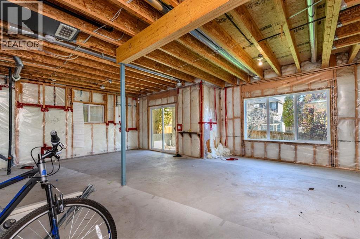
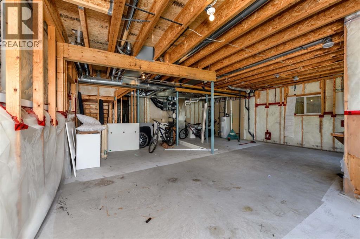
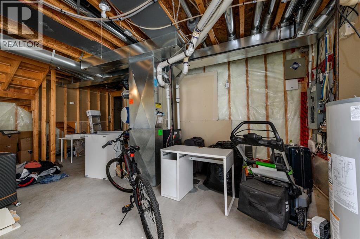
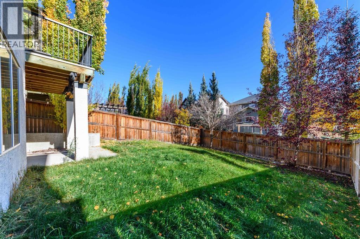
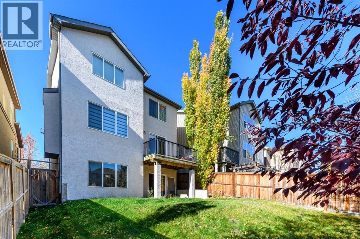
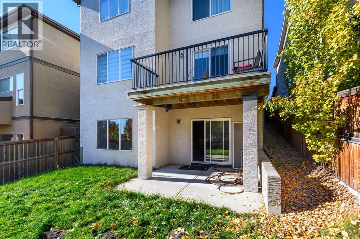
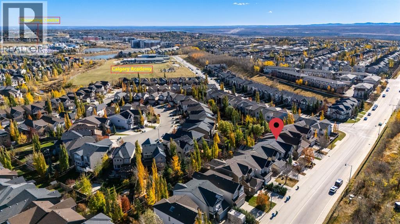
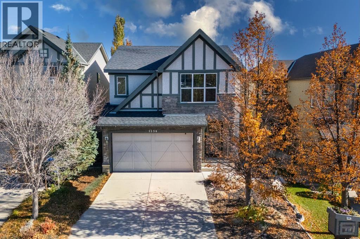
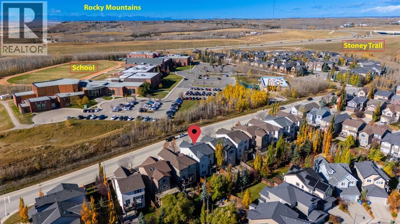
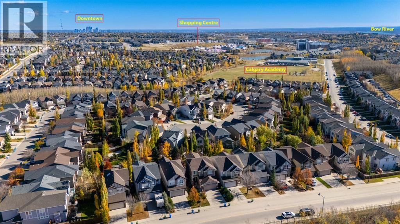
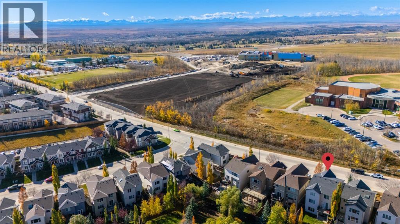
Welcome to this beautiful two-storey detached home in the sought-after community of Aspen Woods, offering 2,339 sq. ft. of thoughtfully designed living space with modern finishes and timeless appeal.The bright, open-concept main floor features stylish vinyl plank flooring throughout, seamlessly connecting the living room, dining area, and kitchen. A cozy gas fireplace adds warmth and charm, while sliding glass doors lead to a private balcony, perfect for relaxing outdoors.The well-appointed kitchen boasts sleek white cabinetry, quartz countertops, stainless steel appliances, an undermount sink, a breakfast bar, a light grey mosaic backsplash, and a convenient walkthrough pantry. A convenient main-floor laundry room features brand-new washer and dryer units, along with extra storage for everyday essentials.Upstairs, the spacious family room features dramatic vaulted ceilings, creating an airy atmosphere ideal for family gatherings. The generous primary bedroom offers a walk-in closet and a 5-piece ensuite with a soaking tub. Three additional bedrooms and a 4-piece bathroom provide ample space for the whole family.The unfinished walk-out basement offers endless potential for future development. A double attached garage provides secure parking and extra storage, while the low-maintenance backyard offers a relaxing outdoor retreat. Enjoy the exceptional lifestyle of Aspen Woods, with convenient access to schools, playgrounds, shopping, and everyday amenities. Experience the perfect blend of space, style, and comfort in this wonderful family home. Don’t miss your opportunity to own this gorgeous property! (id:55577)
Property Features
- MLS® Number A2352237
- Price $1,150,000
- Bedrooms: 4
- Bathrooms: 3
- Square Footage: 2339 sqft
- Property Type: House
- Community Name: Aspen Woods
- Amenities Near By Playground, Schools, Shopping
- Features No Smoking Home
- Parking Space Total 4
- Plan 0715751
Buildings
| Bathroom Total | 3 | Bedrooms Above Ground | 4 |
| Bedrooms Total | 4 | Appliances | Washer, Refrigerator, Dishwasher, Stove, Dryer, Microwave Range Hood Combo |
| Basement Development | Unfinished | Basement Features | Walk Out |
| Basement Type | Full (unfinished) | Constructed Date | 2008 |
| Construction Material | Wood Frame | Construction Style Attachment | Detached |
| Cooling Type | None | Exterior Finish | Stone |
| Fireplace Present | Yes | Fireplace Total | 1 |
| Flooring Type | Ceramic Tile, Vinyl Plank | Foundation Type | Poured Concrete |
| Half Bath Total | 1 | Heating Fuel | Natural Gas |
| Heating Type | Forced Air | Stories Total | 2 |
| Size Interior | 2339 Sqft | Total Finished Area | 2339 Sqft |
| Type | House |
Parking
| Attached Garage | 2 |
Land
| Acreage | No | Fence Type | Fence |
| Land Amenities | Playground, Schools, Shopping | Landscape Features | Lawn |
| Size Frontage | 11.04 M | Size Irregular | 396.00 |
| Size Total | 396 M2|4,051 - 7,250 Sqft | Size Total Text | 396 M2|4,051 - 7,250 Sqft |
| Zoning Description | R-1n |
Rooms
| Level | Type | Dimensions |
|---|---|---|
| Second Level | 4pc Bathroom | 4.92 Ft x 8.25 Ft |
| Second Level | 5pc Bathroom | 13.33 Ft x 11.50 Ft |
| Second Level | Bedroom | 13.17 Ft x 12.50 Ft |
| Second Level | Bedroom | 12.17 Ft x 10.33 Ft |
| Second Level | Bedroom | 10.75 Ft x 10.17 Ft |
| Second Level | Family Room | 15.50 Ft x 15.83 Ft |
| Second Level | Primary Bedroom | 14.42 Ft x 13.42 Ft |
| Main Level | 2pc Bathroom | 4.92 Ft x 4.92 Ft |
| Main Level | Dining Room | 13.50 Ft x 9.42 Ft |
| Main Level | Kitchen | 14.50 Ft x 9.25 Ft |
| Main Level | Laundry Room | 8.42 Ft x 8.83 Ft |
| Main Level | Living Room | 13.50 Ft x 13.42 Ft |
| Main Level | Office | 7.75 Ft x 8.25 Ft |
Agents and Offices
- Evelyn Osemwegie
- Office: Urban-Realty.ca