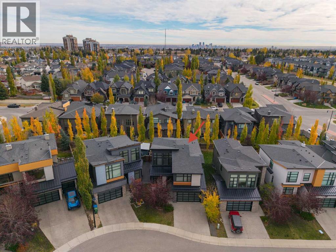
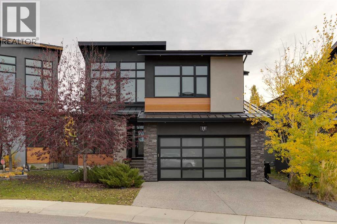
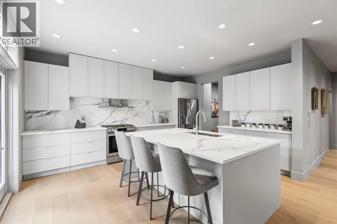
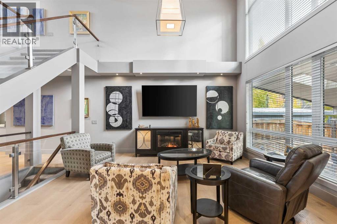
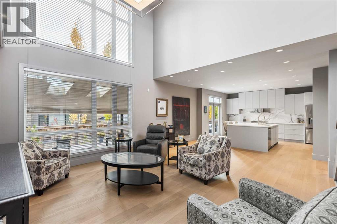
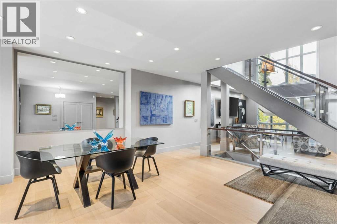
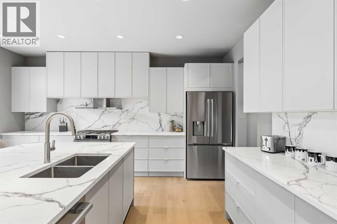
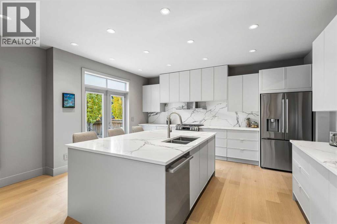
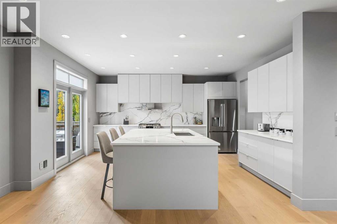
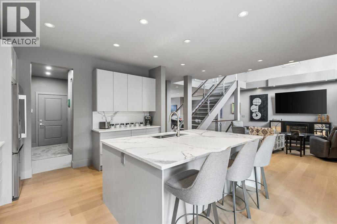
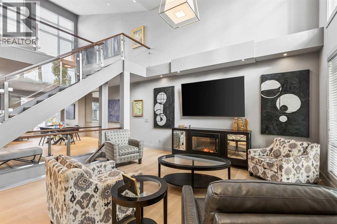
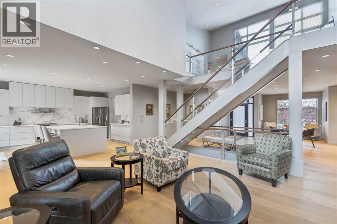
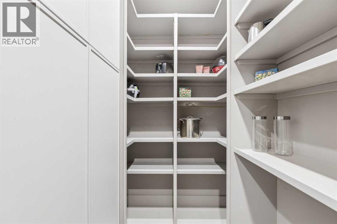
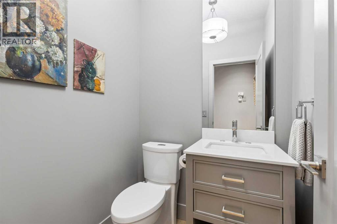
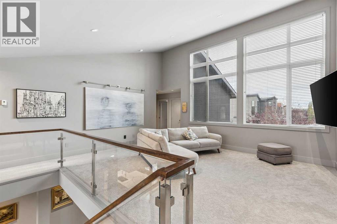
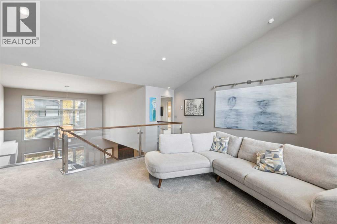
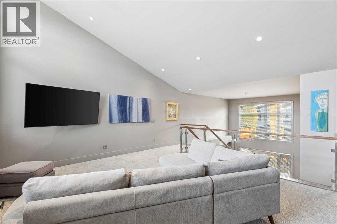
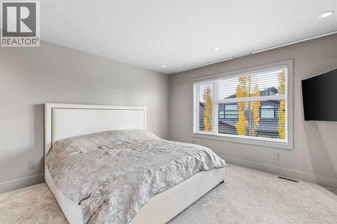
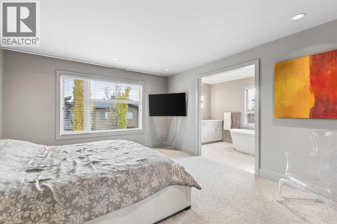
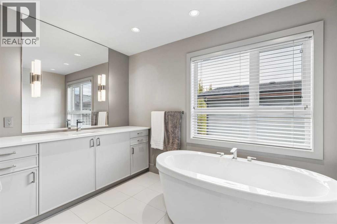
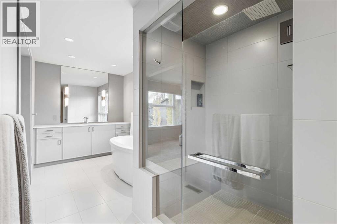
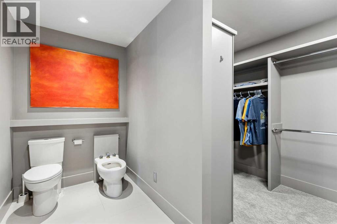
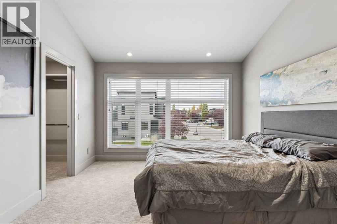
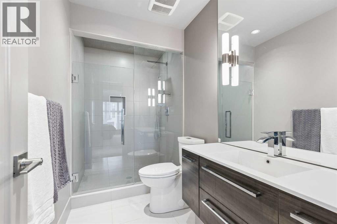
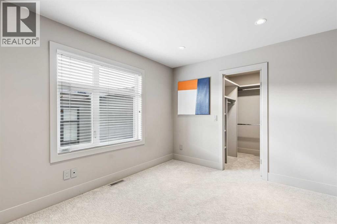
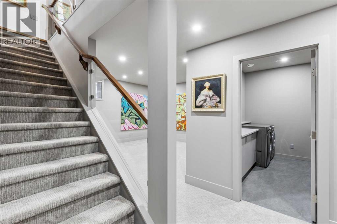
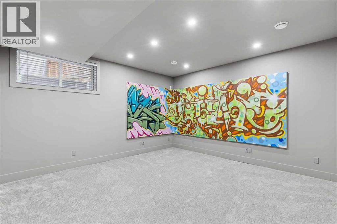
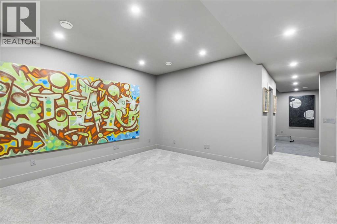
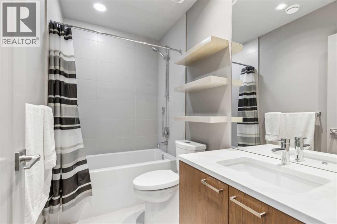
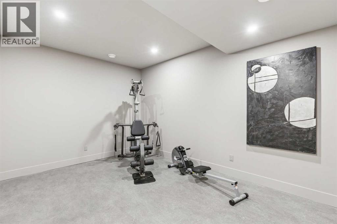
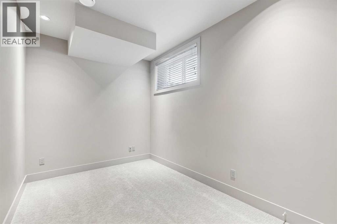
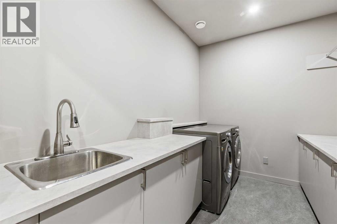
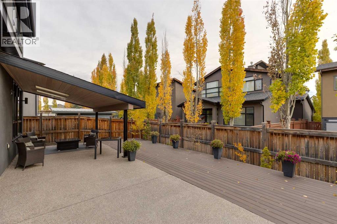
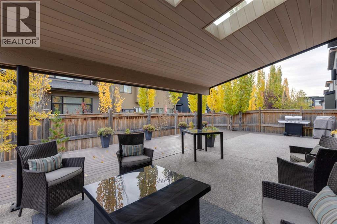
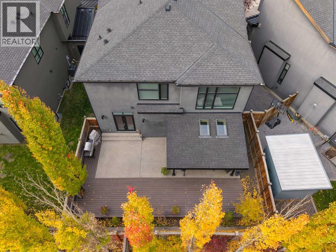
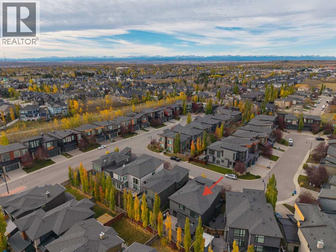
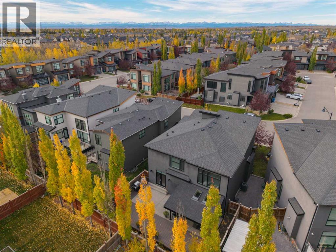
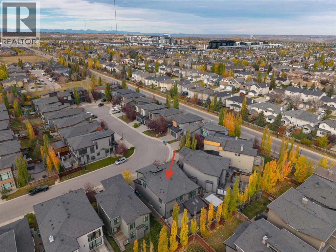
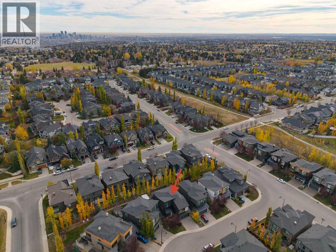
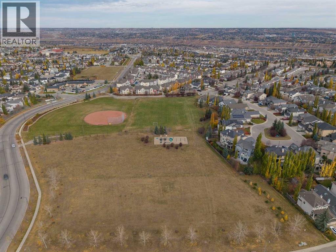
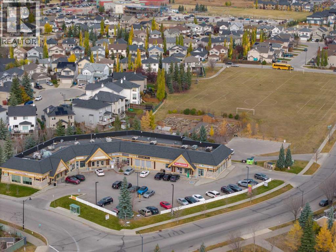
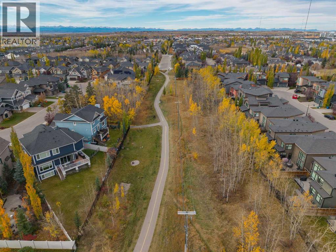
Beautifully Renovated 4 Bedroom Home in the desirable neighbourhood of West Springs! Having gone through a full interior renovation this 4-bedroom home is like new! Brought to the studs – the main floor is bright and open with large East/West facing windows, vaulted ceilings to the 2nd floor loft space and glass railings. The brand-new kitchen has a large island with breakfast bar, quartz counter tops, a gas stove, tons of cabinet storage, coffee bar and walk-in pantry with sturdy built in shelves and cabinet. Opening onto the huge back patio and overlooking the main living area makes this kitchen the perfect entertaining space. Engineered hardwood floors and recess lighting can be found throughout with A 2pc bath, dining area and mudroom with built-in bench and shelving complete this level. There is a loft style family room with vaulted ceilings on the 2nd level that separates the bedroom areas. Large enough for a sitting area the primary bedroom is the perfect place to relax. The 5pc ensuite features a nice sized soaking tub, walk-in shower and a large walk-in closet with dressing area. The fully finished basement is complete with a rec room, 4th bedroom, 4 pc bath, gym/flex space and full laundry room with sink, cabinets and drying rod. No space in this home has been wasted with extra closets and finished storage spaces added throughout. Each of the other 2 bedrooms have walk-in closets and easy access to a 3-pc bath with walk-in shower. The low maintenance back yard has a patio with covered pergola and deck extension. There is a BBQ gas line right outside the kitchen door. A fully finished double attached garage is vented for a heater making it the perfect space for car enthusiasts. Close to all amenities, shopping and schools. Minutes to Webber Academy, Calgary Academy, University of Calgary and Foothills Medical Campus. Easy access to the 69 St C-Train Station, Stoney Tr Ring Road & Bow Tr S makes commuting a breeze. (id:55577)
Property Features
- MLS® Number A2353289
- Price $1,449,500
- Bedrooms: 4
- Bathrooms: 4
- Square Footage: 2628 sqft
- Property Type: House
- Community Name: West Springs
- Amenities Near By Park, Playground, Schools, Shopping
- Features Closet Organizers, No Animal Home, No Smoking Home, Level, Gas Bbq Hookup
- Parking Space Total 4
- Plan 1213659
- Structure Deck
Buildings
| Bathroom Total | 4 | Bedrooms Above Ground | 3 |
| Bedrooms Below Ground | 1 | Bedrooms Total | 4 |
| Appliances | Refrigerator, Gas Stove(s), Dishwasher, Hood Fan, Window Coverings, Garage Door Opener, Washer & Dryer | Basement Development | Finished |
| Basement Type | Full (finished) | Constructed Date | 2014 |
| Construction Material | Wood Frame | Construction Style Attachment | Detached |
| Cooling Type | Central Air Conditioning | Exterior Finish | Stone, Stucco, Wood Siding |
| Flooring Type | Carpeted, Hardwood, Tile | Foundation Type | Poured Concrete |
| Half Bath Total | 1 | Heating Type | Forced Air |
| Stories Total | 2 | Size Interior | 2628 Sqft |
| Total Finished Area | 2627.85 Sqft | Type | House |
Parking
| Attached Garage | 2 |
Land
| Acreage | No | Fence Type | Fence |
| Land Amenities | Park, Playground, Schools, Shopping | Landscape Features | Landscaped |
| Size Depth | 28.97 M | Size Frontage | 13.81 M |
| Size Irregular | 407.00 | Size Total | 407 M2|4,051 - 7,250 Sqft |
| Size Total Text | 407 M2|4,051 - 7,250 Sqft | Zoning Description | R-1 |
Rooms
| Level | Type | Dimensions |
|---|---|---|
| Second Level | 3pc Bathroom | .00 Ft x .00 Ft |
| Second Level | 5pc Bathroom | .00 Ft x .00 Ft |
| Second Level | Bedroom | 11.92 Ft x 14.42 Ft |
| Second Level | Bedroom | 10.83 Ft x 12.00 Ft |
| Second Level | Family Room | 23.67 Ft x 22.17 Ft |
| Second Level | Primary Bedroom | 13.00 Ft x 15.00 Ft |
| Basement | 4pc Bathroom | .00 Ft x .00 Ft |
| Basement | Bedroom | 8.67 Ft x 14.67 Ft |
| Basement | Exercise Room | 13.08 Ft x 15.42 Ft |
| Basement | Laundry Room | 7.75 Ft x 10.75 Ft |
| Basement | Recreational, Games Room | 16.75 Ft x 15.08 Ft |
| Basement | Furnace | 12.75 Ft x 10.50 Ft |
| Main Level | 2pc Bathroom | .00 Ft x .00 Ft |
| Main Level | Dining Room | 10.92 Ft x 14.83 Ft |
| Main Level | Foyer | 5.75 Ft x 10.50 Ft |
| Main Level | Kitchen | 12.75 Ft x 17.00 Ft |
| Main Level | Living Room | 22.25 Ft x 15.83 Ft |
| Main Level | Other | 6.92 Ft x 10.83 Ft |
Agents and Offices
- Chris Zaharko
- Office: Royal LePage Benchmark