
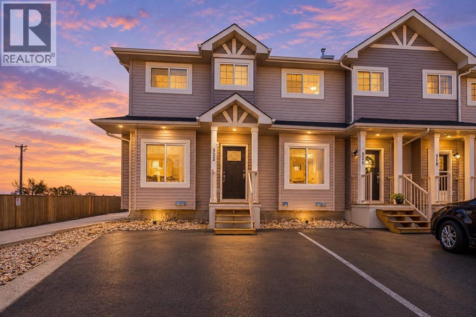
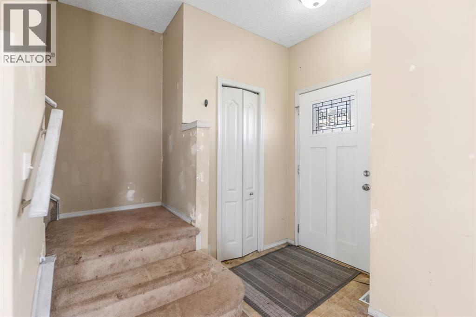
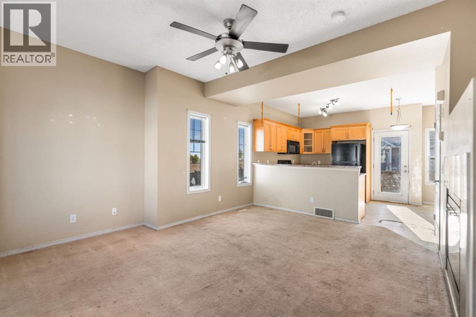
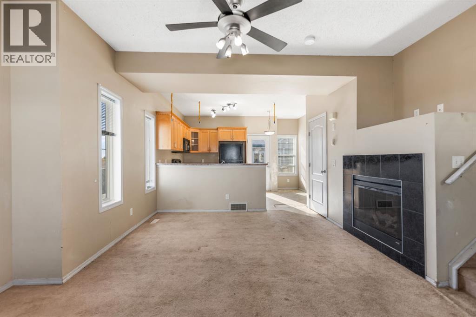
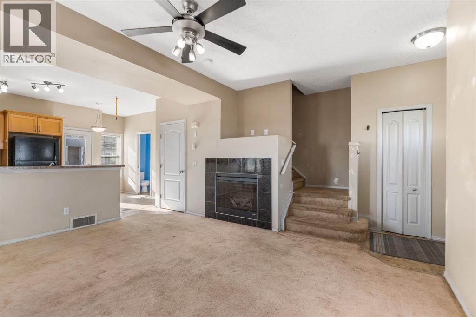
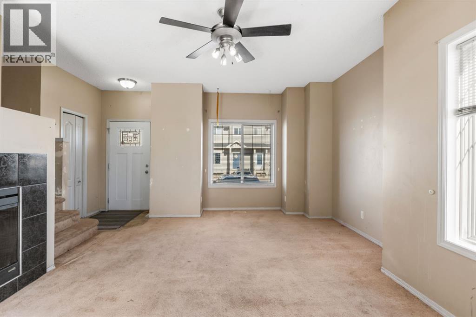
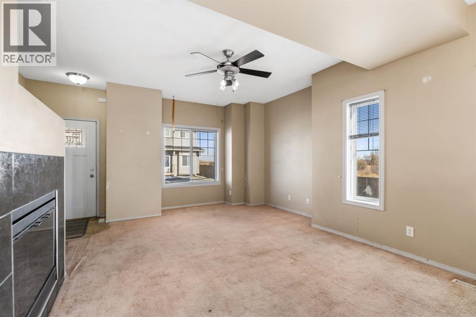
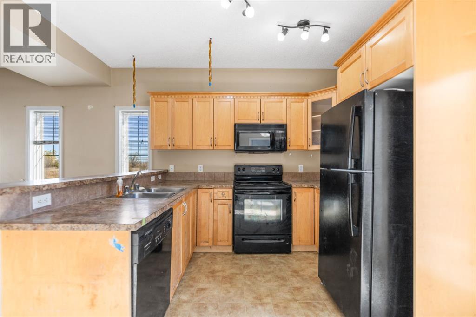
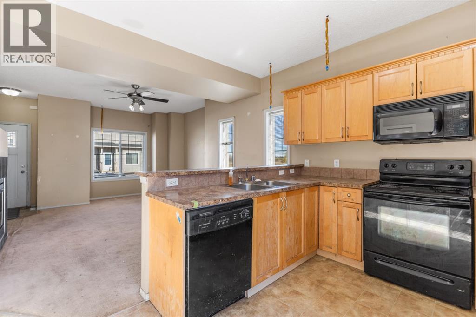
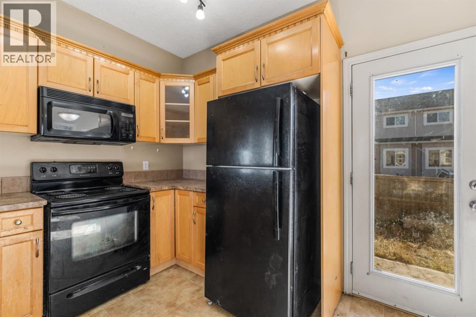
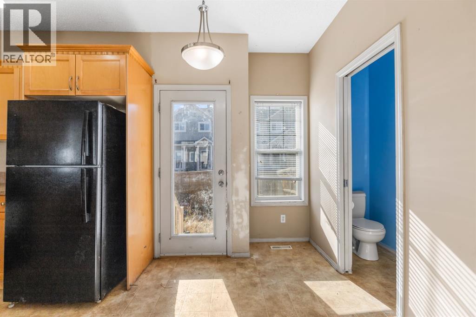
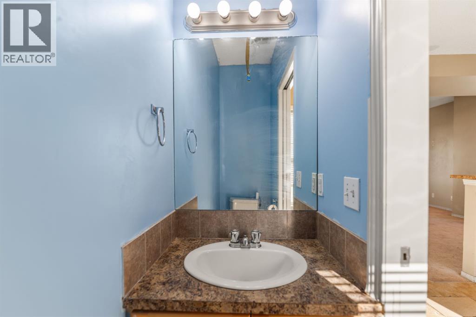
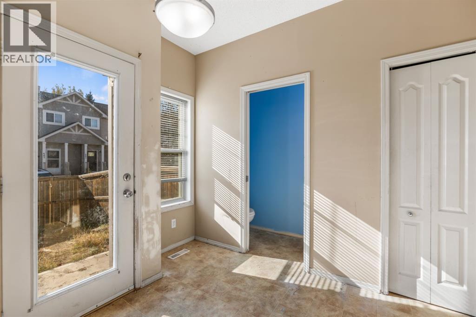
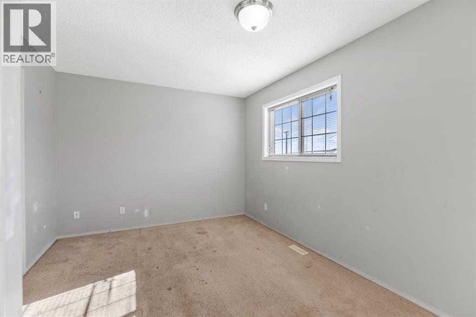
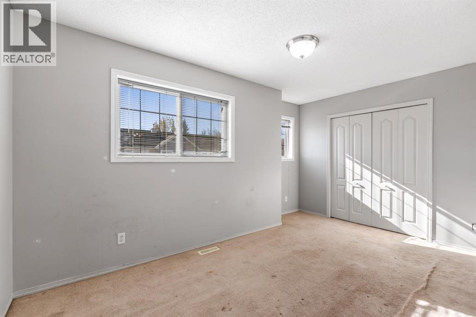
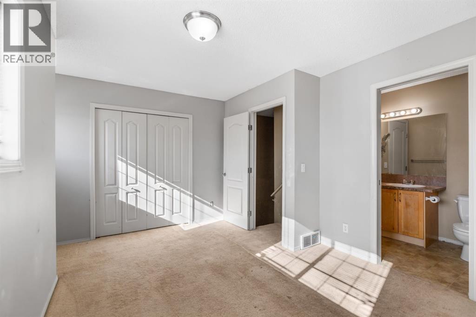
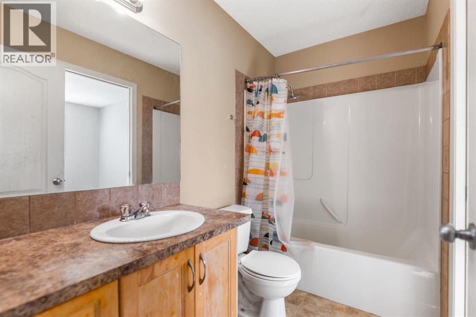
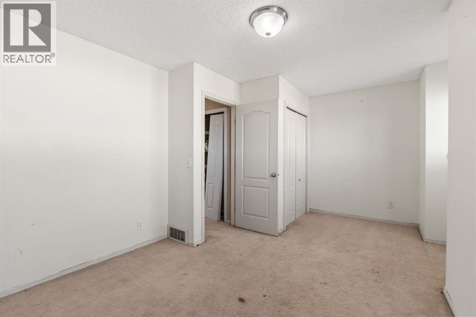
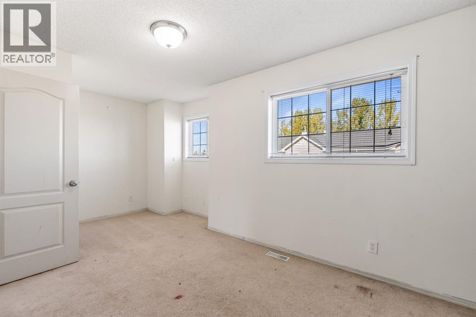
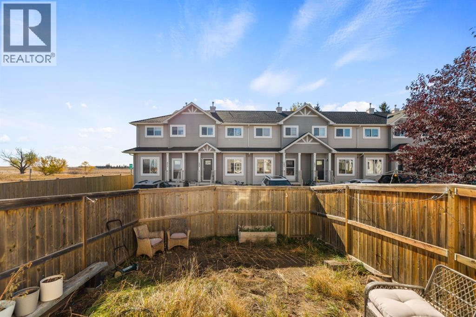
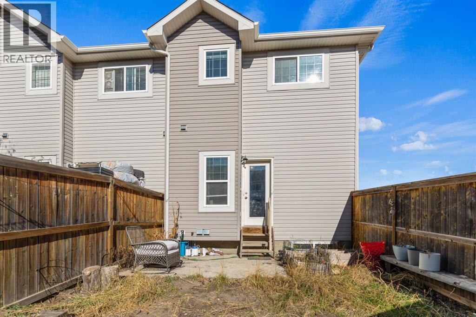
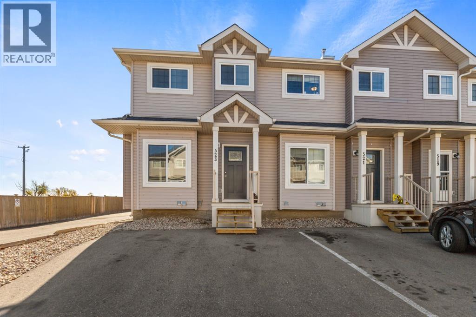
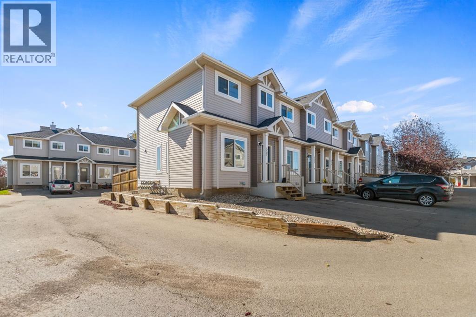
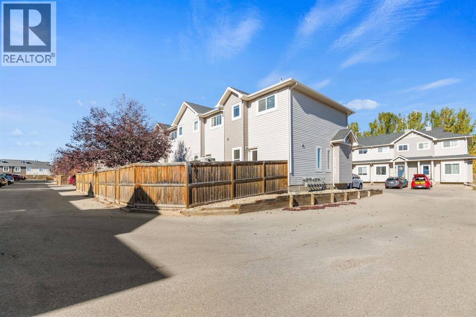
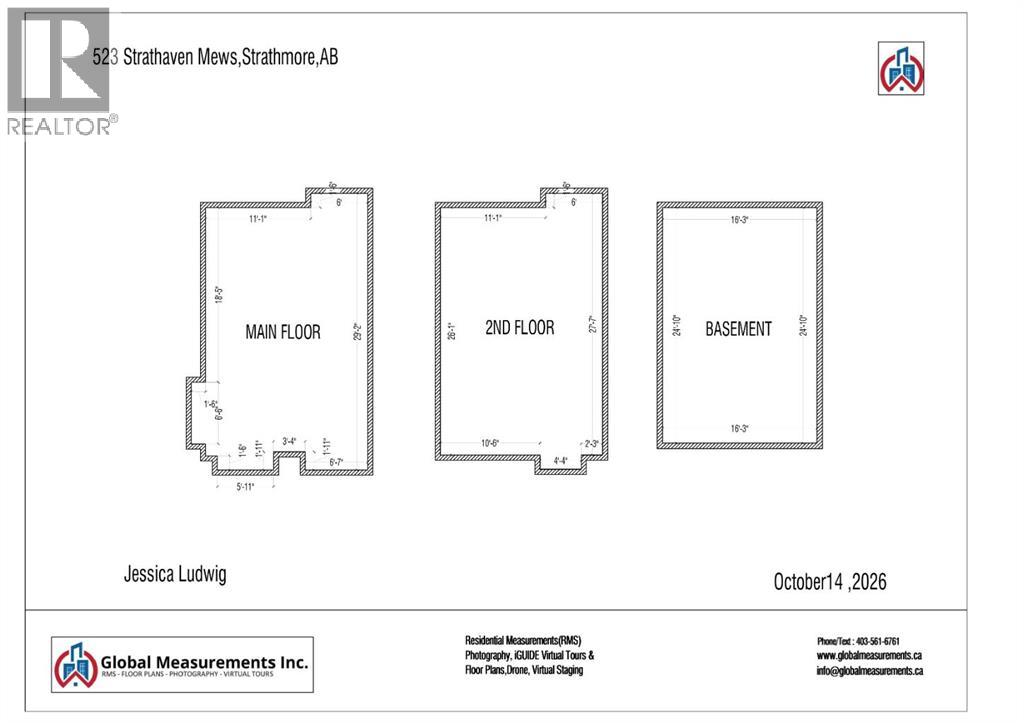
Welcome to 523 Strathaven Mews! This end-unit townhome features a fully fenced yard, two parking stalls directly in front, and low condo fees. Inside, you’ll find two spacious bedrooms with a shared Jack-and-Jill bathroom, an open-concept main floor, and a mostly finished basement offering additional living space and the opportunity to build equity with your own finishing touches. Located in the established community of Strathaven in Strathmore, you’ll be close to schools, parks, shopping, and recreation, including Kinsmen Park and the Strathmore Family Centre. A great opportunity to make this home your own! (id:55577)
Property Features
- MLS® Number A2352526
-
Price
$250,000
Maintenance, Common Area Maintenance, Insurance, Parking, Reserve Fund Contributions, Sewer, Water
$265.46 Monthly - Bedrooms: 2
- Bathrooms: 3
- Square Footage: 1050 sqft
- Property Type: Row / Townhouse
- Amenities Near By Schools, Shopping
- Community Features Pets Allowed With Restrictions
- Features Pvc Window, Level, Parking
- Parking Space Total 2
- Plan 0612053
- Structure None
Buildings
| Bathroom Total | 3 | Bedrooms Above Ground | 2 |
| Bedrooms Total | 2 | Appliances | Washer, Refrigerator, Dishwasher, Dryer, Microwave |
| Basement Development | Unfinished | Basement Type | Full (unfinished) |
| Constructed Date | 2006 | Construction Material | Wood Frame |
| Construction Style Attachment | Attached | Cooling Type | None |
| Exterior Finish | Vinyl Siding | Fireplace Present | Yes |
| Fireplace Total | 1 | Flooring Type | Carpeted, Linoleum |
| Foundation Type | Poured Concrete | Half Bath Total | 1 |
| Heating Fuel | Natural Gas | Heating Type | Other, Forced Air |
| Stories Total | 2 | Size Interior | 1050 Sqft |
| Total Finished Area | 1050 Sqft | Type | Row / Townhouse |
Land
| Acreage | No | Fence Type | Fence |
| Land Amenities | Schools, Shopping | Size Irregular | 174.60 |
| Size Total | 174.6 M2|0-4,050 Sqft | Size Total Text | 174.6 M2|0-4,050 Sqft |
| Zoning Description | R2 |
Rooms
| Level | Type | Dimensions |
|---|---|---|
| Second Level | Primary Bedroom | 14.67 Ft x 10.17 Ft |
| Second Level | Bedroom | 17.08 Ft x 10.08 Ft |
| Second Level | 4pc Bathroom | 8.42 Ft x 4.92 Ft |
| Second Level | 4pc Bathroom | 6.50 Ft x 4.92 Ft |
| Basement | Family Room | 16.08 Ft x 11.08 Ft |
| Basement | Laundry Room | 8.17 Ft x 7.75 Ft |
| Basement | Furnace | 8.50 Ft x 8.17 Ft |
| Main Level | Dining Room | 10.08 Ft x 6.17 Ft |
| Main Level | Living Room | 15.58 Ft x 11.58 Ft |
| Main Level | Kitchen | 10.08 Ft x 8.00 Ft |
| Main Level | 2pc Bathroom | 7.17 Ft x 2.50 Ft |
Agents and Offices
- Jessica Ludwig
- Office: Real Broker