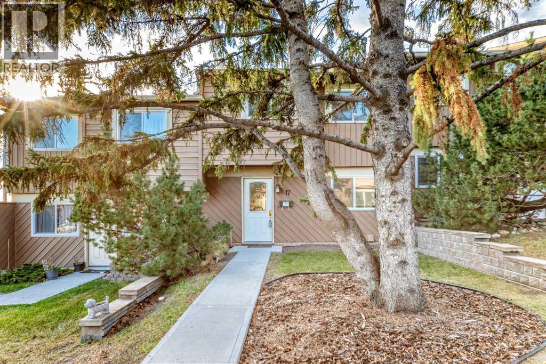
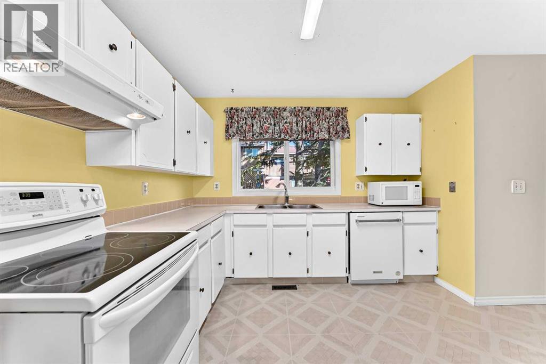
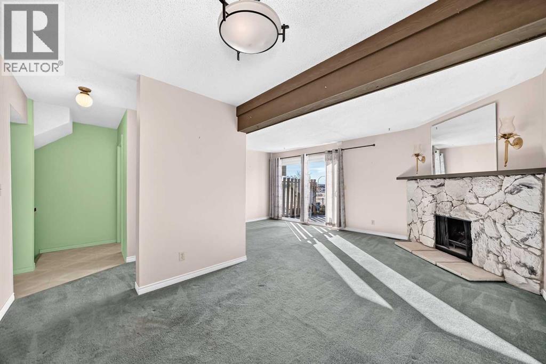
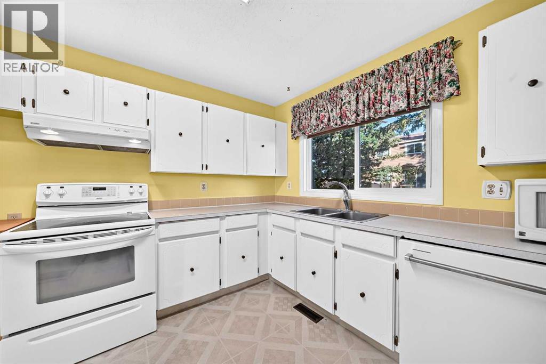
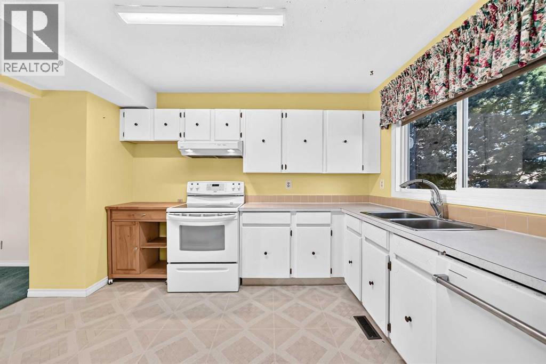
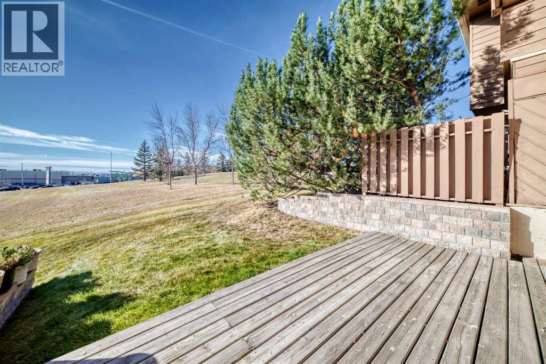
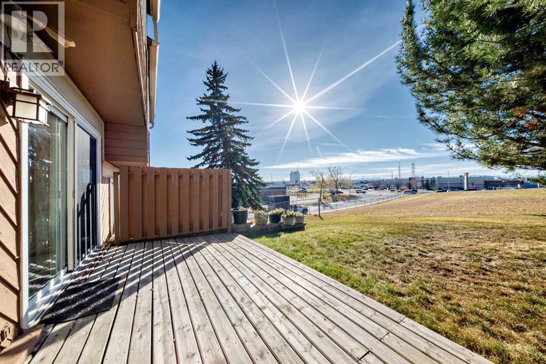
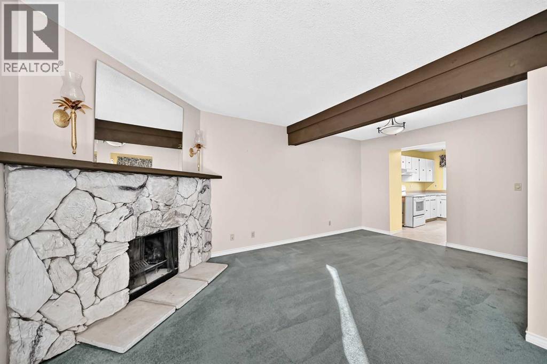
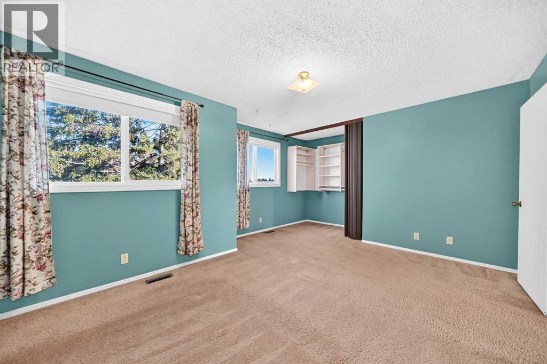
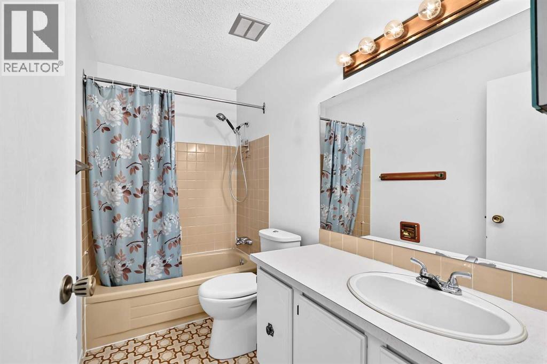
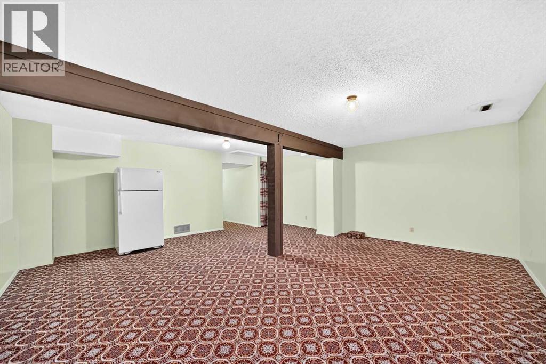
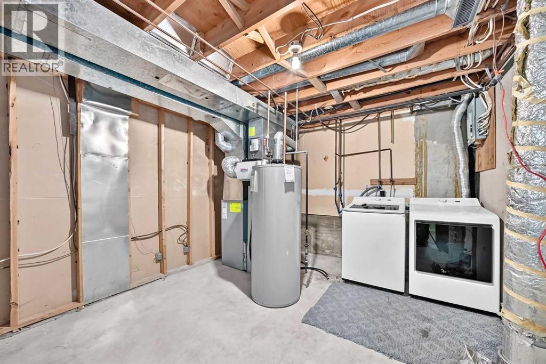
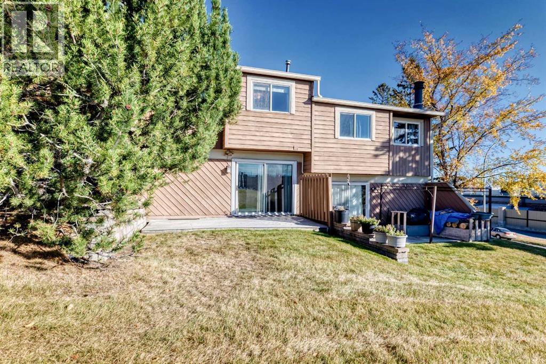
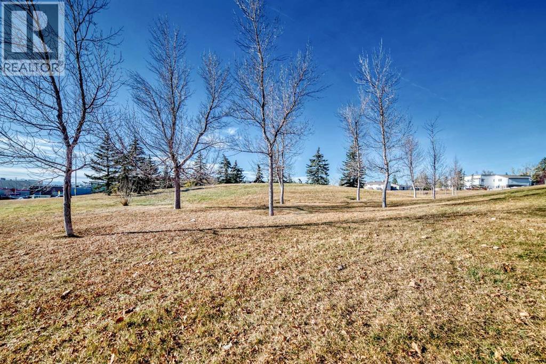
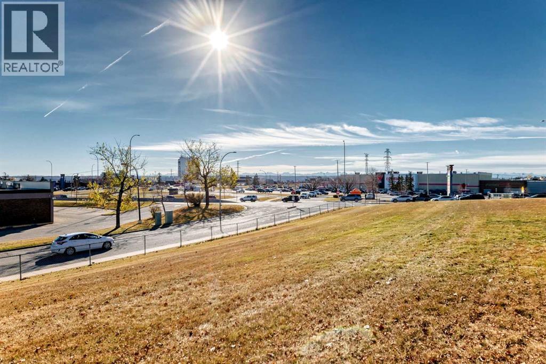
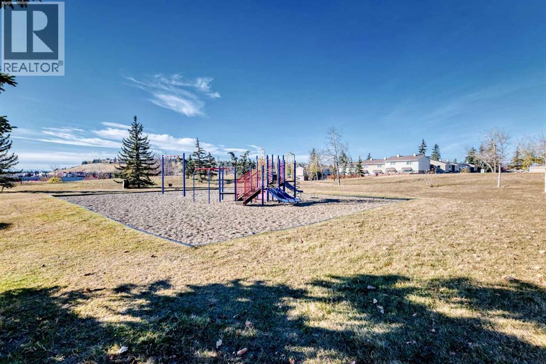
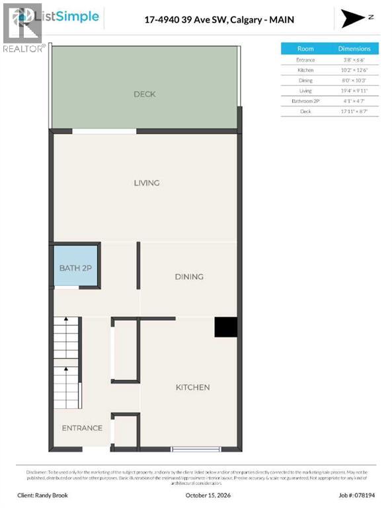
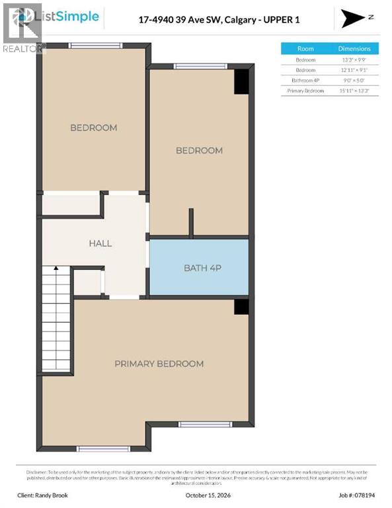
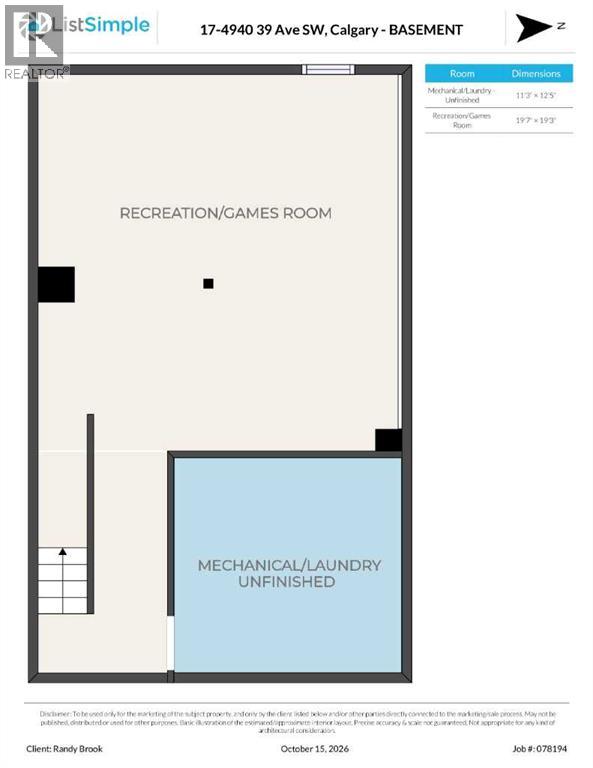
Welcome to Glenbrook. This beautiful Townhome has wonderful mountain views and backs on to a large green space. The best location in the complex. Large master bedroom with a sitting area. 2 good size bedrooms and a 4 pc bathroom round out the top level. Large eat in kitchen with newer appliance's. Formal Dining area. Large living room with a wood burning fireplace. Patio Doors to a good sized deck and mountain views. Fully developed basement with a family room, storage, furnace/laundry room. Newer Furnace, Hot water tank and ALL the windows and doors have been upgraded. Condo Fees include water and sewer. (id:55577)
Property Features
- MLS® Number A2352701
-
Price
$320,000
Maintenance, Condominium Amenities, Insurance, Ground Maintenance, Property Management, Reserve Fund Contributions, Sewer, Waste Removal, Water
$489.72 Monthly - Bedrooms: 3
- Bathrooms: 2
- Square Footage: 1342 sqft
- Property Type: Row / Townhouse
- Community Name: Glenbrook
- Amenities Near By Park, Playground, Schools, Shopping
- Community Features Pets Allowed With Restrictions
- Features Closet Organizers, No Animal Home, No Smoking Home, Parking
- Parking Space Total 1
- Plan 7711131
- Structure Deck
Buildings
| Bathroom Total | 2 | Bedrooms Above Ground | 3 |
| Bedrooms Total | 3 | Appliances | Washer, Refrigerator, Dishwasher, Stove, Dryer, Hood Fan, Window Coverings |
| Basement Development | Finished | Basement Type | Full (finished) |
| Constructed Date | 1976 | Construction Material | Wood Frame |
| Construction Style Attachment | Attached | Cooling Type | None |
| Exterior Finish | Wood Siding | Fireplace Present | Yes |
| Fireplace Total | 1 | Flooring Type | Carpeted, Linoleum |
| Foundation Type | Poured Concrete | Half Bath Total | 1 |
| Heating Fuel | Natural Gas | Heating Type | Forced Air |
| Stories Total | 2 | Size Interior | 1342 Sqft |
| Total Finished Area | 1341.8 Sqft | Type | Row / Townhouse |
Land
| Acreage | No | Fence Type | Not Fenced |
| Land Amenities | Park, Playground, Schools, Shopping | Size Total Text | Unknown |
| Zoning Description | M-c1 |
Rooms
| Level | Type | Dimensions |
|---|---|---|
| Second Level | Primary Bedroom | 15.92 Ft x 13.25 Ft |
| Second Level | Bedroom | 12.92 Ft x 9.08 Ft |
| Second Level | Bedroom | 13.25 Ft x 9.75 Ft |
| Second Level | 4pc Bathroom | 9.00 Ft x 5.00 Ft |
| Basement | Family Room | 19.58 Ft x 19.25 Ft |
| Basement | Furnace | 12.42 Ft x 11.25 Ft |
| Main Level | Living Room | 19.33 Ft x 9.92 Ft |
| Main Level | Kitchen | 12.50 Ft x 10.17 Ft |
| Main Level | 2pc Bathroom | 4.58 Ft x 4.08 Ft |
| Main Level | Other | 6.50 Ft x 3.67 Ft |
| Unknown | Den | 8.00 Ft x 10.25 Ft |
Agents and Offices
- Randy Brook
- Office: Royal LePage Mission Real Estate