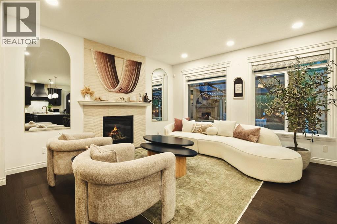
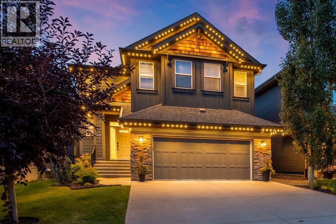
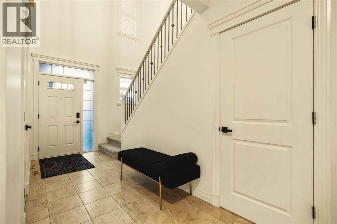
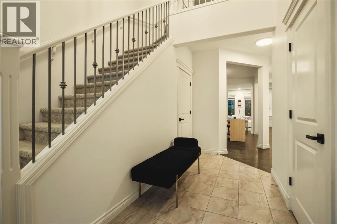
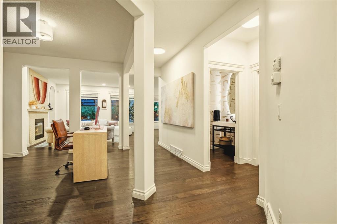
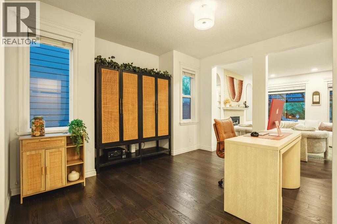
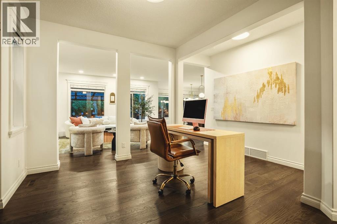
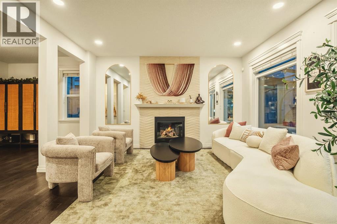
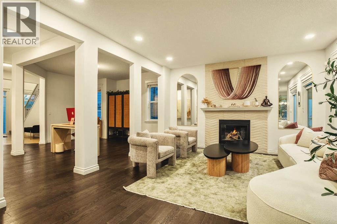
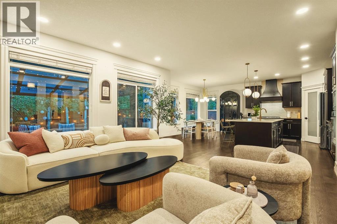
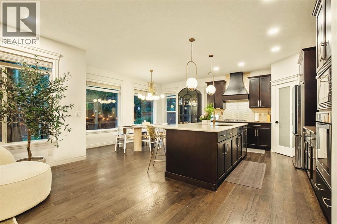
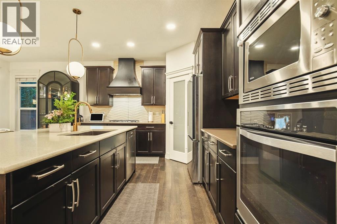
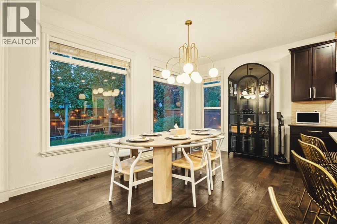
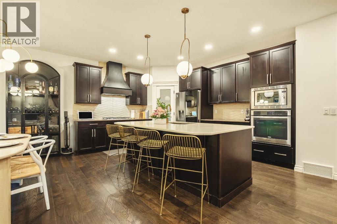
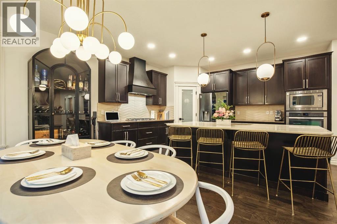
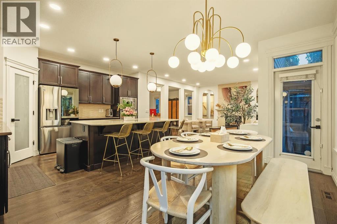
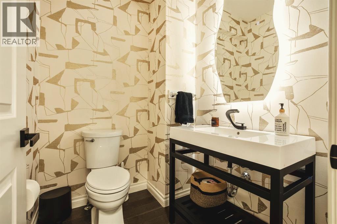
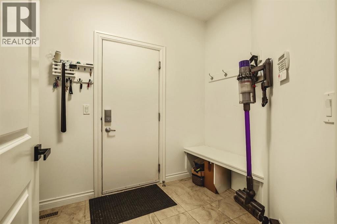
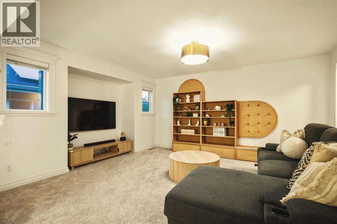
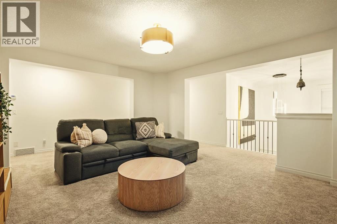
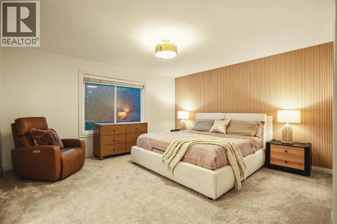
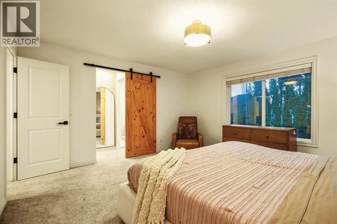
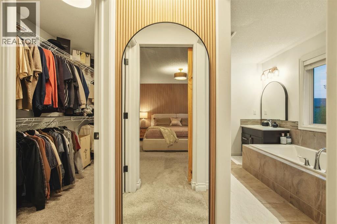
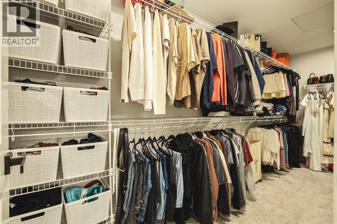
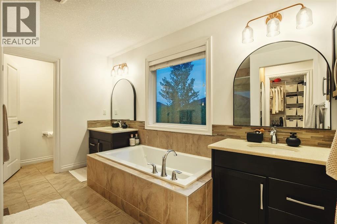
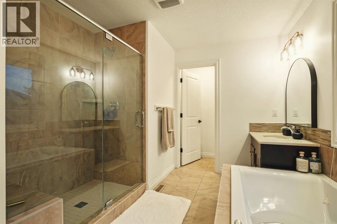
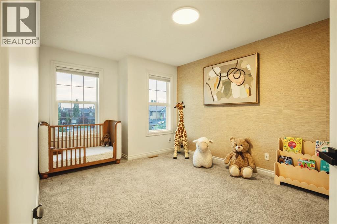
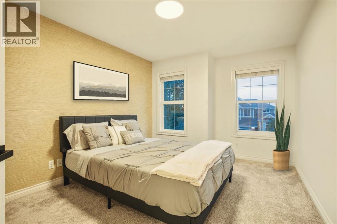
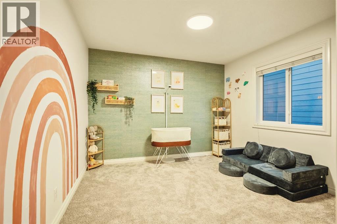
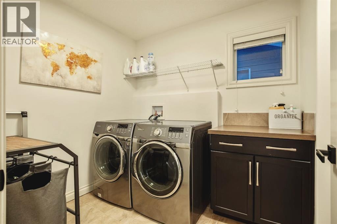
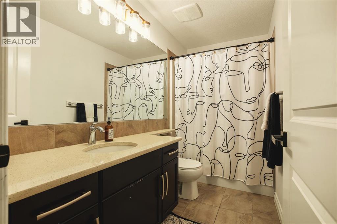
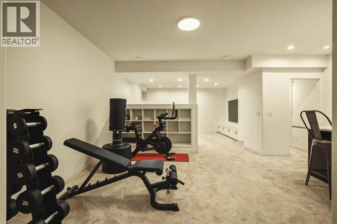
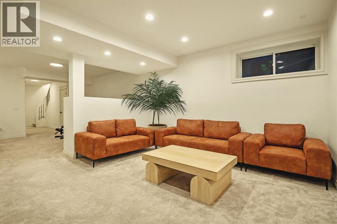
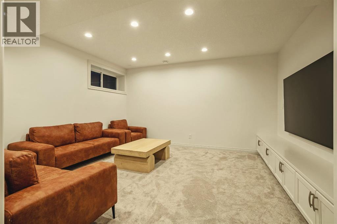
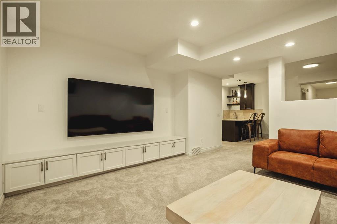
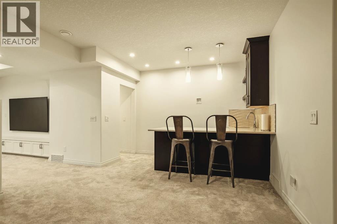
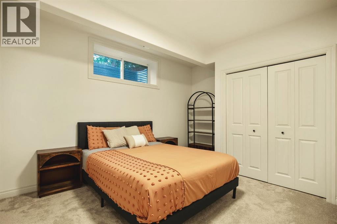
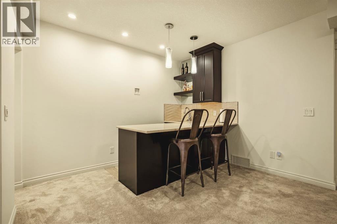
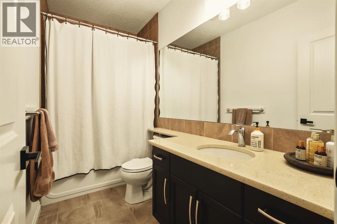
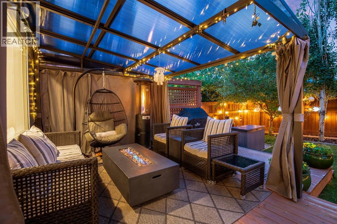
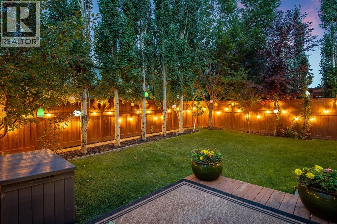
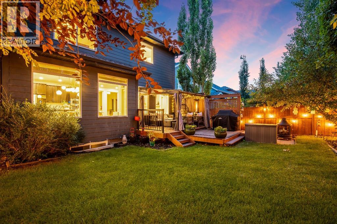
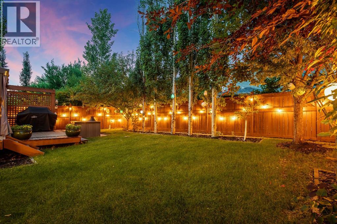
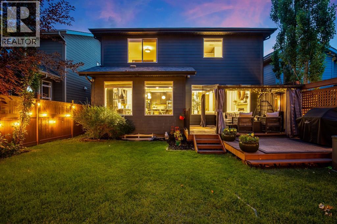
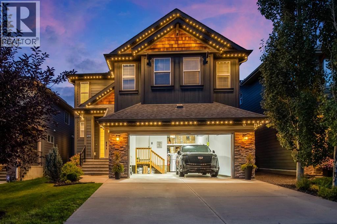
Welcome to 211 Auburn Sound Circle SE, a FULLY DEVELOPED family home with 5 BEDROOMS, a HEATED TANDEM TRIPLE GARAGE, CENTRAL A/C and year-round LAKE ACCESS in Auburn Bay. An open-to-below foyer leads to a main floor with rich hardwood, a front FLEX ROOM/home office, and a bright living room centred on a gas fireplace. The kitchen is made for gathering, with espresso cabinetry, a statement chimney hood, gas cooktop, built-in wall oven and microwave, a pantry, and an OVERSIZED ISLAND with seating for four. The sunny dining nook opens to the backyard, and a mudroom with built-in bench and a designer powder room complete the main level. Upstairs you’ll find a spacious BONUS ROOM, UPPER-FLOOR LAUNDRY, and 4 BEDROOMS, including a primary retreat with sliding barn door, walk-in closet and a SPA-INSPIRED ENSUITE with JETTED SOAKER TUB, glass shower with bench seating and dual vanities. The FULLY FINISHED BASEMENT adds a large rec/media room with built-ins, a WET BAR, a home gym area, a 5th bedroom and a full bathroom. Outside, the PRIVATE BACKYARD features a covered pergola patio, deck, string lighting and mature trees. Close to schools, parks, pathways, shopping and the South Health Campus. A MUST-SEE! (id:55577)
Property Features
- MLS® Number A2354233
- Price $1,075,000
- Bedrooms: 5
- Bathrooms: 4
- Square Footage: 2773 sqft
- Property Type: House
- Community Name: Auburn Bay
- Amenities Near By Park, Playground, Recreation Nearby, Schools, Shopping, Water Nearby
- Community Features Lake Privileges, Fishing
- Features Treed, Wet Bar, Pvc Window, Gazebo, Gas Bbq Hookup
- Parking Space Total 5
- Plan 0814240
- Structure Deck
Buildings
| Bathroom Total | 4 | Bedrooms Above Ground | 4 |
| Bedrooms Below Ground | 1 | Bedrooms Total | 5 |
| Amenities | Recreation Centre | Appliances | Refrigerator, Cooktop - Gas, Dishwasher, Microwave, Garburator, Oven - Built-in, Humidifier, Hood Fan, Window Coverings, Garage Door Opener, Washer & Dryer |
| Basement Development | Finished | Basement Type | Full (finished) |
| Constructed Date | 2013 | Construction Material | Wood Frame |
| Construction Style Attachment | Detached | Cooling Type | Central Air Conditioning |
| Exterior Finish | Stone | Fireplace Present | Yes |
| Fireplace Total | 1 | Flooring Type | Carpeted, Ceramic Tile, Hardwood |
| Foundation Type | Poured Concrete | Half Bath Total | 1 |
| Heating Type | Forced Air | Stories Total | 2 |
| Size Interior | 2773 Sqft | Total Finished Area | 2772.72 Sqft |
| Type | House |
Parking
| Tandem | |
| Attached Garage | 3 |
Land
| Acreage | No | Fence Type | Fence |
| Land Amenities | Park, Playground, Recreation Nearby, Schools, Shopping, Water Nearby | Landscape Features | Landscaped, Lawn |
| Size Depth | 34.98 M | Size Frontage | 12.82 M |
| Size Irregular | 449.00 | Size Total | 449 M2|4,051 - 7,250 Sqft |
| Size Total Text | 449 M2|4,051 - 7,250 Sqft | Zoning Description | R-g |
Rooms
| Level | Type | Dimensions |
|---|---|---|
| Basement | 4pc Bathroom | 5.00 Ft x 9.83 Ft |
| Basement | Family Room | 14.00 Ft x 15.33 Ft |
| Basement | Recreational, Games Room | 11.42 Ft x 18.67 Ft |
| Basement | Bedroom | 10.25 Ft x 11.58 Ft |
| Main Level | Other | 5.67 Ft x 16.00 Ft |
| Main Level | Other | 12.00 Ft x 13.42 Ft |
| Main Level | Living Room | 14.67 Ft x 17.08 Ft |
| Main Level | Kitchen | 12.00 Ft x 15.00 Ft |
| Main Level | Dining Room | 10.33 Ft x 15.00 Ft |
| Main Level | Other | 6.75 Ft x 9.50 Ft |
| Main Level | 2pc Bathroom | 5.17 Ft x 6.00 Ft |
| Upper Level | Primary Bedroom | 14.00 Ft x 15.00 Ft |
| Upper Level | Bedroom | 11.00 Ft x 11.00 Ft |
| Upper Level | Bedroom | 10.25 Ft x 13.00 Ft |
| Upper Level | Bedroom | 10.25 Ft x 13.67 Ft |
| Upper Level | Bonus Room | 9.75 Ft x 13.50 Ft |
| Upper Level | Laundry Room | 6.50 Ft x 11.33 Ft |
| Upper Level | 5pc Bathroom | 9.67 Ft x 15.58 Ft |
| Upper Level | 4pc Bathroom | 5.00 Ft x 9.75 Ft |
Agents and Offices
- John B. Dick
- Rhythm Chopra
- Office: RE/MAX Complete Realty