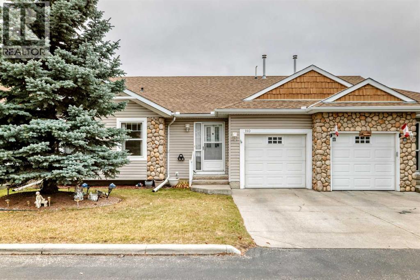
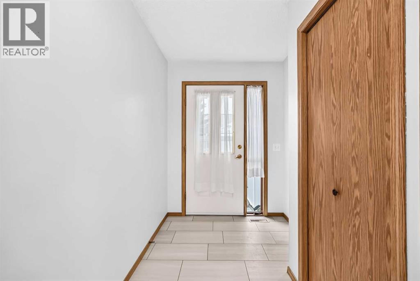
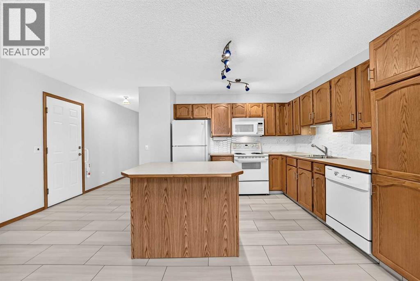
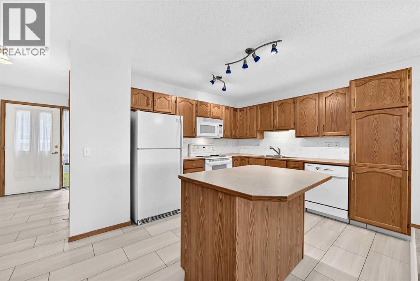
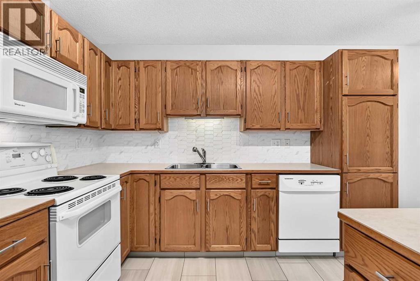
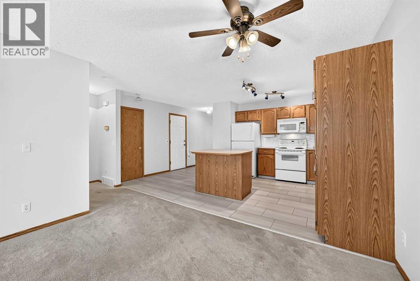
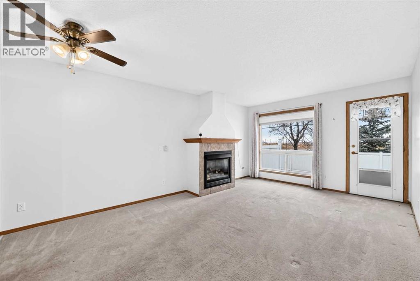
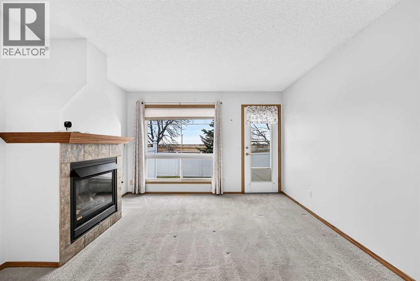
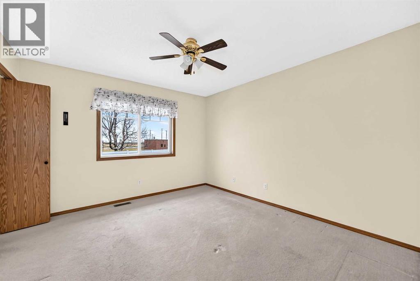
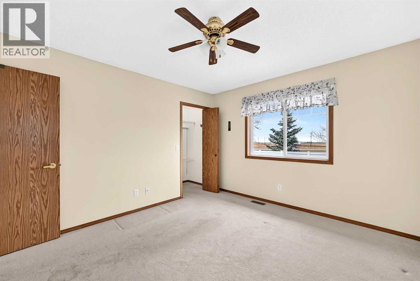
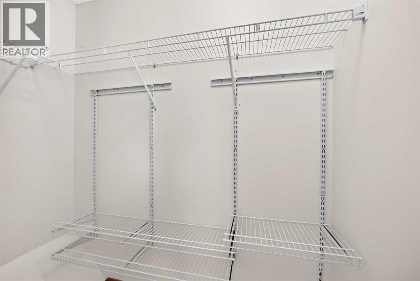
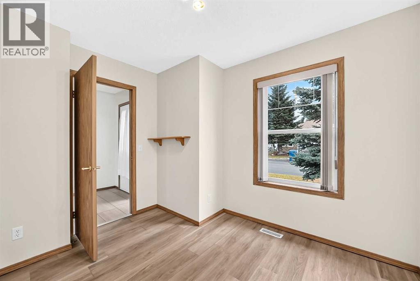
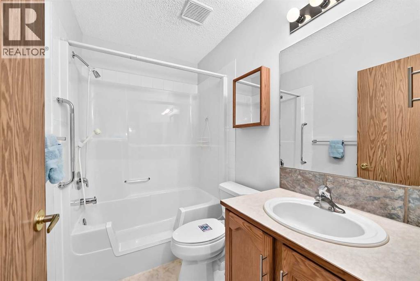
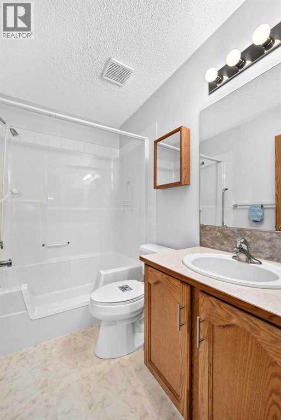
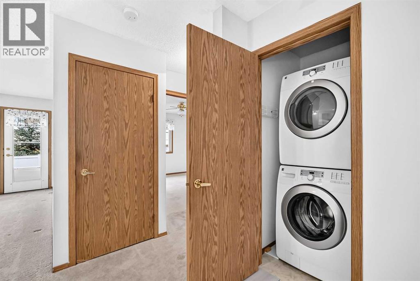
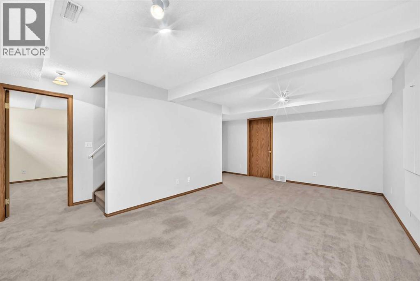
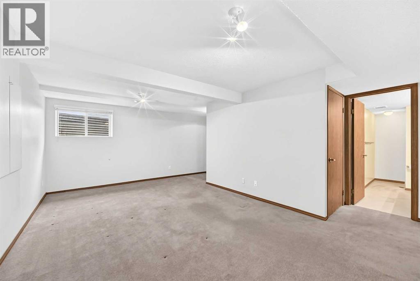
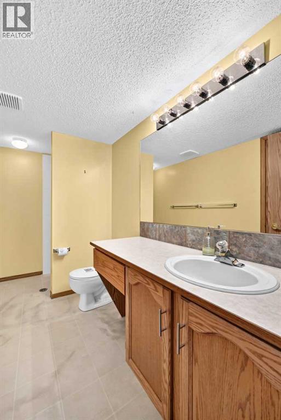
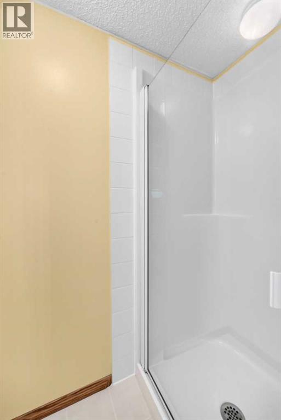
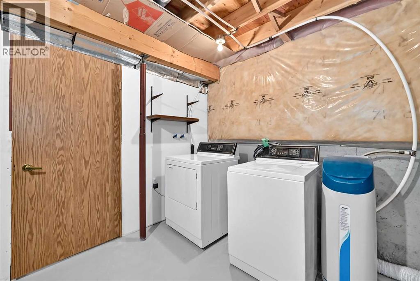
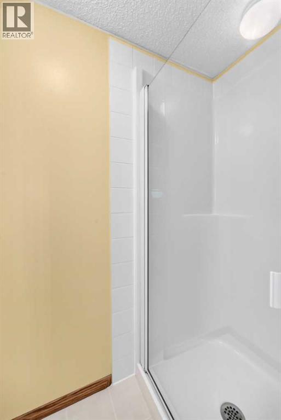
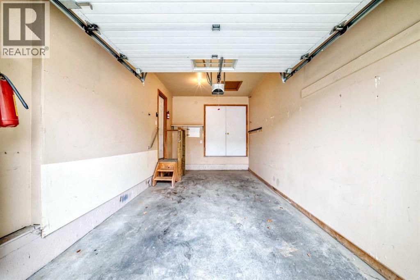
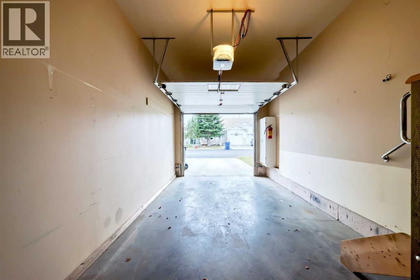
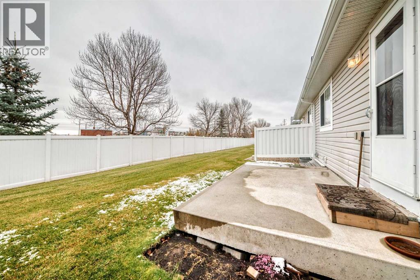
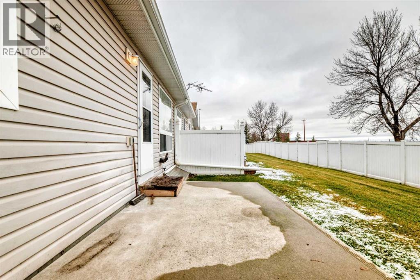
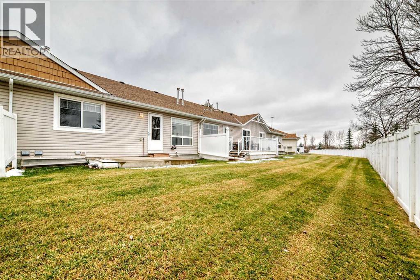
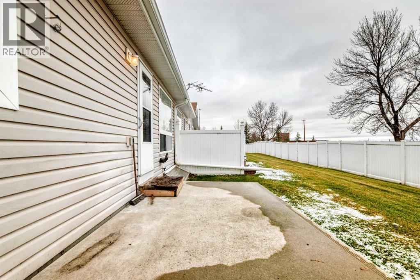
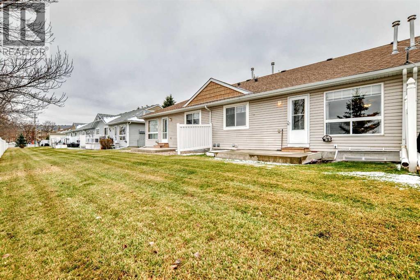
Watch the Deers from your cozy Bungalow in the beautiful setting of Polo Park. This Adult community offers peaceful living in a well managed complex. A large Primary bedroom and ensuite overlooking the back yard and a Private den overlooks the well manicured front. The kitchen has new flooring and backsplash with an eating island. The living room is spacious and has a cozy fireplace for those chilly Alberta nights. Their is laundry conveniently on the main level. Need more space! The basement has another large Bedroom with a 3 piece bathroom, large family room and a massive workspace. For added convenience for you or your quests, their is a second washer and dryer. This fabulous home has a newer concrete deck and a single attached garage..... Close to 2000 square feet of living space all for a fabulous price! (id:55577)
Property Features
- MLS® Number A2355009
-
Price
$384,900
Maintenance, Common Area Maintenance, Insurance, Ground Maintenance, Reserve Fund Contributions
$291.40 Monthly - Bedrooms: 2
- Bathrooms: 2
- Square Footage: 930 sqft
- Property Type: Row / Townhouse
- Amenities Near By Shopping
- Community Features Pets Allowed, Pets Allowed With Restrictions, Age Restrictions
- Features See Remarks, Level, Parking
- Parking Space Total 2
- Plan 983419
- Structure Deck
Buildings
| Bathroom Total | 2 | Bedrooms Above Ground | 1 |
| Bedrooms Below Ground | 1 | Bedrooms Total | 2 |
| Appliances | Refrigerator, Water Softener, Dishwasher, Stove, Microwave, Washer/dryer Stack-up | Architectural Style | Bungalow |
| Basement Development | Partially Finished | Basement Type | Full (partially Finished) |
| Constructed Date | 1998 | Construction Style Attachment | Attached |
| Cooling Type | None | Exterior Finish | Stone, Vinyl Siding |
| Fireplace Present | Yes | Fireplace Total | 1 |
| Flooring Type | Carpeted, Laminate | Foundation Type | Poured Concrete |
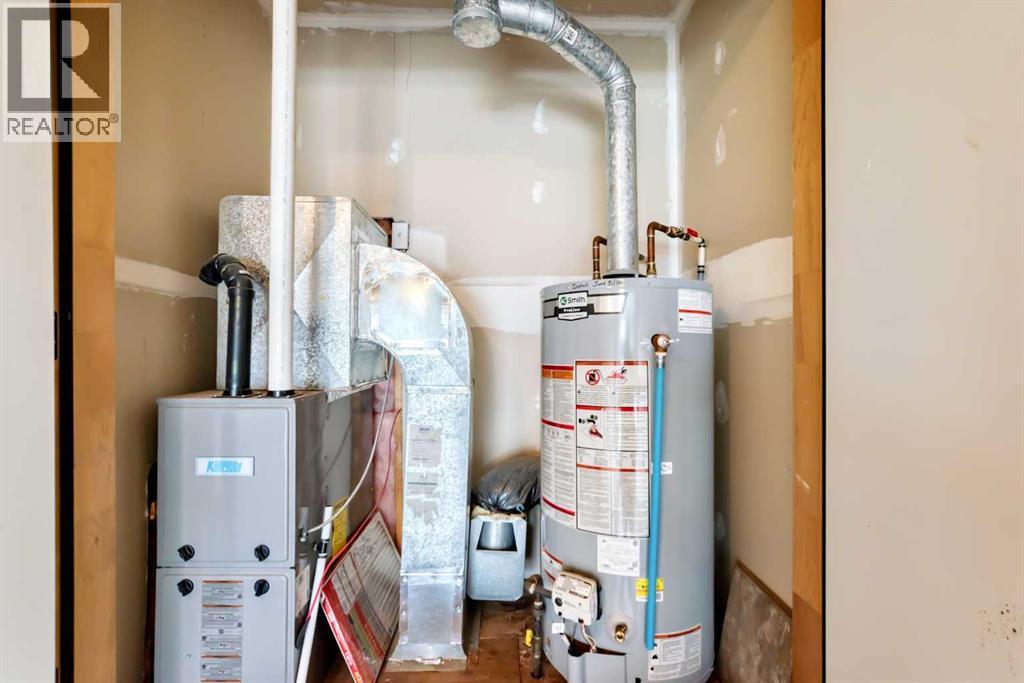
| Heating Type | Forced Air | Stories Total | 1 |
| Size Interior | 930 Sqft | Total Finished Area | 930.5 Sqft |
| Type | Row / Townhouse |
Parking
| Attached Garage | 1 |
Land
| Acreage | No | Fence Type | Fence, Partially Fenced |
| Land Amenities | Shopping | Size Frontage | 8.54 M |
| Size Irregular | 247.66 | Size Total | 247.66 M2|0-4,050 Sqft |
| Size Total Text | 247.66 M2|0-4,050 Sqft | Zoning Description | Tnd |
Rooms
| Level | Type | Dimensions |
|---|---|---|
| Lower Level | Workshop | 16.17 Ft x 16.17 Ft |
| Lower Level | Family Room | 19.67 Ft x 11.67 Ft |
| Lower Level | Bedroom | 12.00 Ft x 11.00 Ft |
| Lower Level | 3pc Bathroom | 10.92 Ft x 5.00 Ft |
| Main Level | 4pc Bathroom | 7.83 Ft x 4.92 Ft |
| Main Level | Kitchen | 12.42 Ft x 10.92 Ft |
| Main Level | Primary Bedroom | 12.33 Ft x 11.42 Ft |
| Main Level | Living Room | 11.33 Ft x 12.08 Ft |
| Main Level | Dining Room | 12.08 Ft x 9.58 Ft |
| Main Level | Den | 9.58 Ft x 10.58 Ft |
Agents and Offices
- Christine Garrett
- Office: Maxwell Canyon Creek