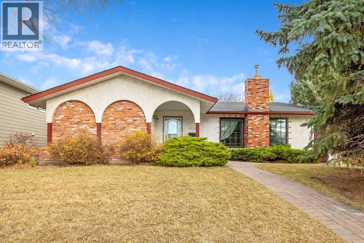
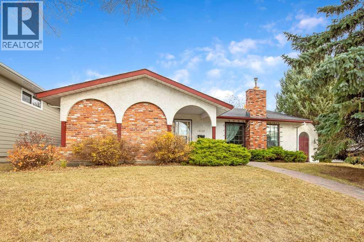
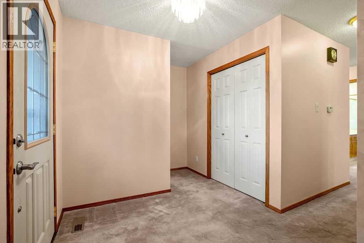
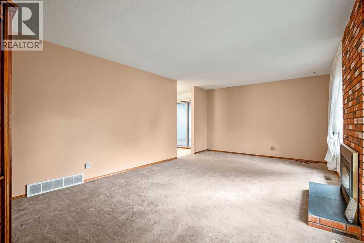
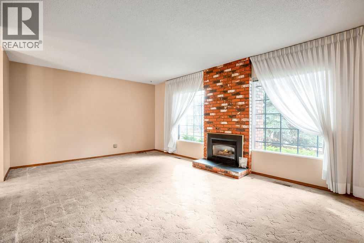
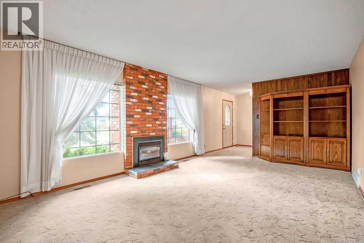
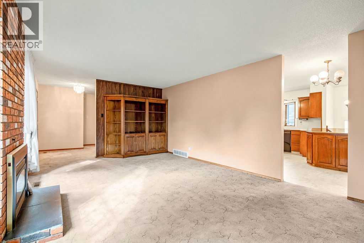
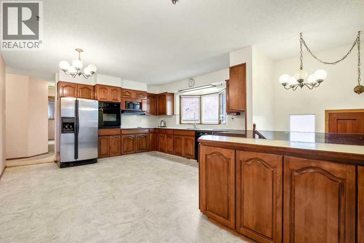
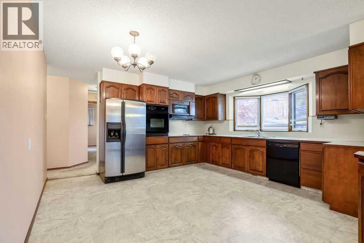
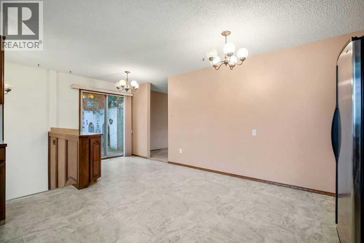
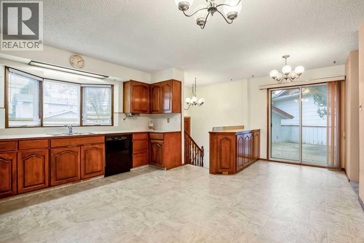
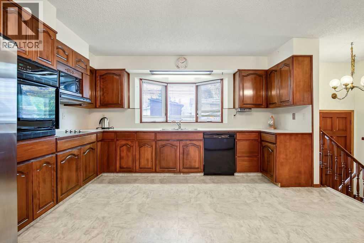
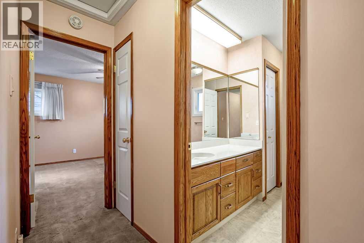
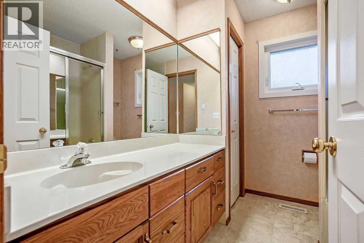
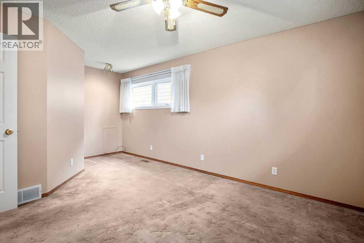
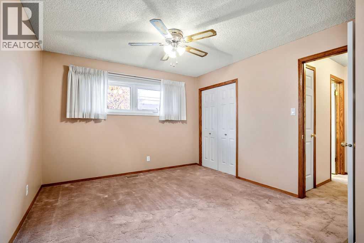
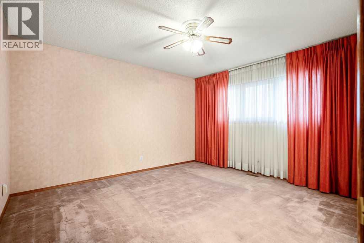
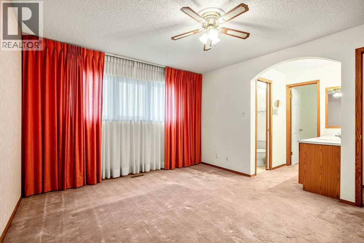
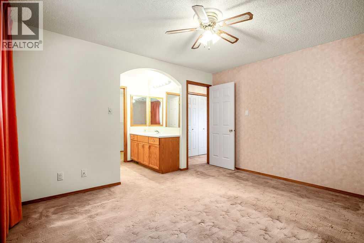
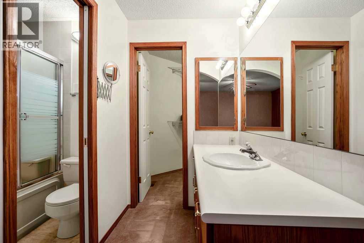
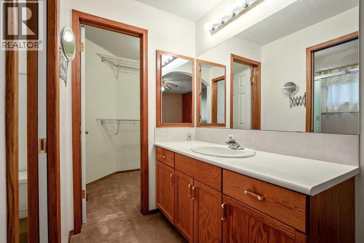
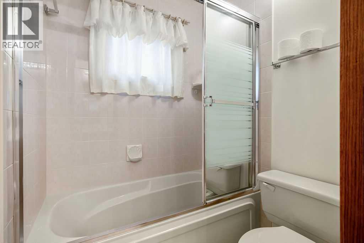
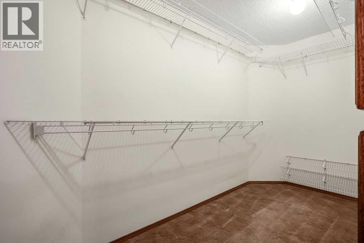
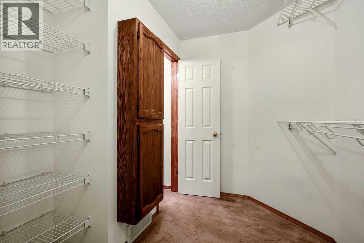
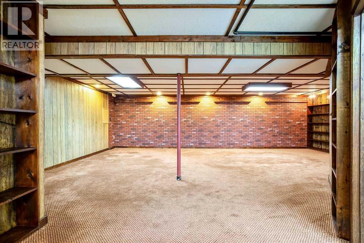
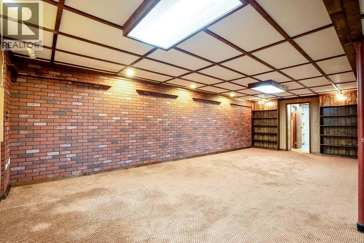
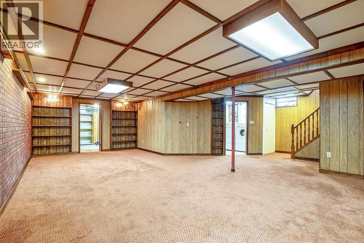
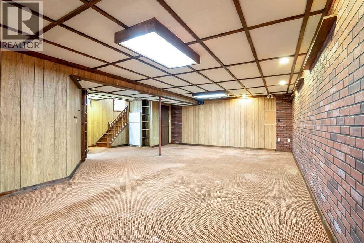
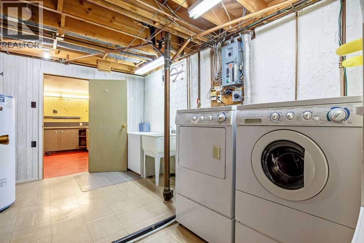
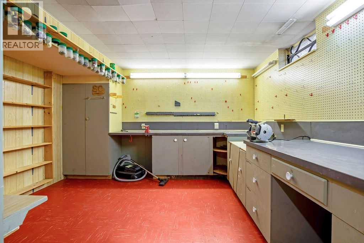
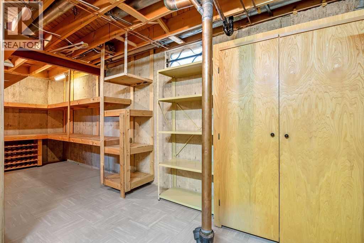
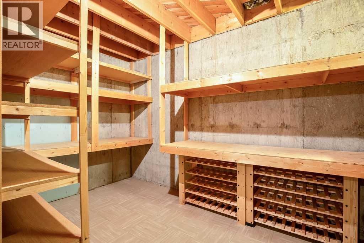
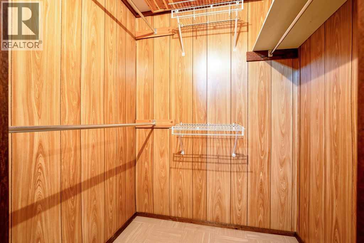
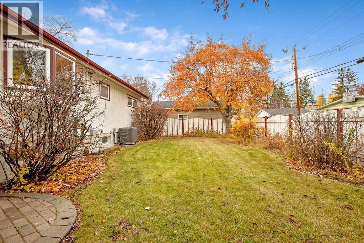
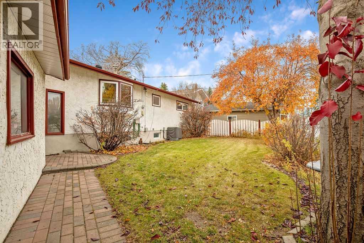
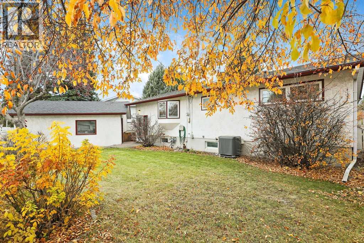
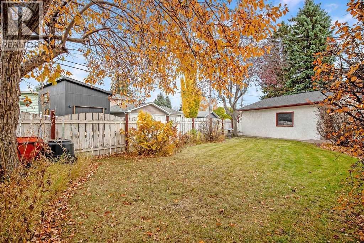
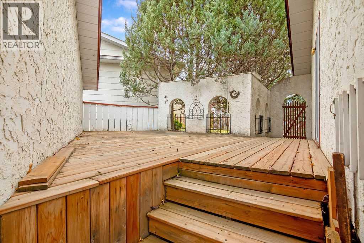
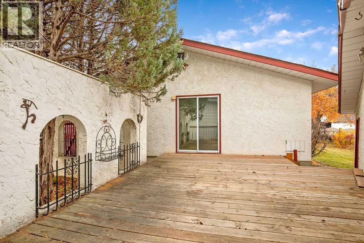
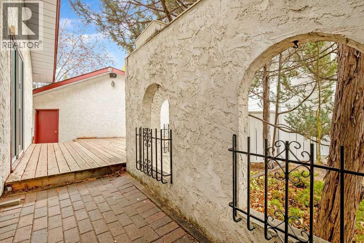
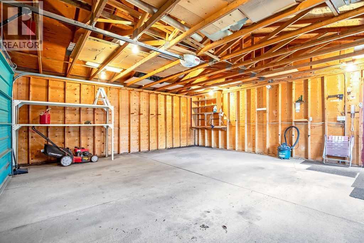
Attention All interested Buyers and Renovators.Beautiful Home in the Sought after community of Maple.Ridge.The house under went extensive renovations in the mid 1980s.The kitchen has custom cabinets,and are still very stylish for todays sophisticated purchasers.Main level windows were replaced several years ago with modern Triple pane units.The home was originally 3 Bedrooms converted to 2 large Bedrooms.The primary (master)Bedroom has its own Ensuite.Living Room has a brick fireplace with natural gas insert.Massive private deck off the kitchen for your family get togethers.The basement while somewhat dated, is fully functional as it is.There is a ton of space here that could be converted into your new ideas.Large double detached garage. Shingles and deck were replaced approximately 9 years ago.Please note the listing agent is related to the sellers Estate and has an interest in the property.New RPR with Compliance issued October 26th 2026 so you know what you are buying.Agents please read private remarks. (id:55577)
Property Features
- MLS® Number A2355363
- Price $769,000
- Bedrooms: 2
- Bathrooms: 2
- Square Footage: 1281 sqft
- Property Type: House
- Community Name: Maple Ridge
- Amenities Near By Schools
- Features Treed, Back Lane, Pvc Window, Closet Organizers, Gas Bbq Hookup
- Parking Space Total 2
- Plan 4570jk
- Structure Deck
Buildings
| Bathroom Total | 2 | Bedrooms Above Ground | 2 |
| Bedrooms Total | 2 | Appliances | Washer, Refrigerator, Water Softener, Cooktop - Electric, Dishwasher, Dryer, Microwave, Oven - Built-in, Hood Fan, Window Coverings, Garage Door Opener |
| Architectural Style | Bungalow | Basement Development | Finished |
| Basement Type | Full (finished) | Constructed Date | 1967 |
| Construction Material | Wood Frame | Construction Style Attachment | Detached |
| Cooling Type | Central Air Conditioning | Exterior Finish | Stucco |
| Fireplace Present | Yes | Fireplace Total | 1 |
| Flooring Type | Carpeted, Linoleum, Tile | Foundation Type | Poured Concrete |
| Heating Fuel | Natural Gas | Heating Type | Central Heating |
| Stories Total | 1 | Size Interior | 1281 Sqft |
| Total Finished Area | 1281 Sqft | Type | House |
Parking
| Detached Garage | 2 |
Land
| Acreage | No | Fence Type | Fence |
| Land Amenities | Schools | Landscape Features | Garden Area |
| Size Frontage | 12.39 M | Size Irregular | 520.00 |
| Size Total | 520 M2|4,051 - 7,250 Sqft | Size Total Text | 520 M2|4,051 - 7,250 Sqft |
| Zoning Description | Sr |
Rooms
| Level | Type | Dimensions |
|---|---|---|
| Basement | Family Room | 28.08 Ft x 18.00 Ft |
| Basement | Storage | 5.50 Ft x 5.00 Ft |
| Basement | Workshop | 12.00 Ft x 12.75 Ft |
| Basement | Laundry Room | 13.00 Ft x 13.17 Ft |
| Basement | Storage | 20.67 Ft x 13.42 Ft |
| Main Level | Living Room | 20.25 Ft x 12.58 Ft |
| Main Level | Dining Room | 7.00 Ft x 7.58 Ft |
| Main Level | Kitchen | 14.33 Ft x 13.83 Ft |
| Main Level | Primary Bedroom | 13.33 Ft x 11.83 Ft |
| Main Level | Bedroom | 13.58 Ft x 11.00 Ft |
| Main Level | 4pc Bathroom | 8.00 Ft x 7.00 Ft |
| Main Level | 4pc Bathroom | 9.75 Ft x 5.25 Ft |
Agents and Offices
- Graham E. McDonald
- Office: Cir Realty