
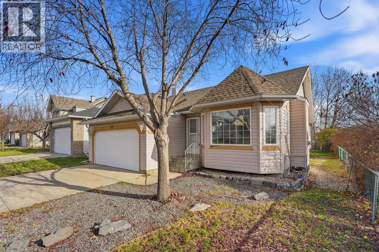
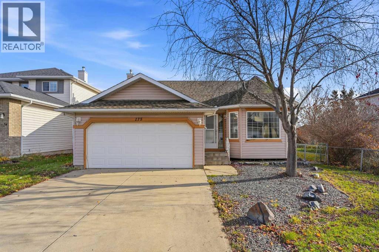
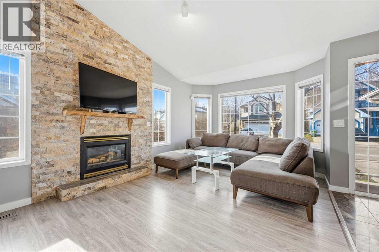
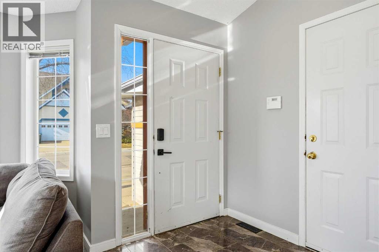
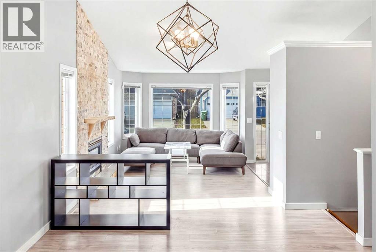
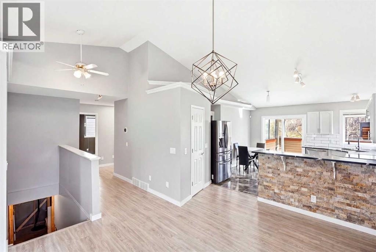
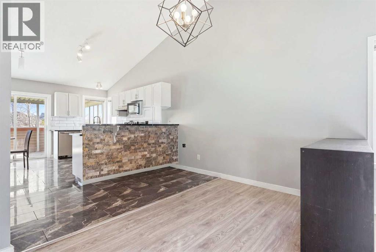
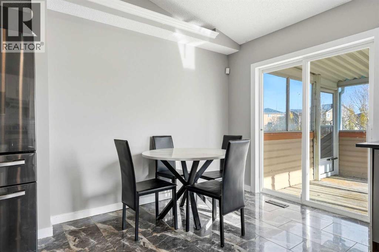
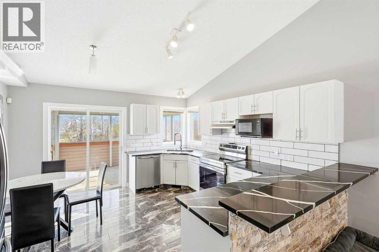
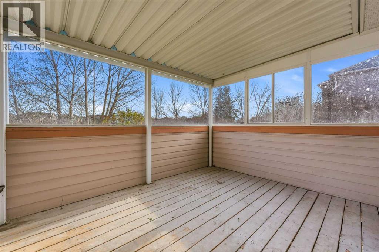
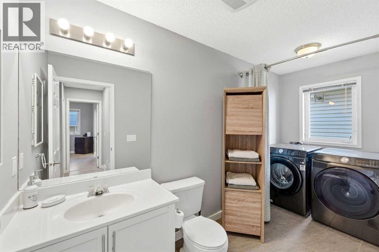
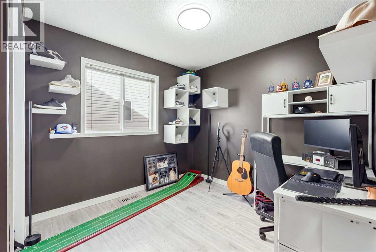
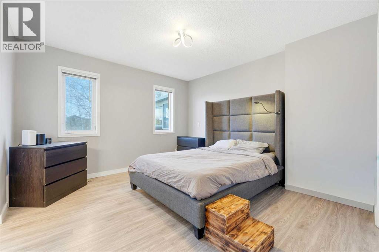
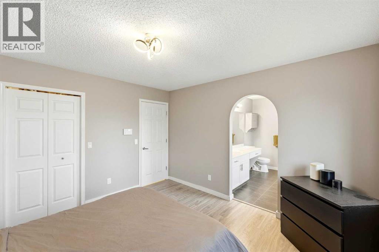
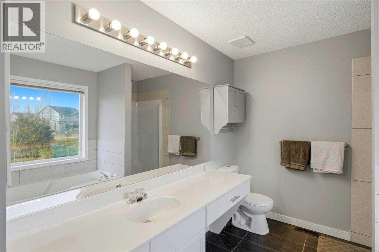
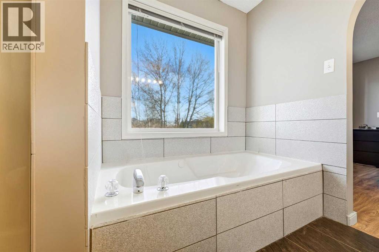
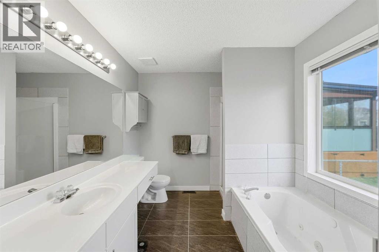
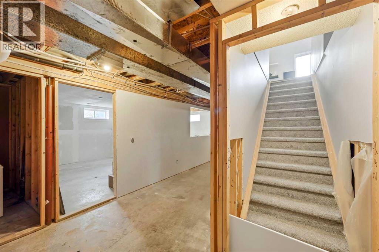
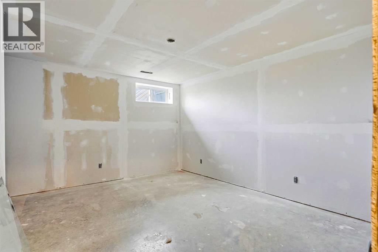
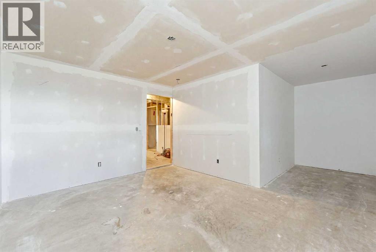
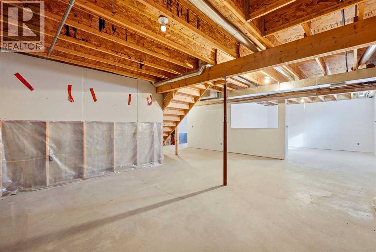
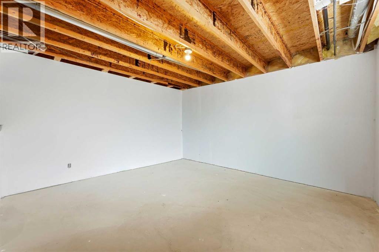
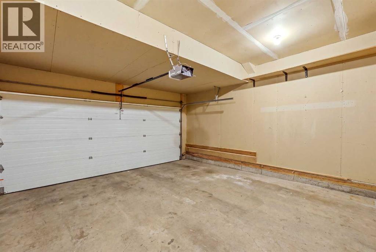
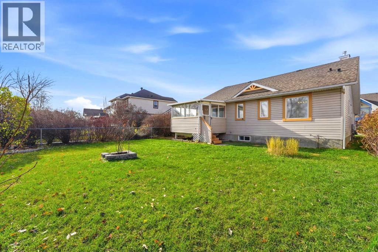
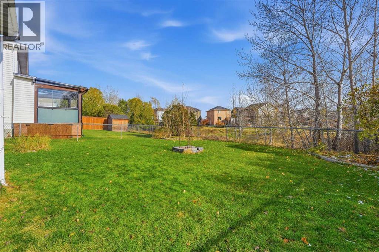
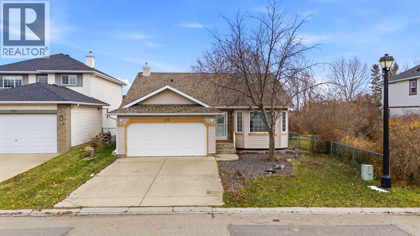
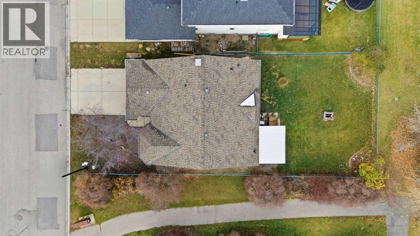
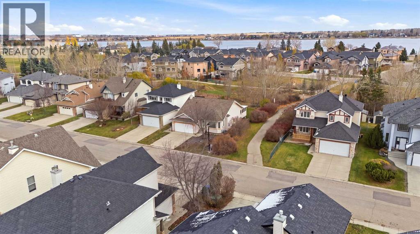
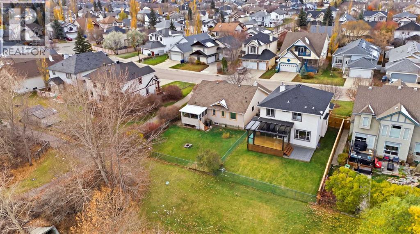
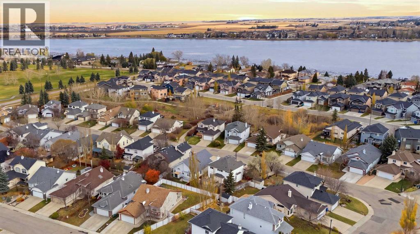
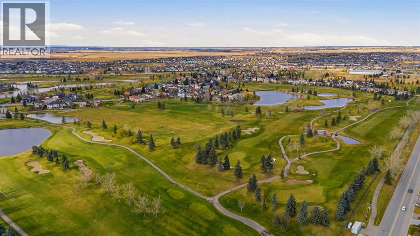
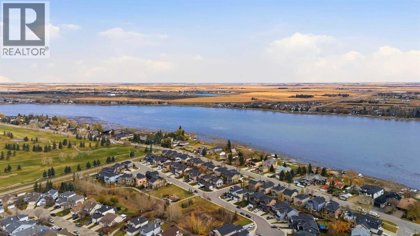
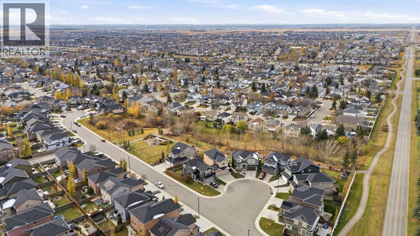
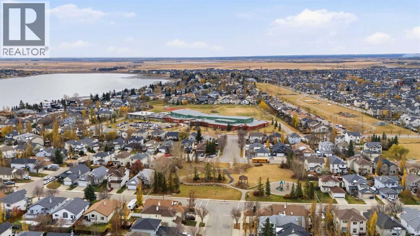
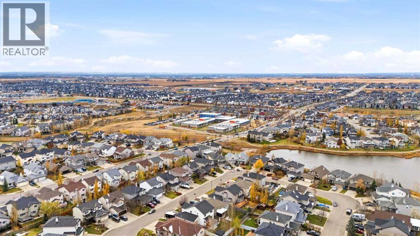
RARE OPPORTUNITY IN A QUIET CHESTERMERE COVE! Welcome to 175 Lakeview Cove, a charming 2-bedroom bungalow offering nearly 1,200 sq. ft. of main-floor living space, an expansive backyard, and a peaceful setting backing onto a natural ravine. Situated on a quiet street, this property offers an excellent combination of privacy, outdoor space, and potential. Inside, you'll find a functional, open main-floor layout featuring a spacious living room with a cozy fireplace, a generous kitchen and dining area, and plenty of natural light. The primary bedroom features a 4-piece ensuite, while a second bedroom and convenient 2-piece guest bathroom with main-floor laundry complete the level. Several updates have been completed over the years, providing a great starting point to move in and make it your own. The unfinished basement offers plenty of storage and excellent potential for future development. Outside, the exceptionally spacious backyard is a true highlight, offering no neighbours directly behind and plenty of room to relax, entertain, or garden. A covered rear deck and double attached garage add further convenience and functionality. Whether you're looking to downsize, purchase your first home, or find a property with room to add your own touches, this home presents a fantastic opportunity in an established Chestermere neighbourhood. Enjoy peaceful surroundings with convenient access to local amenities, parks, pathways, and recreation. A wonderful property with a setting that's hard to find! (id:55577)
Property Features
- MLS® Number A2355444
- Price $519,999
- Bedrooms: 2
- Bathrooms: 2
- Square Footage: 1200 sqft
- Property Type: House
- Community Name: Lakeview Landing
- Amenities Near By Golf Course, Park, Playground, Water Nearby
- Community Features Golf Course Development, Lake Privileges
- Parking Space Total 4
- Plan 9712607
- Structure Deck
Buildings
| Bathroom Total | 2 | Bedrooms Above Ground | 2 |
| Bedrooms Total | 2 | Appliances | Refrigerator, Dishwasher, Oven, Microwave, Hood Fan, Window Coverings |
| Architectural Style | Bungalow | Basement Development | Unfinished |
| Basement Type | Full (unfinished) | Constructed Date | 1999 |
| Construction Material | Wood Frame | Construction Style Attachment | Detached |
| Cooling Type | Central Air Conditioning | Exterior Finish | Vinyl Siding |
| Fireplace Present | Yes | Fireplace Total | 1 |
| Flooring Type | Carpeted, Ceramic Tile, Vinyl Plank | Foundation Type | None |
| Half Bath Total | 1 | Heating Fuel | Natural Gas |
| Heating Type | Forced Air | Stories Total | 1 |
| Size Interior | 1200 Sqft | Total Finished Area | 1199.83 Sqft |
| Type | House |
Parking
| Attached Garage | 2 |
Land
| Acreage | No | Fence Type | Fence |
| Land Amenities | Golf Course, Park, Playground, Water Nearby | Landscape Features | Lawn |
| Size Depth | 34.99 M | Size Frontage | 14.68 M |
| Size Irregular | 5518.00 | Size Total | 5518 Sqft|4,051 - 7,250 Sqft |
| Size Total Text | 5518 Sqft|4,051 - 7,250 Sqft | Zoning Description | R-1 |
Rooms
| Level | Type | Dimensions |
|---|---|---|
| Basement | Storage | 8.00 Ft x 8.00 Ft |
| Basement | Storage | 19.42 Ft x 13.75 Ft |
| Basement | Storage | 14.08 Ft x 13.75 Ft |
| Basement | Furnace | 4.83 Ft x 10.83 Ft |
| Main Level | 2pc Bathroom | 12.92 Ft x 5.08 Ft |
| Main Level | 4pc Bathroom | 9.17 Ft x 8.25 Ft |
| Main Level | Bedroom | 9.17 Ft x 11.58 Ft |
| Main Level | Foyer | 5.50 Ft x 8.33 Ft |
| Main Level | Kitchen | 13.92 Ft x 17.42 Ft |
| Main Level | Living Room | 12.50 Ft x 23.00 Ft |
| Main Level | Primary Bedroom | 11.92 Ft x 12.25 Ft |
Agents and Offices
- David Rogers
- Office: Real Broker