
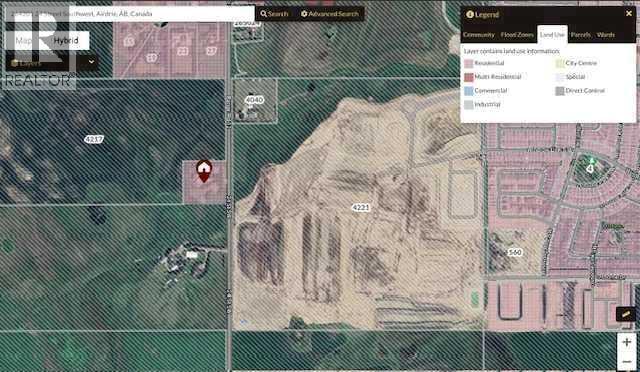
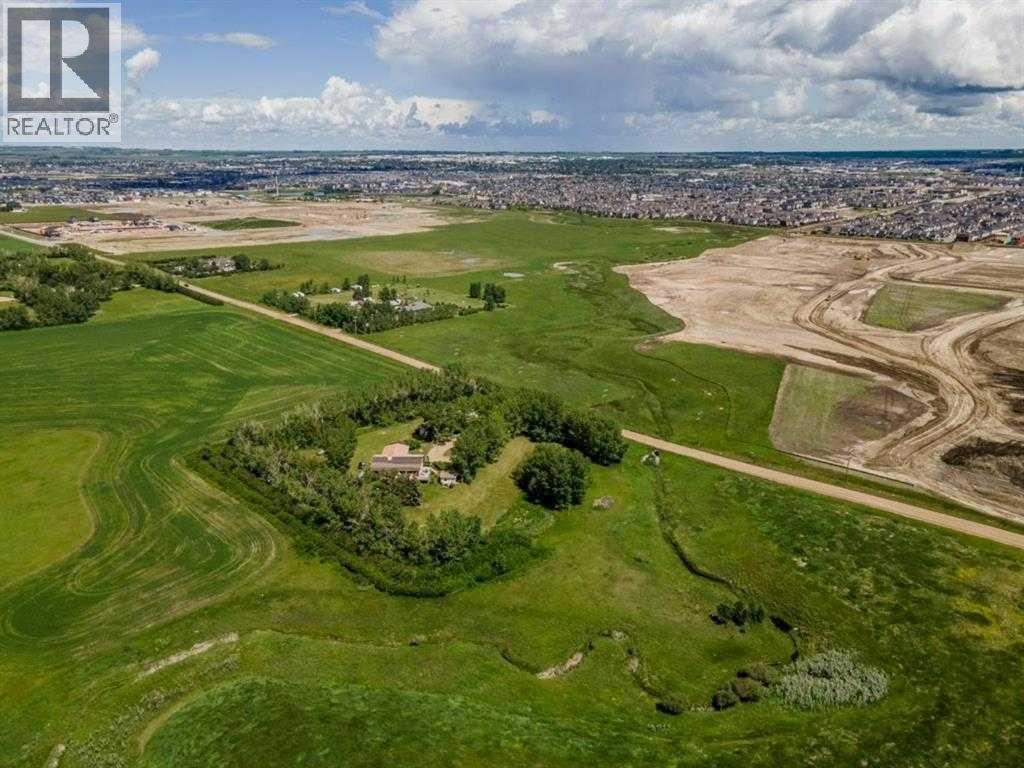
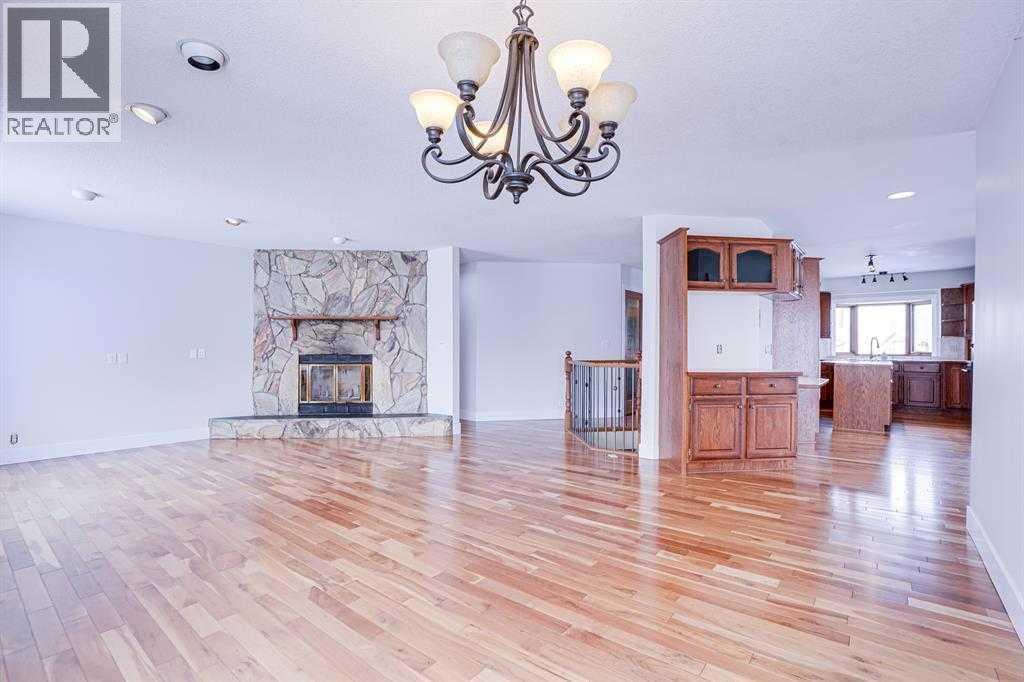
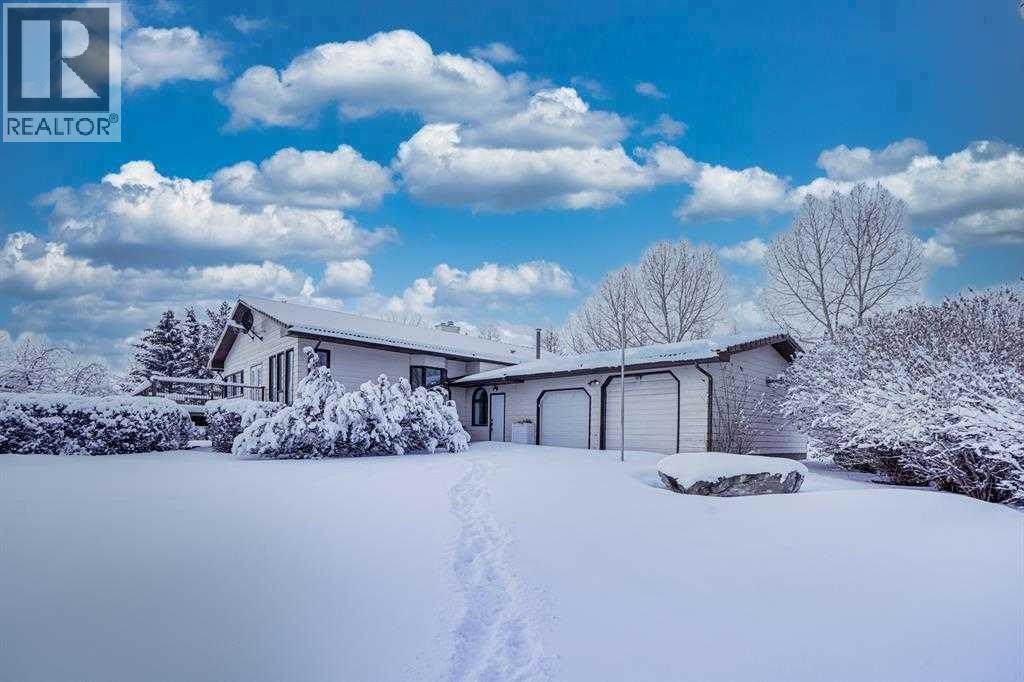
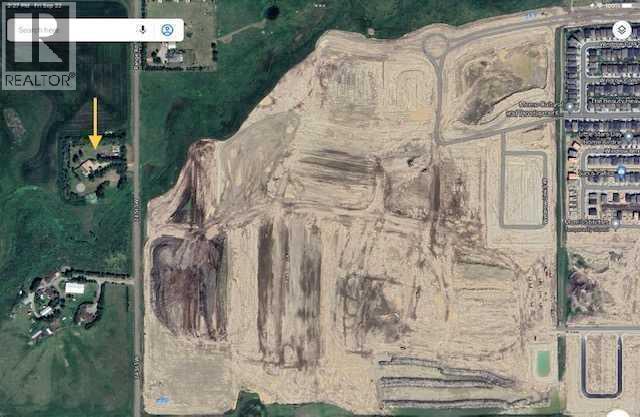
Excellent investment 4.64 Acres located in the fast growing city of Airdrie. Property is designated residential in an approved Community Area Structure Plan (CASP). The city wants multi family on the property with potential TOWNHOMES , APARTMENTS or possible MIXED USE. Close proximity to future High School and Rec Center to be constructed east of the property on Mattamy owned lands. House has an office on Main as well den and porch room ( not included in the main floor area measurement) not heated. Basement fully developed with 2 BR's 3 piece bath storage and large open lounging area with bar. Qualico currently adjacent to the property with Mattamy directly east on 24 St. currently being rough graded. (id:55577)
Property Features
- MLS® Number A2355574
- Price $2,490,000
- Bedrooms: 3
- Bathrooms: 4
- Square Footage: 2124 sqft
- Property Type: House
- Amenities Near By Schools, Shopping
- Parking Space Total 6
- Plan 1111131
- Structure None
Buildings
| Bathroom Total | 4 | Bedrooms Above Ground | 2 |
| Bedrooms Below Ground | 1 | Bedrooms Total | 3 |
| Appliances | Refrigerator, Cooktop - Electric, Dishwasher, Oven, Microwave | Architectural Style | Bungalow |
| Basement Development | Finished | Basement Type | Full (finished) |
| Constructed Date | 1985 | Construction Style Attachment | Detached |
| Cooling Type | None | Exterior Finish | Wood Siding |
| Fireplace Present | Yes | Fireplace Total | 1 |
| Flooring Type | Ceramic Tile, Hardwood | Foundation Type | Poured Concrete |
| Half Bath Total | 1 | Heating Fuel | Natural Gas |
| Heating Type | Forced Air | Stories Total | 1 |
| Size Interior | 2124 Sqft | Total Finished Area | 2124 Sqft |
| Type | House |
Parking
| Attached Garage | 2 |
Land
| Acreage | Yes | Fence Type | Partially Fenced |
| Land Amenities | Schools, Shopping | Landscape Features | Landscaped |
| Size Irregular | 4.64 | Size Total | 4.64 Ac|2 - 4.99 Acres |
| Size Total Text | 4.64 Ac|2 - 4.99 Acres | Zoning Description | Rr-4 |
Rooms
| Level | Type | Dimensions |
|---|---|---|
| Lower Level | Bedroom | 13.17 Ft x 12.42 Ft |
| Lower Level | 3pc Bathroom | 8.75 Ft x 7.08 Ft |
| Lower Level | Recreational, Games Room | 19.58 Ft x 15.17 Ft |
| Main Level | Primary Bedroom | 14.75 Ft x 13.17 Ft |
| Main Level | Dining Room | 16.08 Ft x 6.83 Ft |
| Main Level | 4pc Bathroom | 14.83 Ft x 7.83 Ft |
| Main Level | Bedroom | 12.50 Ft x 10.50 Ft |
| Main Level | Living Room | 16.17 Ft x 16.08 Ft |
| Main Level | 3pc Bathroom | 9.33 Ft x 5.00 Ft |
| Main Level | 2pc Bathroom | 5.08 Ft x 4.67 Ft |
| Main Level | Kitchen | 12.75 Ft x 12.33 Ft |
Agents and Offices
- Amandeep Gill
- Office: Royal LePage Metro