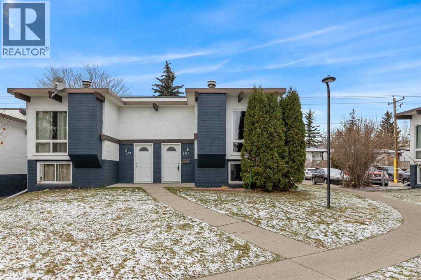
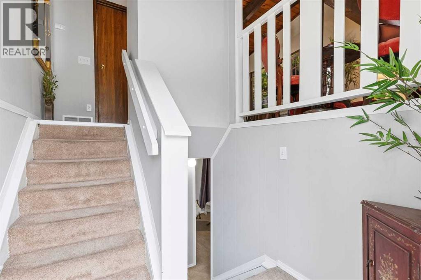
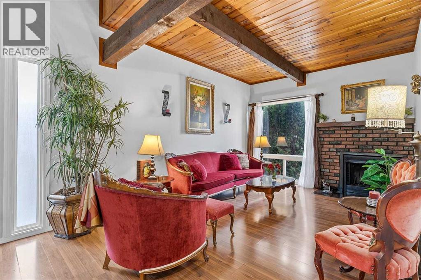
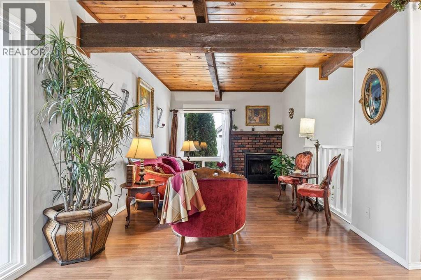
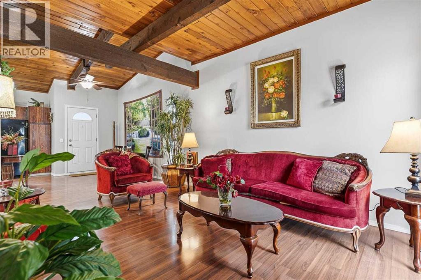
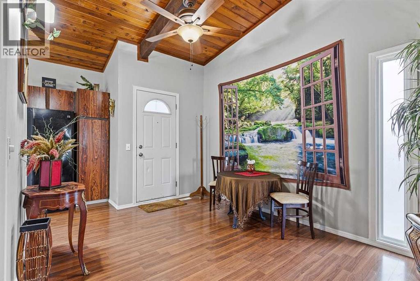
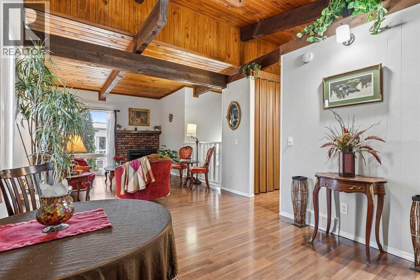
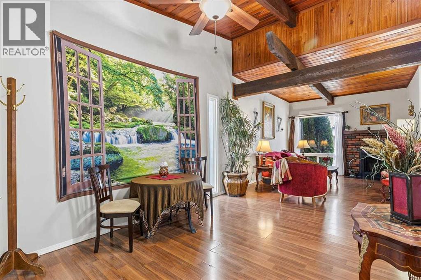
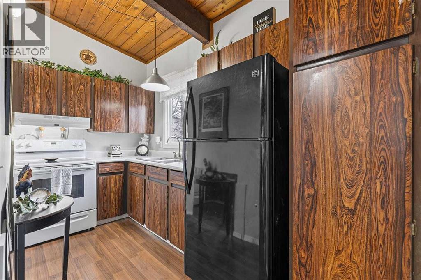
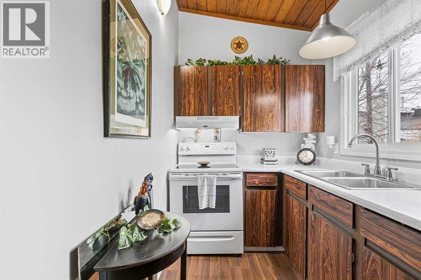
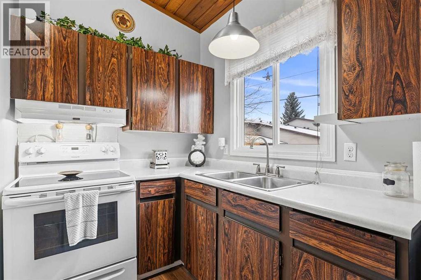
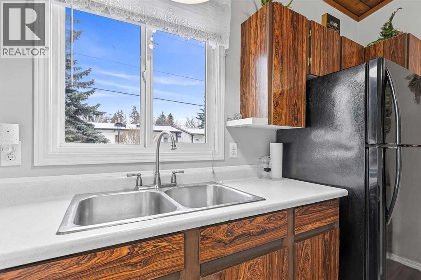
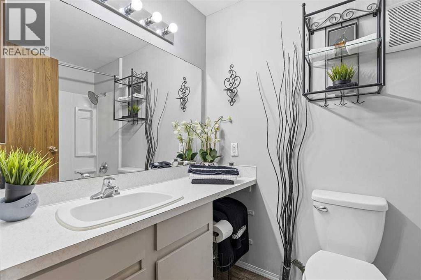
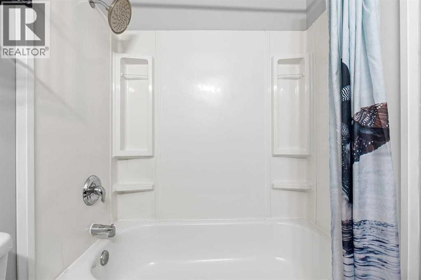
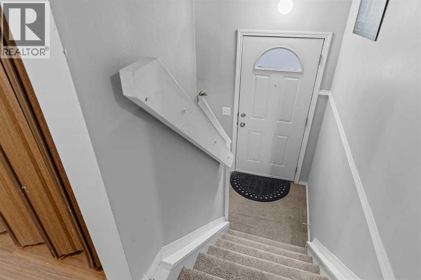
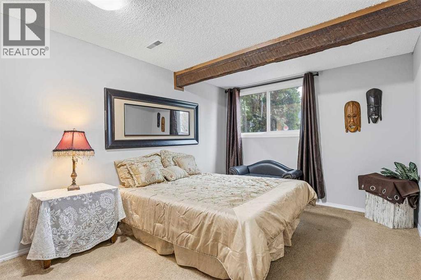
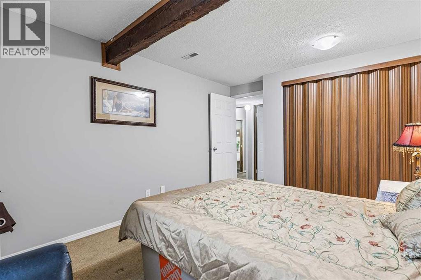
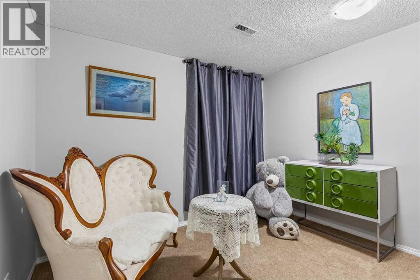
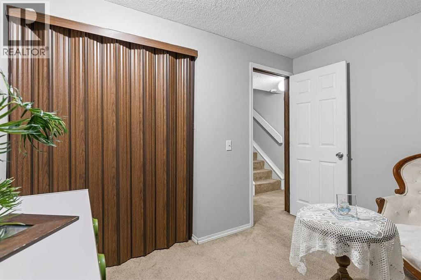
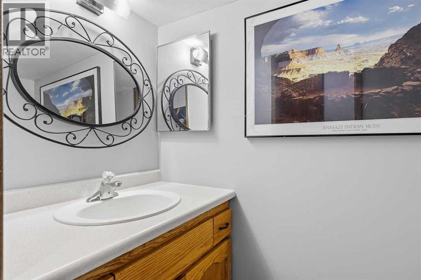
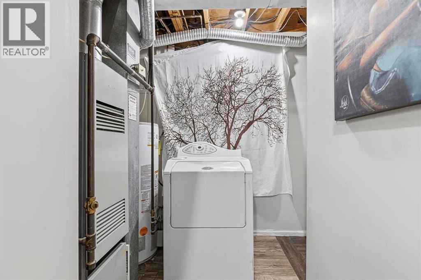
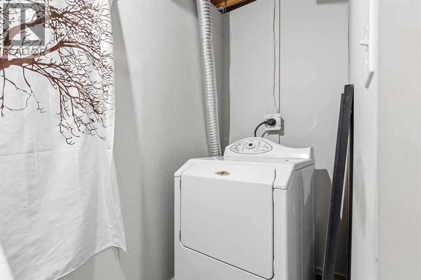
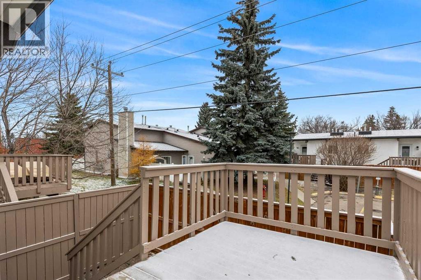
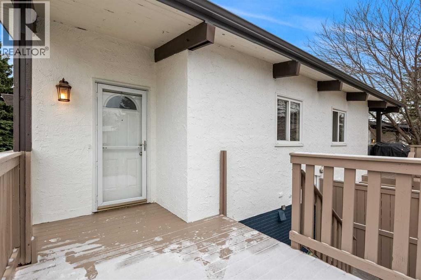
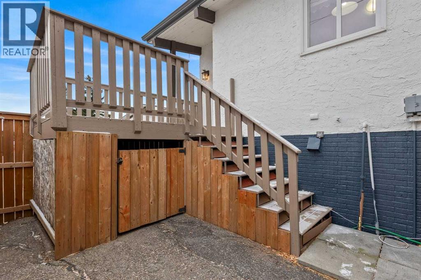
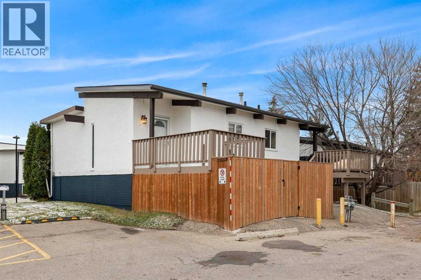
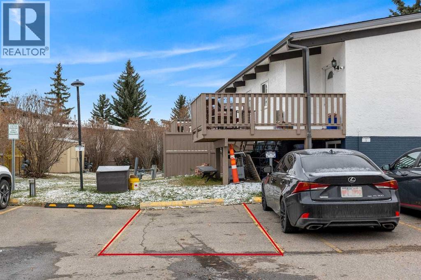
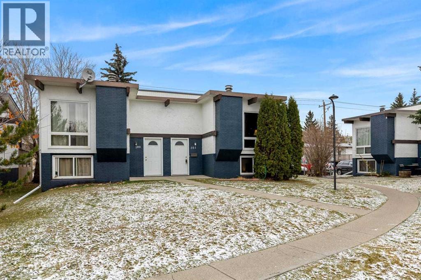
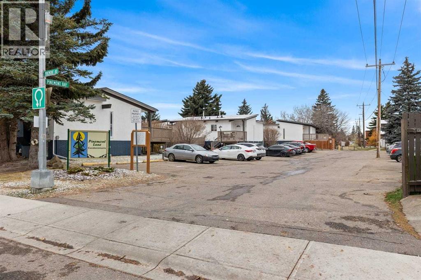
A great opportunity for first-time buyers or investors looking for a rental property! Priced to sell, this well-maintained townhouse features vaulted wood ceilings with exposed beams, large windows, and a cozy living room with a brick fireplace. The kitchen offers plenty of cabinet space, with a dining area nearby. Downstairs, you’ll find two bedrooms and in-suite laundry. Enjoy your morning coffee or a summer BBQ on the spacious back deck, with convenient parking just behind the unit. The exterior was recently painted, giving the home a fresh look. Close to shopping, schools, parks, and transit, this home is a practical choice for everyday living or as an addition to your rental portfolio. Book your showing today! (id:55577)
Property Features
- MLS® Number A2350775
-
Price
$199,000
Maintenance, Common Area Maintenance, Insurance, Parking, Property Management, Reserve Fund Contributions, Waste Removal
$302.36 Monthly - Bedrooms: 2
- Bathrooms: 2
- Square Footage: 503 sqft
- Property Type: Row / Townhouse
- Community Name: Pineridge
- Amenities Near By Playground, Schools
- Community Features Pets Allowed With Restrictions
- Features No Smoking Home, Parking
- Parking Space Total 1
- Plan 7511013
- Structure Deck
Buildings
| Bathroom Total | 2 | Bedrooms Below Ground | 2 |
| Bedrooms Total | 2 | Appliances | Washer, Refrigerator, Stove, Dryer, Hood Fan, Window Coverings |
| Architectural Style | Bi-level | Basement Development | Finished |
| Basement Type | Full (finished) | Constructed Date | 1975 |
| Construction Material | Wood Frame | Construction Style Attachment | Attached |
| Cooling Type | None | Fireplace Present | Yes |
| Fireplace Total | 1 | Flooring Type | Carpeted, Laminate |
| Foundation Type | Poured Concrete | Half Bath Total | 1 |
| Heating Type | Forced Air | Size Interior | 503 Sqft |
| Total Finished Area | 502.57 Sqft | Type | Row / Townhouse |
Land
| Acreage | No | Fence Type | Fence |
| Land Amenities | Playground, Schools | Landscape Features | Landscaped |
| Size Total Text | Unknown | Zoning Description | M-c1 |
Rooms
| Level | Type | Dimensions |
|---|---|---|
| Basement | 2pc Bathroom | .93 M x 1.71 M |
| Basement | Bedroom | 3.14 M x 2.46 M |
| Basement | Primary Bedroom | 3.09 M x 4.15 M |
| Basement | Furnace | 3.38 M x 3.66 M |
| Main Level | 4pc Bathroom | 2.31 M x 1.49 M |
| Main Level | Dining Room | 2.95 M x 2.38 M |
| Main Level | Kitchen | 3.56 M x 1.78 M |
| Main Level | Living Room | 3.31 M x 5.59 M |
Agents and Offices
- Stella Tsang
- Office: Hope Street Real Estate Corp.