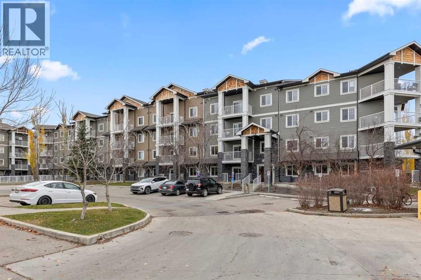
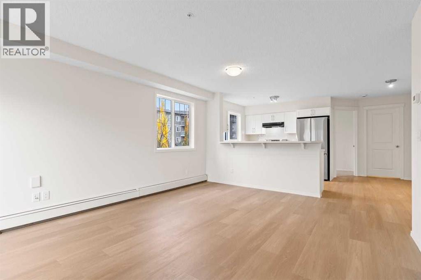
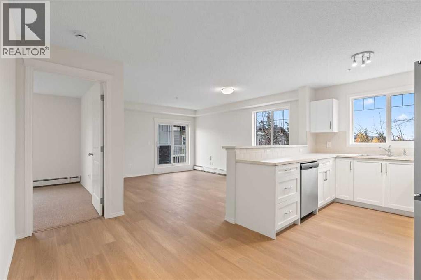
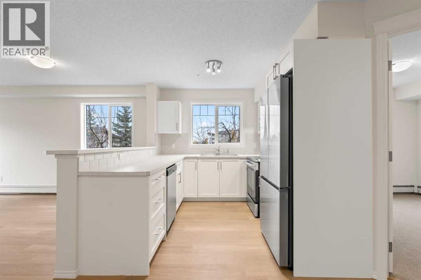
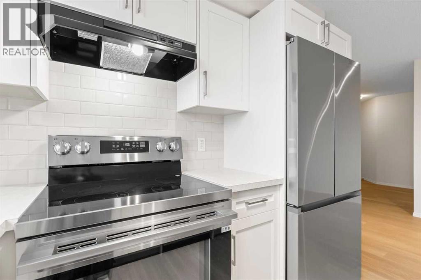
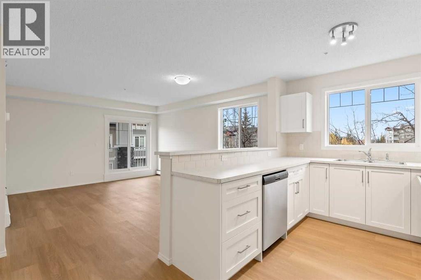
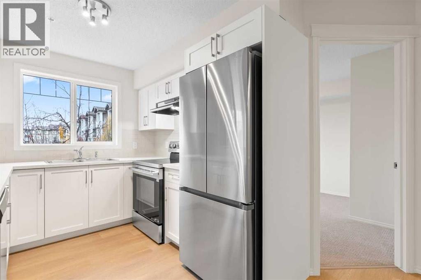
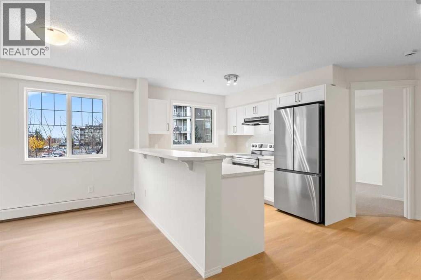
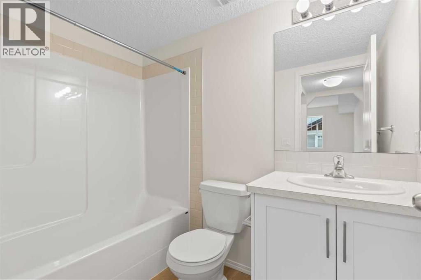
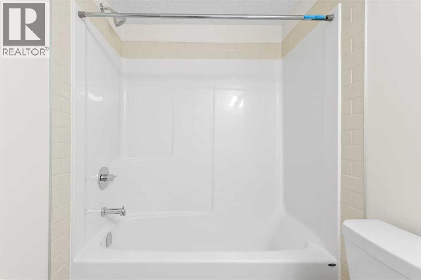
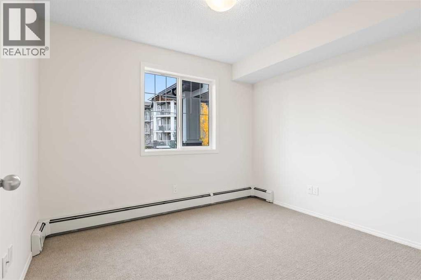
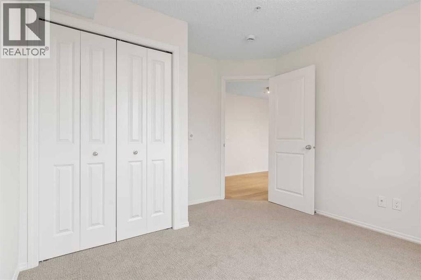
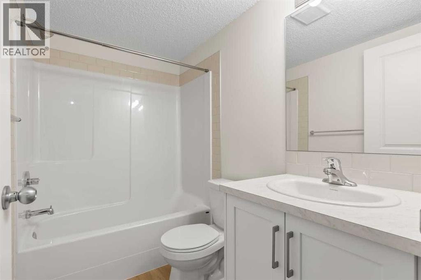
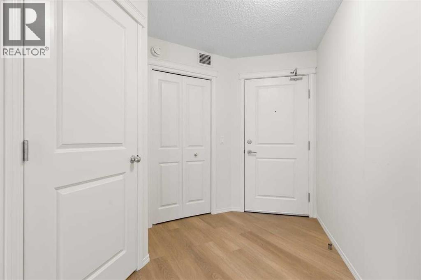
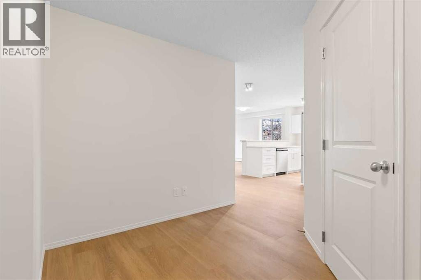
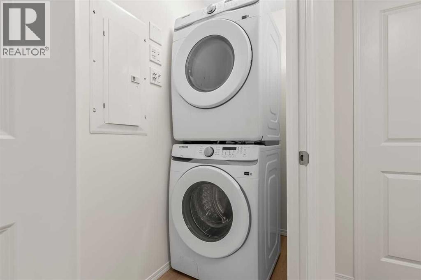
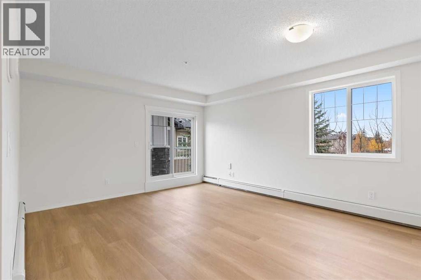
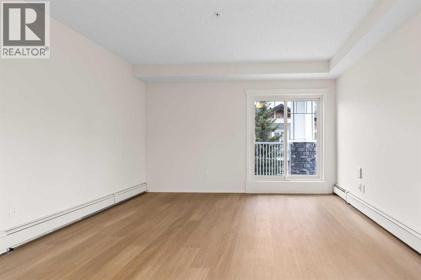
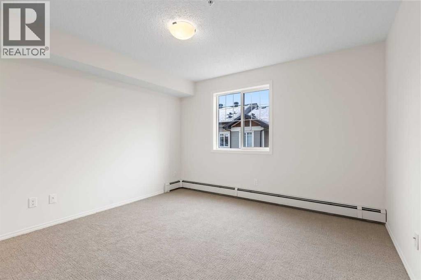
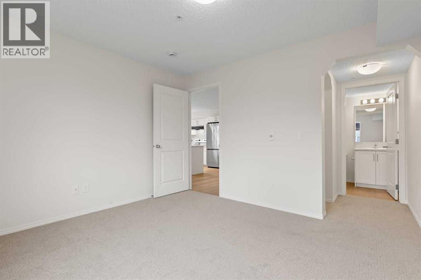
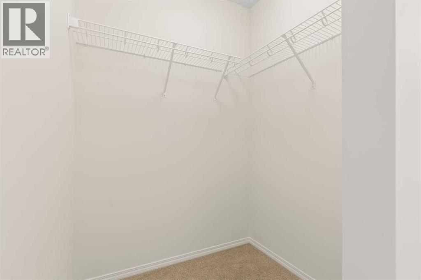
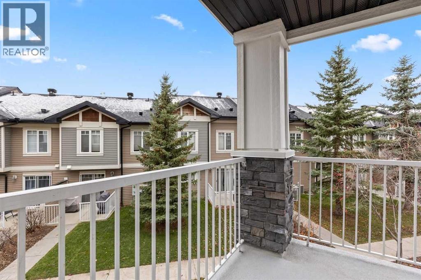
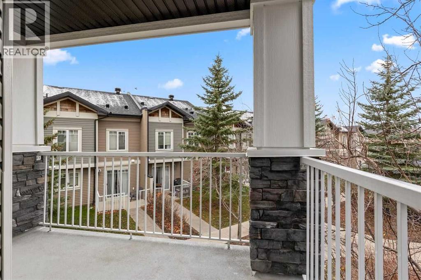
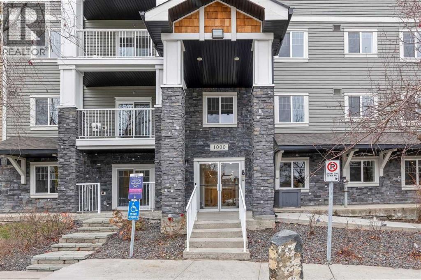
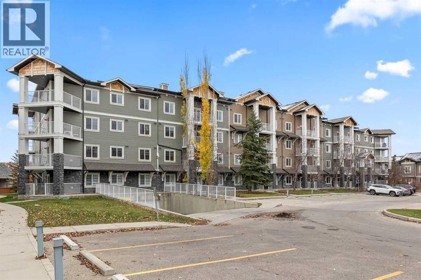
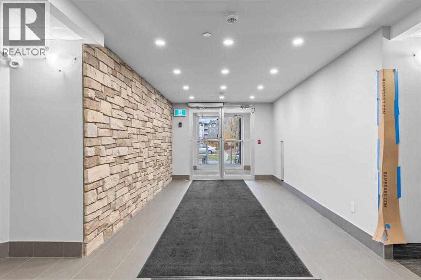
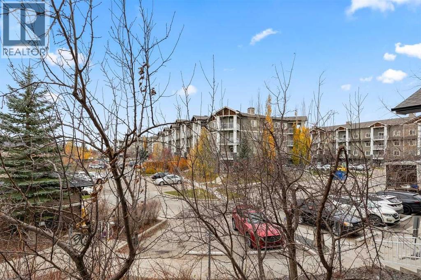
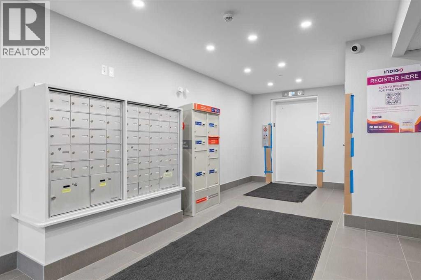
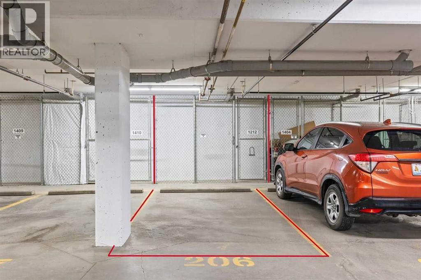
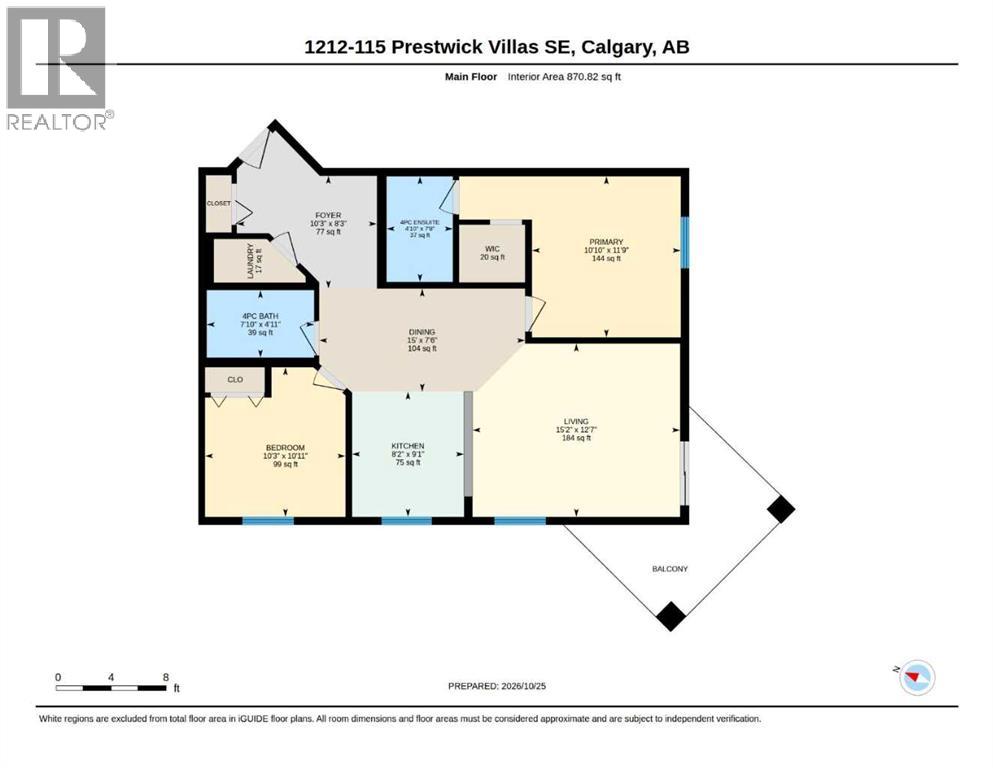
Click brochure link for more details. A Fresh Start in McKenzie Towne – Fully Rebuilt Corner Condo. Looking for a home where everything feels new, but the neighborhood already has everything you need? This second-floor corner condo at Prestwick Place offers just that. With 870.82 sq. ft., two bedrooms and two full bathrooms, this recently rebuilt home offers a fresh, modern interior and a practical layout that makes good use of the space. The extensive reconstruction means you can enjoy the comfort and finishes of a new home without leaving the convenience of an established Calgary community. The kitchen comes equipped with new stainless steel appliances, ready for everyday cooking or entertaining. Two bedrooms provide flexibility for family, guests, or a home office, while two full bathrooms make sharing the space more convenient. Being a corner unit on the second floor is another welcome advantage, offering a desirable position within the building. Practical details haven't been overlooked. You'll have in-suite laundry, your own titled underground parking stall, and a separate storage locker for the things you don't need every day. Outside your door, McKenzie Towne offers a neighborhood that's easy to enjoy. Grocery stores, restaurants, parks, walking paths, and other everyday conveniences are nearby, with Deerfoot Trail and Stoney Trail providing easy connections to the rest of Calgary. Whether you're purchasing your first home, simplifying your lifestyle, or looking for a place that doesn't come with a long list of renovations, this condo deserves a closer look. (id:55577)
Property Features
- MLS® Number A2354996
-
Price
$295,000
Maintenance, Heat, Ground Maintenance, Property Management, Sewer, Water
$475 Monthly - Bedrooms: 2
- Bathrooms: 2
- Square Footage: 871 sqft
- Property Type: Apartment
- Community Name: McKenzie Towne
- Amenities Near By Park, Schools, Shopping
- Community Features Pets Allowed With Restrictions
- Features No Animal Home, No Smoking Home, Gas Bbq Hookup, Parking
- Parking Space Total 1
- Plan 0810694
Buildings
| Bathroom Total | 2 | Bedrooms Above Ground | 2 |
| Bedrooms Total | 2 | Appliances | Refrigerator, Dishwasher, Stove, Washer/dryer Stack-up |
| Basement Type | None | Constructed Date | 2008 |
| Construction Material | Wood Frame | Construction Style Attachment | Attached |
| Cooling Type | None | Exterior Finish | Vinyl Siding |
| Fire Protection | Smoke Detectors, Full Sprinkler System | Flooring Type | Carpeted, Vinyl Plank |
| Foundation Type | Poured Concrete | Heating Fuel | Electric |
| Heating Type | Baseboard Heaters, Hot Water | Stories Total | 4 |
| Size Interior | 871 Sqft | Total Finished Area | 870.82 Sqft |
| Type | Apartment |
Parking
| Underground |
Land
| Acreage | No | Land Amenities | Park, Schools, Shopping |
| Size Total Text | Unknown | Zoning Description | M-2 |
Rooms
| Level | Type | Dimensions |
|---|---|---|
| Main Level | 4pc Bathroom | 4.92 Ft x 7.83 Ft |
| Main Level | 4pc Bathroom | 7.67 Ft x 4.83 Ft |
| Main Level | Bedroom | 10.92 Ft x 10.25 Ft |
| Main Level | Dining Room | 7.50 Ft x 15.00 Ft |
| Main Level | Foyer | 8.25 Ft x 10.25 Ft |
| Main Level | Kitchen | 9.08 Ft x 8.17 Ft |
| Main Level | Living Room | 12.58 Ft x 15.17 Ft |
| Main Level | Primary Bedroom | 11.75 Ft x 10.83 Ft |
Agents and Offices
- Michelle Plach
- Office: Honestdoor Inc.