
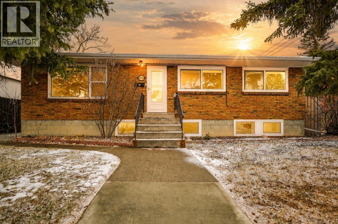
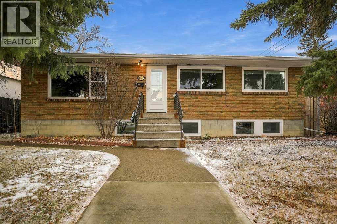
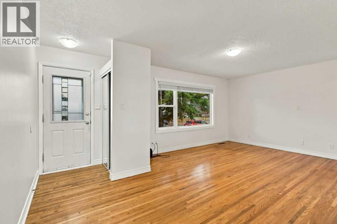
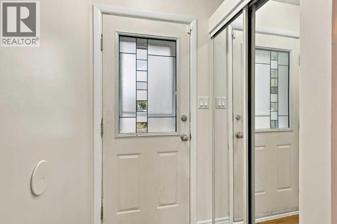
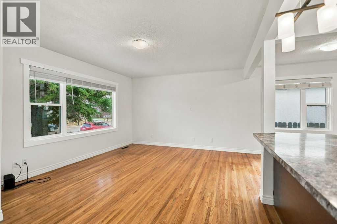
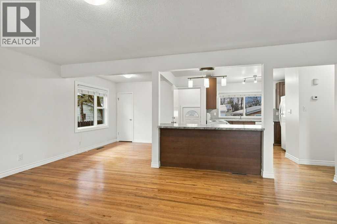
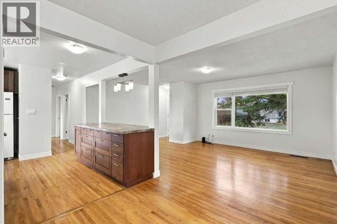
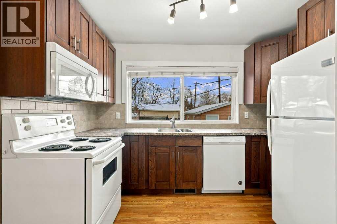
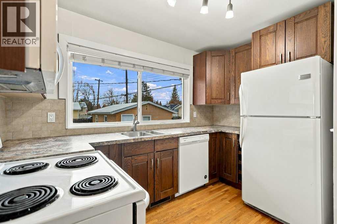
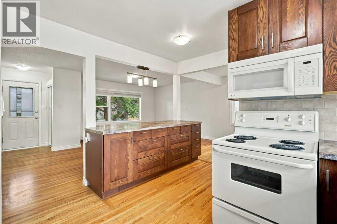
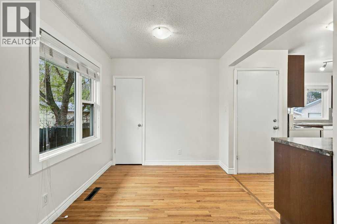
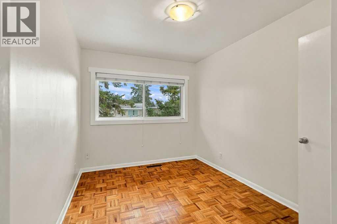
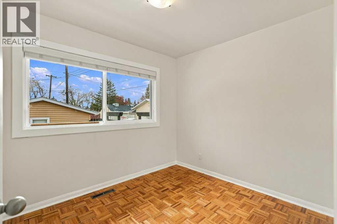
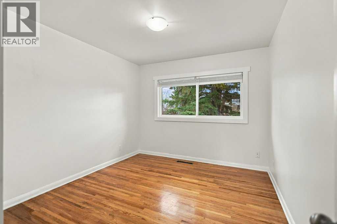
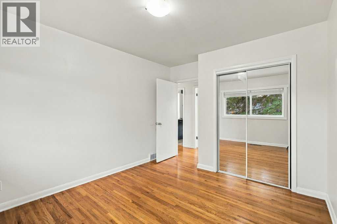
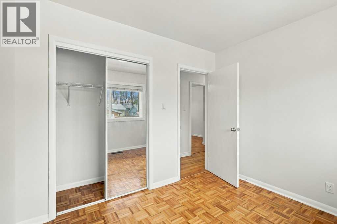
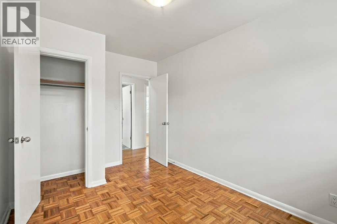
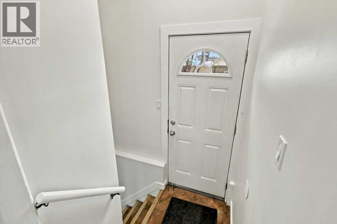
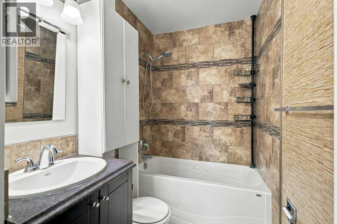
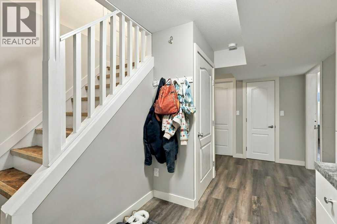
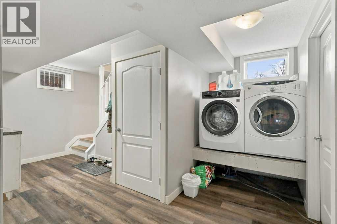
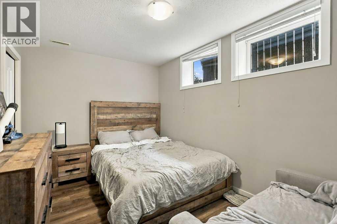
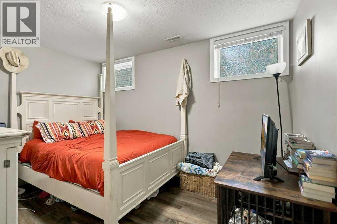
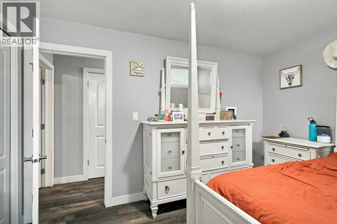
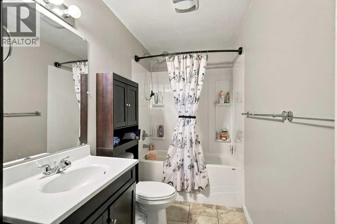
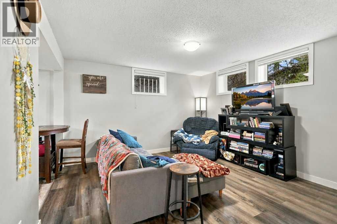
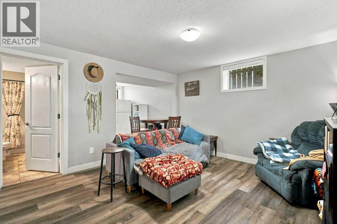
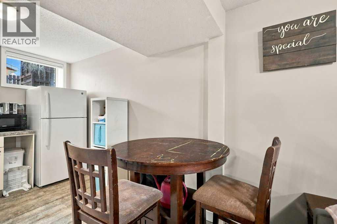
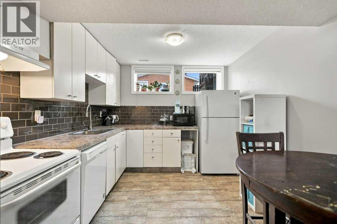
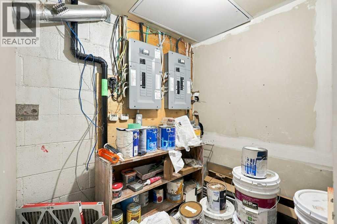
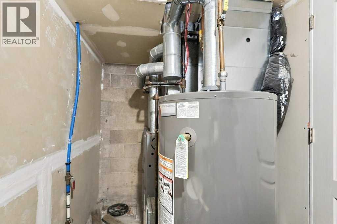
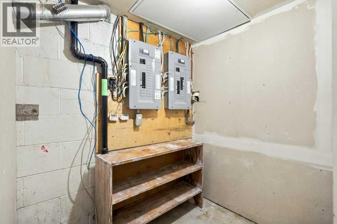
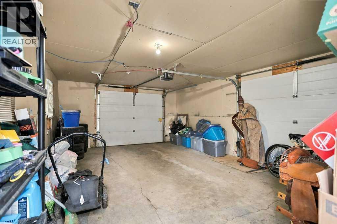
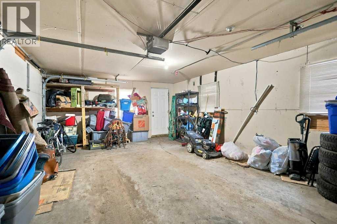
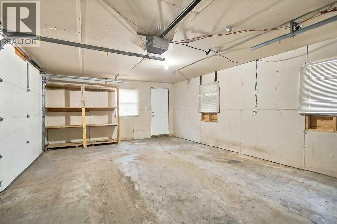
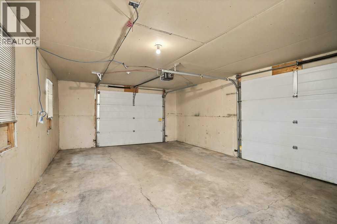
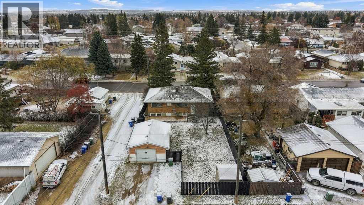
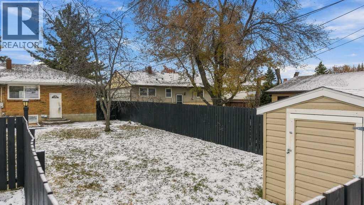
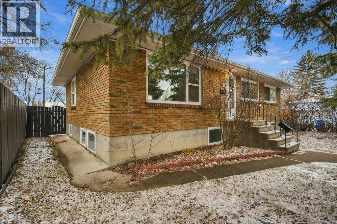
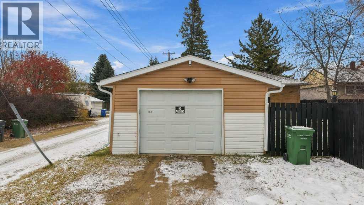
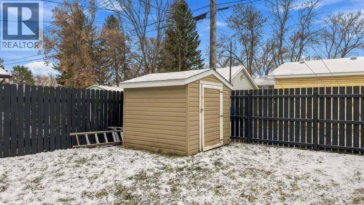
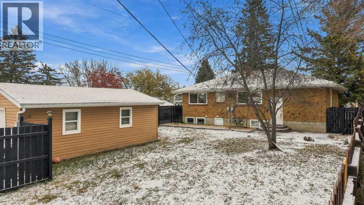
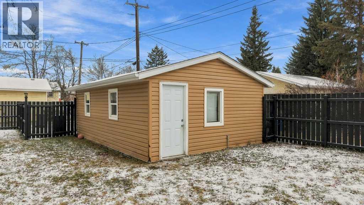
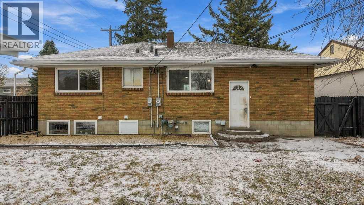
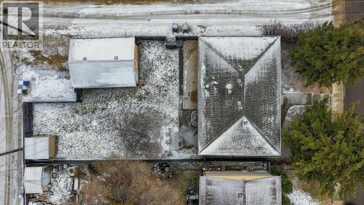
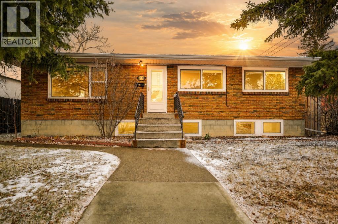
Within the idyllic community of Grandview lies a distinguished bungalow with a legal suite. Offering an exceptional lifestyle steeped in tranquility and convenience. This meticulously crafted home, designed with architectural elegance, presents a rare opportunity to embrace comfortable living with ample space for family and guests alike. Spanning a generous 1029 square feet above grade and a fully finished basement with a legal suite for added versatility. Five bedrooms provide restful retreats, three situated above ground, while two below offer privacy and flexibility, complemented by two full bathrooms designed for ease and enjoyment. Ceramic tile, hardwood, and laminate flooring flow seamlessly throughout, creating warmth and sophistication underfoot, enhanced by thoughtfully placed separate entrances that invite both ease and privacy. A complete LEGAL suite, accessed independently, adds significant appeal for rental possibilities with shared laundry conveniences located within. Outside, the beautifully landscaped lot, extending over 6368 square feet, is framed by a back lane and backyard providing outdoor enjoyment, while community amenities such as parks, playgrounds, schools, shopping centers, and walking/bike paths ensure an enriching environment for residents. The single oversize detached garage has two overhead doors for versatility and convenience. This bungalow is more than just a home—it’s a sanctuary within a vibrant community. (id:55577)
Property Features
- MLS® Number A2355232
- Price $424,900
- Bedrooms: 5
- Bathrooms: 2
- Square Footage: 1029 sqft
- Property Type: House
- Community Name: Grandview
- Amenities Near By Park, Playground, Schools, Shopping
- Features Back Lane
- Parking Space Total 4
- Plan 5013hw
- Structure None
Buildings
| Bathroom Total | 2 | Bedrooms Above Ground | 3 |
| Bedrooms Below Ground | 2 | Bedrooms Total | 5 |
| Appliances | Refrigerator, Dishwasher, Stove, See Remarks, Washer & Dryer | Architectural Style | Bungalow |
| Basement Development | Finished | Basement Features | Separate Entrance, Suite |
| Basement Type | Full (finished) | Constructed Date | 1957 |
| Construction Material | Wood Frame | Construction Style Attachment | Detached |
| Cooling Type | None | Exterior Finish | Brick |
| Flooring Type | Ceramic Tile, Hardwood, Laminate | Foundation Type | Block |
| Heating Fuel | Natural Gas | Heating Type | Forced Air |
| Stories Total | 1 | Size Interior | 1029 Sqft |
| Total Finished Area | 1029.16 Sqft | Type | House |
Parking
| Detached Garage | 1 |
Land
| Acreage | No | Fence Type | Fence |
| Land Amenities | Park, Playground, Schools, Shopping | Landscape Features | Landscaped |
| Size Depth | 38.1 M | Size Frontage | 15.24 M |
| Size Irregular | 6368.00 | Size Total | 6368 Sqft|4,051 - 7,250 Sqft |
| Size Total Text | 6368 Sqft|4,051 - 7,250 Sqft | Zoning Description | R-l |
Rooms
| Level | Type | Dimensions |
|---|---|---|
| Basement | 4pc Bathroom | Measurements not available |
| Basement | Bedroom | 12.75 Ft x 11.08 Ft |
| Basement | Bedroom | 12.25 Ft x 9.17 Ft |
| Basement | Kitchen | 10.75 Ft x 9.67 Ft |
| Basement | Recreational, Games Room | 131.92 Ft x 12.67 Ft |
| Main Level | 4pc Bathroom | Measurements not available |
| Main Level | Bedroom | 12.58 Ft x 8.67 Ft |
| Main Level | Bedroom | 8.42 Ft x 10.08 Ft |
| Main Level | Dining Room | 8.58 Ft x 8.17 Ft |
| Main Level | Kitchen | 14.25 Ft x 11.92 Ft |
| Main Level | Living Room | 19.25 Ft x 12.50 Ft |
| Main Level | Primary Bedroom | 12.50 Ft x 10.08 Ft |
Agents and Offices
- Joe A. Thomson
- Andy Vensel
- Office: RE/MAX First