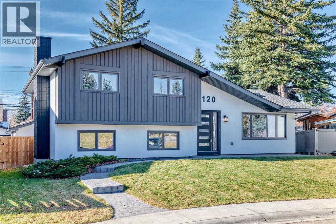
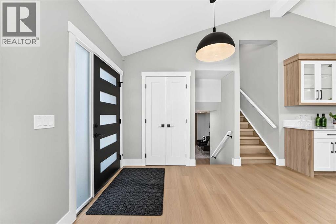
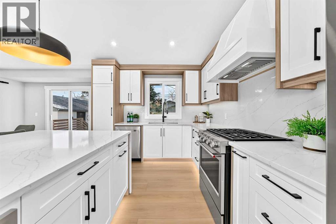
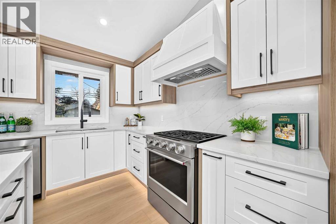
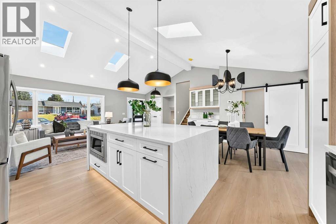
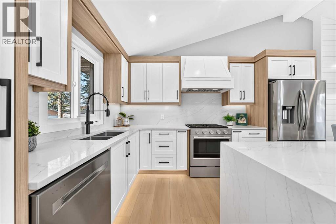
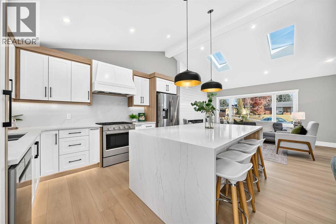
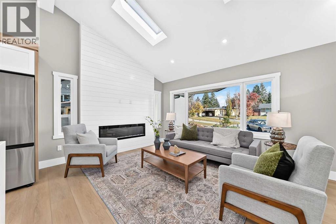
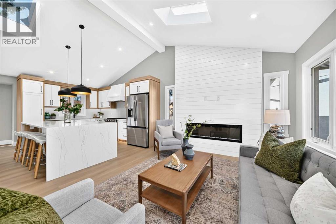
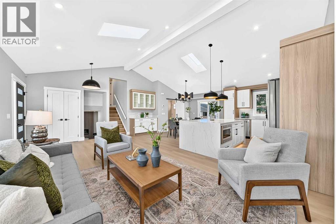
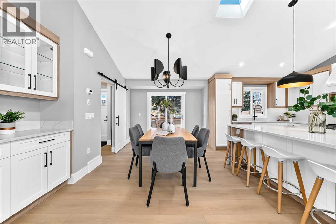
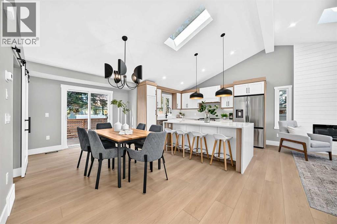
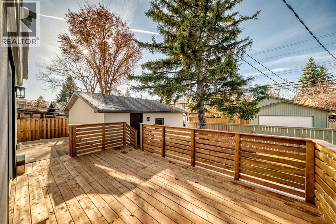
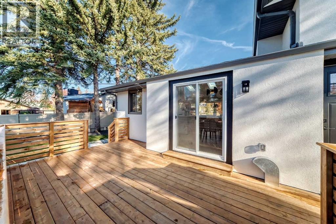
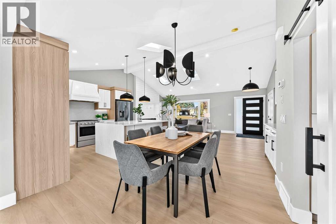
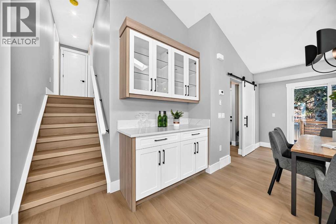
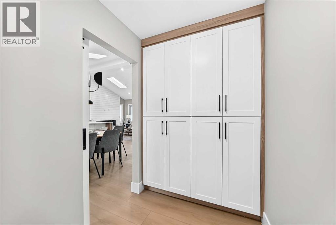
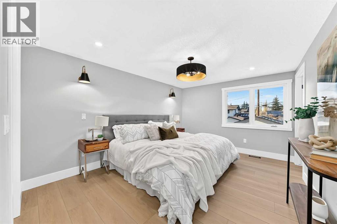
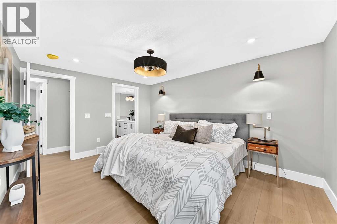
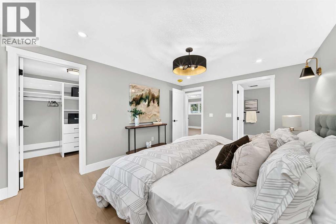
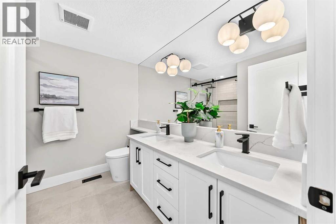
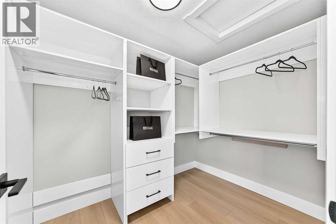
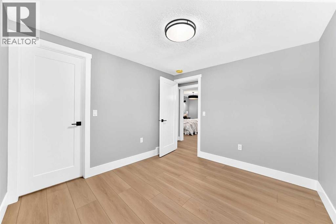
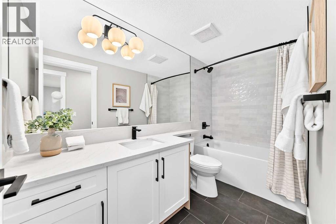
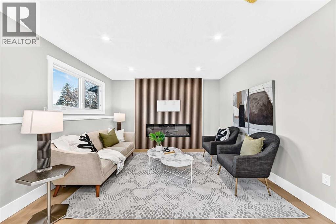
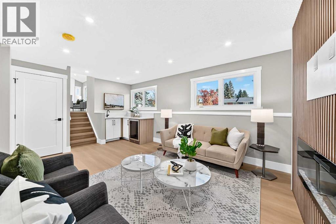
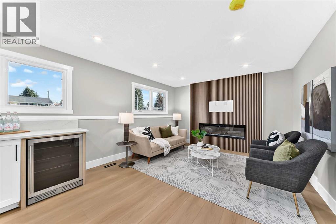
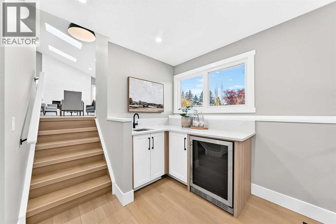
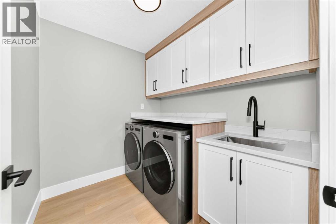
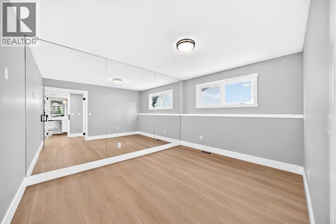
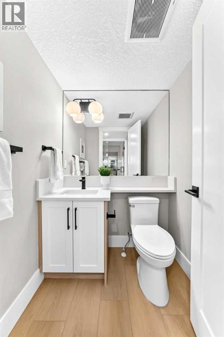
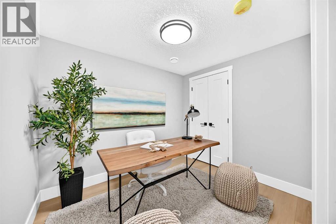
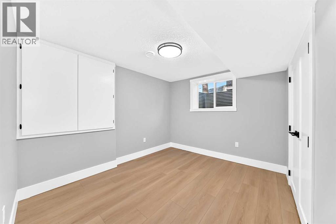
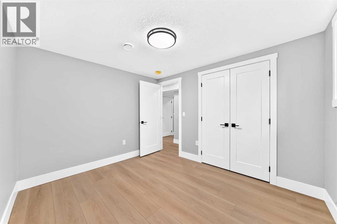
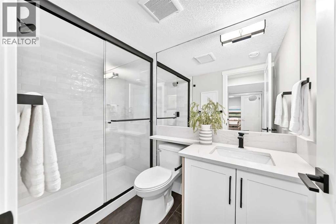
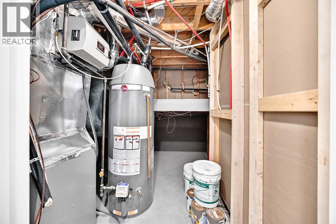
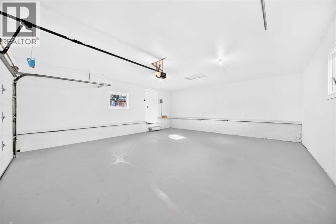
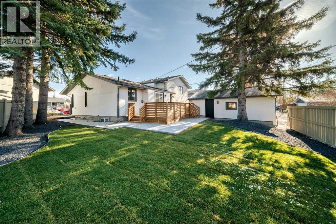
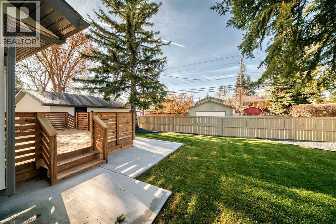
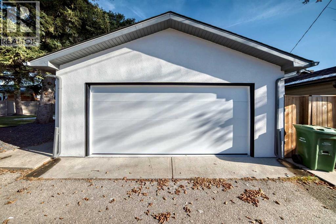
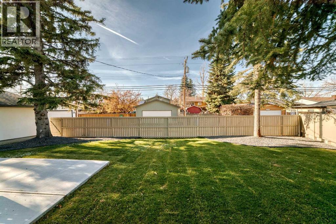
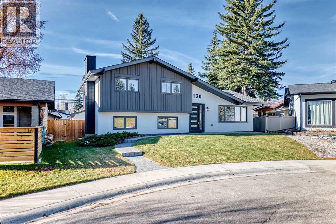
Welcome to this beautifully transformed home, completely renovated top to bottom with exceptional attention to details and modern design throughout. Nestled on a quiet cul de sac this property offers the perfect blend of stye,cimfort and functionality. The main floor showcases a breathtaking open concept design featuring a newly created vaulted ceiling complete with engineered beams and skylights creating an impressive sense of space and natural light. The custom kitchen is complete with beautiful cabinetry, new appliances quartz counters and generous eat up island, perfect for entertaining and everyday living. The dining area offers easy access to the west facing and fenced pie shape lot nd expansive deck. The double garage is just steps away. The upper level features two bedrooms including a beautiful primary retreat with a 4 pc spa like ensuite complete with multi jet shower and smart toilet withcontrol panel and heated seat. The third level offers an inviting family roomwith new electric fireplace creating the perfecspace to relax or entertain. A styish wet bar with beverage fridge adds to the appeal. Next door is a large gym/office space with double swinging glass doors. This level also has a 2 pc bathroom and laundry roo,. The 4th level comprises of 2 more generous sized bedrooms, 3 pc bathroom and another office or studio space. With 4 bedrooms, multiple living spaces, impressive modern finishes and a complete top to bottom renovation including mechanicals electric and plumbing , all new stucco and exterior ,plus all permits, this home is ready for you to move in. (id:55577)
Property Features
- MLS® Number A2355919
- Price $1,184,000
- Bedrooms: 4
- Bathrooms: 4
- Square Footage: 1248 sqft
- Property Type: House
- Community Name: Lake Bonavista
- Amenities Near By Park, Playground, Schools, Shopping, Water Nearby
- Community Features Lake Privileges
- Features Cul-de-sac, Back Lane, Wet Bar, Parking
- Parking Space Total 2
- Plan 586lk
- Structure Deck
Buildings
| Bathroom Total | 4 | Bedrooms Above Ground | 2 |
| Bedrooms Below Ground | 2 | Bedrooms Total | 4 |
| Appliances | Refrigerator, Range - Gas, Dishwasher, Microwave, Hood Fan, Garage Door Opener, Washer & Dryer | Architectural Style | 4 Level |
| Basement Development | Finished | Basement Type | Full (finished) |
| Constructed Date | 1972 | Construction Style Attachment | Detached |
| Cooling Type | See Remarks | Exterior Finish | Stucco |
| Fireplace Present | Yes | Fireplace Total | 2 |
| Flooring Type | Carpeted, Ceramic Tile, Vinyl Plank | Foundation Type | Poured Concrete |
| Half Bath Total | 1 | Heating Fuel | Natural Gas |
| Heating Type | Central Heating | Size Interior | 1248 Sqft |
| Total Finished Area | 1248.2 Sqft | Type | House |
Parking
| Detached Garage | 2 |
Land
| Acreage | No | Fence Type | Fence |
| Land Amenities | Park, Playground, Schools, Shopping, Water Nearby | Size Depth | 33.03 M |
| Size Frontage | 12.6 M | Size Irregular | 552.00 |
| Size Total | 552 M2|4,051 - 7,250 Sqft | Size Total Text | 552 M2|4,051 - 7,250 Sqft |
| Zoning Description | R-c1 |
Rooms
| Level | Type | Dimensions |
|---|---|---|
| Second Level | 4pc Bathroom | .00 Ft x .00 Ft |
| Second Level | 4pc Bathroom | .00 Ft x .00 Ft |
| Second Level | Primary Bedroom | 14.17 Ft x 10.92 Ft |
| Second Level | Bedroom | 9.33 Ft x 10.33 Ft |
| Third Level | 2pc Bathroom | .00 Ft x .00 Ft |
| Third Level | Family Room | 15.75 Ft x 12.00 Ft |
| Third Level | Exercise Room | 12.58 Ft x 15.75 Ft |
| Third Level | Laundry Room | 6.50 Ft x 7.58 Ft |
| Fourth Level | 3pc Bathroom | .00 Ft x .00 Ft |
| Lower Level | Bedroom | 9.58 Ft x 11.00 Ft |
| Lower Level | Bedroom | 10.92 Ft x 9.42 Ft |
| Lower Level | Den | 7.75 Ft x 9.33 Ft |
| Main Level | Great Room | 17.00 Ft x 11.92 Ft |
| Main Level | Dining Room | 15.58 Ft x 9.58 Ft |
| Main Level | Other | 10.17 Ft x 13.25 Ft |
Agents and Offices
- Shirley E. Evans
- Office: Real Estate Professionals Inc.