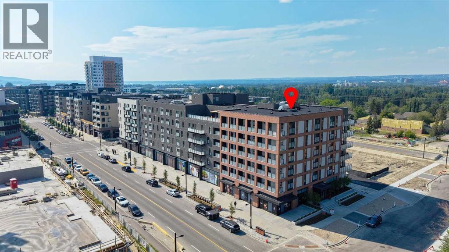
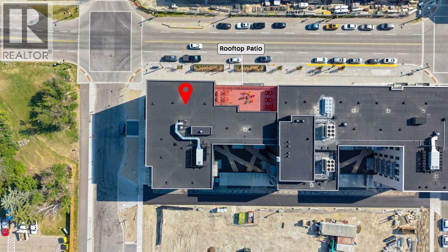
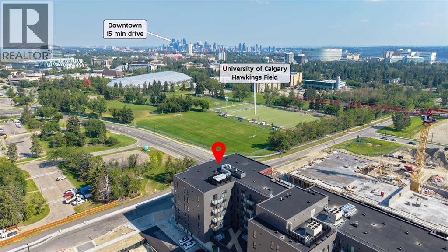
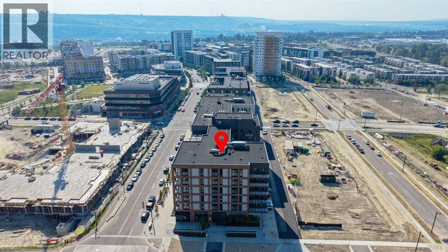
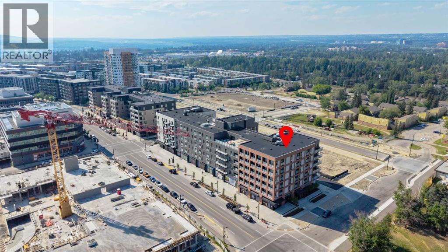
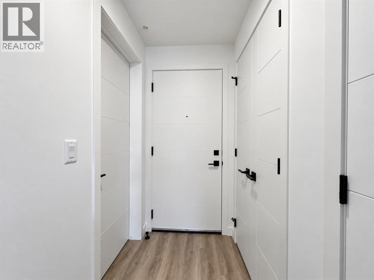
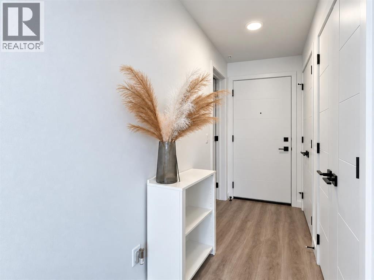
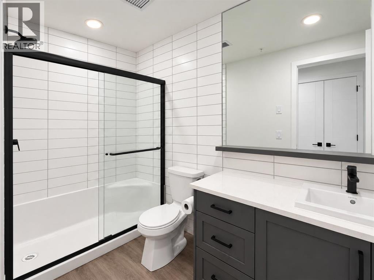
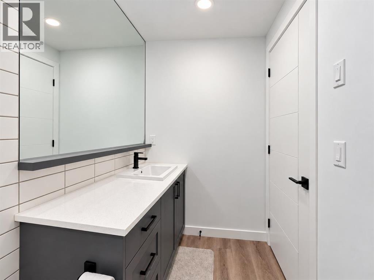
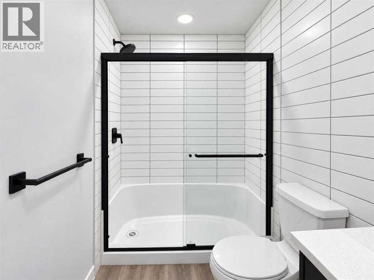
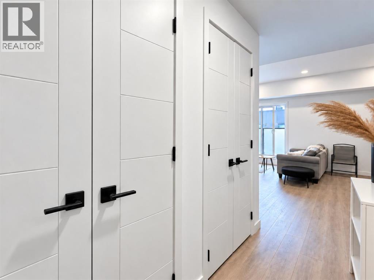
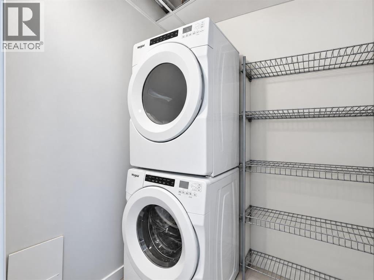
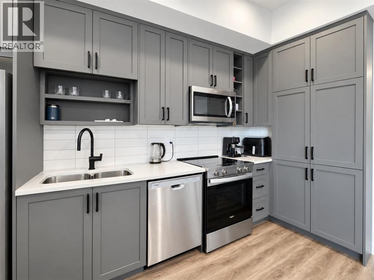
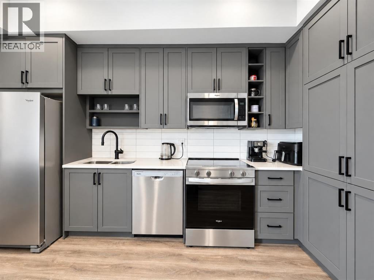
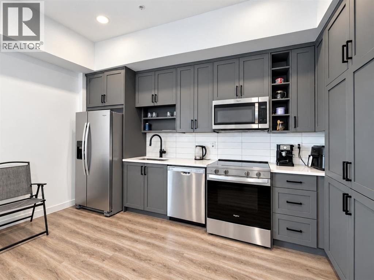
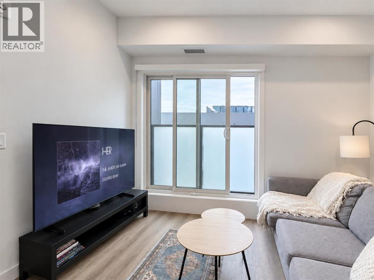
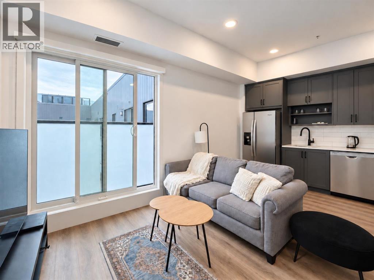
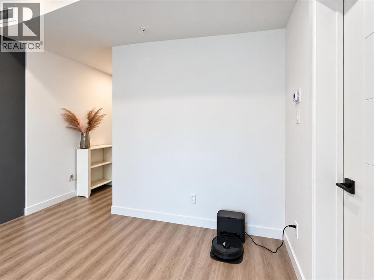
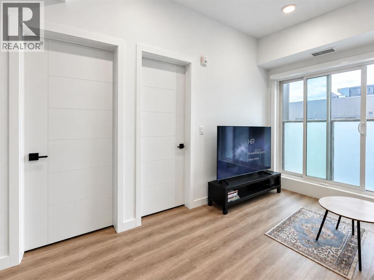
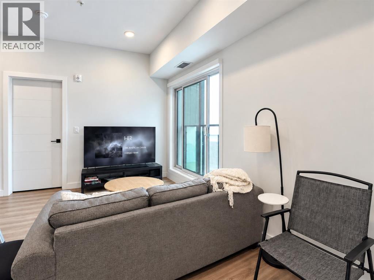
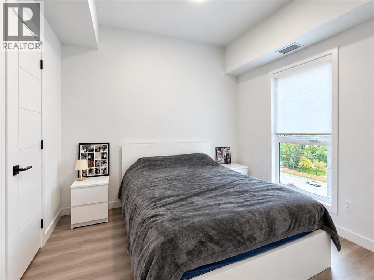
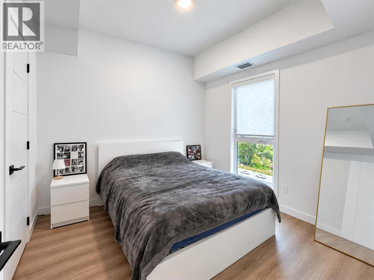
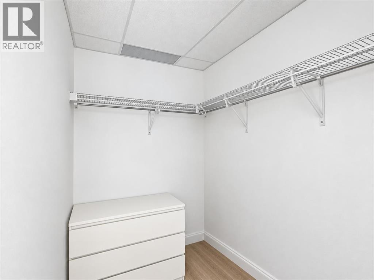
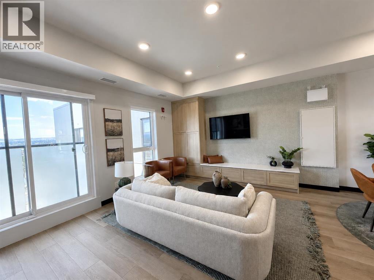
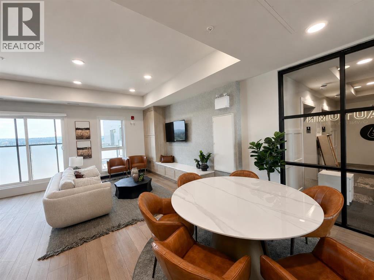
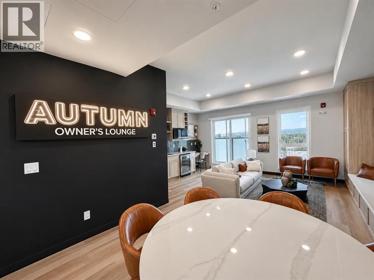
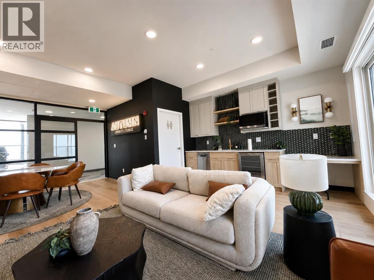
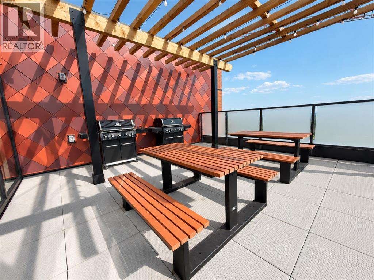
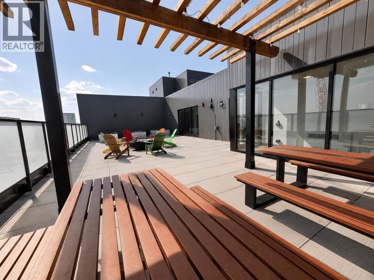
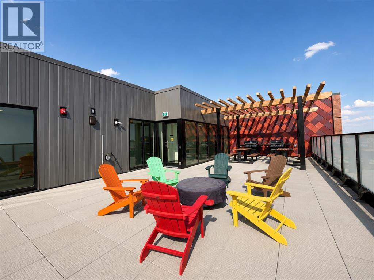
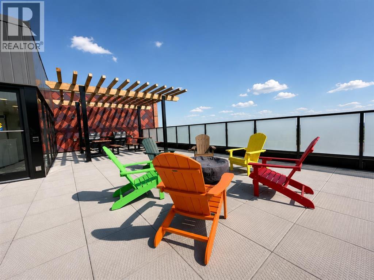
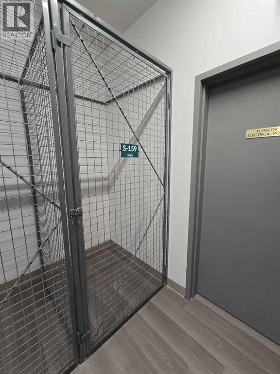
Welcome to elevated urban living at the Autumn building by Homes by Avi. Perfectly positioned in the heart of Calgary’s award-winning University District, this thoughtfully designed 1-bedroom, 1-bathroom residence offers 549.45 sq. ft. of bright, functional living space. The open-concept layout features large windows that flood the home with natural light, a contemporary kitchen complete with sleek cabinetry and pantry storage. The spacious bedroom provides a peaceful retreat, conveniently located beside the stylish full bathroom and in-suite laundry. Completing this modern home is a Juliet balcony, a private storage locker, and the added benefit of low monthly condo fees.Life in this Built-Green Registered building extends far beyond your front door. Residents enjoy an exceptional collection of resort-inspired amenities designed to enhance everyday living. Unwind or entertain on the top-floor owner’s terrace, featuring BBQs, fire tables, and community garden spaces. Additional building perks include a fully equipped fitness center, a stylish co-working and social lounge, secure storage rooms conveniently located on every residential floor, visitor parking, main-floor bike storage with direct laneway access, and a dedicated bike and pet wash station. (id:55577)
Property Features
- MLS® Number A2347500
-
Price
$424,900
Maintenance, Condominium Amenities, Heat, Insurance, Property Management, Reserve Fund Contributions, Waste Removal, Water
$277.43 Monthly - Bedrooms: 1
- Bathrooms: 1
- Square Footage: 549 sqft
- Property Type: Apartment
- Community Name: University District
- Amenities Near By Park, Playground, Schools, Shopping
- Community Features Pets Allowed
- Features No Animal Home, No Smoking Home, Parking
- Plan 2512210
- Structure None
Buildings
| Bathroom Total | 1 | Bedrooms Above Ground | 1 |
| Bedrooms Total | 1 | Amenities | Exercise Centre |
| Appliances | Refrigerator, Dishwasher, Stove, Microwave Range Hood Combo, Washer & Dryer | Constructed Date | 2026 |
| Construction Material | Poured Concrete, Wood Frame | Construction Style Attachment | Attached |
| Cooling Type | See Remarks | Exterior Finish | Brick, Composite Siding, Concrete |
| Flooring Type | Vinyl Plank | Heating Type | High-efficiency Furnace |
| Stories Total | 6 | Size Interior | 549 Sqft |
| Total Finished Area | 549.45 Sqft | Type | Apartment |
Parking
| Other |
Land
| Acreage | No | Land Amenities | Park, Playground, Schools, Shopping |
| Size Irregular | 1270.00 | Size Total | 1270 M2|10,890 - 21,799 Sqft (1/4 - 1/2 Ac) |
| Size Total Text | 1270 M2|10,890 - 21,799 Sqft (1/4 - 1/2 Ac) | Zoning Description | Dc |
Rooms
| Level | Type | Dimensions |
|---|---|---|
| Main Level | Bedroom | 10.08 Ft x 10.08 Ft |
| Main Level | Living Room | 15.75 Ft x 12.17 Ft |
| Main Level | 3pc Bathroom | 9.67 Ft x 4.75 Ft |
| Main Level | Kitchen | 13.58 Ft x 5.33 Ft |
Agents and Offices
- Hiba Moussi Omar
- Office: Prep Ultra Realty Ltd.