
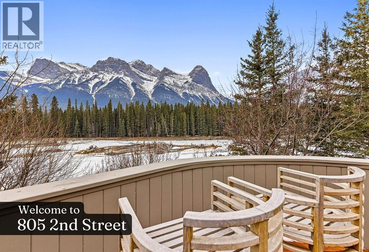
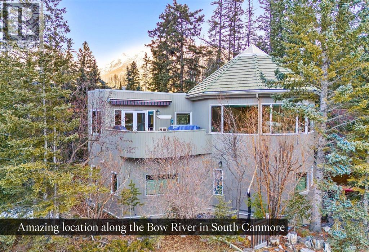
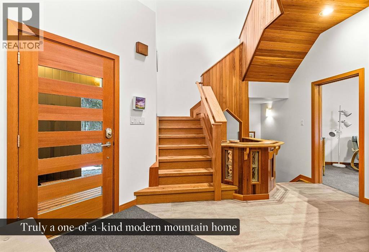
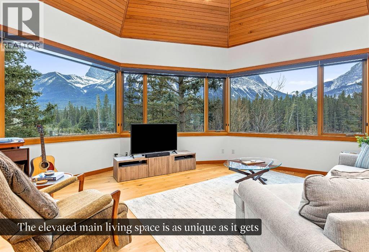
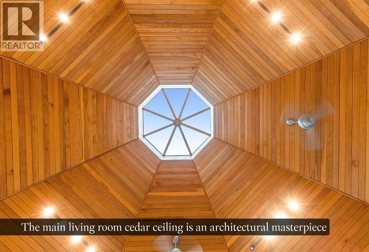
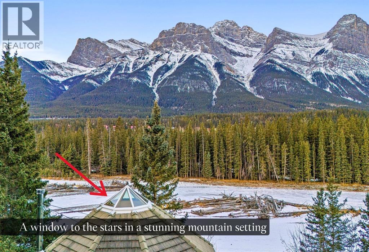
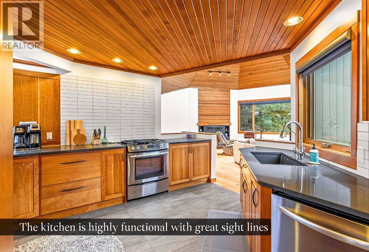
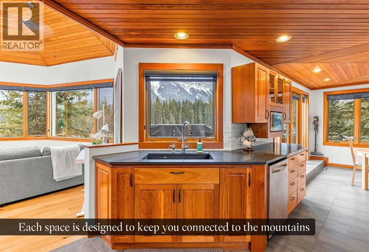
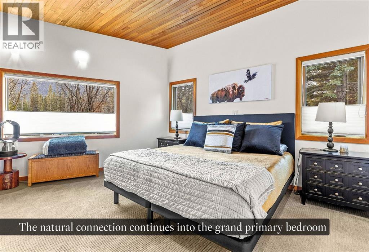
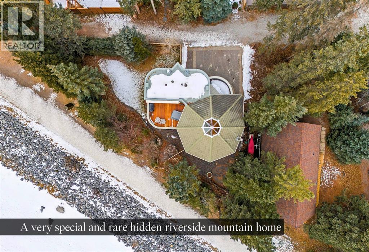
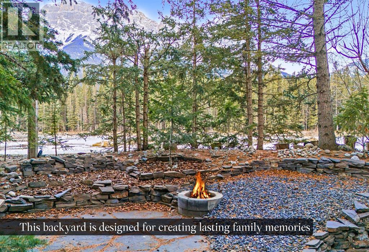
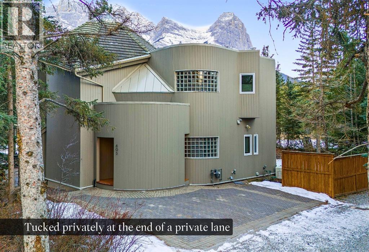
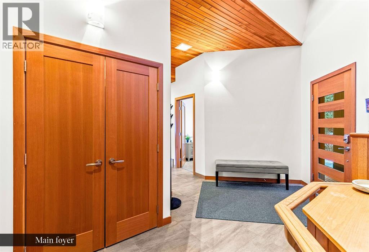
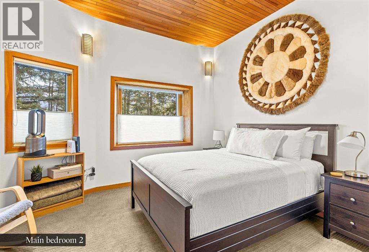
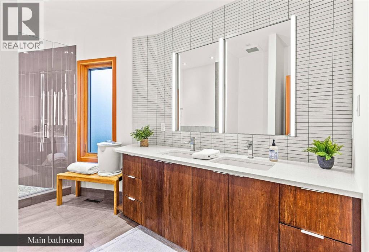
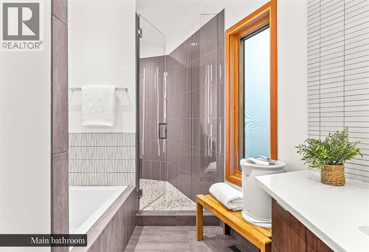
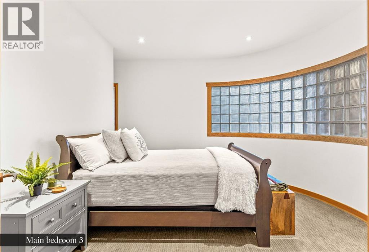
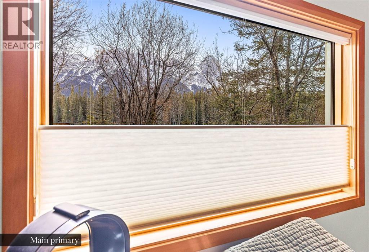
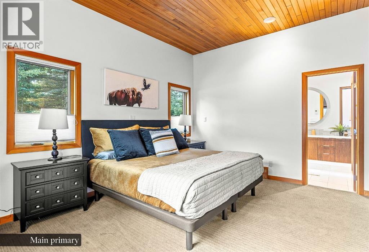
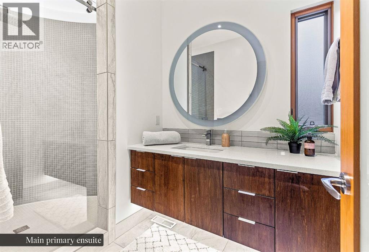
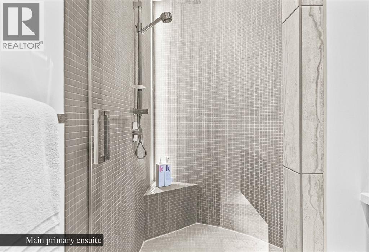
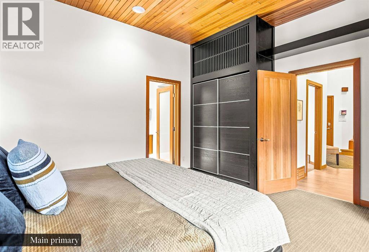
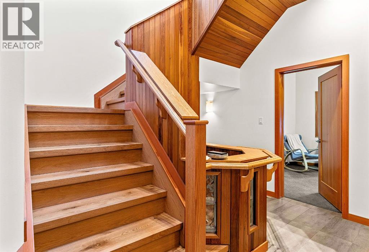
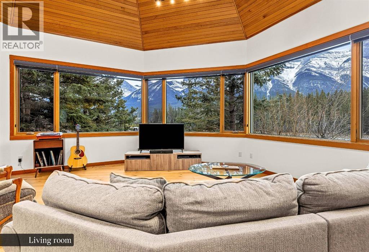
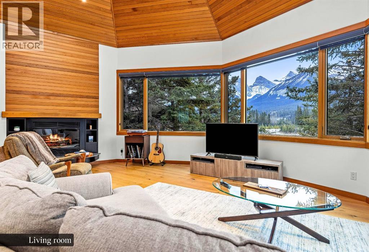
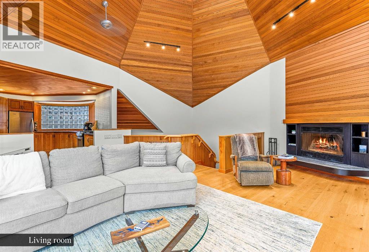
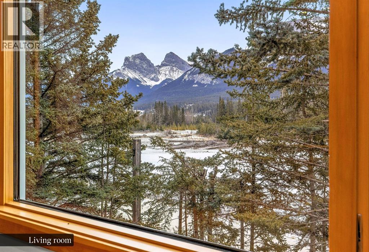
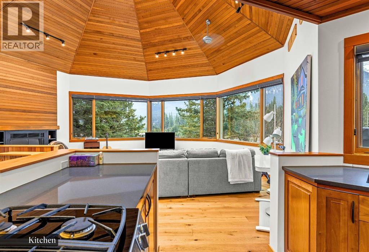
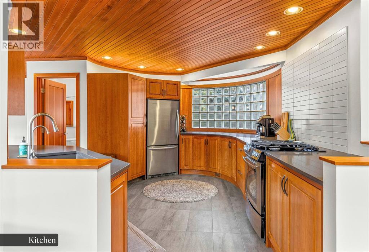
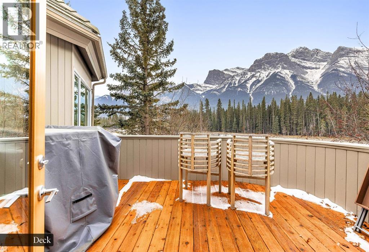
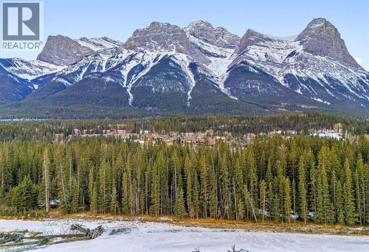
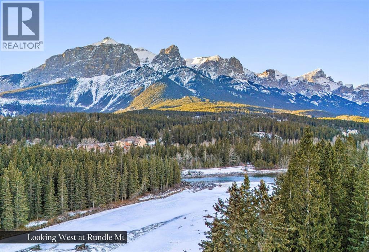
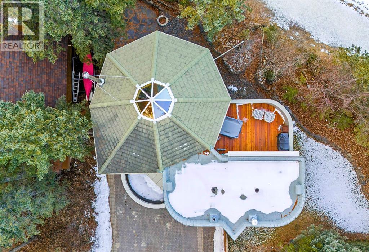
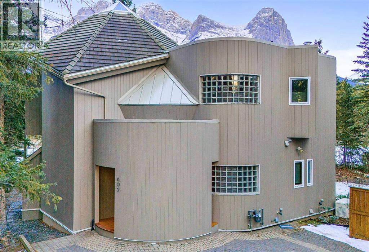
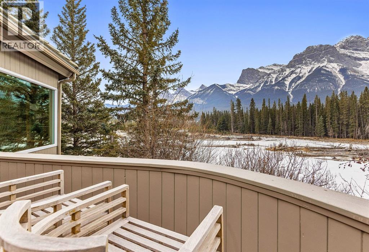
Prime & Unique Riverside Location in Canmore!! Riverfront homes rarely become available in Canmore as there are so few. This is your chance to own a truly special legacy worthy home along the banks of the world famous Bow River, at the foot of the stunning Canadian Rockies, in majestic Canmore Alberta. This gracefully designed home offers privacy and unparalleled breathtaking views of the mountains, river, and surrounding forest. The eye catching curved architecture blends seamlessly with the natural surroundings, while the bright, open living room offers panoramic vistas from the Three Sisters in the East to the mighty Rundle Range in the West. The view also extends straight up to the sky through a picturesque conical skylight. Family and friends will love creating lasting memories while enjoying après-ski time amidst the crackling of the wood burning fireplace, or gazing up at a summer's star-filled sky from the roof top deck (no light pollution here). With no other houses in sight, this property offers a feeling of seclusion, like a cabin in the woods, yet it is only a 7-minute walk to downtown Canmore’s shops, art galleries, dining, and night life. Every detail in this home, from the high-end finishes to thoughtfully designed spaces, creates the perfect blend of functionality and comfort. You and your family deserve the best. You all deserve Canmore! (id:55577)
Property Features
- MLS® Number A2355442
- Price $2,890,000
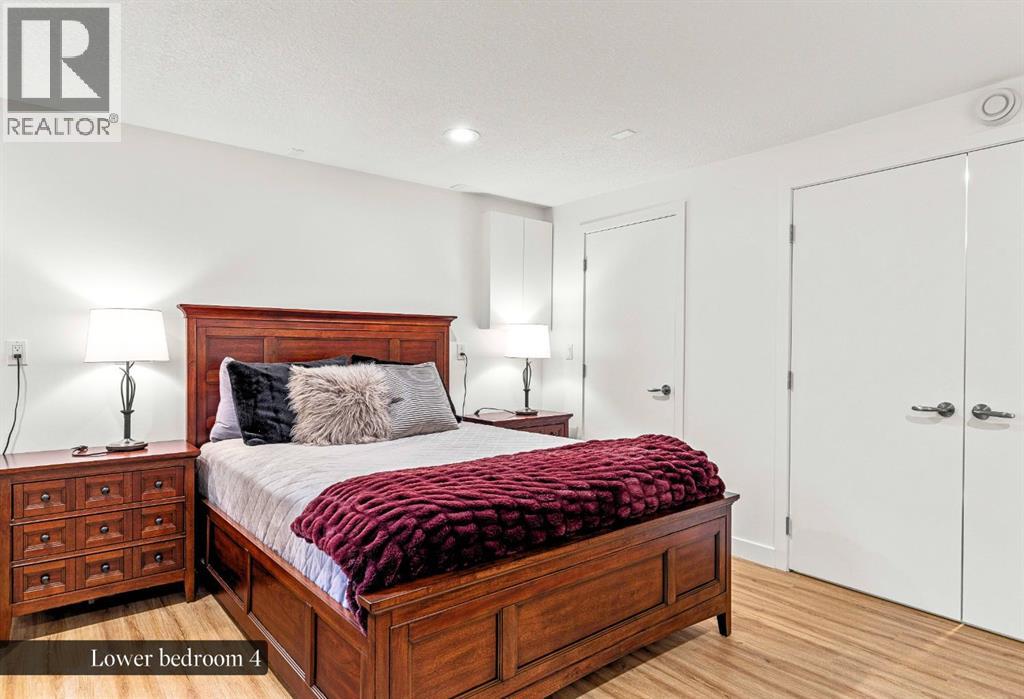
- Bedrooms: 4
- Bathrooms: 3
- Square Footage: 1861 sqft
- Property Type: House
- Community Name: South Canmore
- Amenities Near By Golf Course, Park, Playground, Recreation Nearby, Schools, Shopping
- Community Features Golf Course Development, Fishing
- Features See Remarks, Other
- Parking Space Total 3
- Plan 9011851
- Structure See Remarks
- View Type View
- Water Front Type Waterfront On River
Buildings
| Bathroom Total | 3 | Bedrooms Above Ground | 3 |
| Bedrooms Below Ground | 1 | Bedrooms Total | 4 |
| Appliances | Washer, Refrigerator, Oven - Gas, Gas Stove(s), Dishwasher, Dryer, Microwave | Basement Development | Finished |
| Basement Features | Walk-up | Basement Type | Full (finished) |
| Constructed Date | 1989 | Construction Material | Wood Frame |
| Construction Style Attachment | Detached | Cooling Type | None |
| Fireplace Present | Yes | Fireplace Total | 1 |
| Flooring Type | Carpeted, Tile, Wood | Foundation Type | Poured Concrete |
| Half Bath Total | 1 | Heating Fuel | Natural Gas |
| Heating Type | Forced Air, In Floor Heating | Stories Total | 2 |
| Size Interior | 1861 Sqft | Total Finished Area | 1860.56 Sqft |
| Type | House |
Parking
| Interlocked | |
| Other | |
| Parking Pad |
Land
| Acreage | No | Fence Type | Partially Fenced |
| Land Amenities | Golf Course, Park, Playground, Recreation Nearby, Schools, Shopping | Size Depth | 8.61 M |
| Size Frontage | 7.98 M | Size Irregular | 4418.00 |
| Size Total | 4418 Sqft|4,051 - 7,250 Sqft | Size Total Text | 4418 Sqft|4,051 - 7,250 Sqft |
| Zoning Description | R1 |
Rooms
| Level | Type | Dimensions |
|---|---|---|
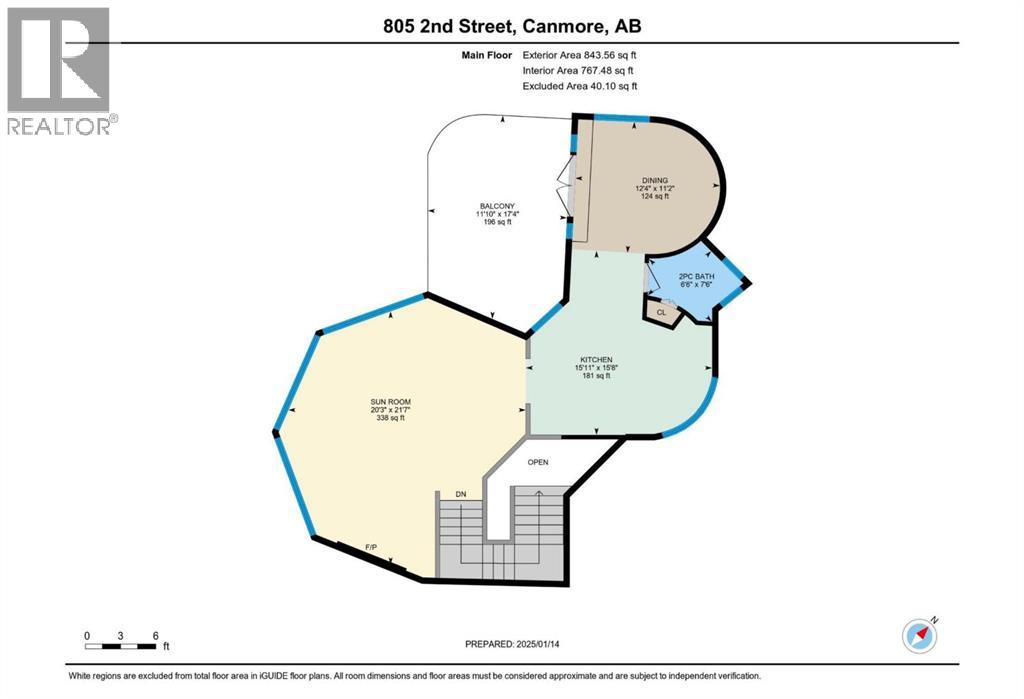
| Second Level | Living Room | 20.25 Ft x 21.58 Ft |
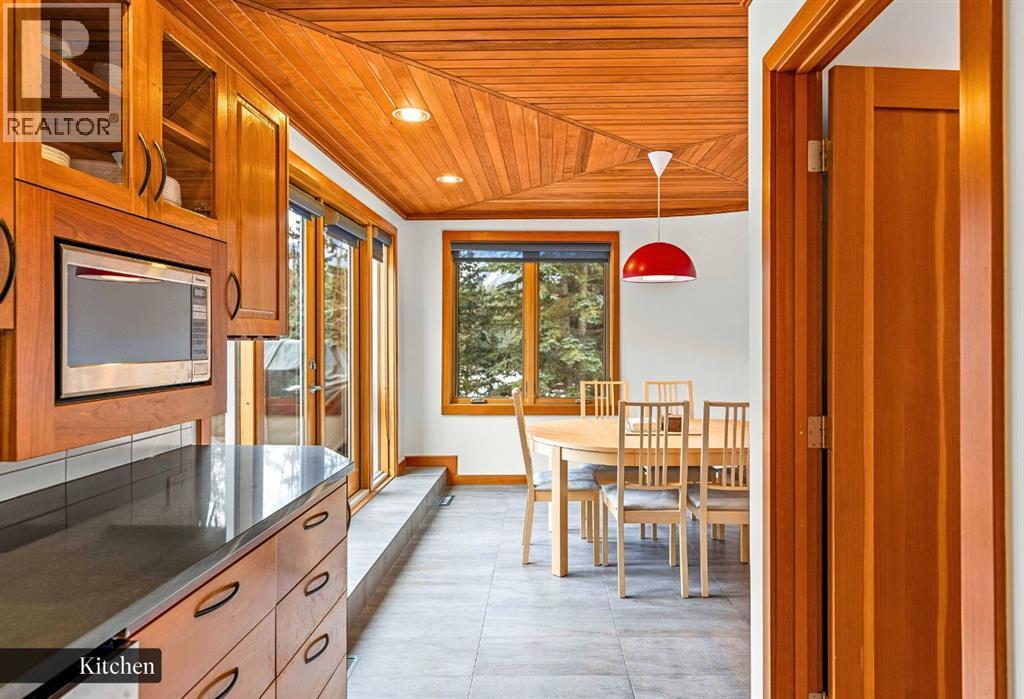
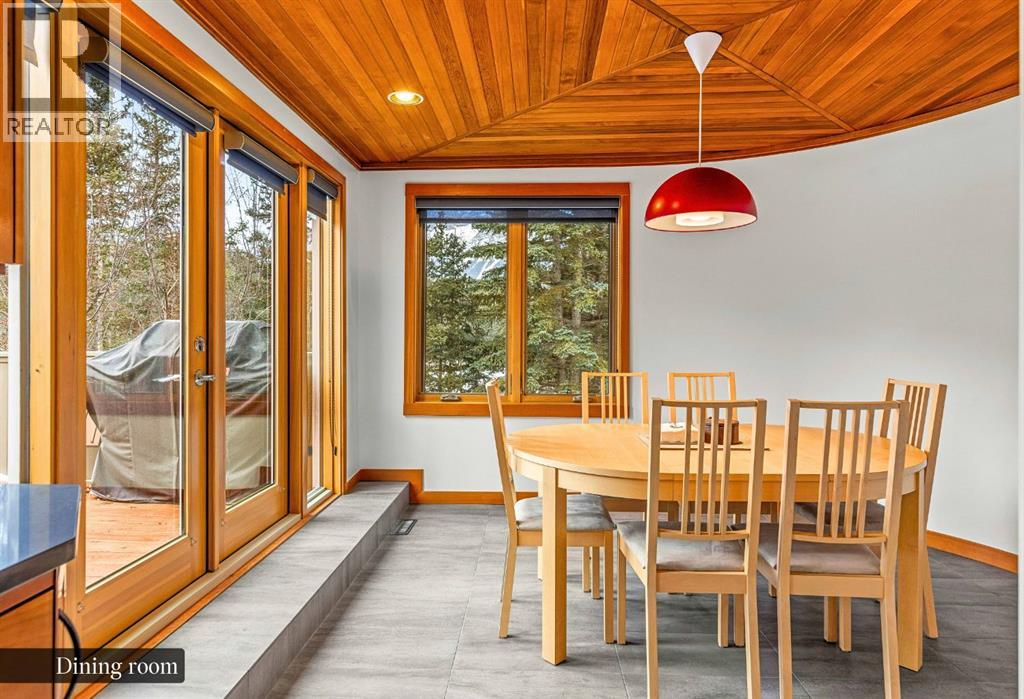
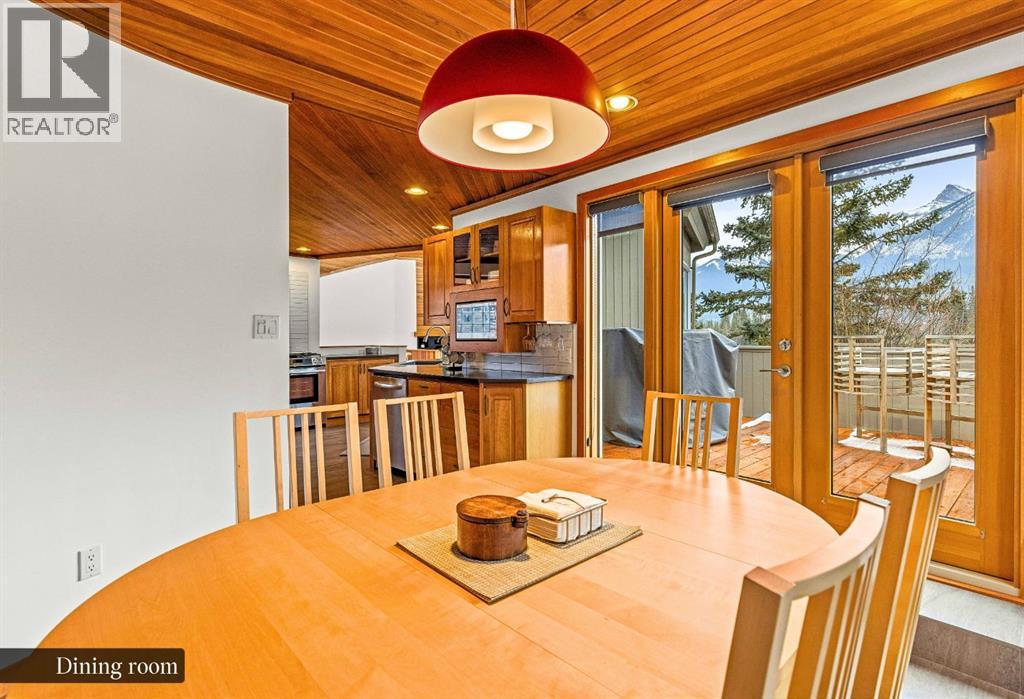
| Second Level | Dining Room | 12.33 Ft x 11.17 Ft |
| Second Level | Kitchen | 15.92 Ft x 15.67 Ft |
| Second Level | Other | 11.83 Ft x 17.33 Ft |
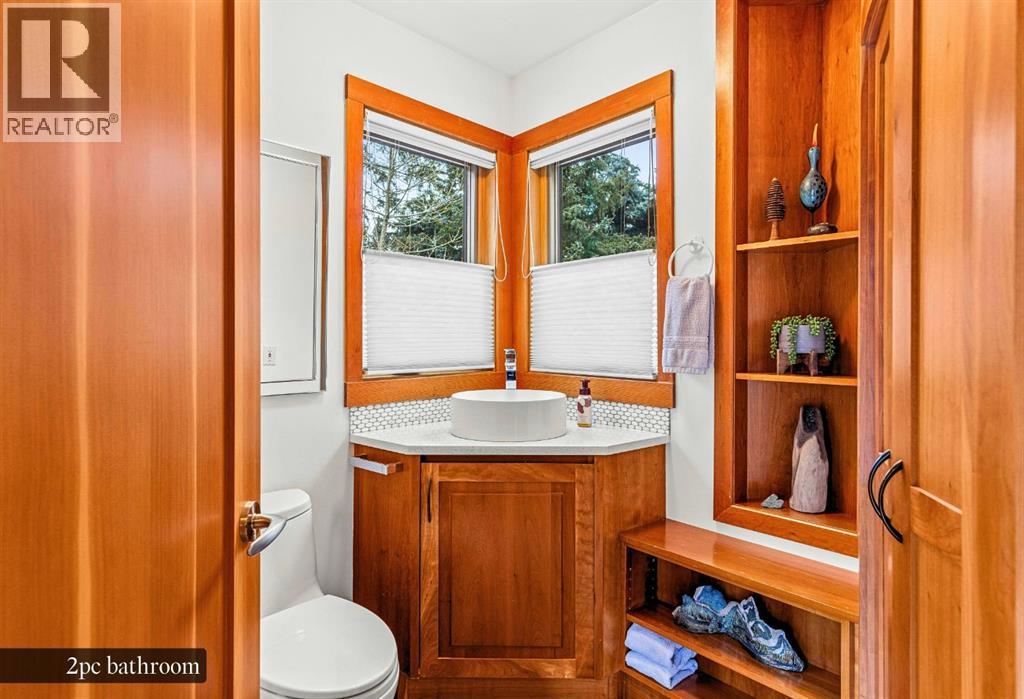
| Second Level | 2pc Bathroom | Measurements not available |
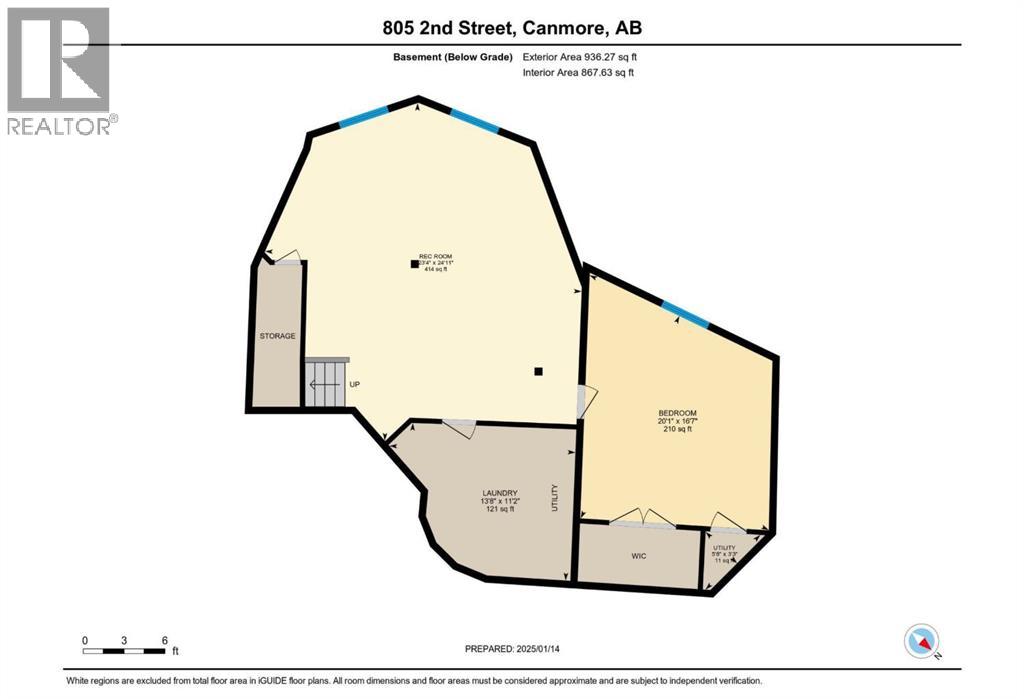
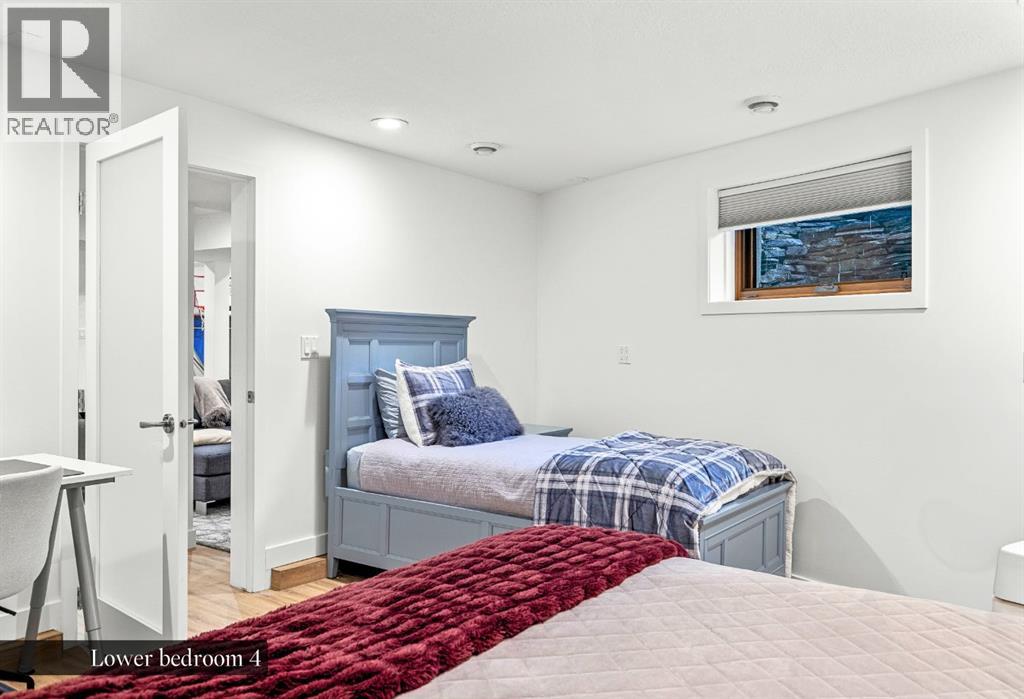
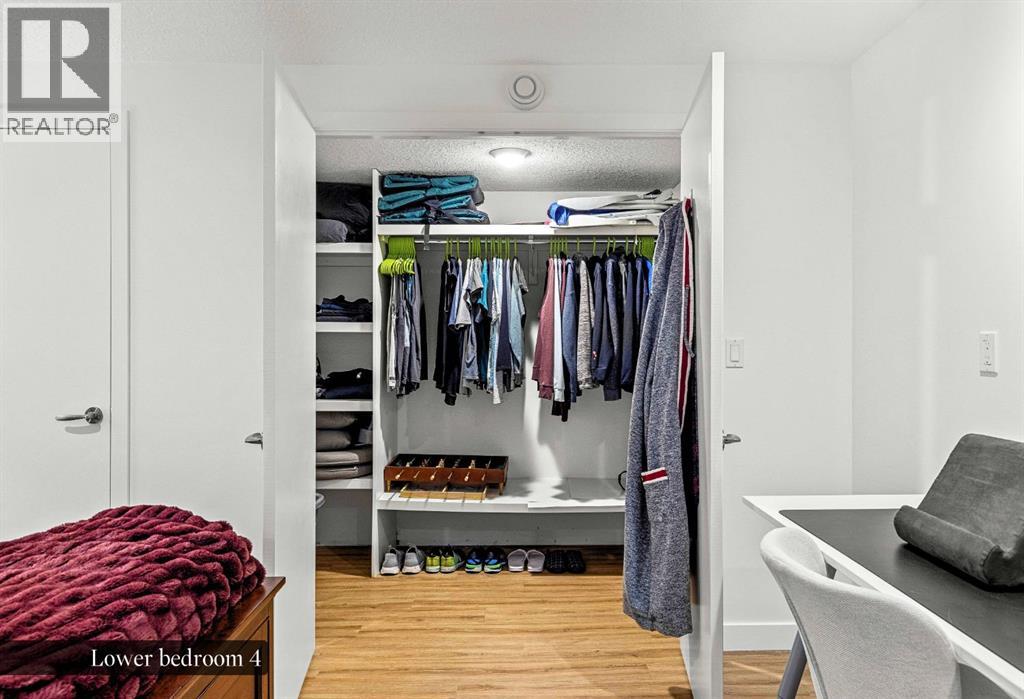
| Lower Level | Bedroom | 16.58 Ft x 20.08 Ft |
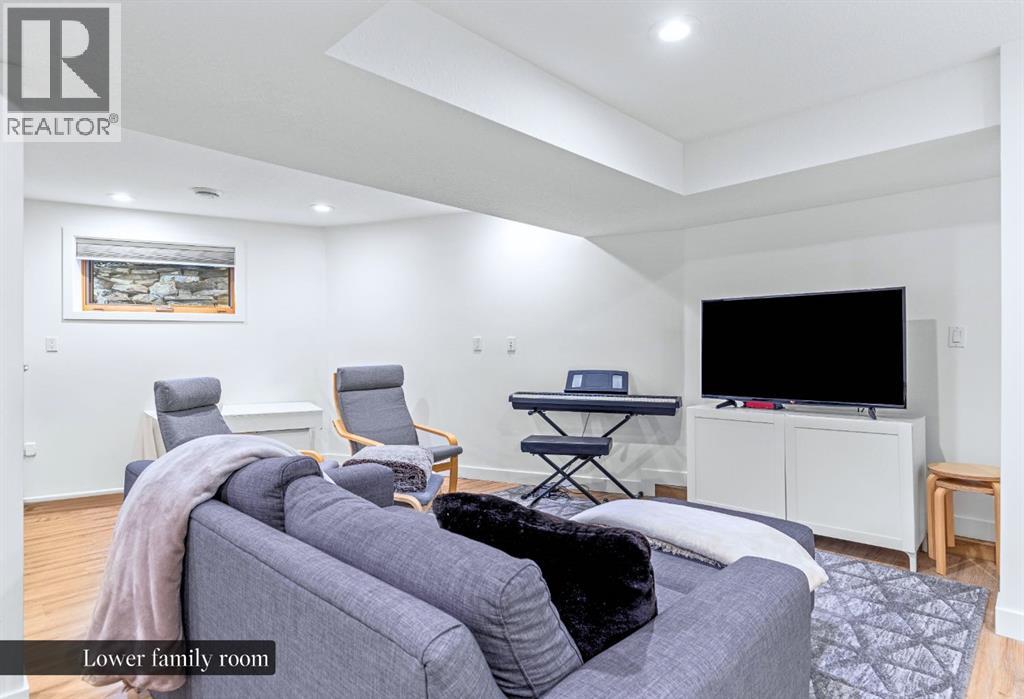
| Lower Level | Family Room | 24.92 Ft x 23.33 Ft |
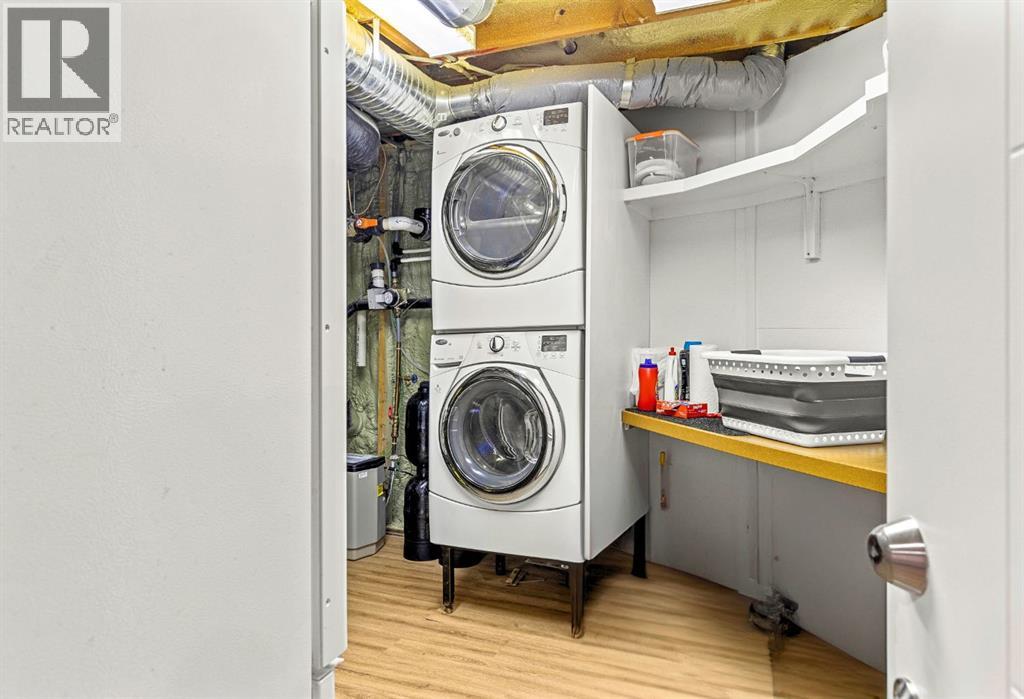
| Lower Level | Laundry Room | 11.17 Ft x 13.67 Ft |
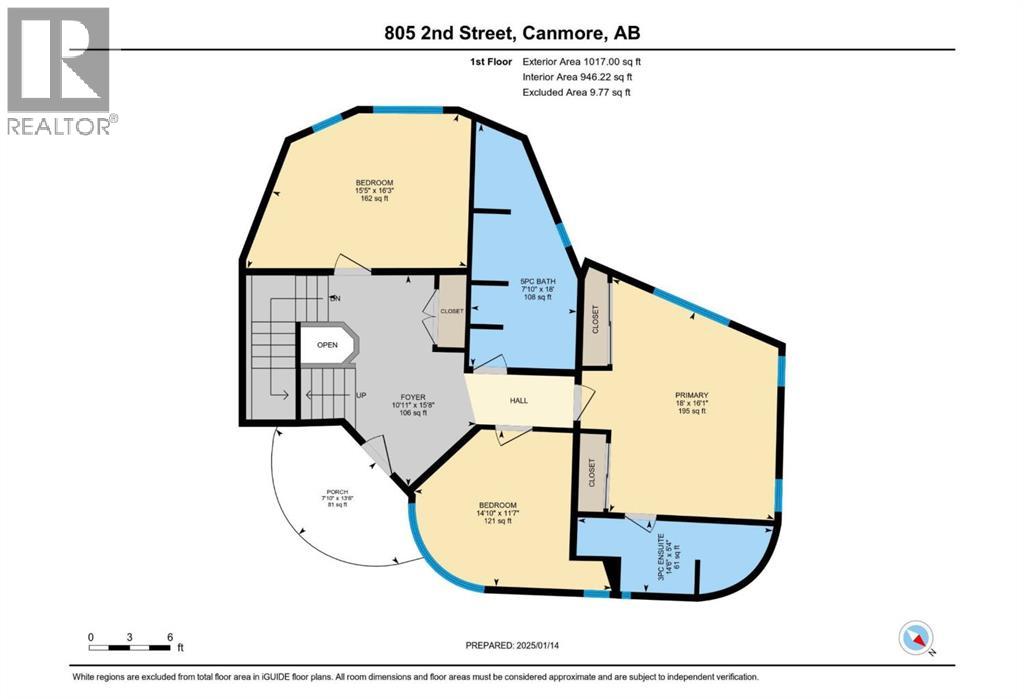
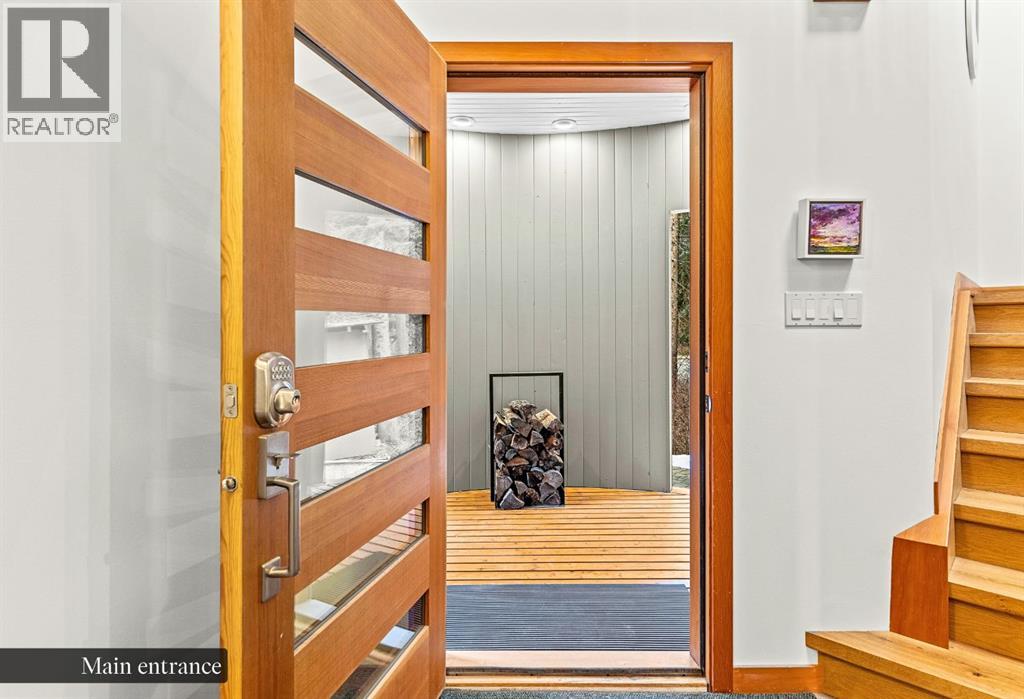
| Main Level | Foyer | 15.67 Ft x 10.92 Ft |
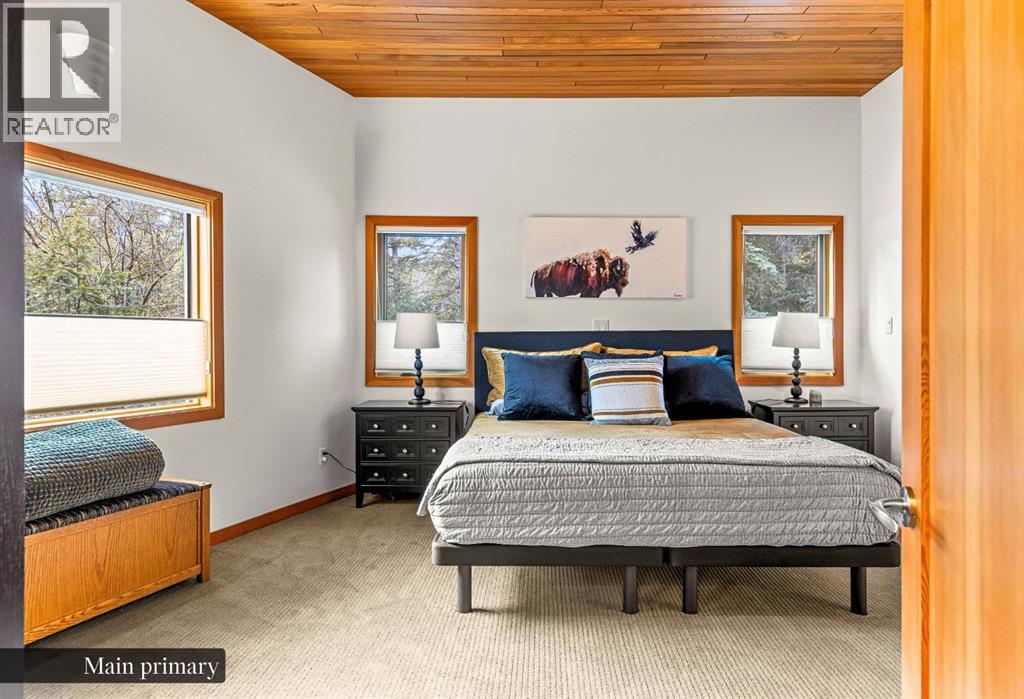
| Main Level | Primary Bedroom | 16.08 Ft x 18.00 Ft |
| Main Level | Bedroom | 16.25 Ft x 125.42 Ft |
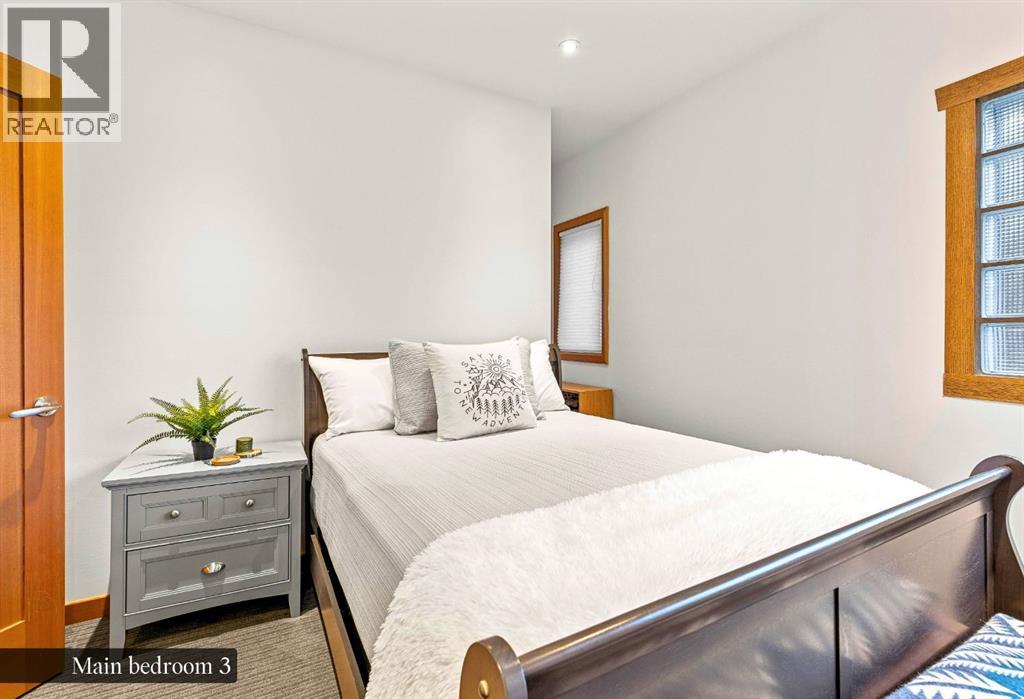
| Main Level | Bedroom | 11.58 Ft x 14.83 Ft |
| Main Level | 3pc Bathroom | Measurements not available |
| Main Level | 5pc Bathroom | Measurements not available |
Agents and Offices
- Jessica P. Stoner
- Nathan Weima
- Office: RE/MAX Alpine Realty