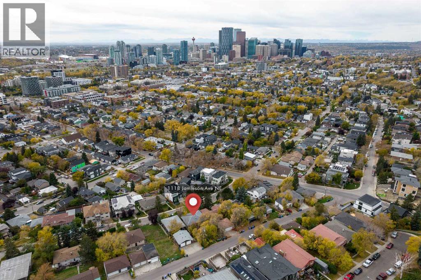
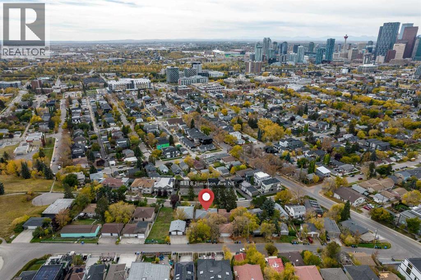
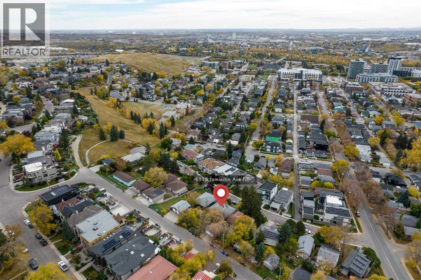
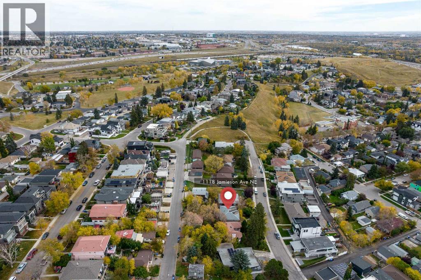
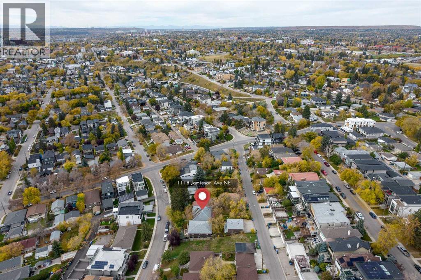
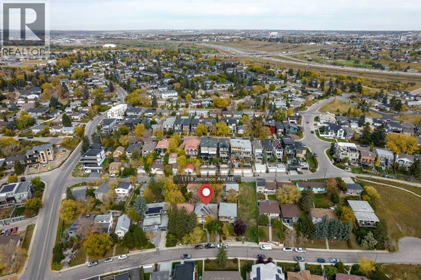
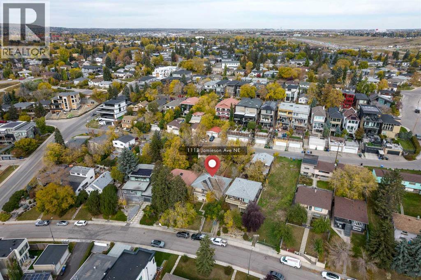
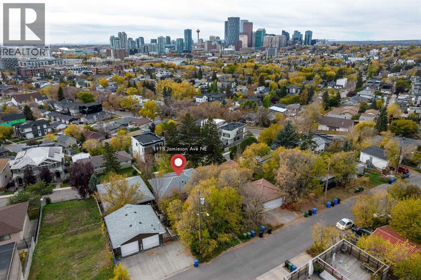
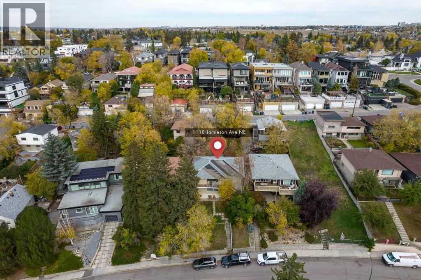
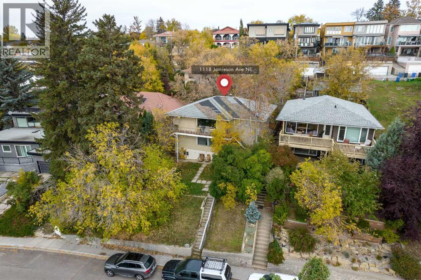
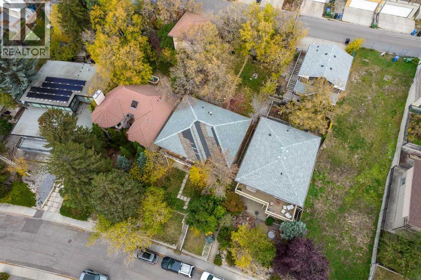
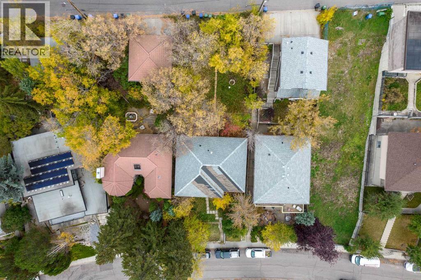
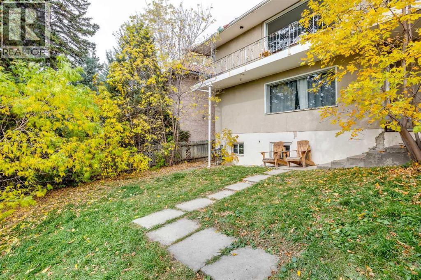
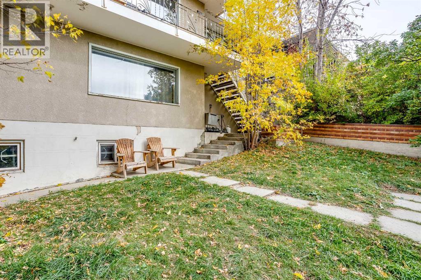
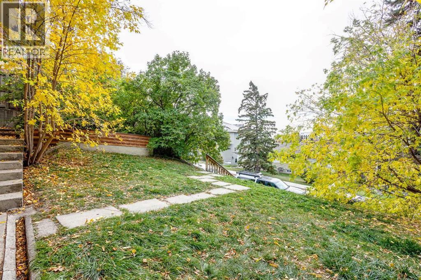
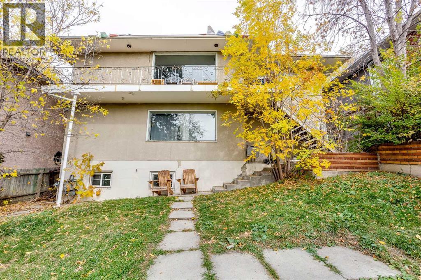
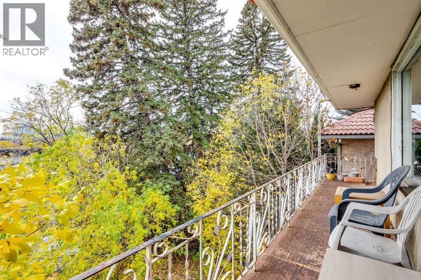
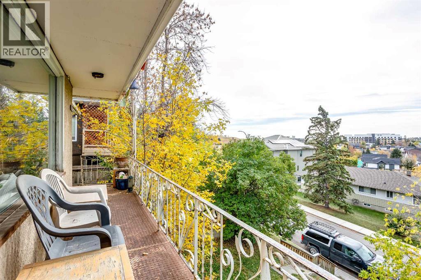
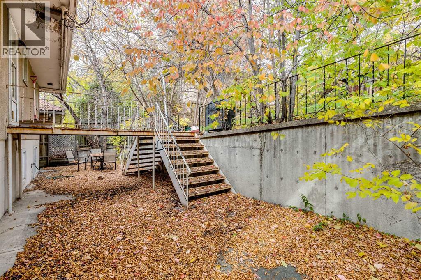
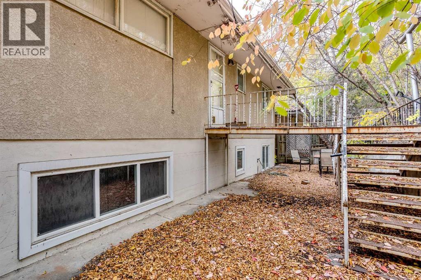
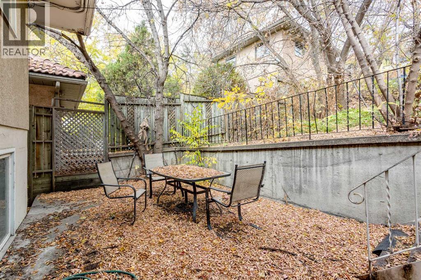
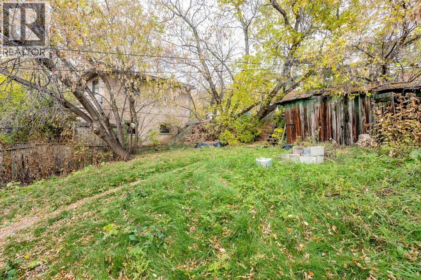
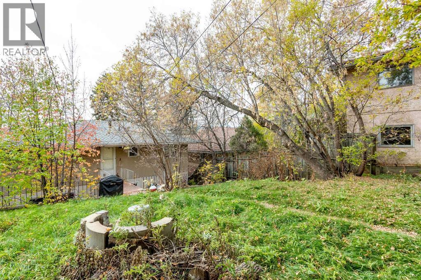
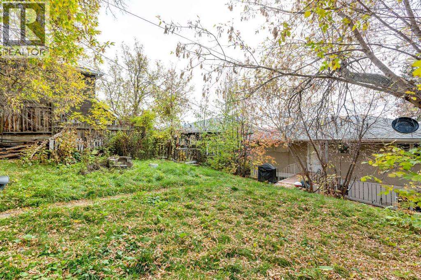
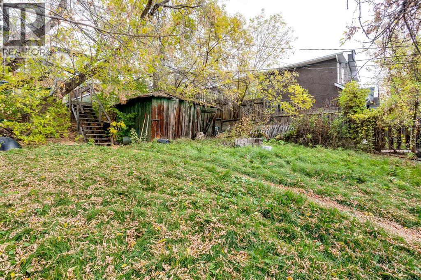
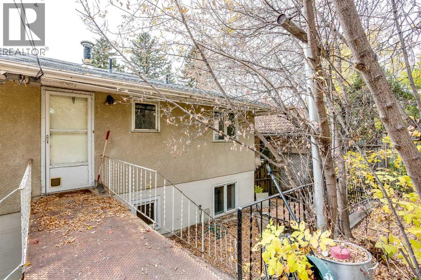
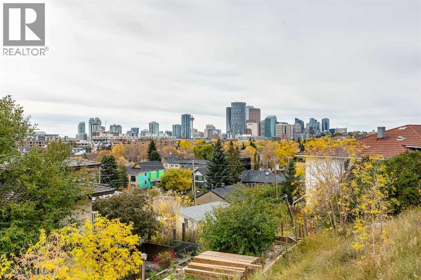
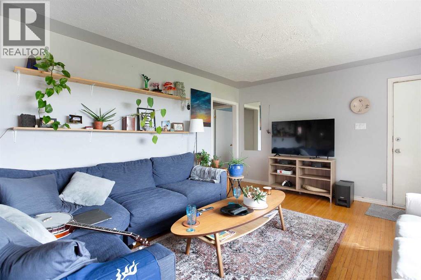
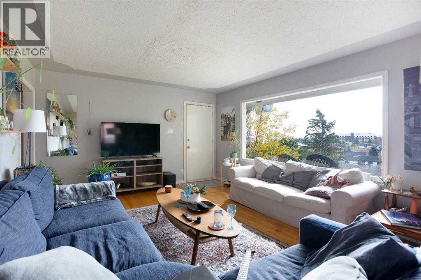
Opportunity knocks to own and build on one of the most desirable lots in the entire city! Located on the coveted Bridgeland Hill with panoramic views of downtown Calgary, rarely do lots of this caliber come to the market! This is one of the LARGEST lots on the street at just over 6,000 sq ft with dual access from Jamieson avenue at the front and Drury avenue from the rear! DEVELOPMENT PERMITS are APPROVED for a 2,900+ sq ft (above grade - per side) duplex. Simply bring your tools and start the build! Architectural plans and renderings are available. Both main floor and lower suites are fully rented with long term tenants in place making this an ideal holding property while you finalize your build plans. Bridgeland is a sought-after inner city community known for its restaurants, cafes, shops and has a high walk score with easy access to downtown, bow river pathways, parks, schools and transit routes. Call to book your private showing today! (id:55577)
Property Features
- MLS® Number A2355605
- Price $1,050,000
- Bedrooms: 4
- Bathrooms: 2
- Square Footage: 1162 sqft
- Property Type: House
- Community Name: Bridgeland/Riverside
- Amenities Near By Park, Playground, Schools, Shopping
- Features Back Lane, No Smoking Home
- Parking Space Total 2
- Plan 8150an
- View Type View
Buildings
| Bathroom Total | 2 | Bedrooms Above Ground | 2 |
| Bedrooms Below Ground | 2 | Bedrooms Total | 4 |
| Appliances | Refrigerator, Stove, Hood Fan, Washer & Dryer | Architectural Style | Bungalow |
| Basement Development | Finished | Basement Features | Walk Out, Suite |
| Basement Type | Full (finished) | Constructed Date | 1960 |
| Construction Material | Wood Frame | Construction Style Attachment | Detached |
| Cooling Type | None | Exterior Finish | Stucco |
| Flooring Type | Ceramic Tile, Hardwood, Linoleum | Foundation Type | Poured Concrete |
| Heating Type | Forced Air | Stories Total | 1 |
| Size Interior | 1162 Sqft | Total Finished Area | 1162 Sqft |
| Type | House |
Parking
| Other |
Land
| Acreage | No | Fence Type | Fence |
| Land Amenities | Park, Playground, Schools, Shopping | Size Depth | 38.12 M |
| Size Frontage | 14.9 M | Size Irregular | 563.00 |
| Size Total | 563 M2|4,051 - 7,250 Sqft | Size Total Text | 563 M2|4,051 - 7,250 Sqft |
| Zoning Description | R-c2 |
Rooms
| Level | Type | Dimensions |
|---|---|---|
| Basement | Living Room | 23.25 Ft x 12.75 Ft |
| Basement | Kitchen | 16.92 Ft x 10.58 Ft |
| Basement | Storage | 6.50 Ft x 4.92 Ft |
| Basement | Bedroom | 12.50 Ft x 12.08 Ft |
| Basement | Bedroom | 12.50 Ft x 11.08 Ft |
| Basement | 4pc Bathroom | 6.92 Ft x 6.42 Ft |
| Main Level | Kitchen | 17.50 Ft x 11.17 Ft |
| Main Level | Living Room | 23.83 Ft x 13.25 Ft |
| Main Level | Bedroom | 13.00 Ft x 11.67 Ft |
| Main Level | Bedroom | 13.00 Ft x 12.50 Ft |
| Main Level | 4pc Bathroom | 6.92 Ft x 6.75 Ft |
Agents and Offices
- Jett Rao
- Mitch Siemens
- Office: Exp Realty