
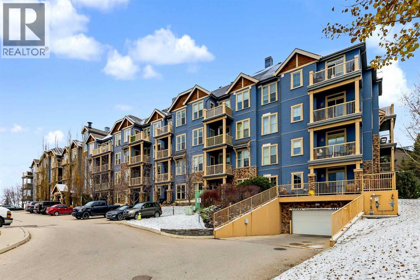
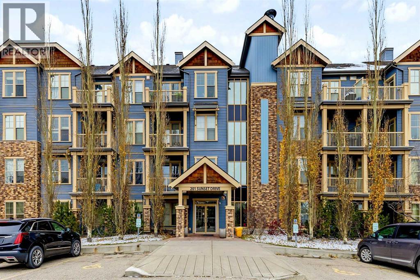
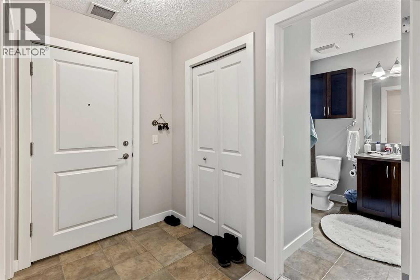
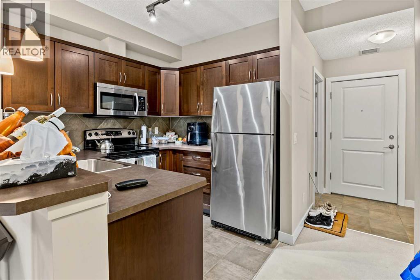
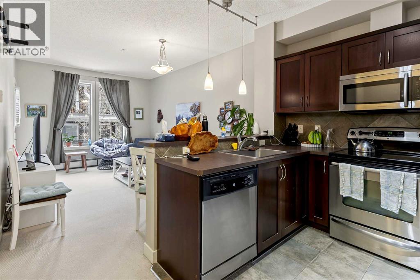
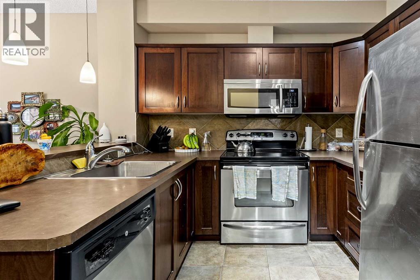
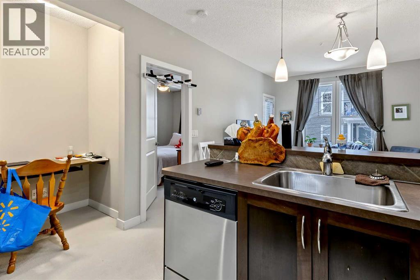
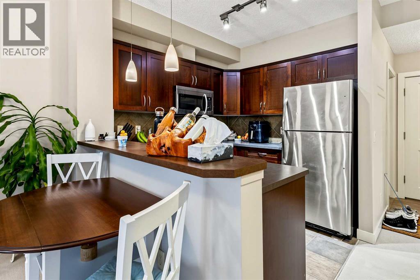
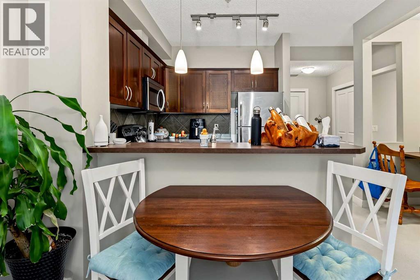
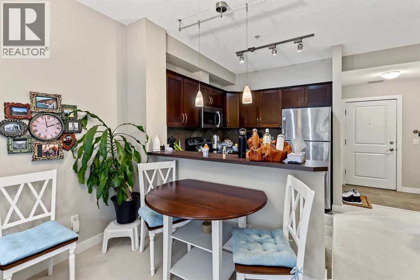
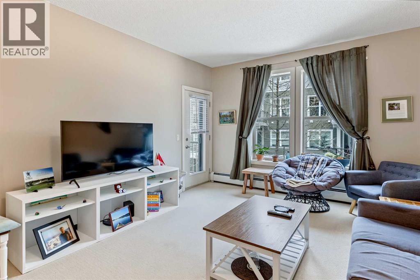
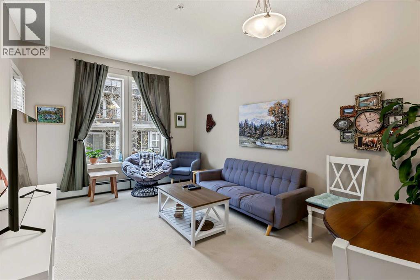
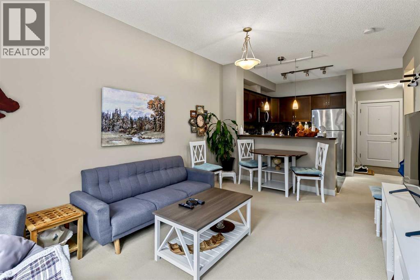
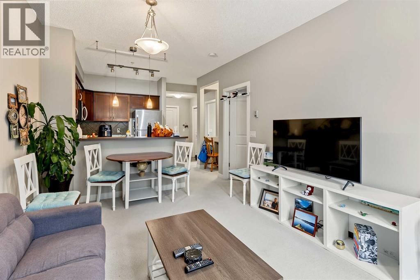
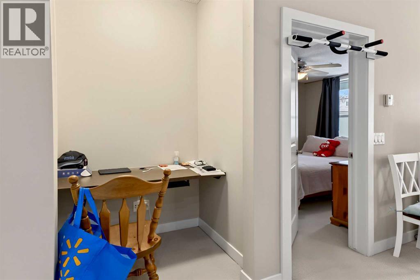
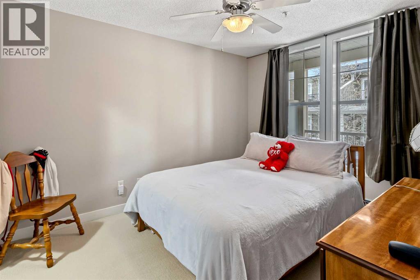
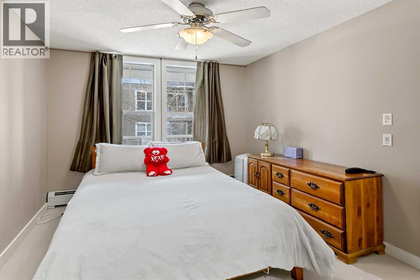
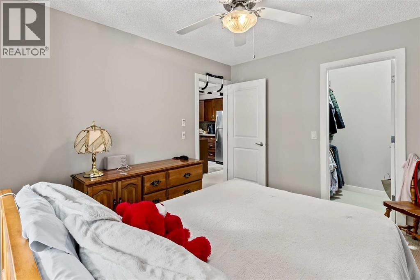
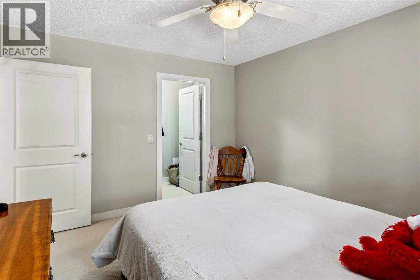
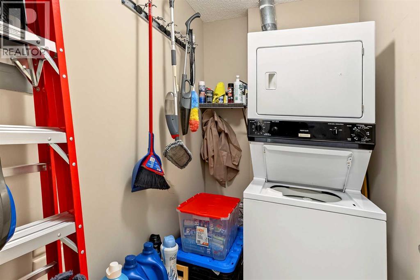
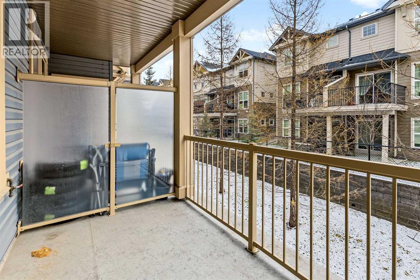
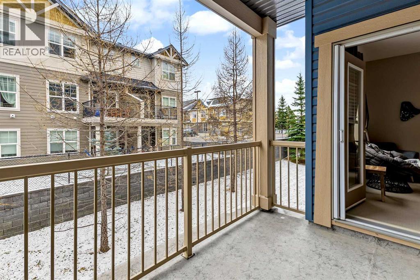
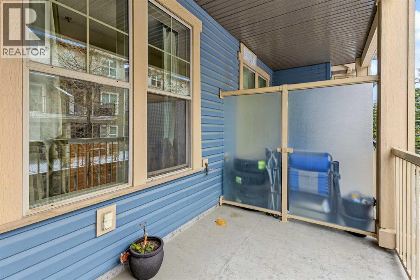
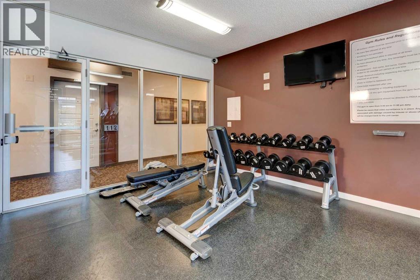
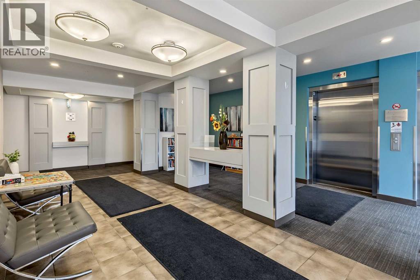
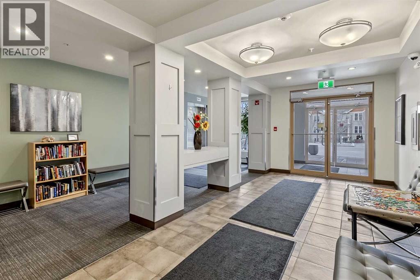
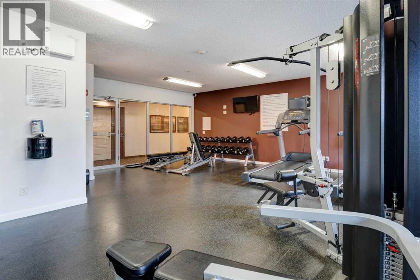
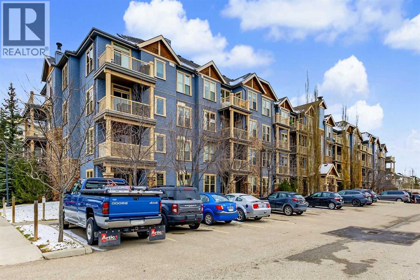
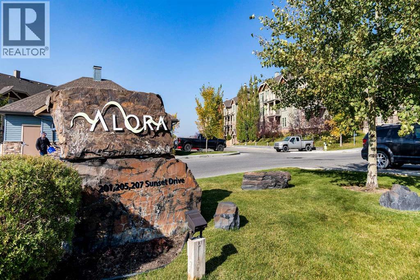
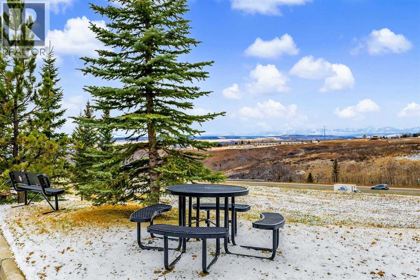
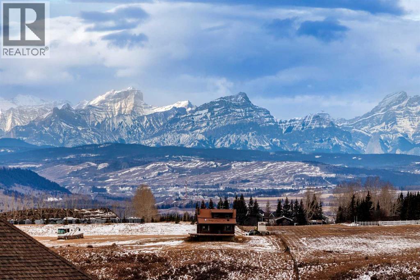
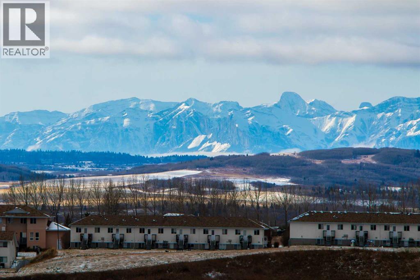
This fully self-contained one-bedroom condo in Sunset Ridge offers the convenience of in-suite laundry, and storage area, and one outdoor parking space. this condo is an appealing choice for first-time buyers, downsizers, or investors seeking a property in a community that celebrates outdoor living with access to over 5 km of scenic community pathways, with breathtaking Rocky Mountain views to enjoy when you step outside. Whether you love making the outdoors part of your everyday lifestyle via walking, cycling, hiking, or weekend mountain adventures, this location makes it easy to stay active all year-round. Explore Cochrane’s Bow River pathways, visit Big Hill Springs Provincial Park, or head west to Kananaskis and Banff for a mountain escape. (id:55577)
Property Features
- MLS® Number A2354995
-
Price
$225,000
Maintenance, Common Area Maintenance, Property Management, Reserve Fund Contributions, Sewer
$432 Monthly - Bedrooms: 1
- Bathrooms: 1
- Square Footage: 574 sqft
- Property Type: Apartment
- Community Name: Sunset Ridge
- Community Features Pets Allowed With Restrictions
- Features Pvc Window, Guest Suite, Parking
- Parking Space Total 1
- Plan 0815292
- Structure Deck
Buildings
| Bathroom Total | 1 | Bedrooms Above Ground | 1 |
| Bedrooms Total | 1 | Amenities | Guest Suite, Recreation Centre |
| Appliances | Refrigerator, Range - Electric, Dishwasher, Microwave, Window Coverings, Washer & Dryer | Constructed Date | 2008 |
| Construction Material | Poured Concrete, Wood Frame | Construction Style Attachment | Attached |
| Cooling Type | None | Exterior Finish | Concrete |
| Fire Protection | Alarm System, Smoke Detectors, Full Sprinkler System | Flooring Type | Carpeted, Laminate, Tile |
| Foundation Type | Poured Concrete | Heating Type | Baseboard Heaters |
| Stories Total | 4 | Size Interior | 574 Sqft |
| Total Finished Area | 574 Sqft | Type | Apartment |
Land
| Acreage | No | Size Total Text | Unknown |
| Zoning Description | R-hd |
Rooms
| Level | Type | Dimensions |
|---|---|---|
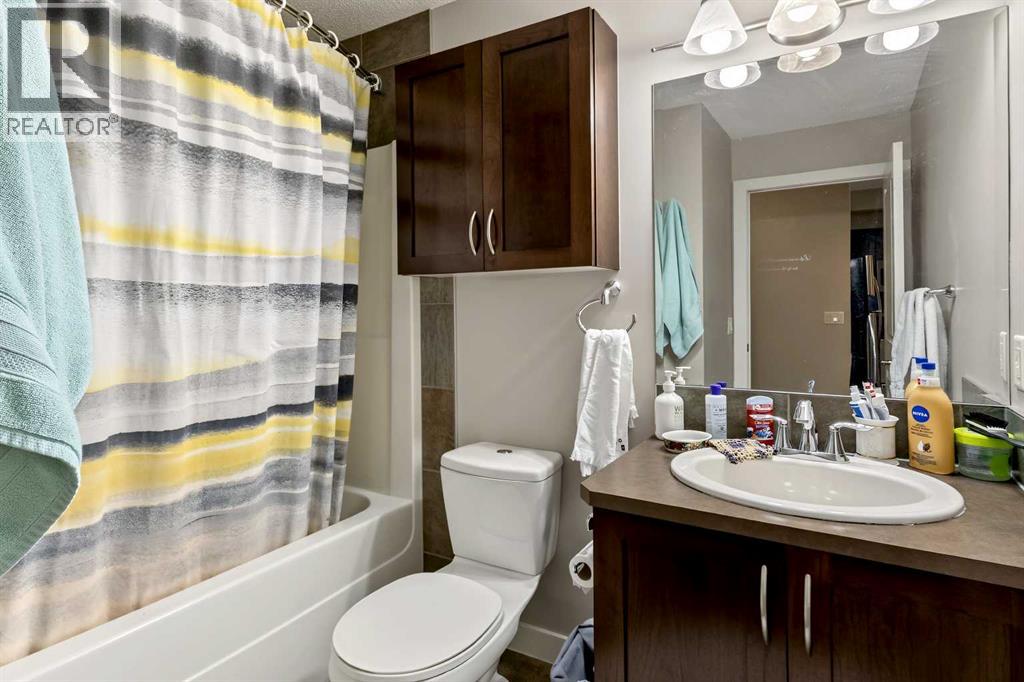
| Main Level | 4pc Bathroom | 7.42 Ft x 8.00 Ft |
| Main Level | Bedroom | 9.83 Ft x 11.92 Ft |
| Main Level | Dining Room | 10.83 Ft x 4.83 Ft |
| Main Level | Kitchen | 7.75 Ft x 8.00 Ft |
| Main Level | Laundry Room | 7.58 Ft x 4.75 Ft |
| Main Level | Living Room | 10.83 Ft x 11.25 Ft |
Agents and Offices
- Vivian Cox
- Tasha Brons
- Office: Century 21 Masters