
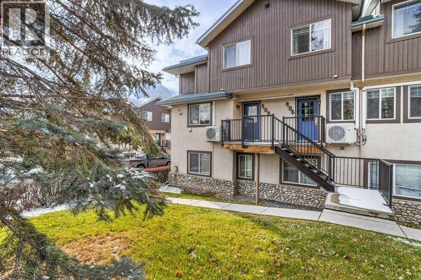
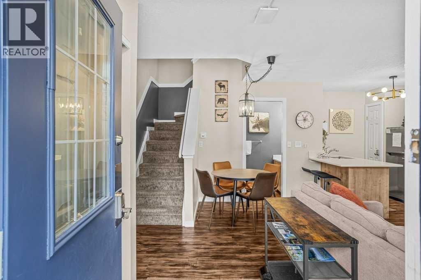
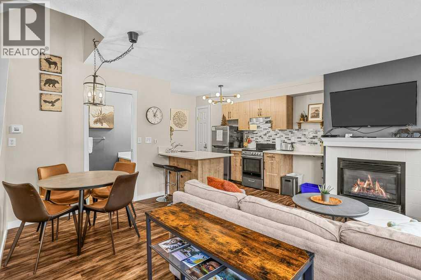
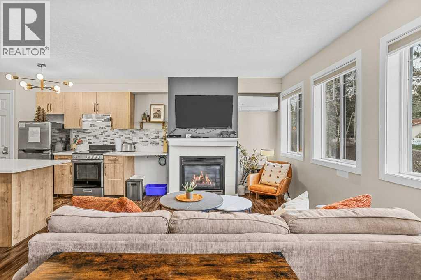
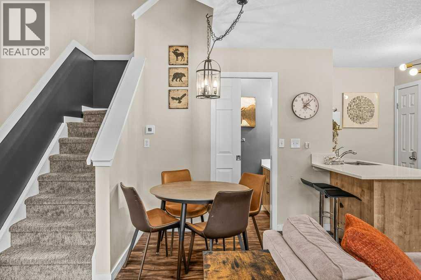
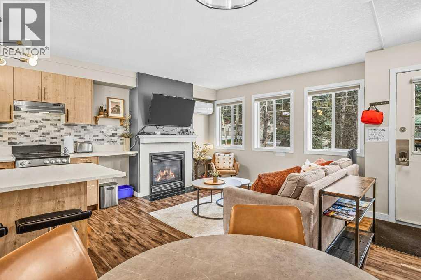
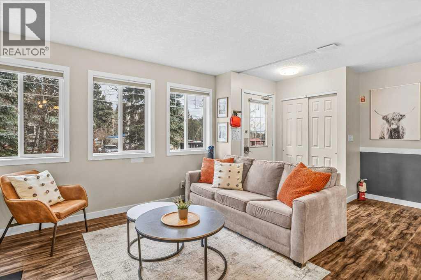
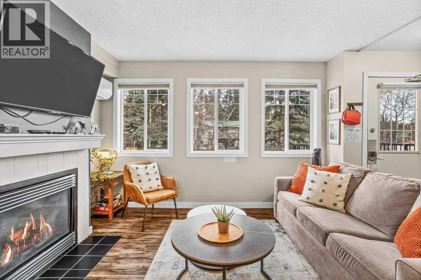
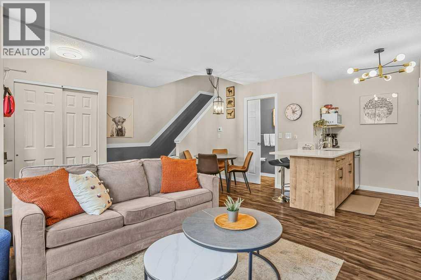
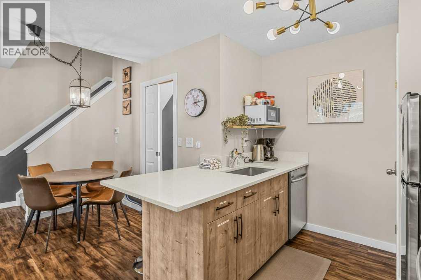
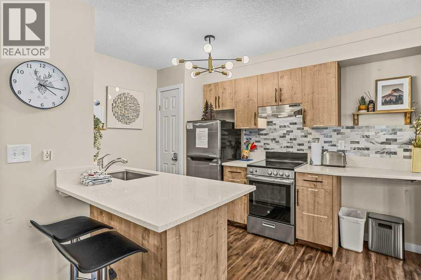
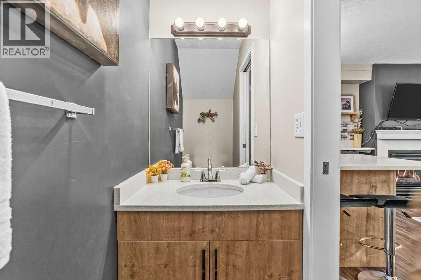
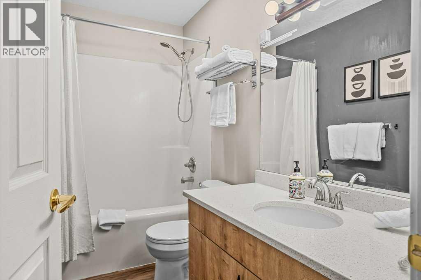
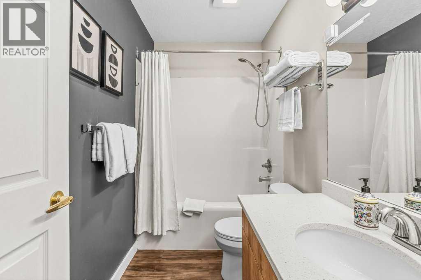
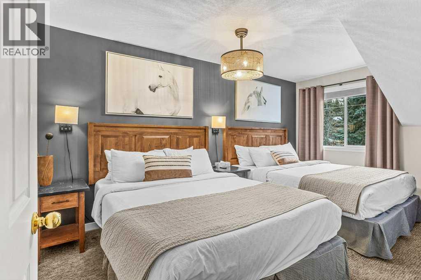
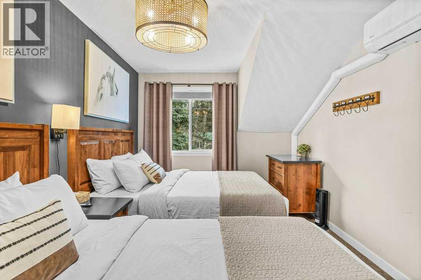
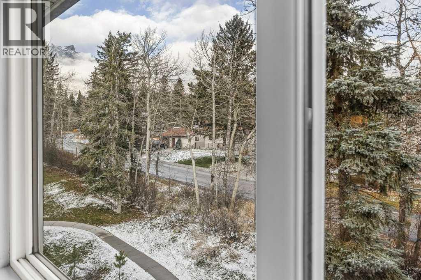
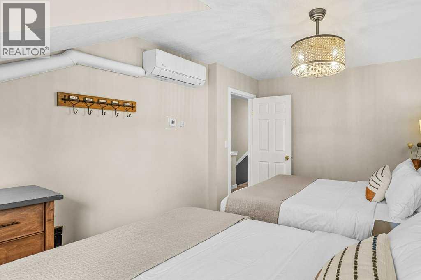
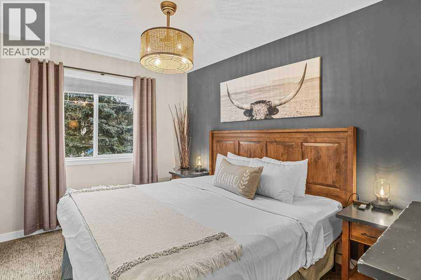
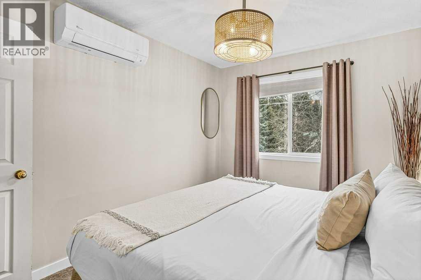
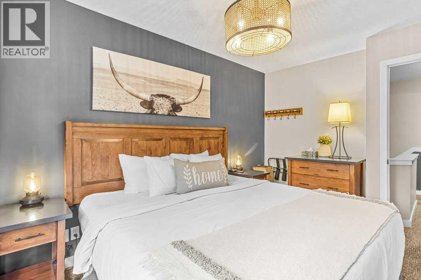
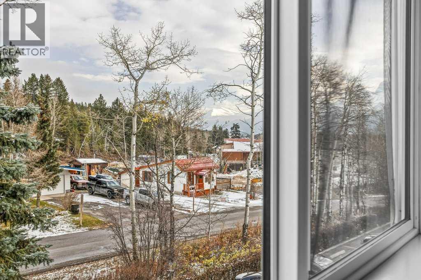
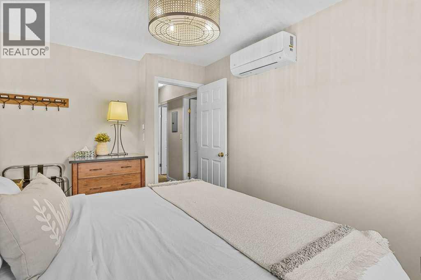
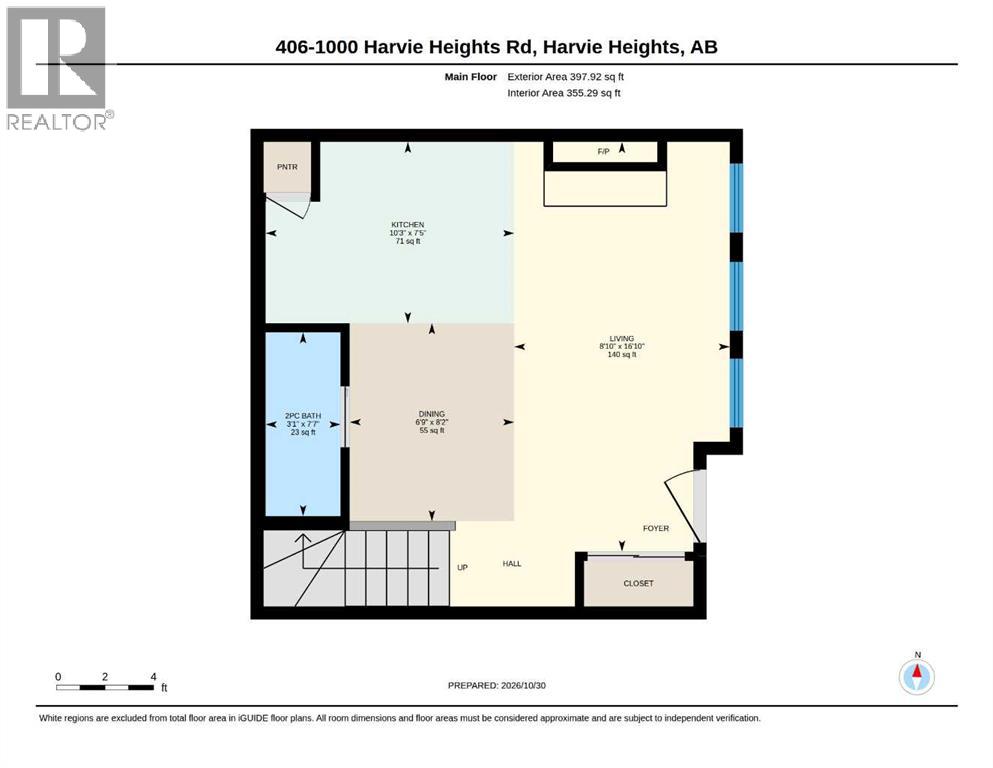
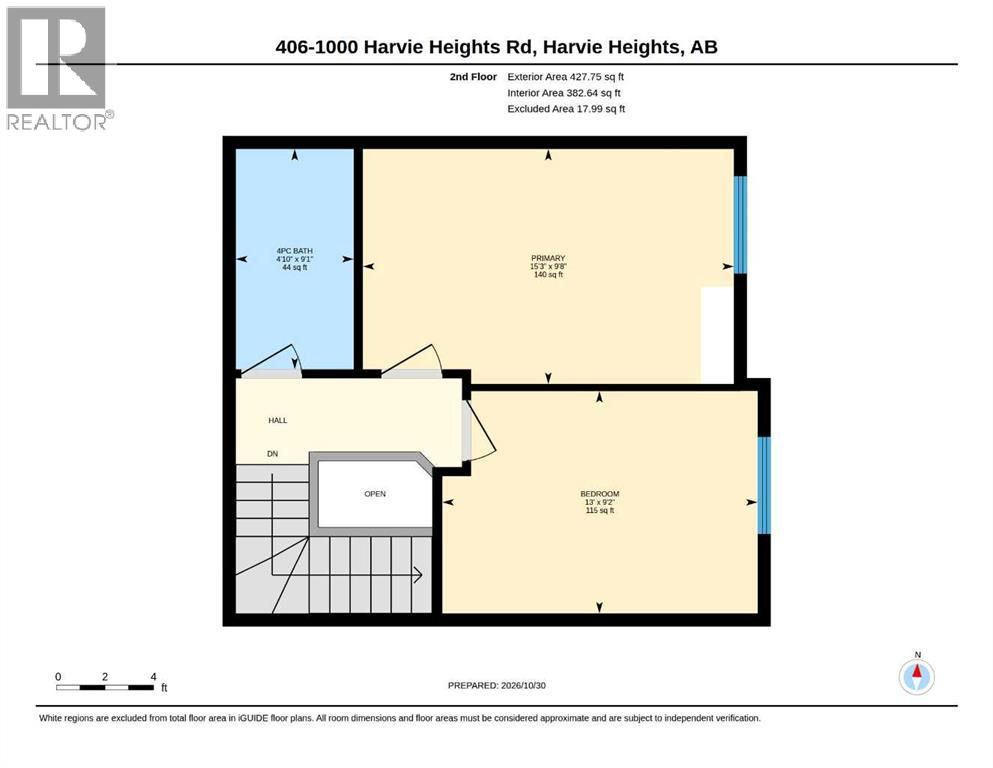
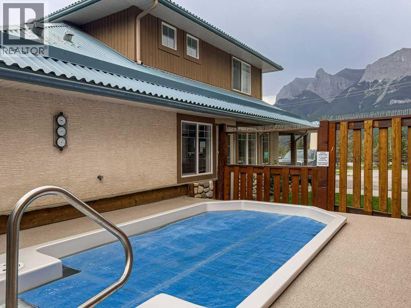
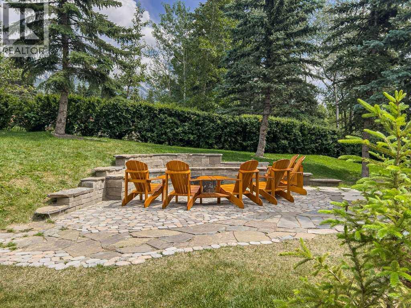
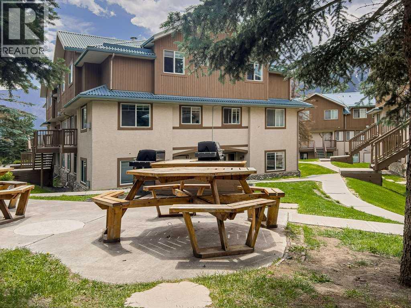
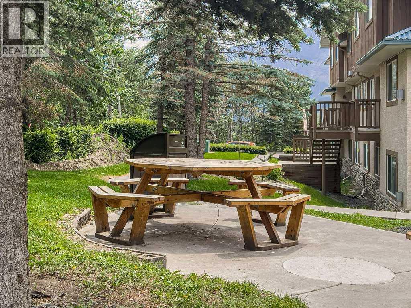
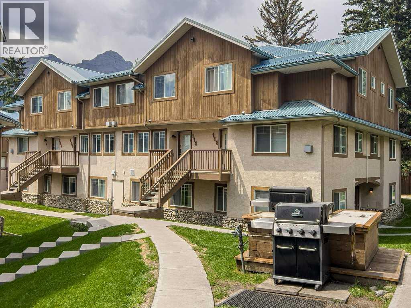
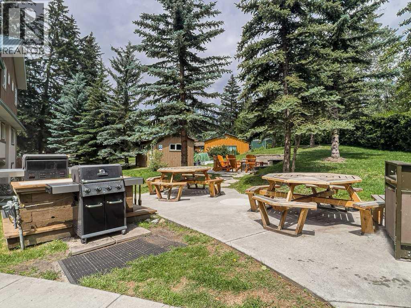
A Turnkey Short-Term Rental Investment in the Canadian Rockies!This bright and inviting two-level townhouse-style property offers an excellent opportunity for investors seeking a proven short-term rental income generator in an unbeatable location. Situated at Banff Boundary, right by the Banff National Park gates and just 5 minutes from Canmore, this property is ideally positioned to attract visitors year-round. Featuring its own private entrance, the well-designed layout separates living and sleeping areas for added guest comfort. The main level offers an open-concept kitchen, dining and living area, a convenient half bath, fireplace and in-floor heating. Upstairs, you'll find two bedrooms accommodating up to 8 guests, with one King bed, two Queen beds and an additional pullout sofa, plus a full bathroom. The separation of living and sleeping spaces makes it particularly appealing for larger families and groups travelling together. Bright and cozy in winter, with in-floor heating and a fireplace, and comfortable in summer with air conditioning, this property is designed for year-round guest appeal and revenue potential. A proven income-producing property with electronic door-code access makes guest check-ins and day-to-day management convenient. Enjoy shared amenities including a hot tub, common laundry, BBQ area and outdoor firepit gathering space. Outdoor parking is available on a first-come, shared basis. Condo fees include all utilities and common expenses, simplifying ownership and making this an especially convenient investment. Whether you're looking to expand your short-term rental portfolio or own a Rocky Mountain getaway that generates income when you're not using it, this property deserves a closer look! List price includes 5% GST which the tax registered buyer can typically defer. Consult your professional accountant! (id:55577)
Property Features
- MLS® Number A2356556
-
Price
$733,950
Maintenance, Cable TV, Common Area Maintenance, Electricity, Heat, Insurance, Ground Maintenance, Parking, Property Management, Reserve Fund Contributions, Sewer, Waste Removal, Water
$810 Monthly - Bedrooms: 2
- Bathrooms: 2
- Square Footage: 826 sqft
- Property Type: Row / Townhouse
- Community Features Pets Allowed With Restrictions
- Features No Animal Home, No Smoking Home, Parking
- Parking Space Total 1
- Plan 9812401
- Structure None
Buildings
| Bathroom Total | 2 | Bedrooms Above Ground | 2 |
| Bedrooms Total | 2 | Amenities | Whirlpool |
| Appliances | Refrigerator, Dishwasher, Stove, Microwave | Basement Type | None |
| Constructed Date | 1998 | Construction Style Attachment | Attached |
| Cooling Type | Wall Unit | Exterior Finish | Stone, Stucco, Wood Siding |
| Fireplace Present | Yes | Fireplace Total | 1 |
| Flooring Type | Carpeted, Vinyl Plank | Foundation Type | Poured Concrete |
| Half Bath Total | 1 | Heating Fuel | Natural Gas |
| Heating Type | In Floor Heating | Stories Total | 2 |
| Size Interior | 826 Sqft | Total Finished Area | 826 Sqft |
| Type | Row / Townhouse |
Land
| Acreage | No | Fence Type | Not Fenced |
| Land Disposition | Cleared | Size Total Text | Unknown |
| Zoning Description | Visitor Accommodation |
Rooms
| Level | Type | Dimensions |
|---|---|---|
| Second Level | Primary Bedroom | 15.25 Ft x 9.67 Ft |
| Second Level | Bedroom | 13.00 Ft x 9.17 Ft |
| Second Level | 4pc Bathroom | .00 Ft x .00 Ft |
| Main Level | Living Room | 8.83 Ft x 16.83 Ft |
| Main Level | Dining Room | 6.75 Ft x 8.17 Ft |
| Main Level | Kitchen | 10.25 Ft x 7.42 Ft |
| Main Level | 2pc Bathroom | .00 Ft x .00 Ft |
Agents and Offices
- Thomas Krause
- Office: RE/MAX Alpine Realty