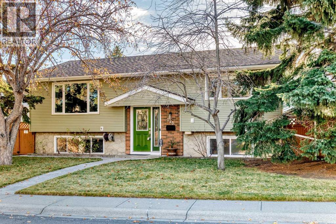
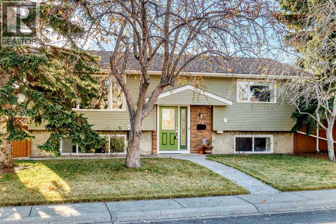
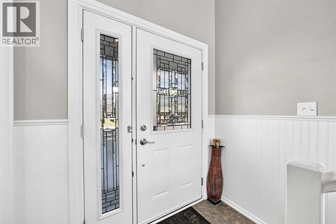
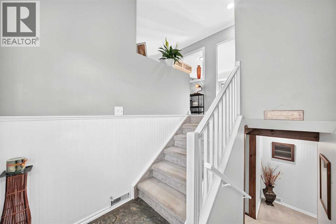
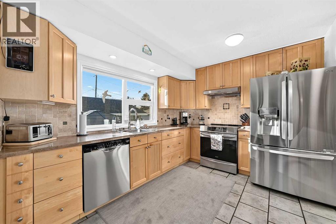
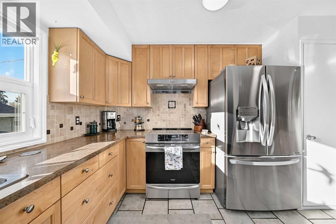
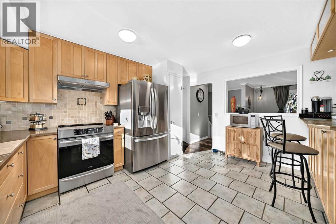
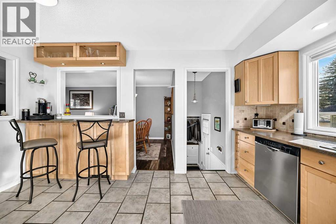
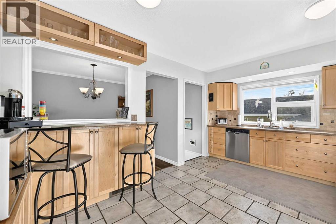
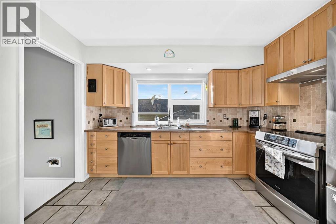
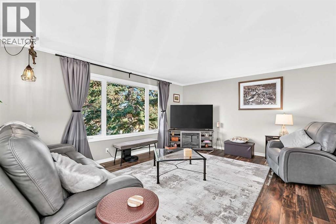
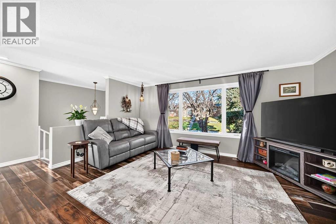
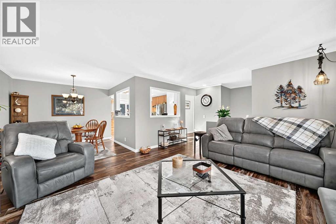
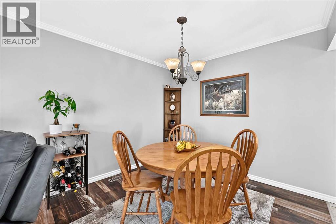
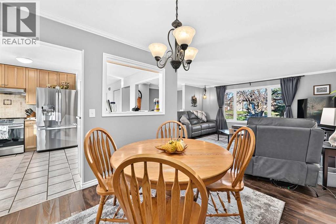
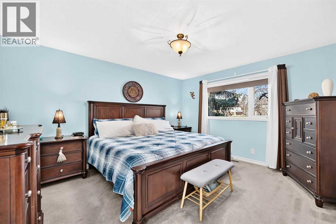
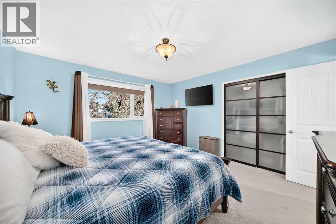
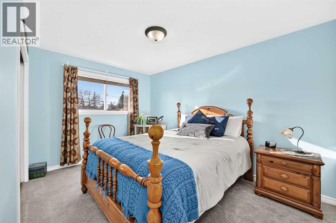
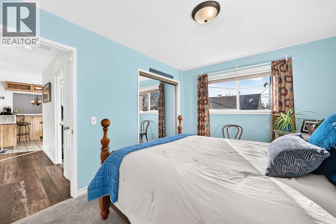
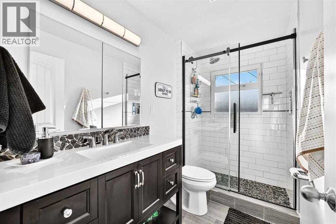
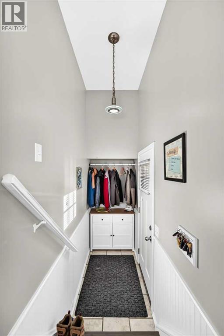
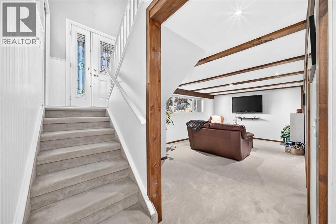
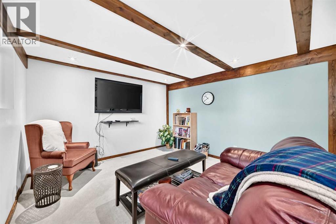
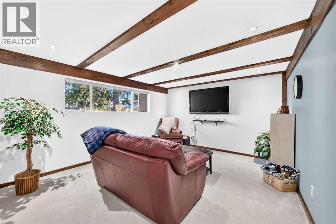
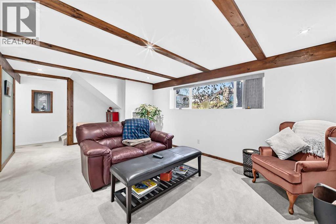
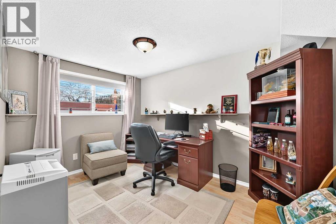
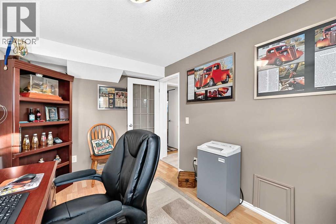
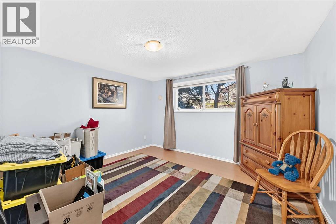
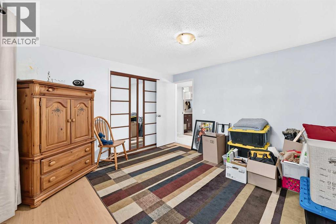
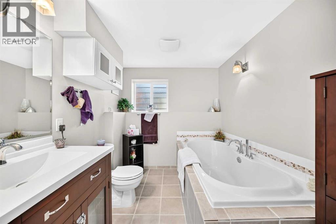
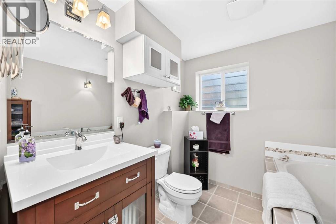
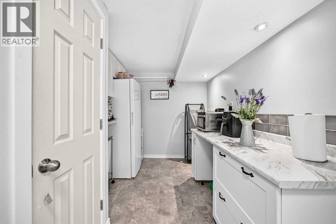
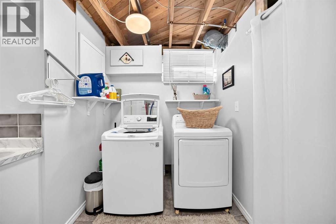
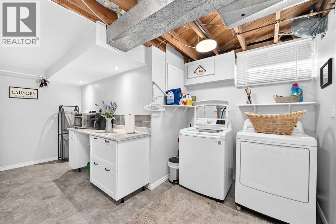
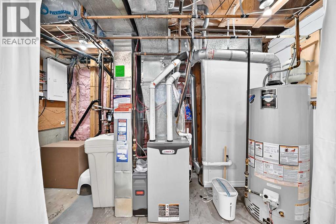
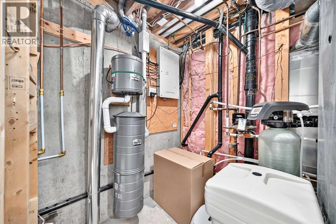
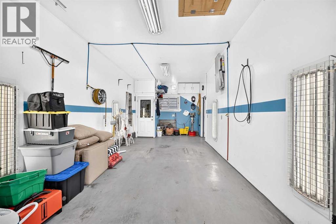
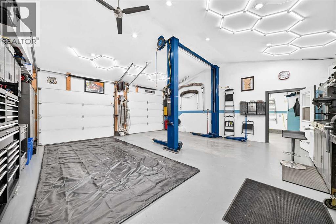
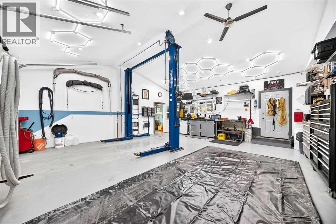
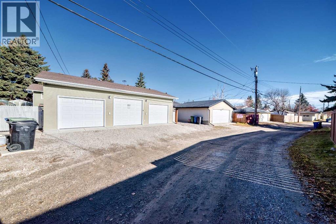
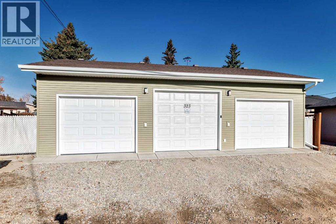
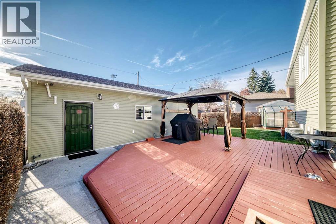
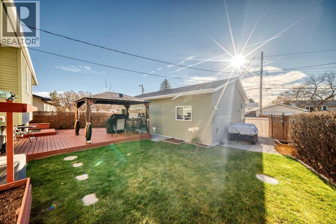
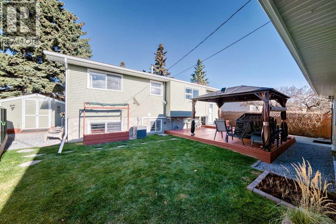
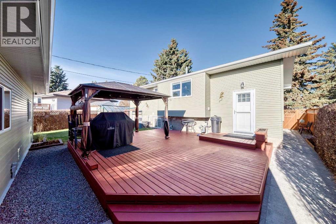
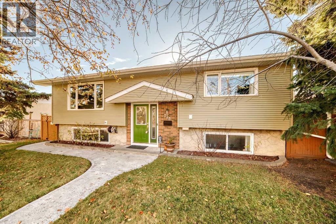
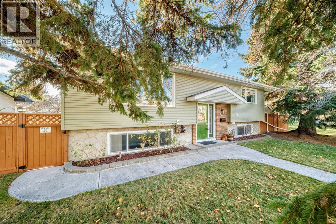
Located in the established community of Huntington Hills, this well-maintained home offers a functional layout, numerous updates, and convenient access to schools, recreation facilities, shopping, public transit, Beddington Towne Centre, Deerfoot City, and major transportation routes.The bi-level design features four bedrooms, with two on the main floor and two in the fully developed lower level. Large windows throughout provide an abundance of natural light. The main floor includes an updated kitchen with stainless steel appliances and a renovated 3-piece bathroom featuring a tiled shower and frameless glass door.The fully developed lower level offers two additional bedrooms, a spacious family room, a recreation/games area with a dry bar, a 4-piece bathroom, a dedicated laundry room, and ample storage space. A high-efficiency furnace and central air conditioning provide year-round comfort.The triple garage is a standout feature, offering exceptional functionality for vehicle enthusiasts, hobbyists, or anyone requiring workshop space. It includes heated flooring, 220-volt power, a vehicle lift, air compressor, wall-mounted garage door openers, a built-in Vacuflo system, and a workbench.Outside, the fully fenced, south-facing backyard features a patio and built-in gazebo, creating a private space for relaxing, entertaining, and enjoying the outdoors.Huntington Hills is known for its mature streets, schools & sports facilities. The home is conveniently situated with quick access to Deerfoot Trail, Centre Street, and nearby shopping and services.With four bedrooms, a fully developed basement, numerous updates, and an unbelievable and extensively equipped triple garage, this property offers an excellent combination of comfort, functionality, and convenience. This home shows very well and is a must-see. (id:55577)
Property Features
- MLS® Number A2356028
- Price $624,900
- Bedrooms: 4
- Bathrooms: 2
- Square Footage: 1071 sqft
- Property Type: House
- Community Name: Huntington Hills
- Amenities Near By Park, Playground, Schools
- Features Back Lane, Pvc Window, No Smoking Home
- Parking Space Total 3
- Plan 6573jk
- Structure Greenhouse, Shed
Buildings
| Bathroom Total | 2 | Bedrooms Above Ground | 2 |
| Bedrooms Below Ground | 2 | Bedrooms Total | 4 |
| Appliances | Refrigerator, Dishwasher, Stove, Window Coverings, Garage Door Opener, Washer & Dryer | Architectural Style | Bi-level |
| Basement Development | Finished | Basement Type | Full (finished) |
| Constructed Date | 1970 | Construction Material | Poured Concrete, Wood Frame |
| Construction Style Attachment | Detached | Cooling Type | Central Air Conditioning |
| Exterior Finish | Concrete | Flooring Type | Carpeted, Ceramic Tile, Laminate |
| Foundation Type | Poured Concrete | Heating Fuel | Natural Gas |
| Heating Type | Forced Air | Size Interior | 1071 Sqft |
| Total Finished Area | 1071 Sqft | Type | House |
Parking
| Garage | |
| Heated Garage | |
| Oversize | |
| Detached Garage | 3 |
Land
| Acreage | No | Fence Type | Fence |
| Land Amenities | Park, Playground, Schools | Size Depth | 32.79 M |
| Size Frontage | 22.61 M | Size Irregular | 571.00 |
| Size Total | 571 M2|4,051 - 7,250 Sqft | Size Total Text | 571 M2|4,051 - 7,250 Sqft |
| Zoning Description | R-c1 |
Rooms
| Level | Type | Dimensions |
|---|---|---|
| Basement | Family Room | 11.75 Ft x 19.50 Ft |
| Basement | Bedroom | 11.67 Ft x 14.58 Ft |
| Basement | Bedroom | 11.83 Ft x 8.42 Ft |
| Basement | 4pc Bathroom | 7.83 Ft x 7.33 Ft |
| Basement | Laundry Room | 11.00 Ft x 6.25 Ft |
| Basement | Furnace | 12.17 Ft x 5.25 Ft |
| Basement | Storage | 9.25 Ft x 7.83 Ft |
| Basement | Storage | 4.00 Ft x 9.25 Ft |
| Main Level | Other | 6.58 Ft x 8.42 Ft |
| Main Level | Other | 11.67 Ft x 14.50 Ft |
| Main Level | Dining Room | 9.58 Ft x 9.08 Ft |
| Main Level | Living Room | 13.42 Ft x 16.50 Ft |
| Main Level | Primary Bedroom | 13.42 Ft x 15.33 Ft |
| Main Level | Bedroom | 12.50 Ft x 11.83 Ft |
| Main Level | 3pc Bathroom | 4.92 Ft x 8.83 Ft |
| Main Level | Other | 3.42 Ft x 9.58 Ft |
Agents and Offices
- Steve Zacher
- Office: RE/MAX Real Estate (Mountain View)