
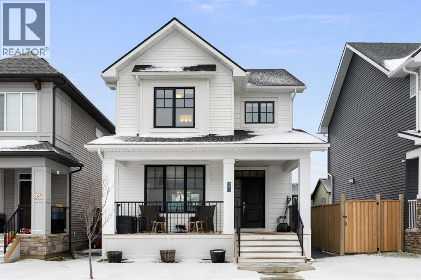
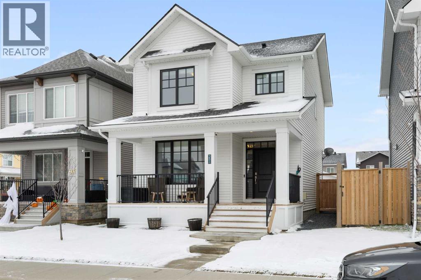
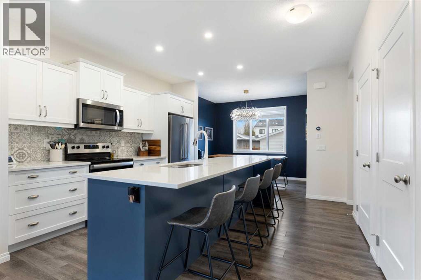
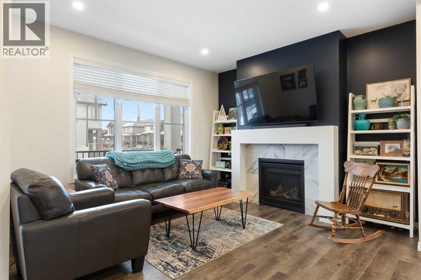
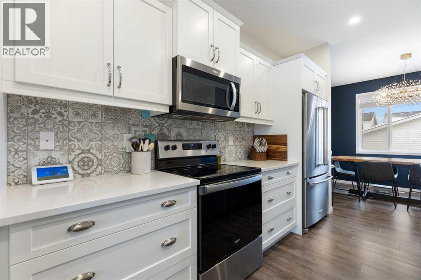
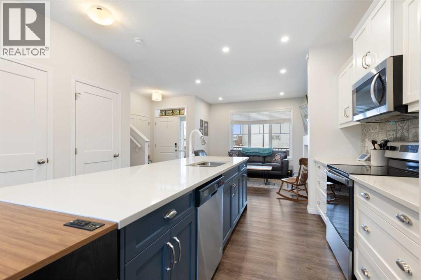
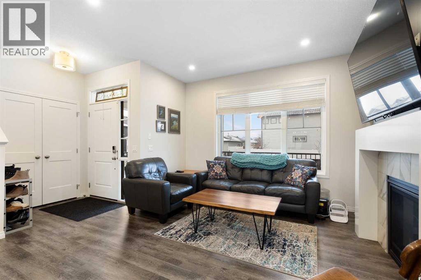
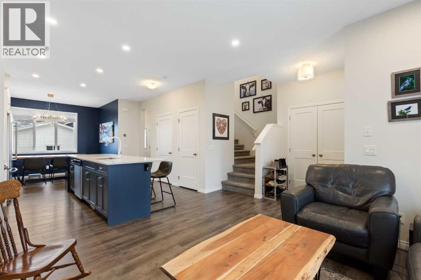
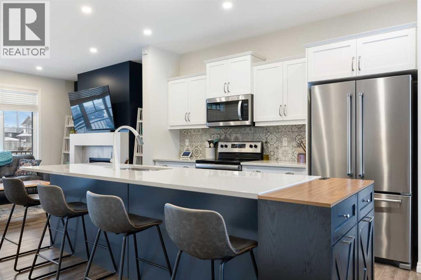
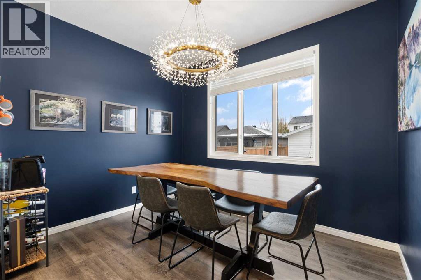
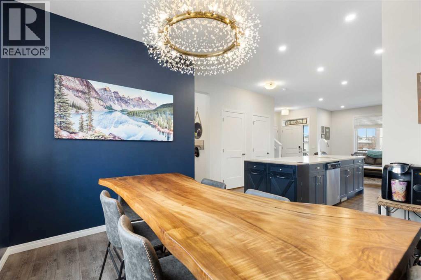
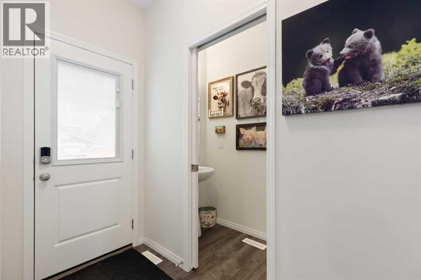
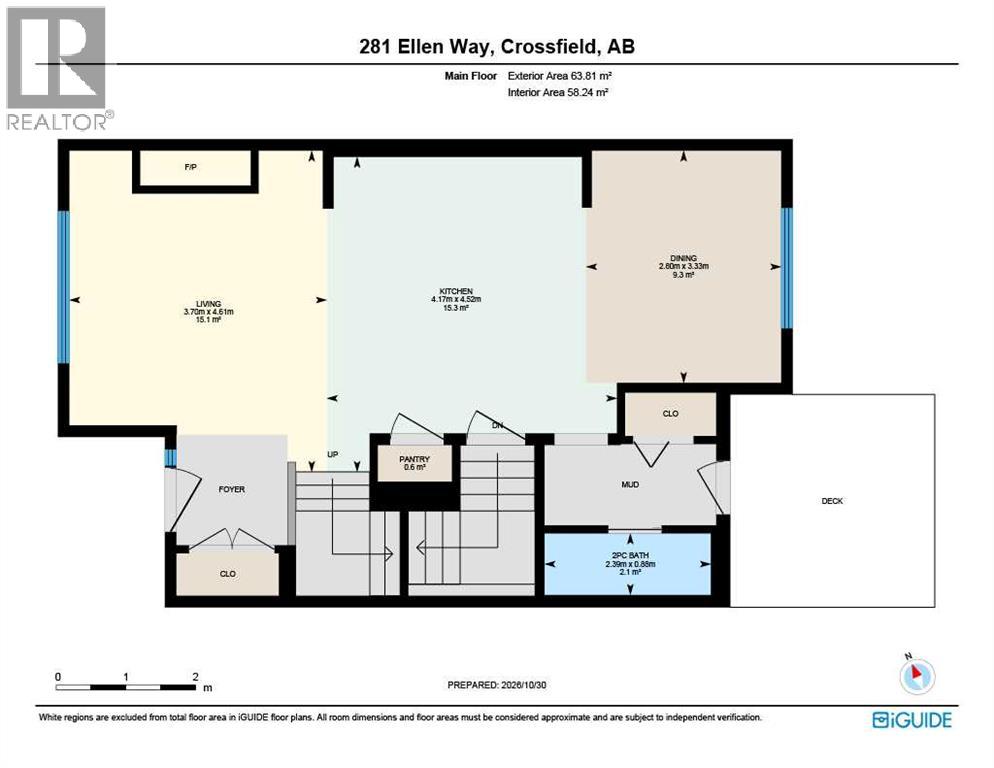
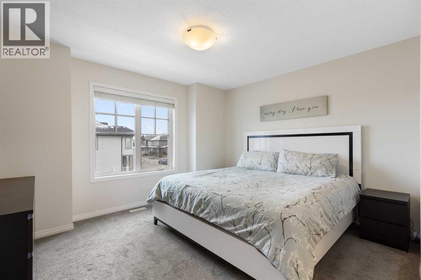
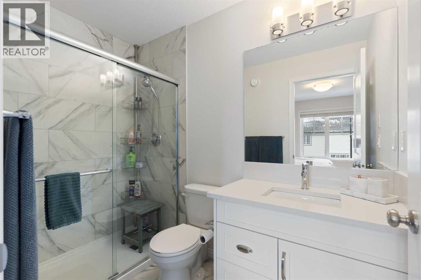
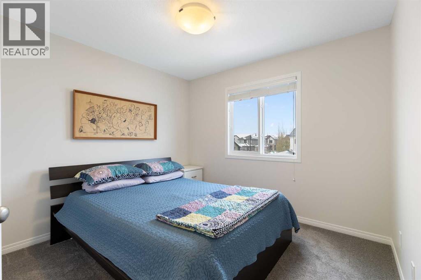
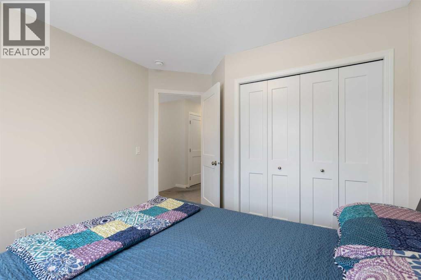
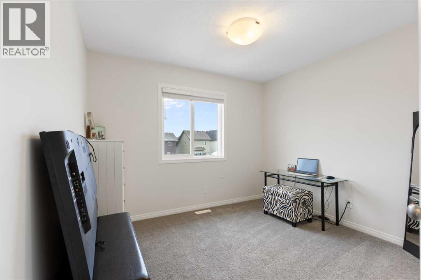
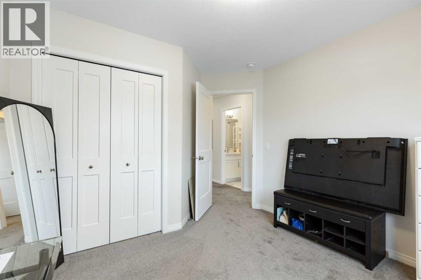
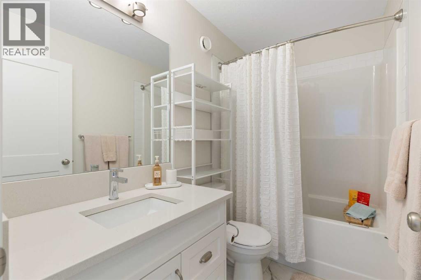
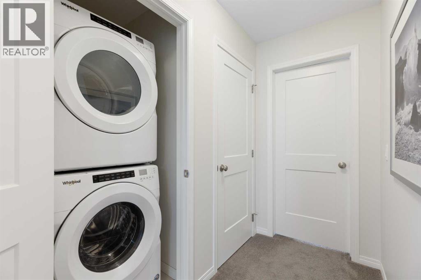
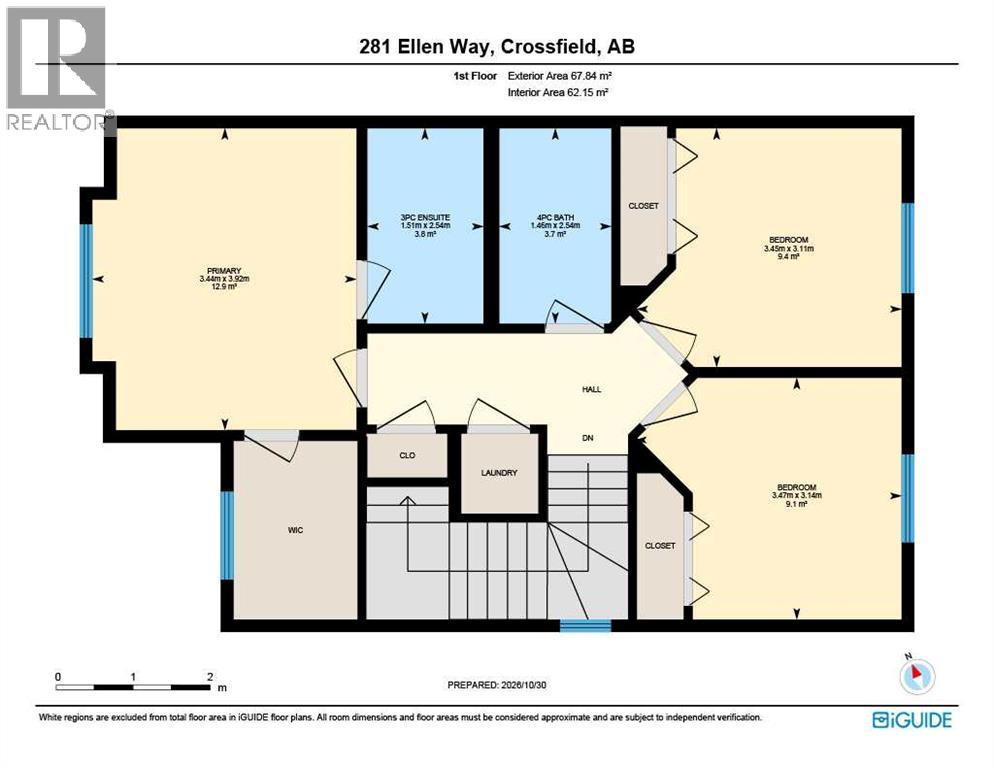
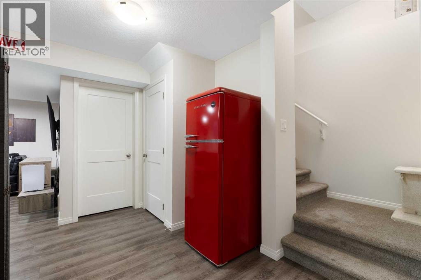
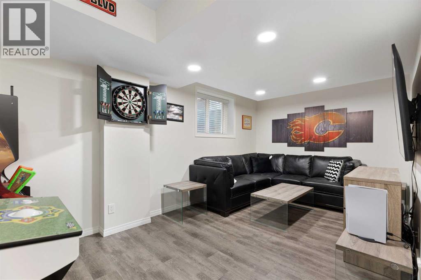
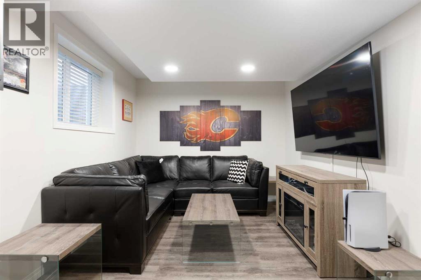
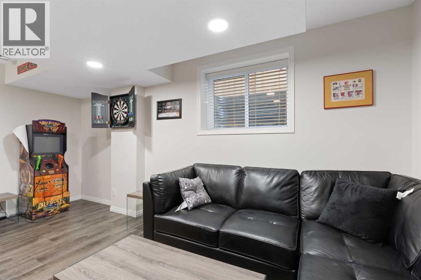
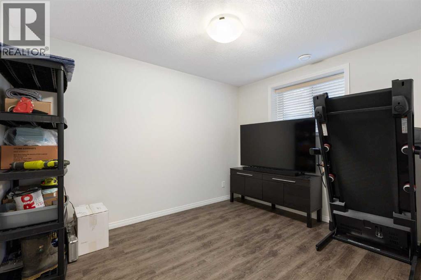
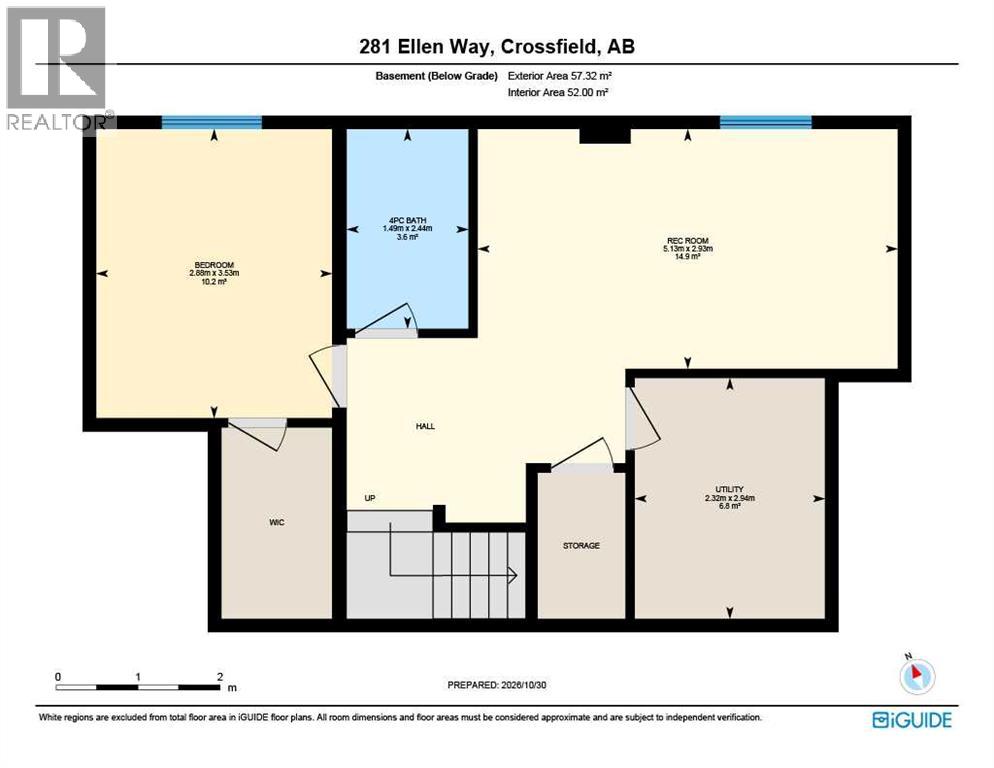
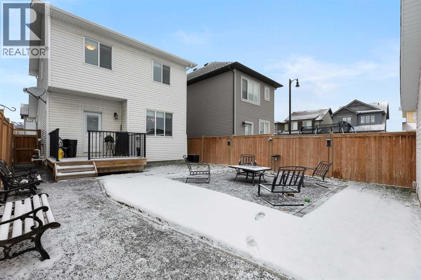
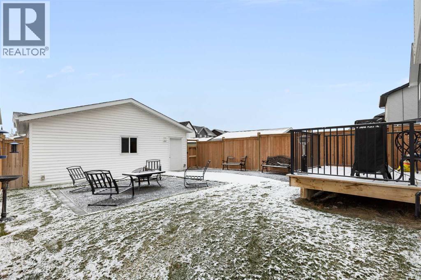
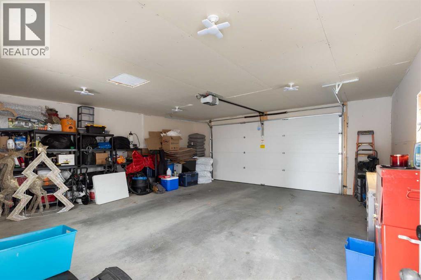
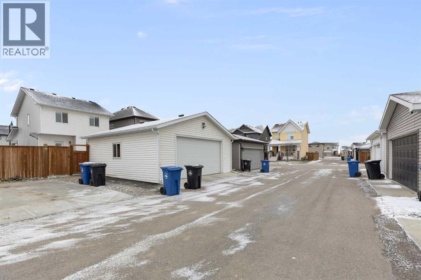
Welcome to Vista Crossing in Crossfield! This stunning two-storey home boasts over 2,000 sq ft of developed living space, perfect for growing families or those who love to entertain. As you enter, you'll be greeted by a spacious and open floor plan filled with natural light. The main-level kitchen serves as the centrepiece, featuring a large quartz island and white shaker cabinets. It is equipped with stainless steel appliances and finished with beautiful vinyl plank flooring that extends into the living room, complete with a cozy natural gas fireplace.The upper level offers three bedrooms, including the primary suite with a walk-in closet and a 3-piece ensuite featuring a quartz vanity. Additionally, there is a full 4-piece bathroom and a dedicated laundry room for your convenience. The builder-developed basement adds a 4th bedroom, a generous recreational space, and plenty of storage. Outside, you'll appreciate the oversized double detached garage (23' x 23'), providing ample room for vehicles and extra gear. Rounding out this property, a west facing, large front porch to enjoy the sunsets, and permanent outdoor LED lighting. This home is a must-see—book your showing today! (id:55577)
Property Features
- MLS® Number A2355528
- Price $524,900
- Bedrooms: 4
- Bathrooms: 4
- Square Footage: 1417 sqft
- Property Type: House
- Amenities Near By Park, Playground, Schools
- Features Back Lane
- Parking Space Total 2
- Plan 1810866
- Structure Deck
Buildings
| Bathroom Total | 4 | Bedrooms Above Ground | 3 |
| Bedrooms Below Ground | 1 | Bedrooms Total | 4 |
| Appliances | Washer, Refrigerator, Dishwasher, Dryer, Microwave Range Hood Combo, Window Coverings, Garage Door Opener | Basement Development | Finished |
| Basement Type | Full (finished) | Constructed Date | 2020 |
| Construction Material | Wood Frame | Construction Style Attachment | Detached |
| Cooling Type | None | Exterior Finish | Vinyl Siding |
| Fireplace Present | Yes | Fireplace Total | 1 |
| Flooring Type | Carpeted, Ceramic Tile, Vinyl Plank | Foundation Type | Poured Concrete |
| Half Bath Total | 1 | Heating Type | Forced Air |
| Stories Total | 2 | Size Interior | 1417 Sqft |
| Total Finished Area | 1417.08 Sqft | Type | House |
Parking
| Detached Garage | 2 |
| Oversize |
Land
| Acreage | No | Fence Type | Fence |
| Land Amenities | Park, Playground, Schools | Size Depth | 35.02 M |
| Size Frontage | 9.27 M | Size Irregular | 3492.00 |
| Size Total | 3492 Sqft|0-4,050 Sqft | Size Total Text | 3492 Sqft|0-4,050 Sqft |
| Zoning Description | R-1c |
Rooms
| Level | Type | Dimensions |
|---|---|---|
| Second Level | 3pc Bathroom | 2.54 M x 1.51 M |
| Second Level | 4pc Bathroom | 2.54 M x 1.46 M |
| Second Level | Bedroom | 3.14 M x 3.47 M |
| Second Level | Bedroom | 3.11 M x 3.45 M |
| Second Level | Primary Bedroom | 3.92 M x 3.44 M |
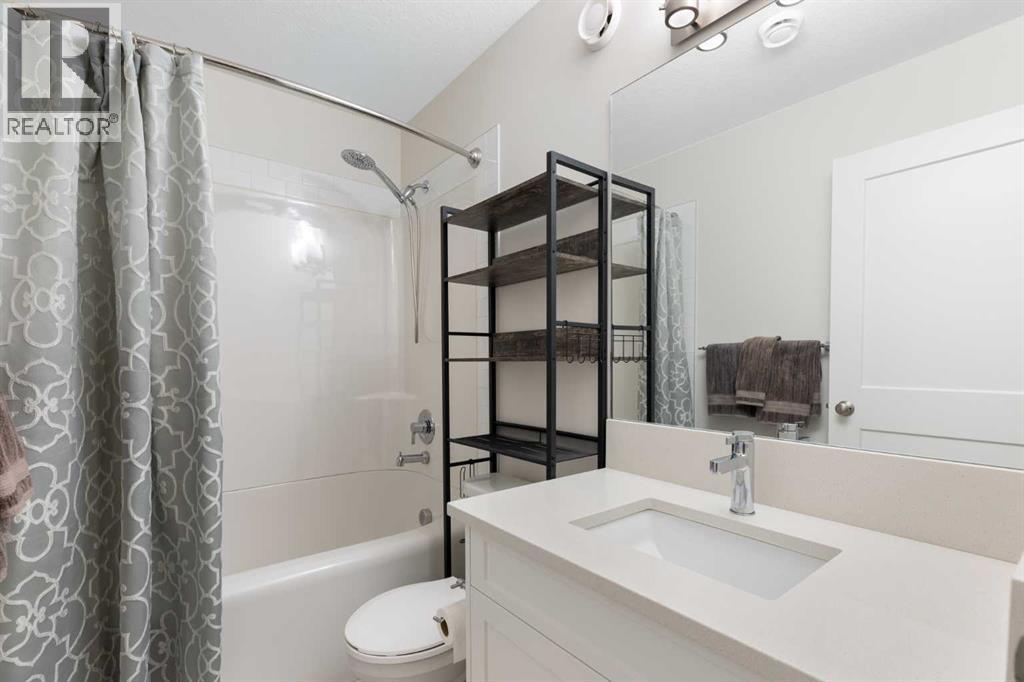
| Basement | 4pc Bathroom | 2.44 M x 1.49 M |
| Basement | Bedroom | 3.53 M x 2.88 M |
| Basement | Recreational, Games Room | 2.93 M x 5.13 M |
| Basement | Furnace | 2.94 M x 2.32 M |
| Main Level | 2pc Bathroom | 8.00 M x 2.39 M |
| Main Level | Dining Room | 3.33 M x 2.80 M |
| Main Level | Kitchen | 4.52 M x 4.17 M |
| Main Level | Living Room | 4.61 M x 3.70 M |
Agents and Offices
- Jeffrey Hubert
- Office: Cir Realty