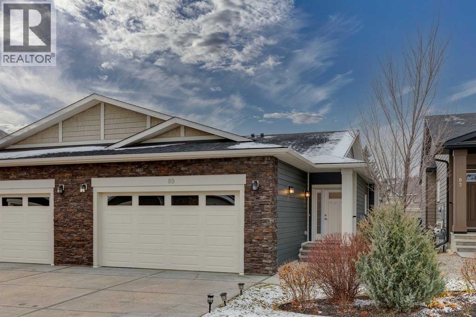
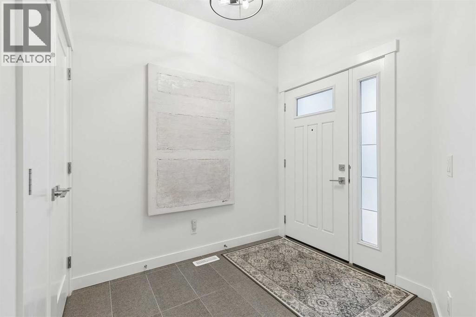
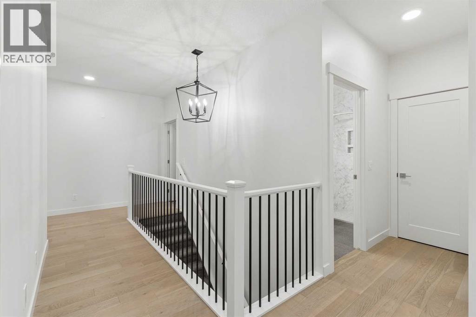
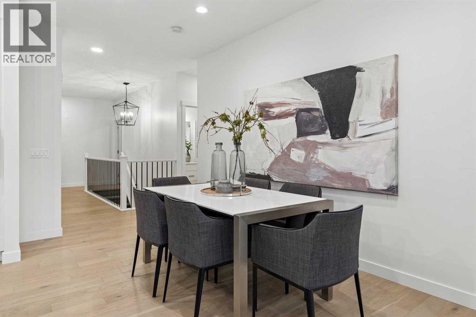
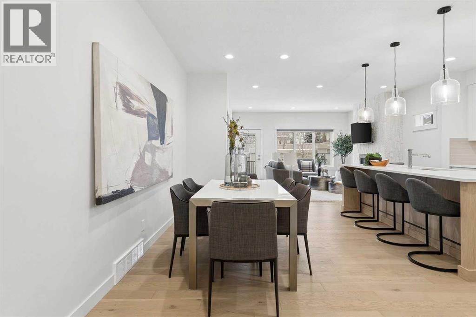
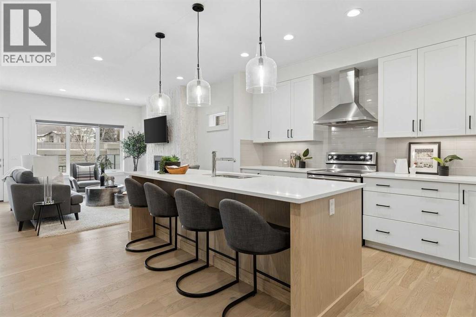
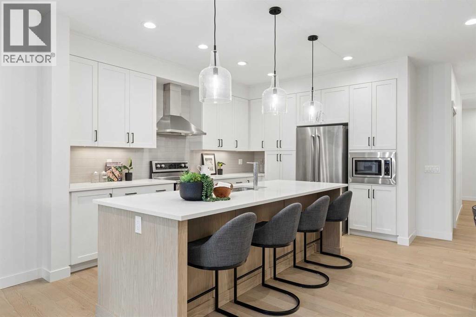
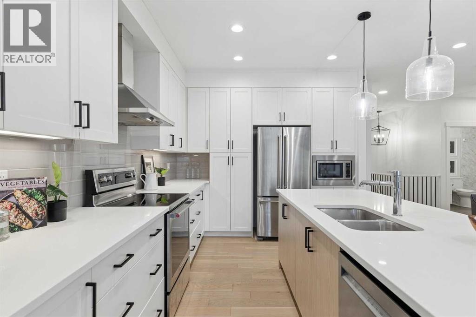
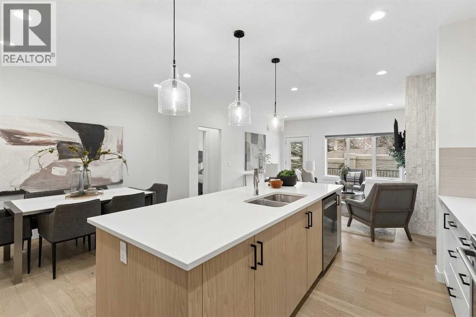
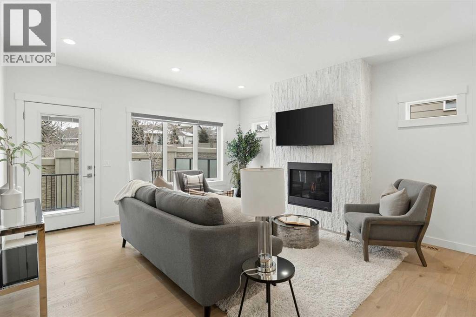
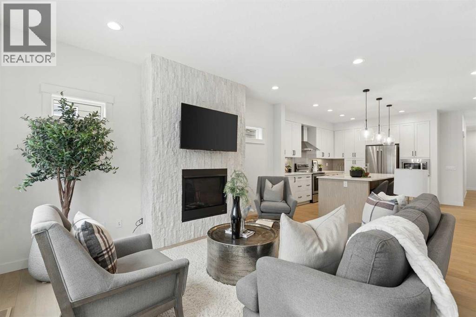
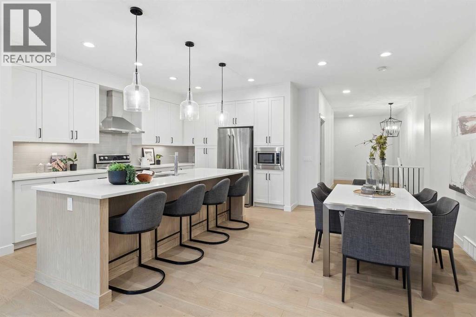
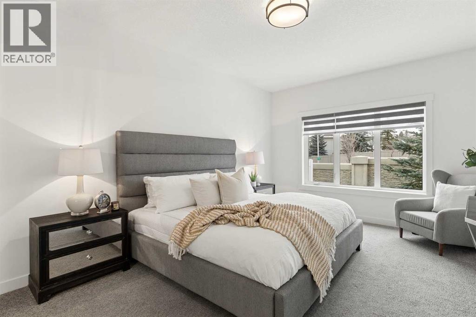
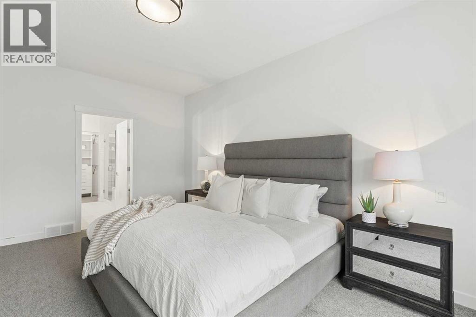
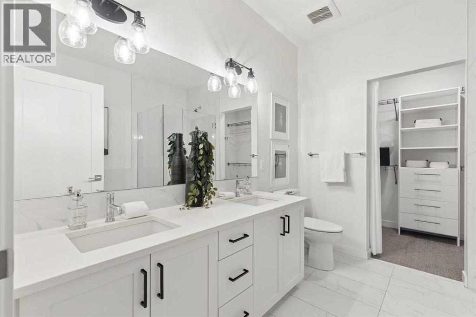
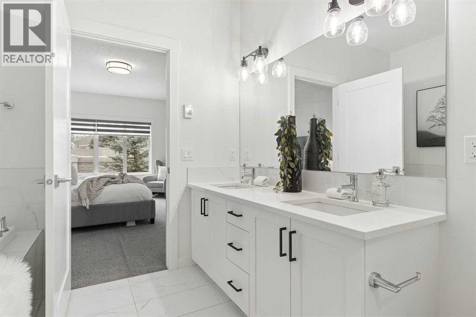
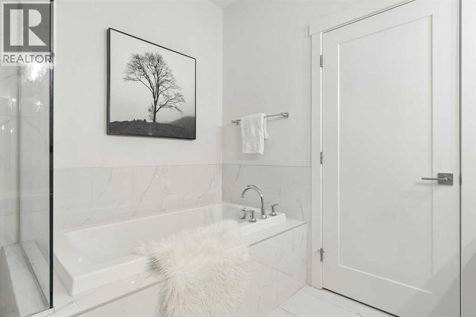
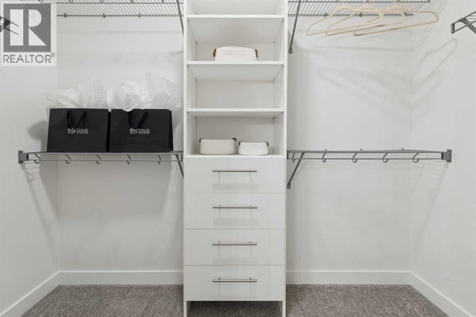
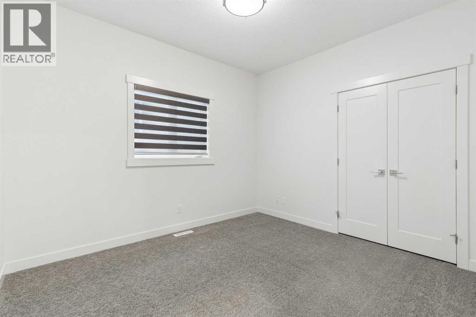
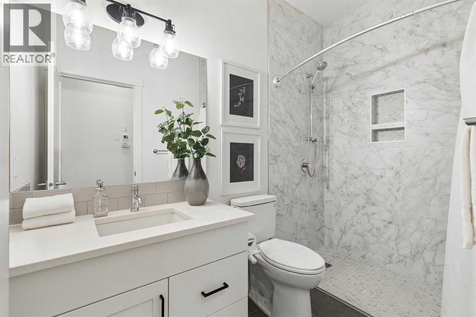
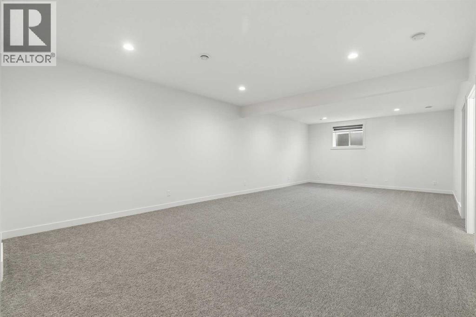
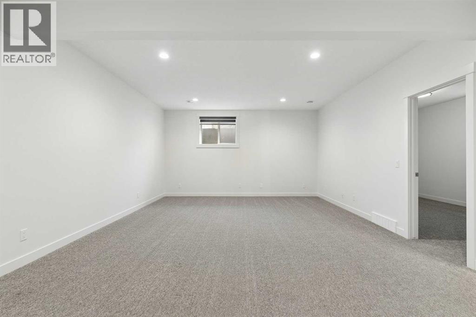
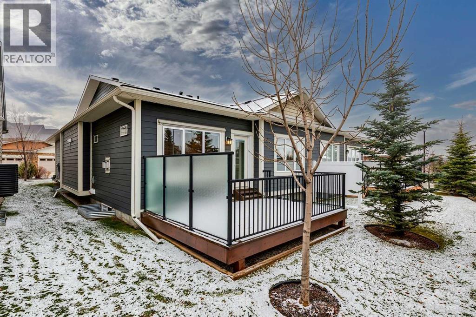
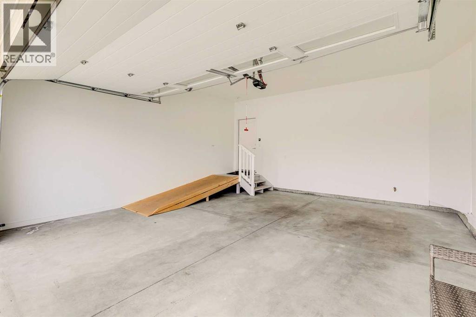
Welcome to 89 Sierra Morena Manor SW, an exceptional bungalow-style villa nestled in the highly desirable Morena West complex in Signal Hill. Offering an ideal blend of elegance, comfort, and low-maintenance living, this beautifully appointed home is sure to impress. Step inside to discover a bright and inviting open-concept main floor featuring gleaming white oak hardwood flooring, soaring ceilings, and a striking floor-to-ceiling stone fireplace that serves as the stunning focal point of the living area. Large windows flood the space with natural light, creating a peaceful and picturesque setting. The spacious main-floor primary retreat offers the convenience of single-level living, complete with a private ensuite. The thoughtfully designed layout provides an effortless flow between the principal living spaces, making it ideal for both everyday comfort and entertaining. The bright, fully developed lower level significantly expands the living space, featuring two additional bedrooms, a full bathroom, and a generous recreation area. Whether hosting guests, accommodating family, or simply relaxing, this versatile space offers exceptional flexibility. Enjoy the freedom of low-maintenance condo living without compromising on space, style, or location. Ideally situated in one of Calgary's most desirable southwest communities, this exceptional villa offers convenient access to Westhills Shopping Centre, restaurants, parks, walking pathways, and an abundance of nearby amenities. (id:55577)
Property Features
- MLS® Number A2356144
-
Price
$929,900
Maintenance, Common Area Maintenance, Ground Maintenance, Property Management, Reserve Fund Contributions, Waste Removal
$451.98 Monthly - Bedrooms: 4
- Bathrooms: 3
- Square Footage: 1471 sqft
- Property Type: Duplex
- Community Name: Signal Hill
- Amenities Near By Schools
- Community Features Pets Allowed
- Features No Animal Home, Gas Bbq Hookup, Parking
- Parking Space Total 4
- Plan 1512692
Open House
This property has open houses!
November
7
Saturday
Starts at:
2:00 pm
Ends at:4:00 pm
Buildings
| Bathroom Total | 3 | Bedrooms Above Ground | 2 |
| Bedrooms Below Ground | 2 | Bedrooms Total | 4 |
| Appliances | Washer, Refrigerator, Range - Gas, Oven, Dryer, Microwave, Hood Fan | Architectural Style | Bungalow |
| Basement Development | Finished | Basement Type | Full (finished) |
| Constructed Date | 2019 | Construction Material | Wood Frame |
| Construction Style Attachment | Semi-detached | Cooling Type | Central Air Conditioning |
| Exterior Finish | Stone, Vinyl Siding | Fireplace Present | Yes |
| Fireplace Total | 1 | Flooring Type | Carpeted, Ceramic Tile, Hardwood |
| Foundation Type | Poured Concrete | Heating Fuel | Natural Gas |
| Heating Type | Forced Air | Stories Total | 1 |
| Size Interior | 1471 Sqft | Total Finished Area | 1471 Sqft |
| Type | Duplex |
Parking
| Attached Garage | 2 |
Land
| Acreage | No | Fence Type | Fence |
| Land Amenities | Schools | Land Disposition | Cleared |
| Size Depth | 35.68 M | Size Frontage | 10.22 M |
| Size Irregular | 364.54 | Size Total | 364.54 M2|0-4,050 Sqft |
| Size Total Text | 364.54 M2|0-4,050 Sqft | Zoning Description | Dc |
Rooms
| Level | Type | Dimensions |
|---|---|---|
| Basement | Bedroom | 9.83 Ft x 13.00 Ft |
| Basement | Bedroom | 13.50 Ft x 25.58 Ft |
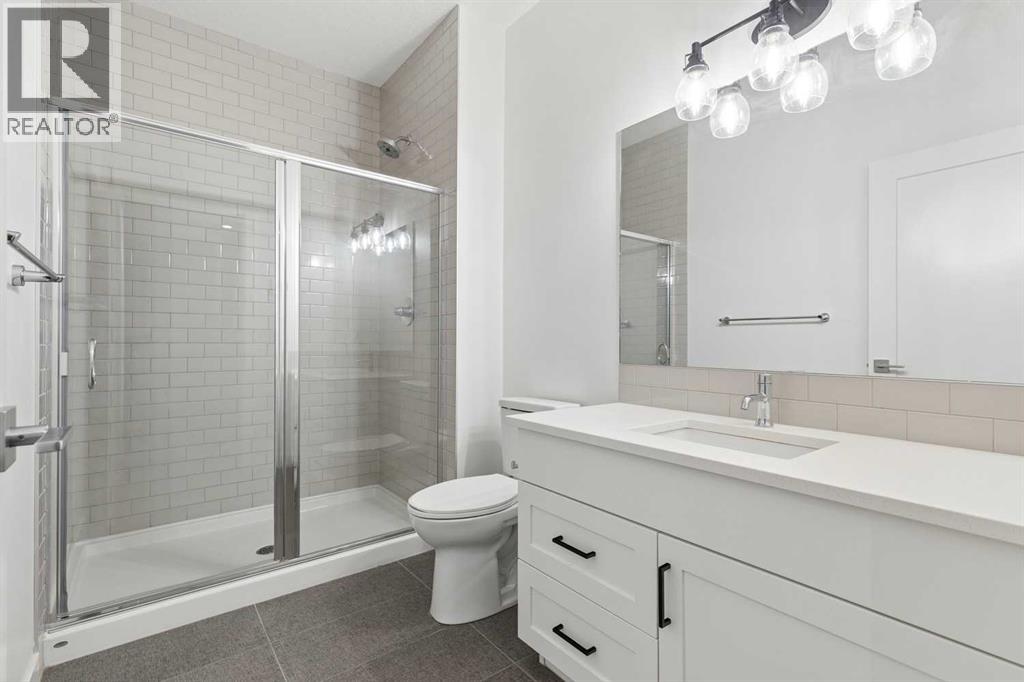
| Basement | 3pc Bathroom | 9.83 Ft x 5.83 Ft |
| Main Level | Kitchen | 10.58 Ft x 14.50 Ft |
| Main Level | Dining Room | 8.50 Ft x 15.00 Ft |
| Main Level | Living Room | 14.83 Ft x 15.75 Ft |
| Main Level | Family Room | 7.33 Ft x 7.92 Ft |
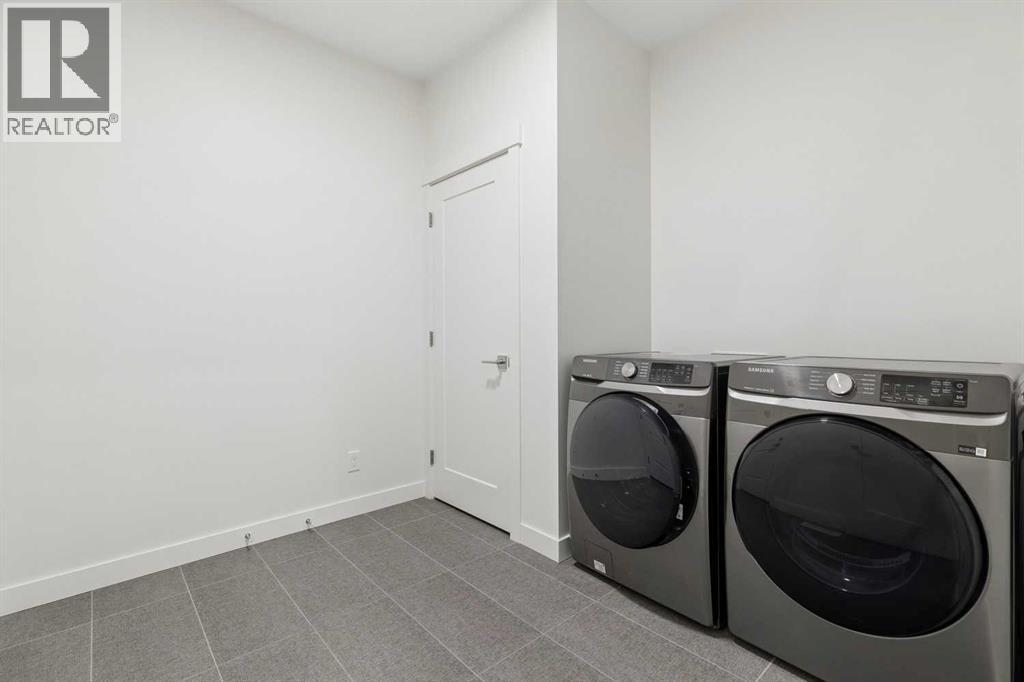
| Main Level | Laundry Room | 8.92 Ft x 9.08 Ft |
| Main Level | Primary Bedroom | 11.83 Ft x 17.00 Ft |
| Main Level | Bedroom | 10.17 Ft x 11.42 Ft |
| Main Level | 3pc Bathroom | 9.00 Ft x 5.00 Ft |
| Main Level | 5pc Bathroom | 9.00 Ft x 9.25 Ft |
Agents and Offices
- Richard Lobsinger
- Office: RE/MAX First