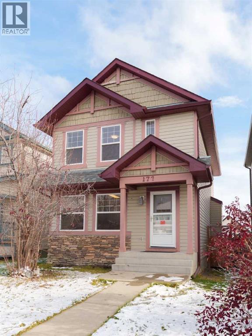
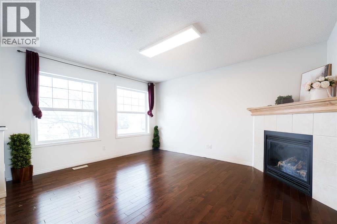
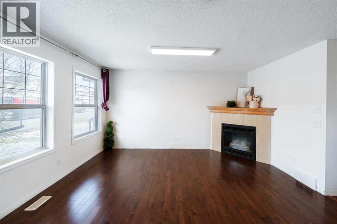
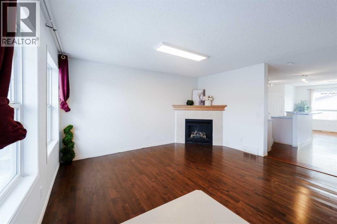
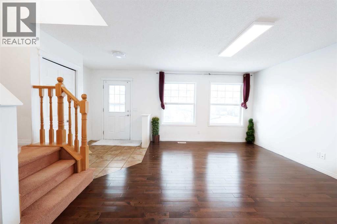
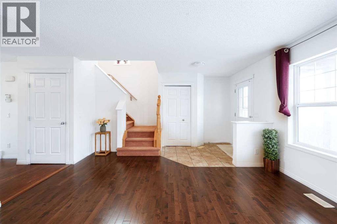
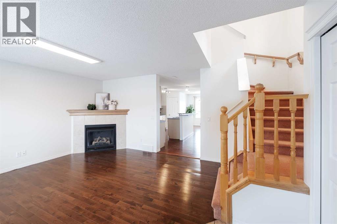
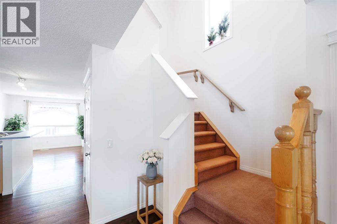
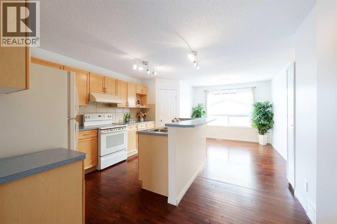
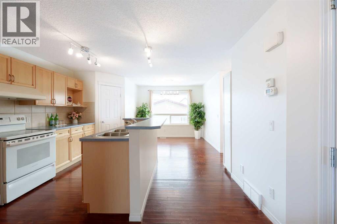
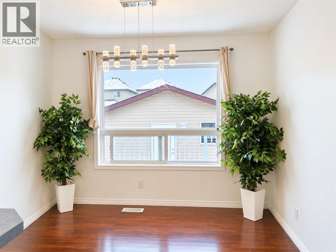
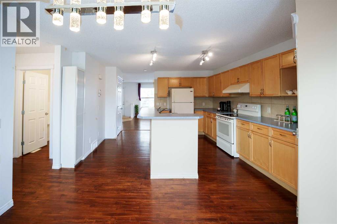
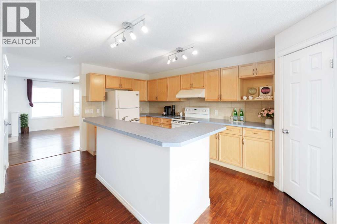
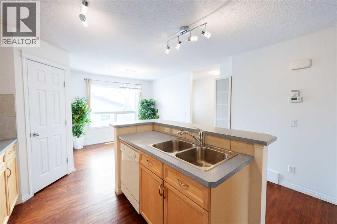
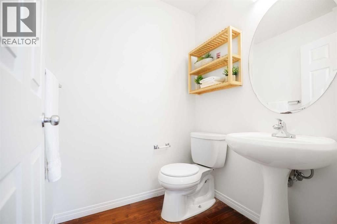
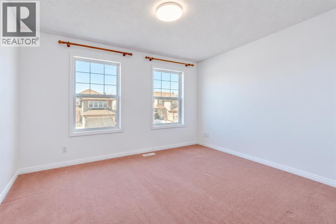
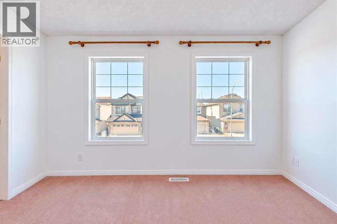
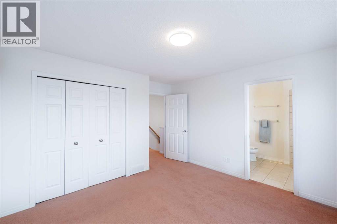
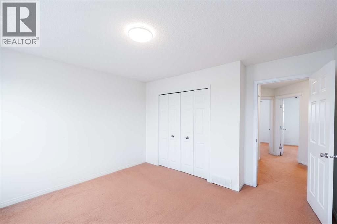
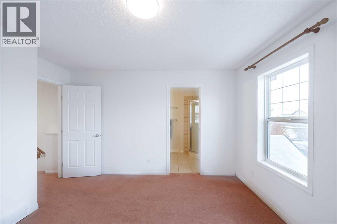
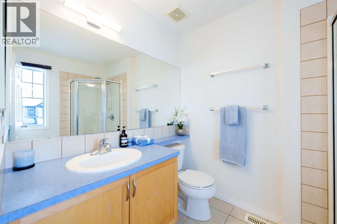
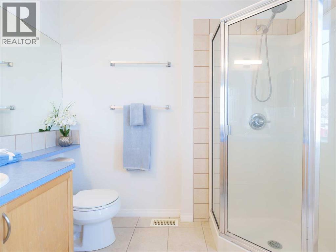
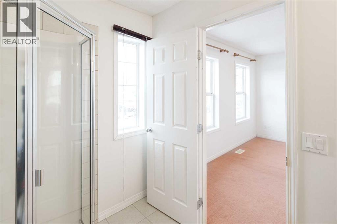
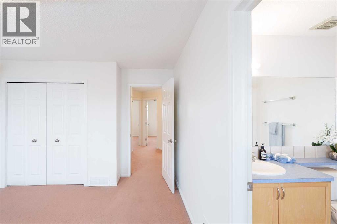
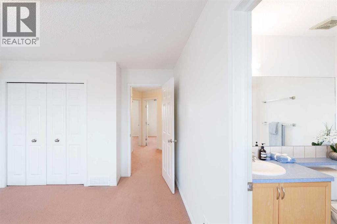
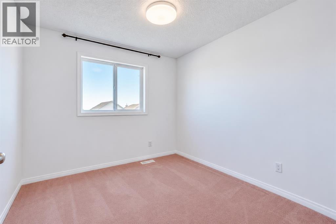
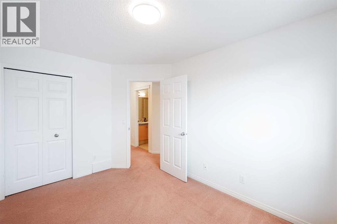
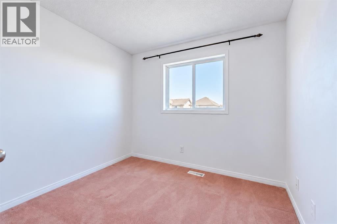
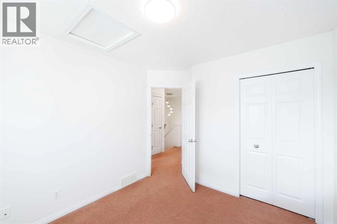
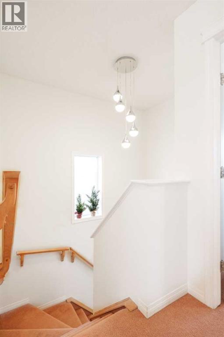
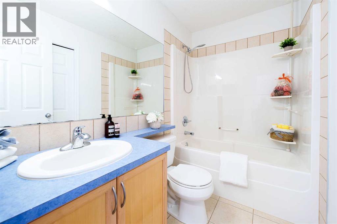
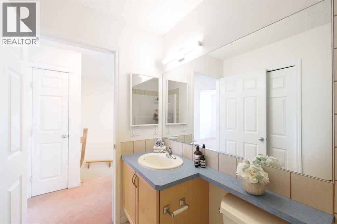
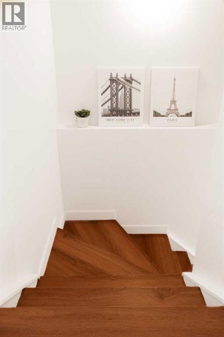
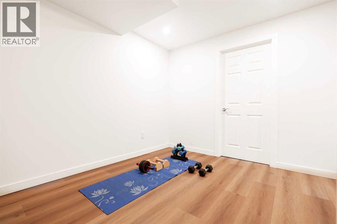
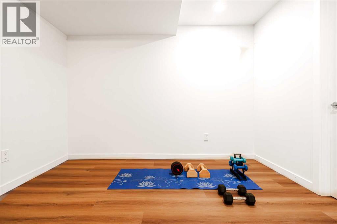
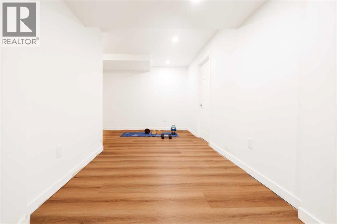
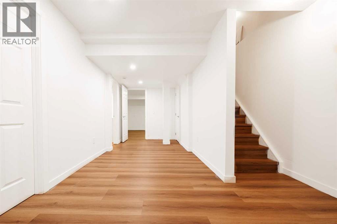
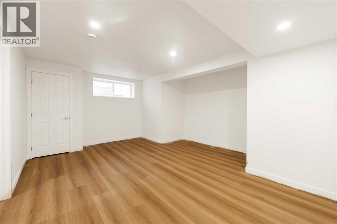
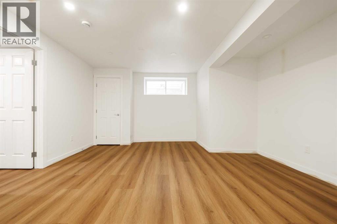
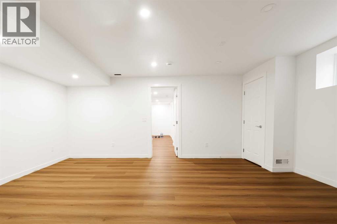
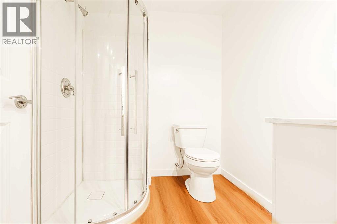
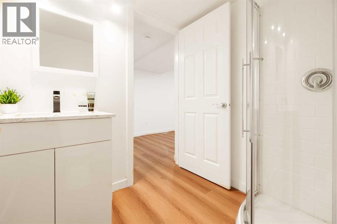
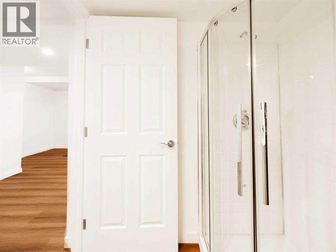
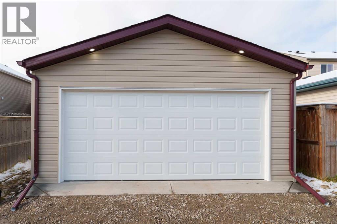
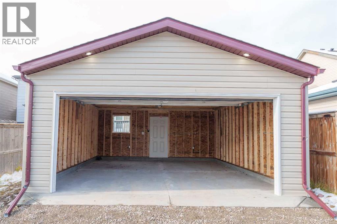
Recently Developed Basement with Permits – The basement was professionally developed approximately one year ago, with permits obtained.Brand-New Oversized Double Garage – A newly built 20' × 24' detached double garage, offering generous parking and additional storage space.Functional and Spacious Layout – 4 bedrooms and 4 bathrooms, providing plenty of space and flexibility for families.Abundant Storage Space – Dedicated storage areas in both the basement and the garage. Welcome to this stunning two-storey home in the highly sought-after community of Evergreen! The main floor features a bright, open-concept layout with large windows that fill the space with an abundance of natural light. The spacious living room, complete with a cozy fireplace, flows seamlessly into the well-appointed kitchen, featuring a central island, corner pantry, ample maple cabinetry, and a generous dining area. A convenient 2-piece bathroom completes the main level. Upstairs, you'll find three generously sized bedrooms, including a sunny primary bedroom with a walk-in closet and 3-piece ensuite. A spacious 4-piece bathroom serves the additional bedrooms. The impressive open stairwell, with its soaring ceilings and abundant natural light, adds to the home's bright and airy atmosphere. The BRAND NEW finished basement offers additional living space, featuring a large bedroom and a spacious recreation area, perfect for family activities, entertaining, or fitness. Step outside to enjoy the private, fully fenced backyard, complete with a large deck—ideal for summer gatherings and outdoor enjoyment. The property also features a BRAND NEW 20' x 24' detached double garage, providing ample parking and storage. Ideally located close to schools, shopping, and the beautiful natural surroundings of Fish Creek Provincial Park, this home offers an excellent combination of comfort, space, and convenience. Don't miss this fantastic opportunity! Schedule your private showing today! (id:55577)
Property Features
- MLS® Number A2355768
- Price $589,000
- Bedrooms: 4
- Bathrooms: 4
- Square Footage: 1398 sqft
- Property Type: House
- Community Name: Evergreen
- Amenities Near By Park, Playground, Schools, Shopping
- Features See Remarks, Back Lane
- Parking Space Total 2
- Plan 0512452
- Structure Deck
Open House
This property has open houses!
November
7
Saturday
Starts at:
3:00 pm
Ends at:5:00 pm
This is a mere posting. The owner will hosted the open house.
November
8
Sunday
Starts at:
1:00 pm
Ends at:3:00 pm
This is a mere posting. The owner will hosted the open house.
Buildings
| Bathroom Total | 4 | Bedrooms Above Ground | 3 |
| Bedrooms Below Ground | 1 | Bedrooms Total | 4 |
| Appliances | Washer, Refrigerator, Dishwasher, Stove, Dryer, Hood Fan | Basement Development | Finished |
| Basement Type | Full (finished) | Constructed Date | 2007 |
| Construction Material | Poured Concrete, Wood Frame | Construction Style Attachment | Detached |
| Cooling Type | None | Exterior Finish | Concrete, Vinyl Siding |
| Fireplace Present | Yes | Fireplace Total | 1 |
| Flooring Type | Carpeted, Ceramic Tile, Hardwood | Foundation Type | Poured Concrete |
| Half Bath Total | 1 | Heating Fuel | Natural Gas |
| Heating Type | Forced Air | Stories Total | 2 |
| Size Interior | 1398 Sqft | Total Finished Area | 1397.5 Sqft |
| Type | House |
Parking
| Detached Garage | 2 |
| Other | |
| Oversize |
Land
| Acreage | No | Fence Type | Fence |
| Land Amenities | Park, Playground, Schools, Shopping | Size Depth | 32.99 M |
| Size Frontage | 8.53 M | Size Irregular | 281.96 |
| Size Total | 281.96 M2|0-4,050 Sqft | Size Total Text | 281.96 M2|0-4,050 Sqft |
| Zoning Description | R-g |
Rooms
| Level | Type | Dimensions |
|---|---|---|
| Basement | Bedroom | 17.75 Ft x 8.83 Ft |
| Basement | Other | 10.50 Ft x 21.50 Ft |
| Basement | 3pc Bathroom | 7.33 Ft x 7.25 Ft |
| Basement | Furnace | 7.25 Ft x 13.83 Ft |
| Main Level | Other | 8.25 Ft x 6.25 Ft |
| Main Level | Living Room | 12.25 Ft x 14.25 Ft |
| Main Level | Other | 13.17 Ft x 13.25 Ft |
| Main Level | Dining Room | 9.42 Ft x 9.92 Ft |
| Main Level | Pantry | 3.92 Ft x 3.83 Ft |
| Main Level | 2pc Bathroom | 5.00 Ft x 5.25 Ft |
| Main Level | Other | 4.08 Ft x 8.58 Ft |
| Upper Level | Primary Bedroom | 12.75 Ft x 12.58 Ft |
| Upper Level | 3pc Bathroom | 6.08 Ft x 8.08 Ft |
| Upper Level | Bedroom | 9.25 Ft x 14.33 Ft |
| Upper Level | Bedroom | 9.33 Ft x 12.58 Ft |
| Upper Level | 4pc Bathroom | 8.17 Ft x 4.92 Ft |
Agents and Offices
- Ruokun Zhou
- Office: Homecare Realty Ltd.