
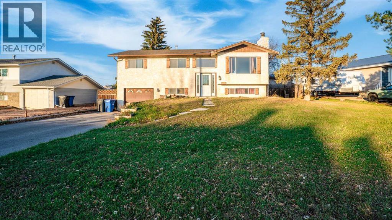
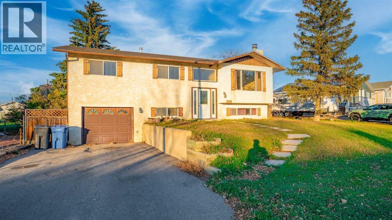
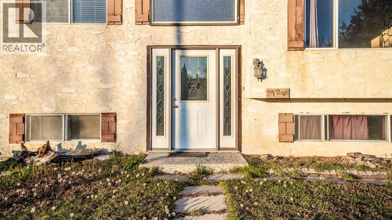
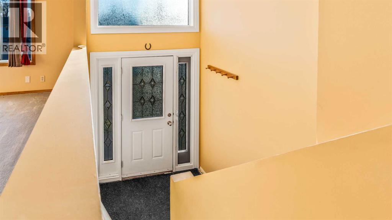
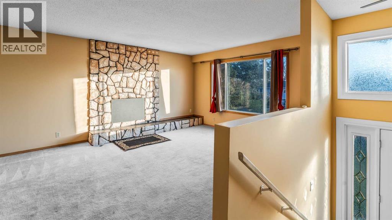
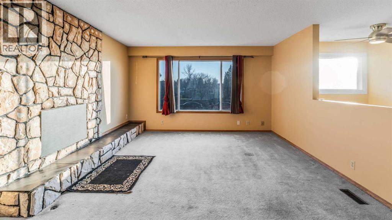
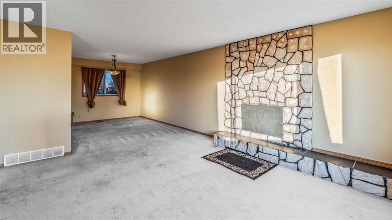
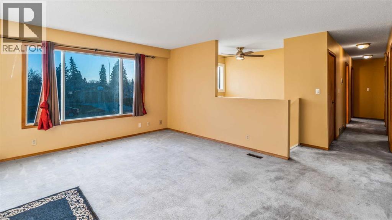
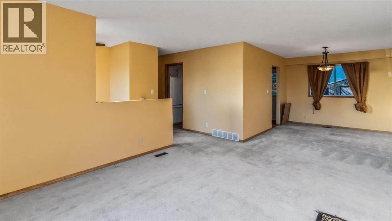
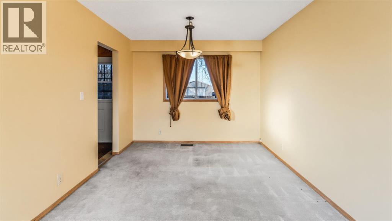
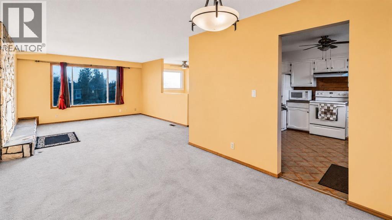
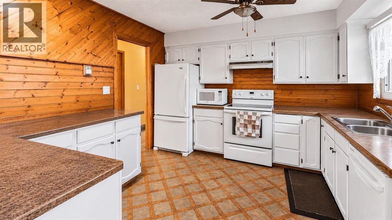
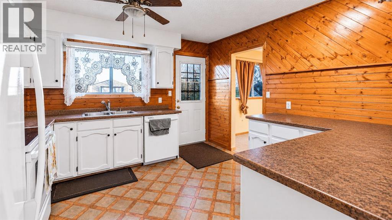
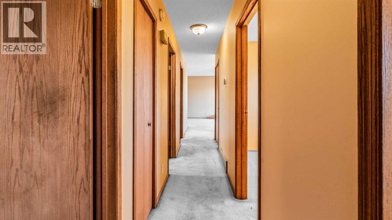
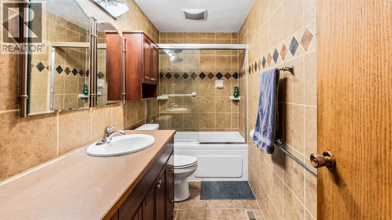
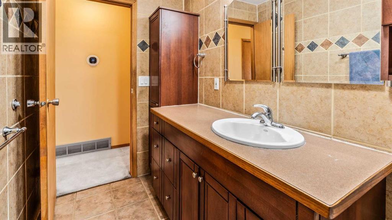
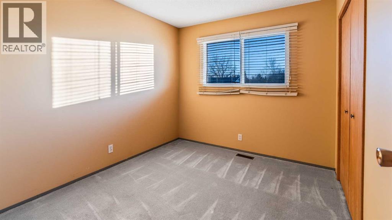
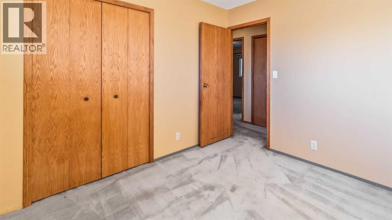
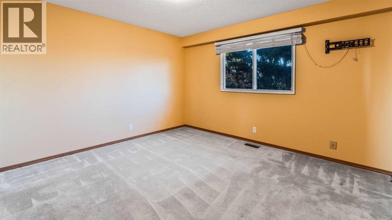
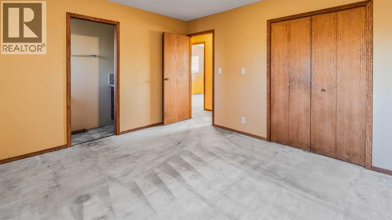
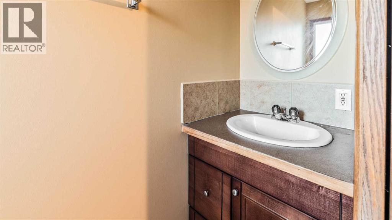
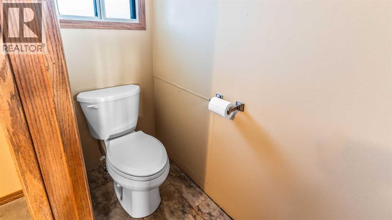
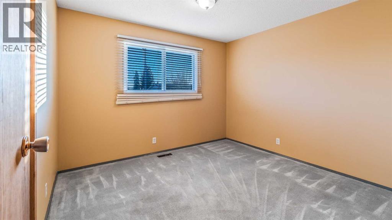
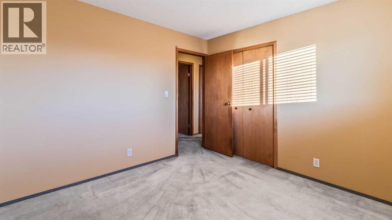
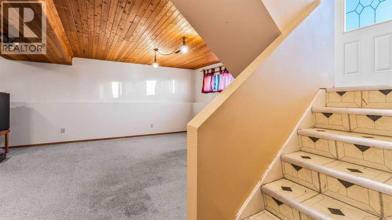
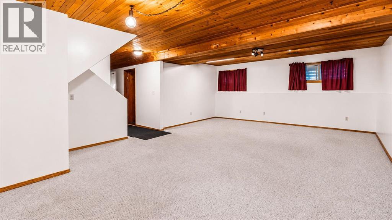
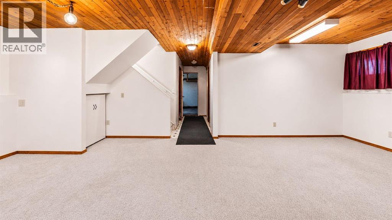
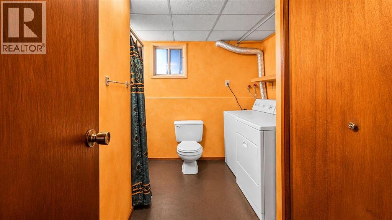
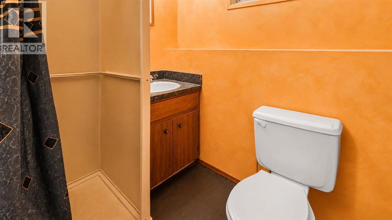
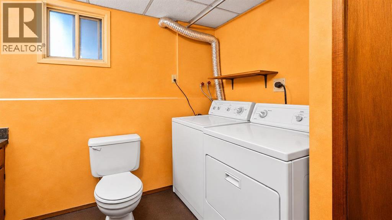
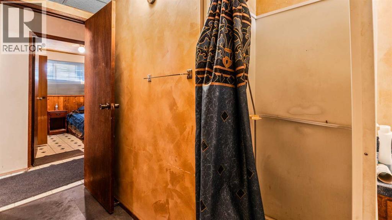
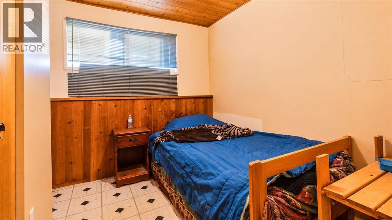
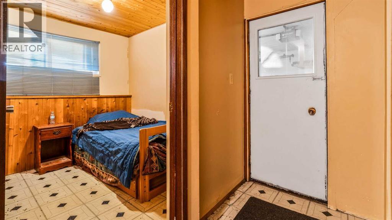
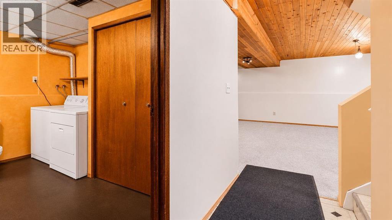
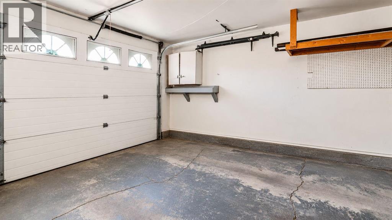
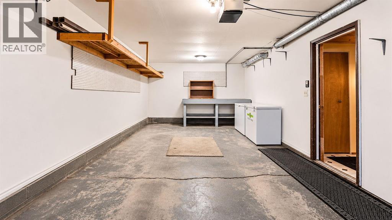
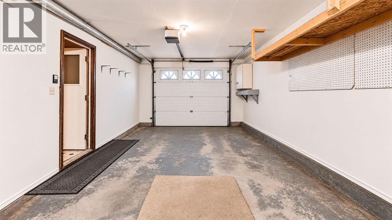
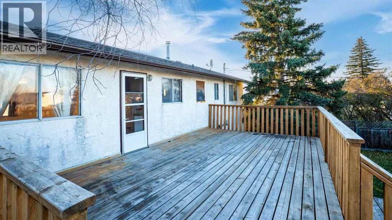
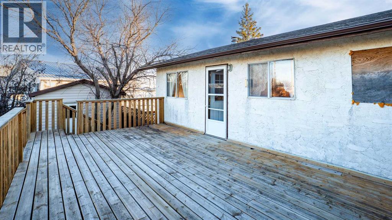
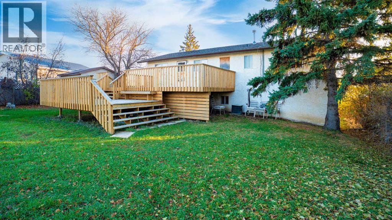
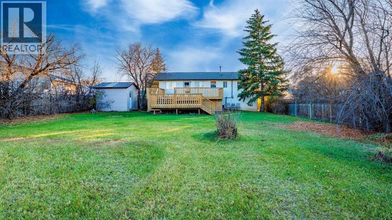
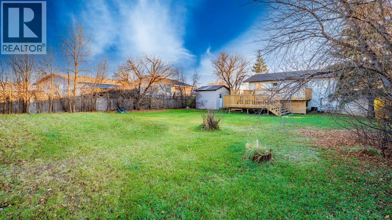
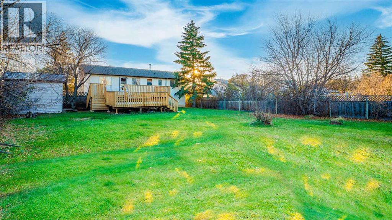
Excellent opportunity to own a spacious bi-level home in the charming town of Bassano, perfectly situated on a quiet and peaceful street. Boasting a total developed living area of approximately 1,910 square feet, this stucco-exterior residence offers an exceptional layout with three bedrooms and two bathrooms on the upper level, complemented by a fully finished basement that provides massive flexibility for extra living space , 3 piece full bathroom, A Bedroom and a rec room, or a home office. The property features a single front-attached garage and sits on a generous lot with a huge backyard, offering endless outdoor potential. This property is being sold under a Court-Ordered Sale strictly on an as-is, where-is basis, presenting an incredible value-add opportunity for handy homeowners or savvy investors looking to maximize potential. (id:55577)
Property Features
- MLS® Number A2356613
- Price $254,000
- Bedrooms: 4
- Bathrooms: 3
- Square Footage: 1201 sqft
- Property Type: House
- Features See Remarks, Other, Back Lane
- Parking Space Total 1
- Plan 7050hs
- Structure Deck
Buildings
| Bathroom Total | 3 | Bedrooms Above Ground | 3 |
| Bedrooms Below Ground | 1 | Bedrooms Total | 4 |
| Appliances | None | Architectural Style | Bi-level |
| Basement Development | Finished | Basement Type | Full (finished) |
| Constructed Date | 1978 | Construction Material | Poured Concrete, Wood Frame |
| Construction Style Attachment | Detached | Cooling Type | Central Air Conditioning |
| Exterior Finish | Concrete, Stucco | Flooring Type | Carpeted, Linoleum, Other, Tile |
| Foundation Type | Poured Concrete | Half Bath Total | 1 |
| Heating Fuel | Natural Gas | Heating Type | Forced Air, Hot Water |
| Size Interior | 1201 Sqft | Total Finished Area | 1200.87 Sqft |
| Type | House |
Parking
| Attached Garage | 1 |
Land
| Acreage | No | Fence Type | Fence |
| Size Depth | 45.72 M | Size Frontage | 23.24 M |
| Size Irregular | 11162.00 | Size Total | 11162 Sqft|10,890 - 21,799 Sqft (1/4 - 1/2 Ac) |
| Size Total Text | 11162 Sqft|10,890 - 21,799 Sqft (1/4 - 1/2 Ac) | Zoning Description | R |
Rooms
| Level | Type | Dimensions |
|---|---|---|
| Basement | 3pc Bathroom | 10.75 Ft x 9.33 Ft |
| Basement | Bedroom | 9.00 Ft x 9.67 Ft |
| Basement | Other | 23.92 Ft x 16.83 Ft |
| Basement | Furnace | 11.17 Ft x 5.00 Ft |
| Main Level | 2pc Bathroom | 8.17 Ft x 2.58 Ft |
| Main Level | 4pc Bathroom | 11.33 Ft x 4.92 Ft |
| Main Level | Bedroom | 10.25 Ft x 8.92 Ft |
| Main Level | Bedroom | 10.25 Ft x 10.92 Ft |
| Main Level | Dining Room | 11.67 Ft x 10.00 Ft |
| Main Level | Kitchen | 11.25 Ft x 11.58 Ft |
| Main Level | Living Room | 15.75 Ft x 13.33 Ft |
| Main Level | Primary Bedroom | 11.33 Ft x 12.58 Ft |
Agents and Offices
- Satnam Singh
- Office: Ko Realty Ltd.