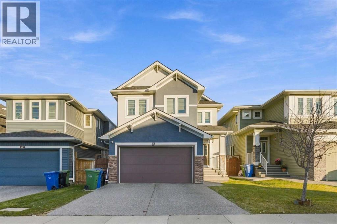
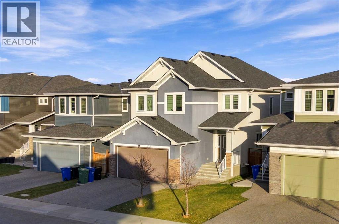
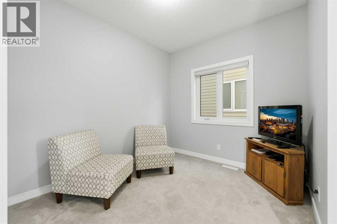
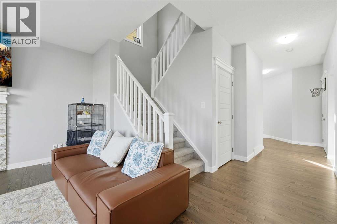
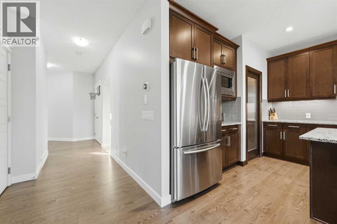
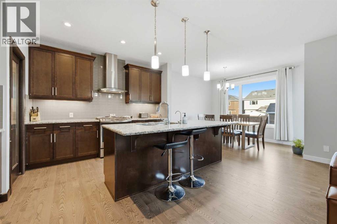
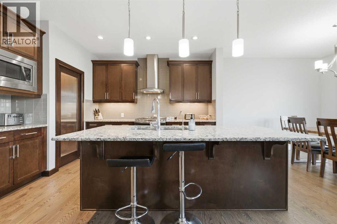
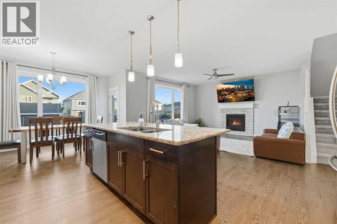
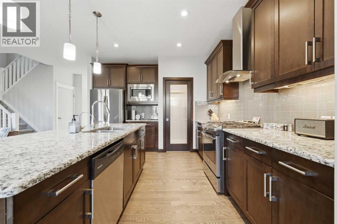
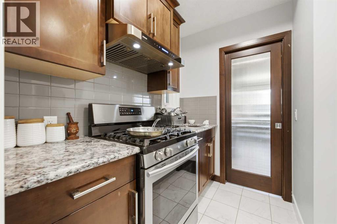
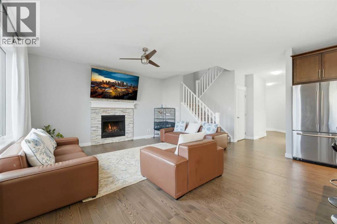
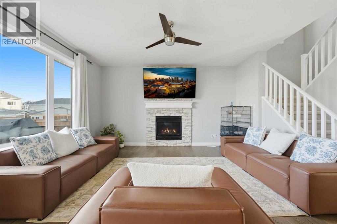
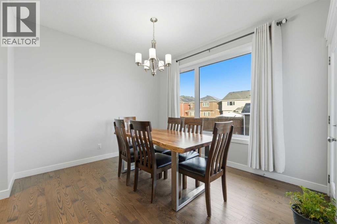
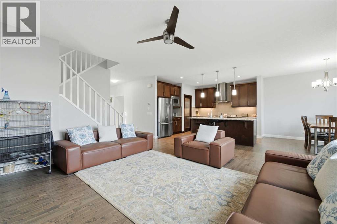
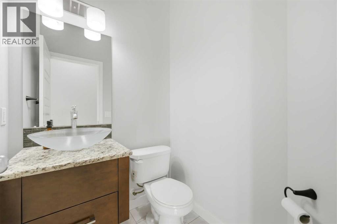
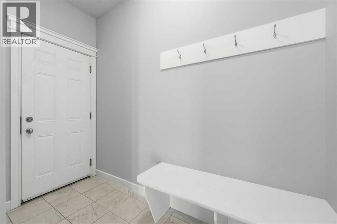
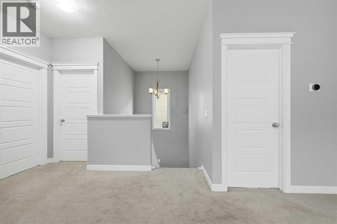
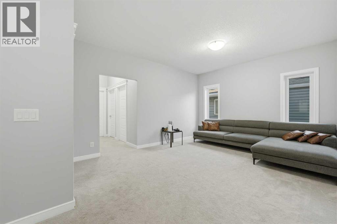
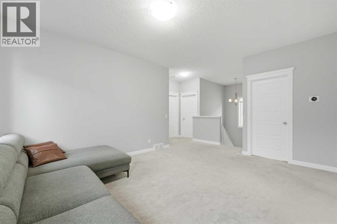
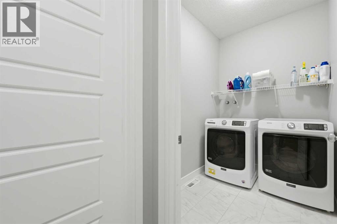
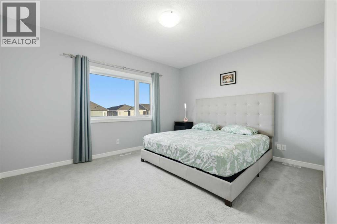
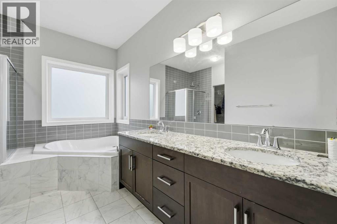
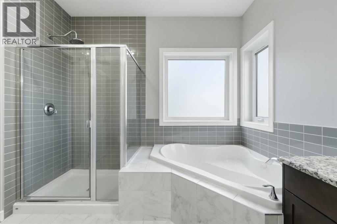
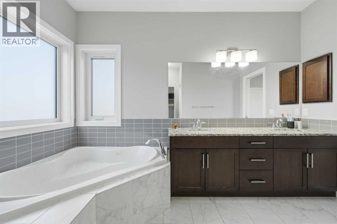
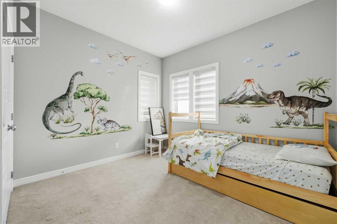
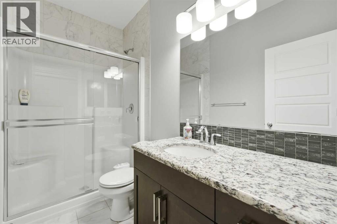
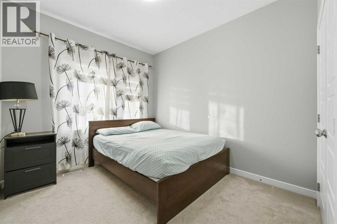
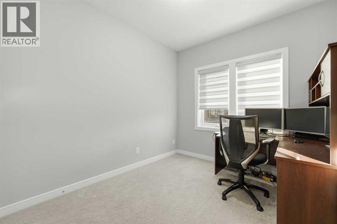
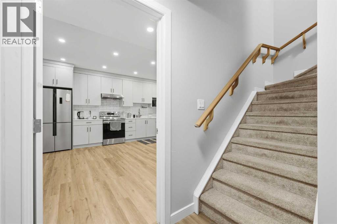
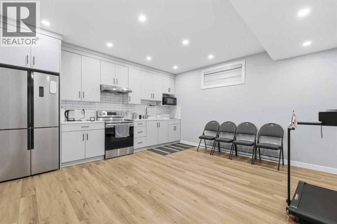
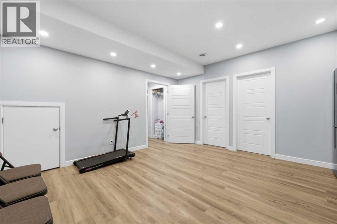
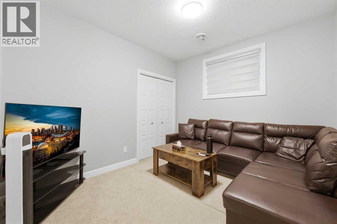
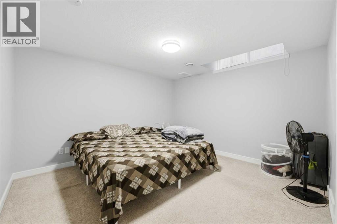
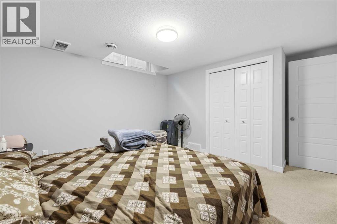
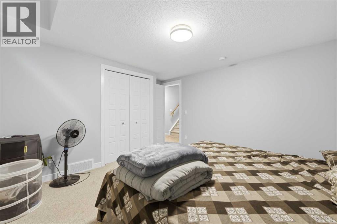
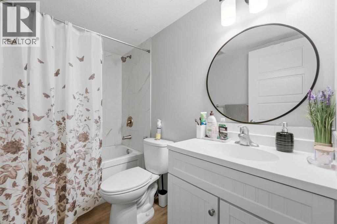
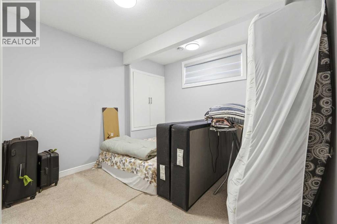
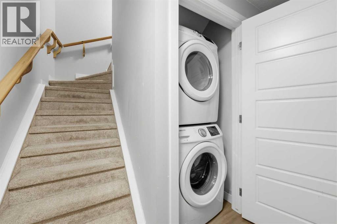
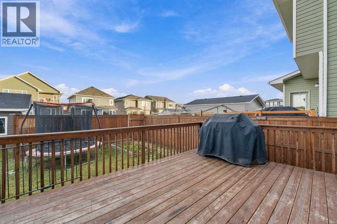
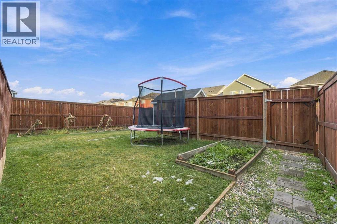
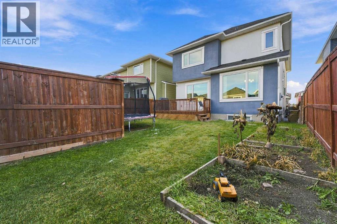
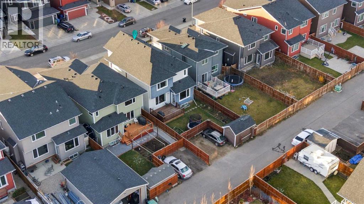
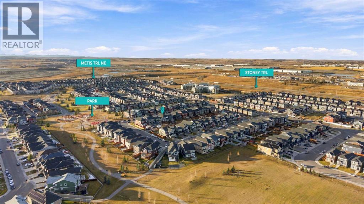
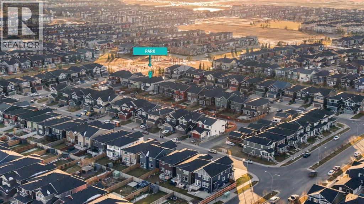
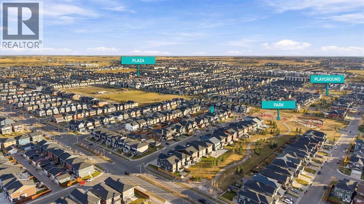
Welcome to 57 Red Sky Green NE in Redstone — a bright, well-kept family home with space for everyone, and a 3 bedroom legal basement suite.The main home has 7 bedrooms and 4 bathrooms across 2,395 sq ft, plus a finished 1,017 sq ft basement. On the main floor, the open kitchen has granite counters, stainless steel appliances, a gas range and a large island — and a separate spice kitchen. The living room has a stone gas fireplace, and there is a main-floor den for work or study.Upstairs, the primary bedroom has a walk-in closet and a spa-like ensuite with a soaker tub and glass rain shower. The laundry is upstairs too. The home has central air conditioning and two furnaces, so every level stays comfortable in every season.The legal basement suite has its own kitchen, living room, bedroom and laundry — ideal for extended family. That makes three kitchens in total under one roof.Outside, there is a double attached garage plus parking for two more vehicles off the back lane. The park, with its playground and splash pad, is just steps away.A home that gives your family space, comfort — all in one place. Book your showing today. (id:55577)
Property Features
- MLS® Number A2356599
- Price $779,990
- Bedrooms: 7
- Bathrooms: 4
- Square Footage: 2395 sqft
- Property Type: House
- Community Name: Redstone
- Amenities Near By Park, Playground
- Features Back Lane
- Parking Space Total 6
- Plan 1611982
- Structure Deck
Buildings
| Bathroom Total | 4 | Bedrooms Above Ground | 4 |
| Bedrooms Below Ground | 3 | Bedrooms Total | 7 |
| Appliances | Refrigerator, Range - Gas, Dishwasher, Microwave, Hood Fan | Basement Development | Finished |
| Basement Features | Separate Entrance, Suite | Basement Type | Full (finished) |
| Constructed Date | 2016 | Construction Style Attachment | Detached |
| Cooling Type | Central Air Conditioning | Exterior Finish | Stucco |
| Fireplace Present | Yes | Fireplace Total | 1 |
| Flooring Type | Carpeted, Ceramic Tile, Vinyl Plank | Foundation Type | Poured Concrete |
| Half Bath Total | 1 | Heating Fuel | Natural Gas |
| Heating Type | Central Heating, Forced Air | Stories Total | 2 |
| Size Interior | 2395 Sqft | Total Finished Area | 2394.82 Sqft |
| Type | House |
Parking
| Attached Garage | 2 |
Land
| Acreage | No | Fence Type | Fence |
| Land Amenities | Park, Playground | Size Depth | 38.9 M |
| Size Frontage | 10.98 M | Size Irregular | 427.00 |
| Size Total | 427 M2|4,051 - 7,250 Sqft | Size Total Text | 427 M2|4,051 - 7,250 Sqft |
| Zoning Description | R-1n |
Rooms
| Level | Type | Dimensions |
|---|---|---|
| Second Level | 3pc Bathroom | 9.50 Ft x 4.92 Ft |
| Second Level | 5pc Bathroom | 12.17 Ft x 9.67 Ft |
| Second Level | Bedroom | 9.25 Ft x 10.25 Ft |
| Second Level | Bedroom | 9.25 Ft x 13.00 Ft |
| Second Level | Bedroom | 11.00 Ft x 12.25 Ft |
| Second Level | Laundry Room | 7.67 Ft x 5.33 Ft |
| Second Level | Family Room | 15.50 Ft x 12.67 Ft |
| Second Level | Primary Bedroom | 14.33 Ft x 13.58 Ft |
| Basement | 4pc Bathroom | 8.33 Ft x 4.92 Ft |
| Basement | Bedroom | 10.83 Ft x 13.25 Ft |
| Basement | Bedroom | 10.83 Ft x 10.00 Ft |
| Basement | Bedroom | 12.17 Ft x 13.83 Ft |
| Basement | Kitchen | 14.67 Ft x 2.42 Ft |
| Basement | Recreational, Games Room | 14.67 Ft x 12.58 Ft |
| Basement | Furnace | 13.33 Ft x 10.67 Ft |
| Main Level | 2pc Bathroom | 4.92 Ft x 4.92 Ft |
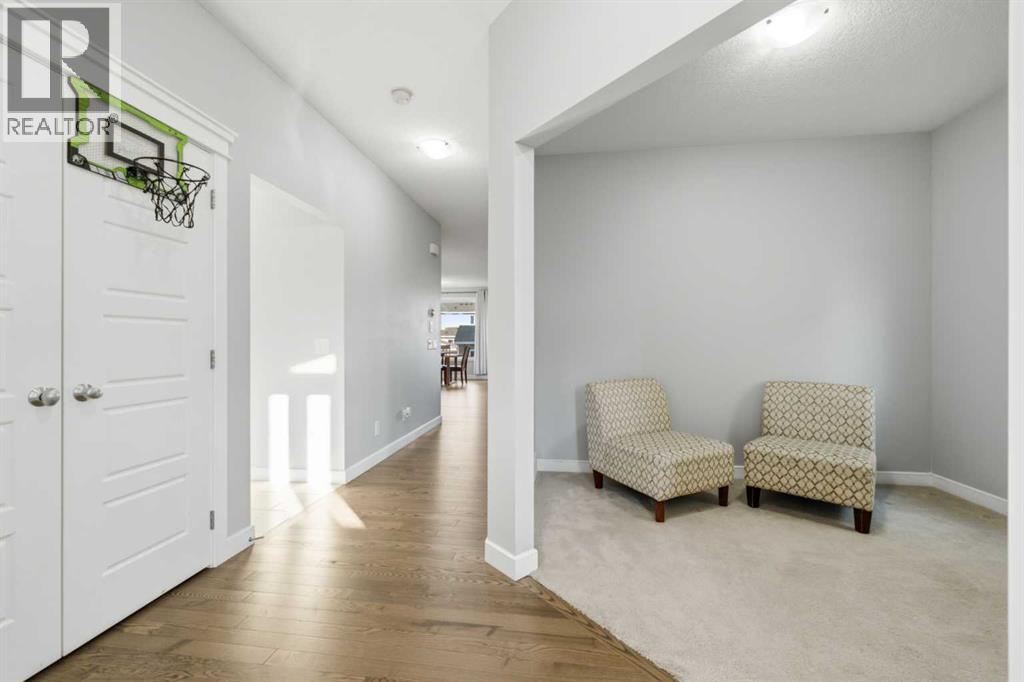
| Main Level | Den | 10.00 Ft x 8.92 Ft |
| Main Level | Dining Room | 12.00 Ft x 10.50 Ft |
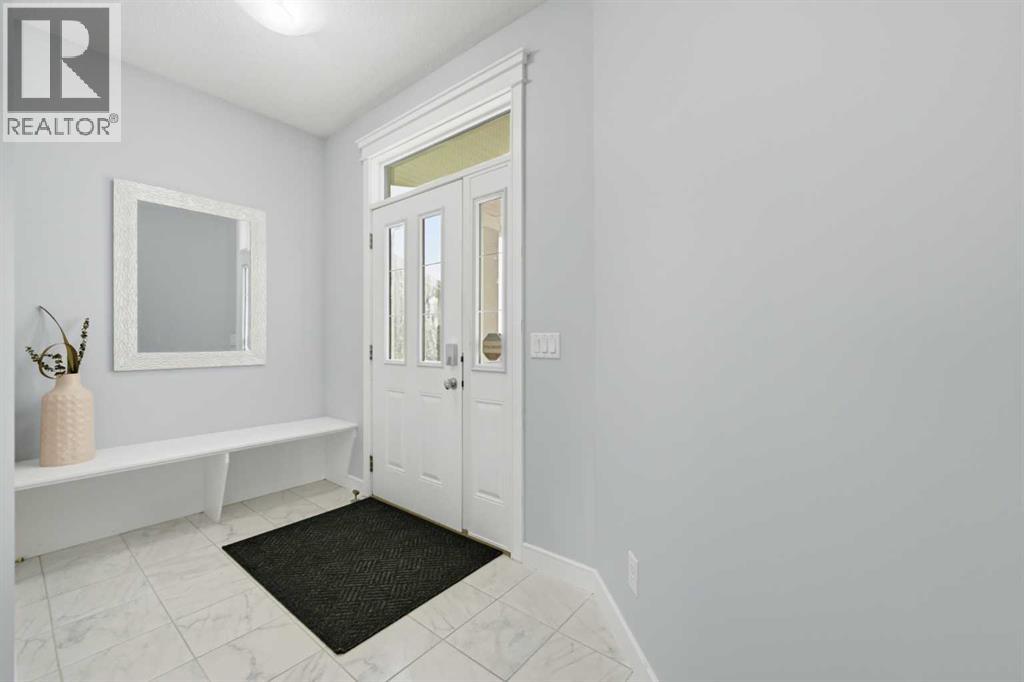
| Main Level | Foyer | 10.00 Ft x 5.83 Ft |
| Main Level | Other | 5.08 Ft x 7.33 Ft |
| Main Level | Kitchen | 12.00 Ft x 13.92 Ft |
| Main Level | Living Room | 15.00 Ft x 15.75 Ft |
Agents and Offices
- Simran Mittal
- Tanweer Ahmed
- Office: RE/MAX House Of Real Estate