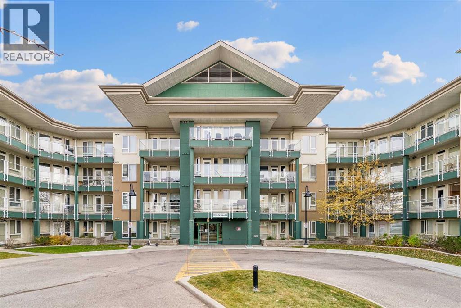
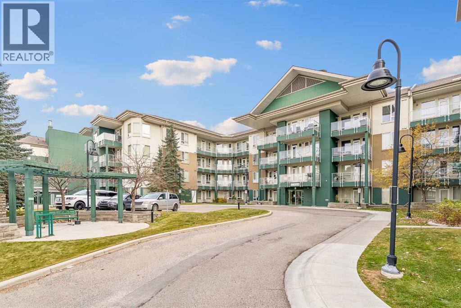
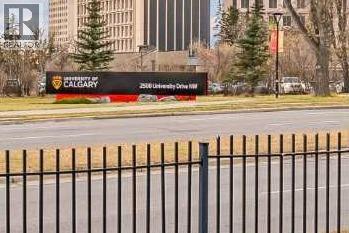
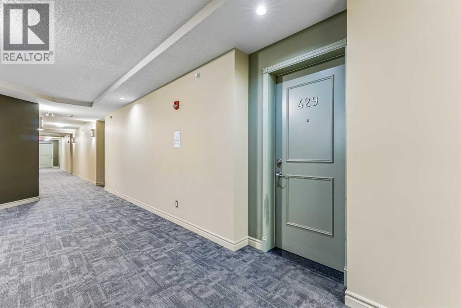
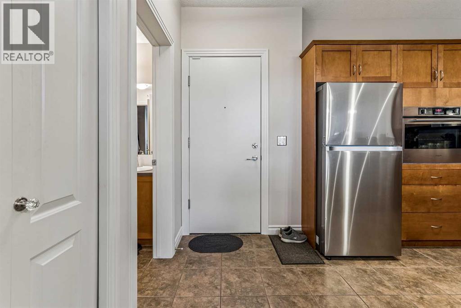
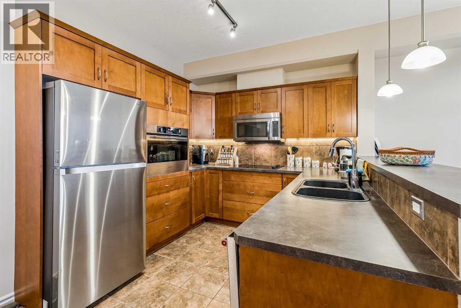
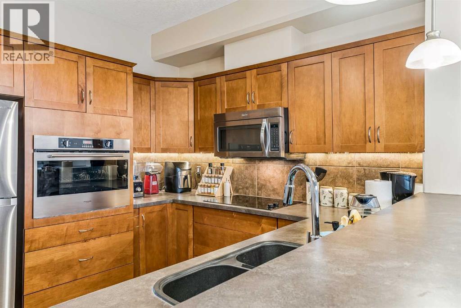
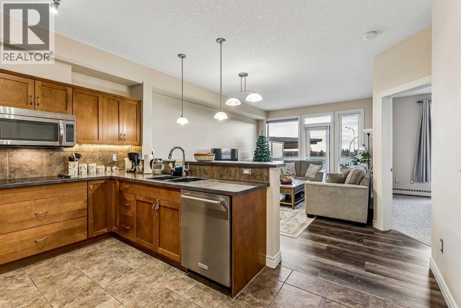
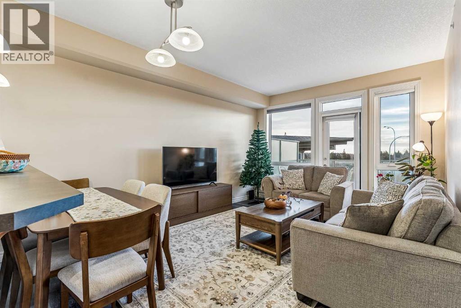
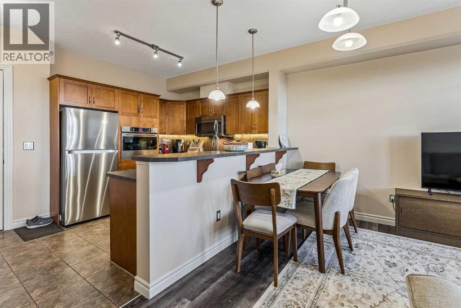
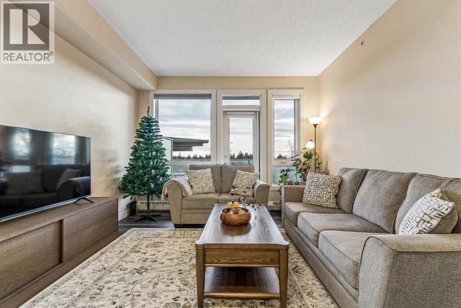
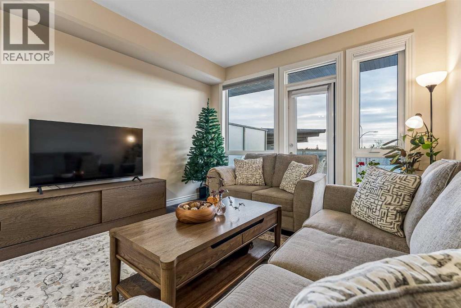
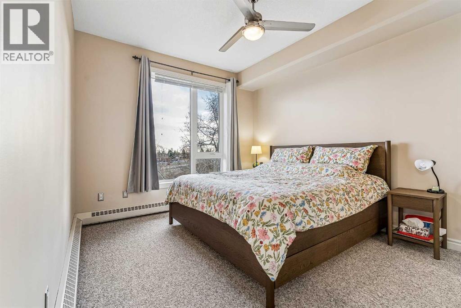
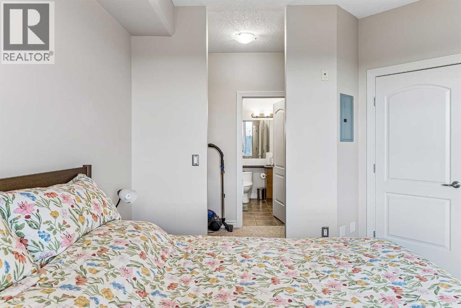
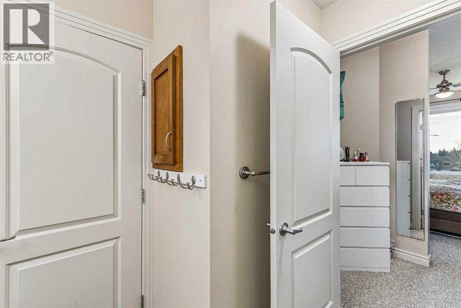
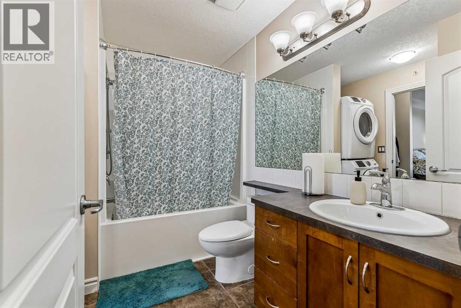
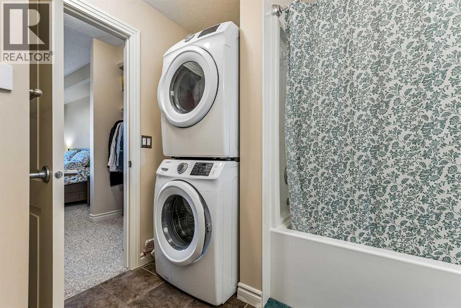
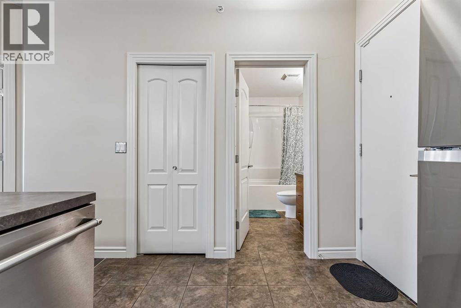
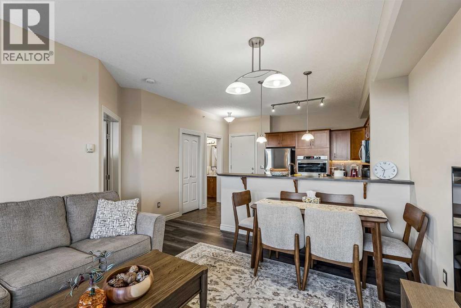
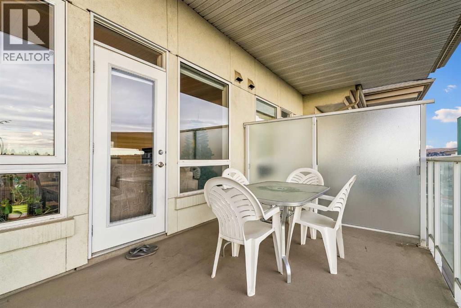
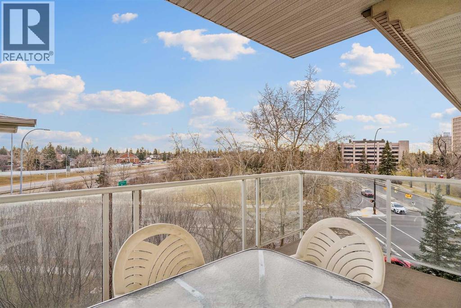
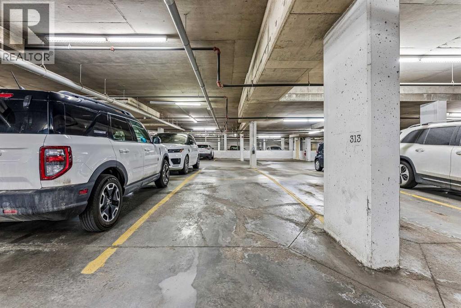
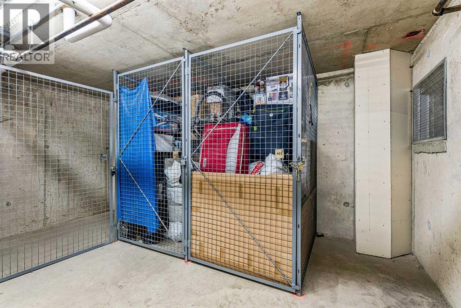
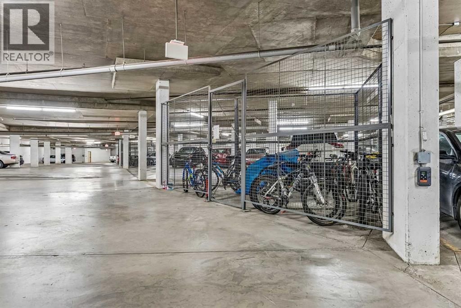
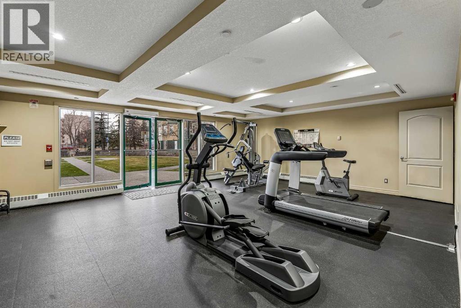
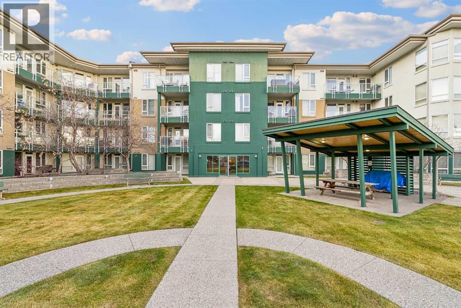
Imagine stepping out your front door and being just minutes from your classes or work! Welcome home to this bright, modern top-floor unit located in a highly desirable, exceptionally well-managed building right across the street from the University of Calgary—and just steps away from the LRT, Brentwood Mall, Market Mall, and the Alberta Children’s Hospital! Tucked away on a quiet cul-de-sac with zero through-traffic, this home offers the ultimate sanctuary: top-floor luxury means absolute quiet with no one walking above you, while the corner placement provides ultimate privacy with limited shared walls.Step inside to an expansive open-concept layout featuring soaring 9-foot ceilings, luxury vinyl plank, stylish pendant lighting, and large, sun-drenched windows that flood the entire space with natural light. The contemporary gourmet kitchen is a chef’s dream, complete with solid maple cabinetry, a ceramic cooktop, a built-in wall oven, a hood-top microwave, and a cozy breakfast bar perfect for your morning routine. Off the main living area, step out onto your massive private 12’ x 6’ balcony—equipped with a BBQ gas outlet and stunning views, making it the perfect spot to entertain or unwind.The generous primary bedroom boasts expansive windows and a clever walkthrough closet that connects seamlessly to the full 4-piece bathroom, complete with in-suite laundry for ultimate day-to-day convenience. Beyond the unit itself, enjoy top-tier building amenities including a main-floor fitness facility, a gorgeous courtyard patio with common BBQs, pristine wide hallways, granite thresholds, and secure, professional management. Complete with a titled underground heated parking stall, a secure 21 sq. ft. titled storage locker, visitor parking, and bike lock-up, this condo truly checks every box. Don't miss your chance to own an unbeatable slice of convenience, luxury, and long-term value in the heart of the city! (id:55577)
Property Features
- MLS® Number A2357193
-
Price
$324,800
Maintenance, Condominium Amenities, Common Area Maintenance, Ground Maintenance, Parking, Property Management, Sewer, Waste Removal, Water
$491.91 Monthly - Bedrooms: 1
- Bathrooms: 1
- Square Footage: 617 sqft
- Property Type: Apartment
- Community Name: Varsity
- Amenities Near By Park, Playground, Schools, Shopping
- Community Features Pets Allowed With Restrictions
- Features Closet Organizers, No Animal Home, No Smoking Home, Parking
- Parking Space Total 1
- Plan 0513297
Buildings
| Bathroom Total | 1 | Bedrooms Above Ground | 1 |
| Bedrooms Total | 1 | Amenities | Exercise Centre |
| Appliances | Refrigerator, Cooktop - Electric, Dishwasher, Oven, Microwave Range Hood Combo, Window Coverings, Washer/dryer Stack-up | Constructed Date | 2005 |
| Construction Material | Wood Frame | Construction Style Attachment | Attached |
| Cooling Type | None | Exterior Finish | Stucco |
| Flooring Type | Carpeted, Tile, Vinyl Plank | Heating Type | Baseboard Heaters |
| Stories Total | 4 | Size Interior | 617 Sqft |
| Total Finished Area | 616.51 Sqft | Type | Apartment |
Parking
| Underground |
Land
| Acreage | No | Land Amenities | Park, Playground, Schools, Shopping |
| Size Total Text | Unknown | Zoning Description | M-c2 |
Rooms
| Level | Type | Dimensions |
|---|---|---|
| Main Level | Kitchen | 13.83 Ft x 10.33 Ft |
| Main Level | Living Room | 15.17 Ft x 12.08 Ft |
| Main Level | Primary Bedroom | 12.33 Ft x 10.67 Ft |
| Main Level | 4pc Bathroom | 9.00 Ft x 4.83 Ft |
Agents and Offices
- Lisa McLaren
- Office: Trec The Real Estate Company