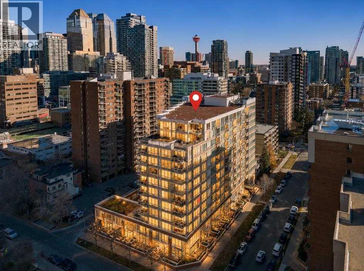
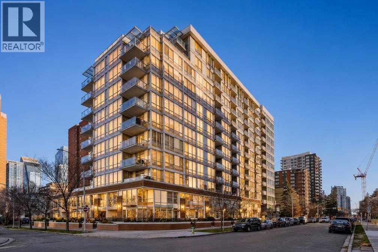
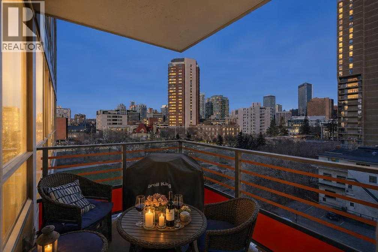
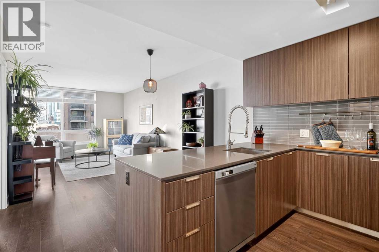
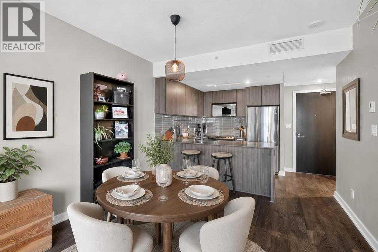
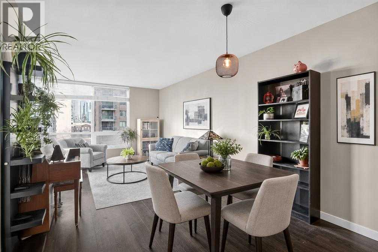
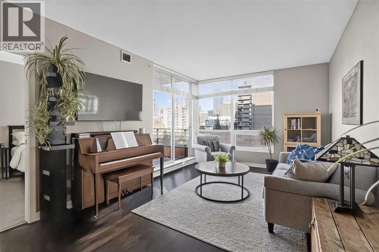
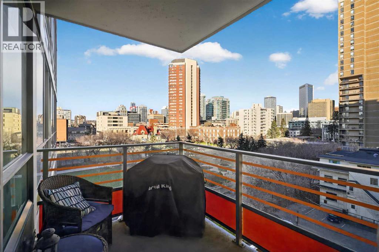
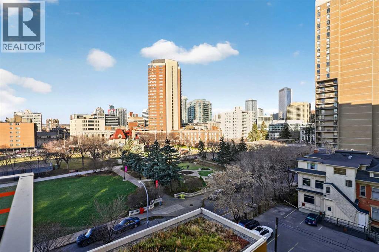
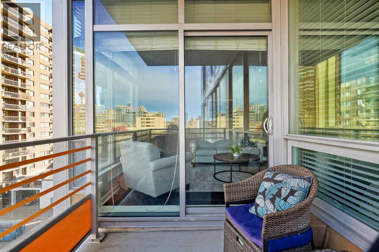
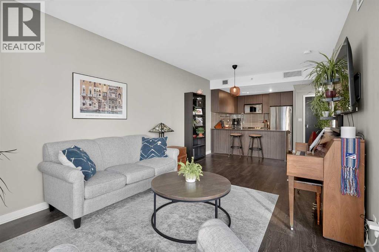
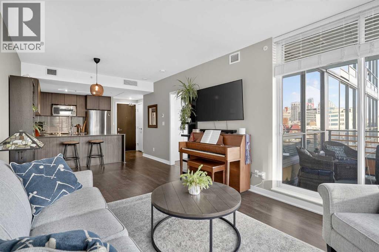
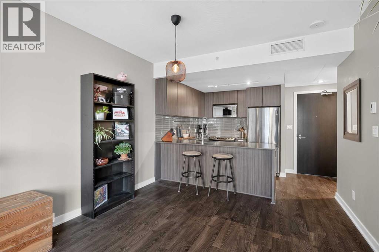
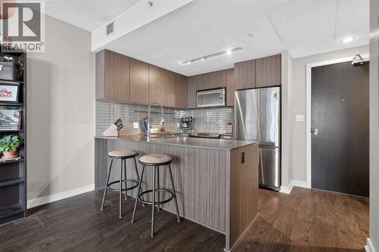
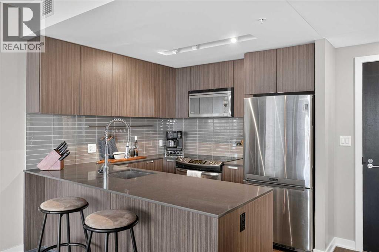
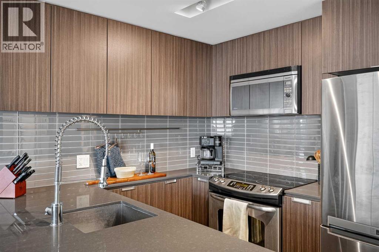
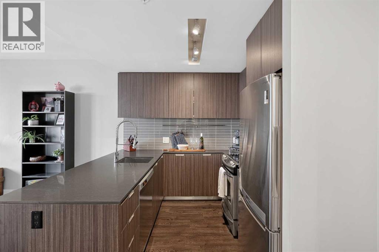
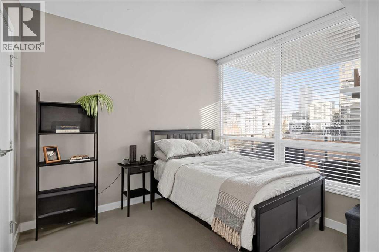
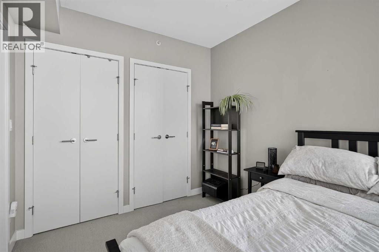
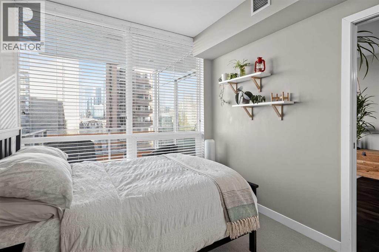
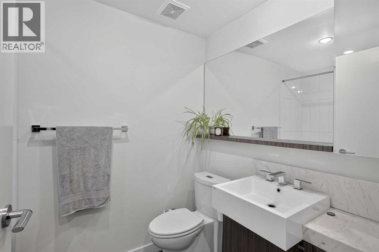
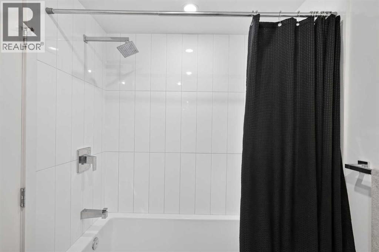
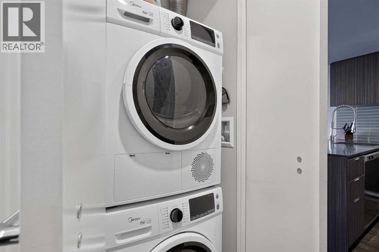
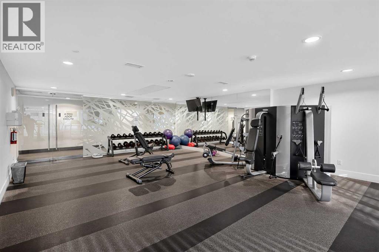
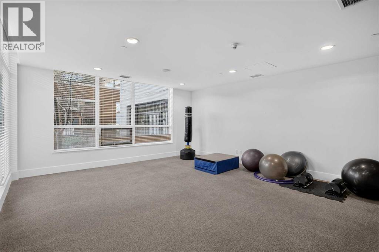
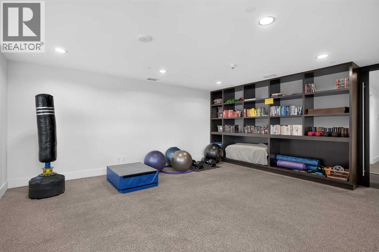
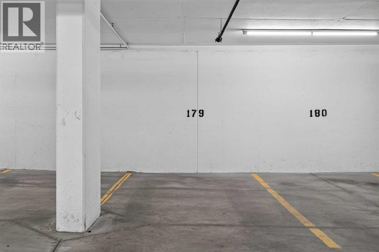
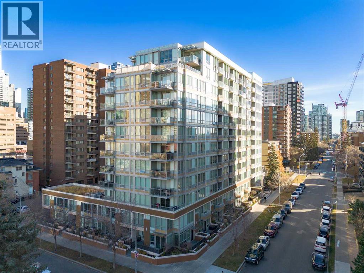
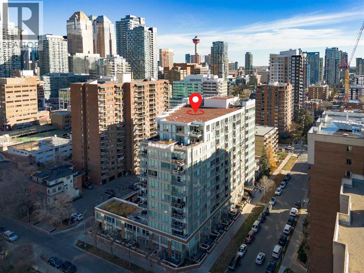
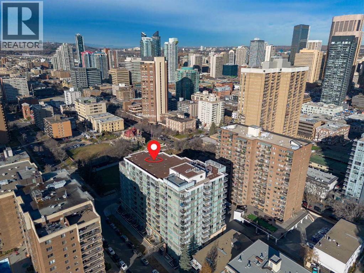
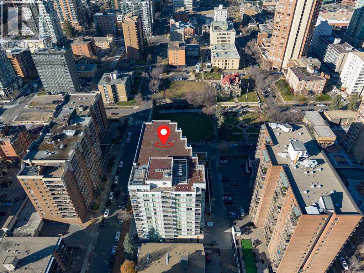
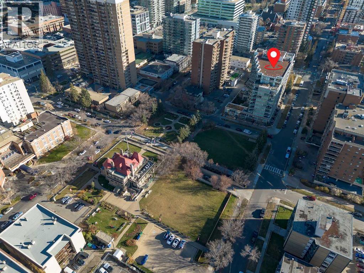
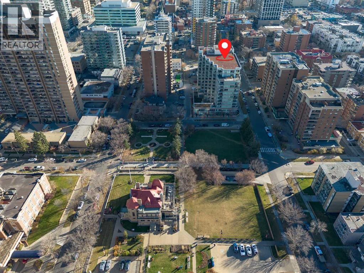
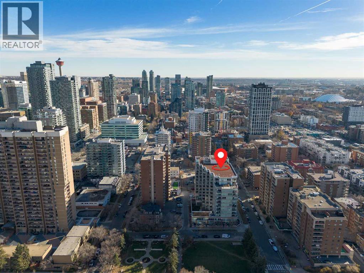
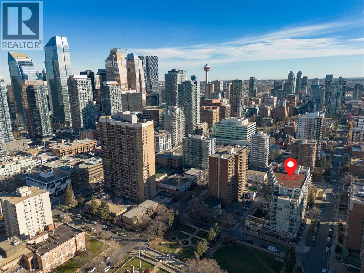
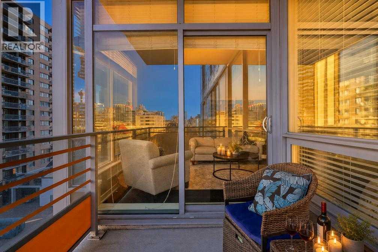
Have you ever wanted to have an unobstructed view of the historical site, The Lougheed House? This might be your next home. This 1 bedroom, 1 bathroom home is thoughtfully designed and well finished. You are greeted with your completely open floor plan starting with your chef inspired kitchen featuring quartz countertops, stainless steel appliances and creates a great entertainment space or for quiet nights at home with the family. Your dining area and living room are seamlessly connected with amazing view of the Calgary downtown skyline and the park at the Lougheed House. Your bedroom also has amazing views and is well sized giving you ample closet space. Your bathroom gives you a large tub/shower and quartz topped vanity. Your in-suite laundry offers convenience and your balcony has views that will take your breath away. Your titled, underground parking is perfect for those cold winter days or summer hail storms. Do not miss out on this opportunity to own a great downtown condo just blocks from trendy restaurants and cafe's on 17th avenue south west! (id:55577)
Property Features
- MLS® Number A2357211
-
Price
$300,000
Maintenance, Condominium Amenities, Common Area Maintenance, Heat, Insurance, Ground Maintenance, Property Management, Reserve Fund Contributions, Sewer, Waste Removal
$407.34 Monthly - Bedrooms: 1
- Bathrooms: 1
- Square Footage: 535 sqft
- Property Type: Apartment
- Community Name: Beltline
- Amenities Near By Park, Playground, Schools, Shopping
- Community Features Pets Allowed With Restrictions
- Features Closet Organizers, No Smoking Home, Parking
- Parking Space Total 1
- Plan 1312515
Buildings
| Bathroom Total | 1 | Bedrooms Above Ground | 1 |
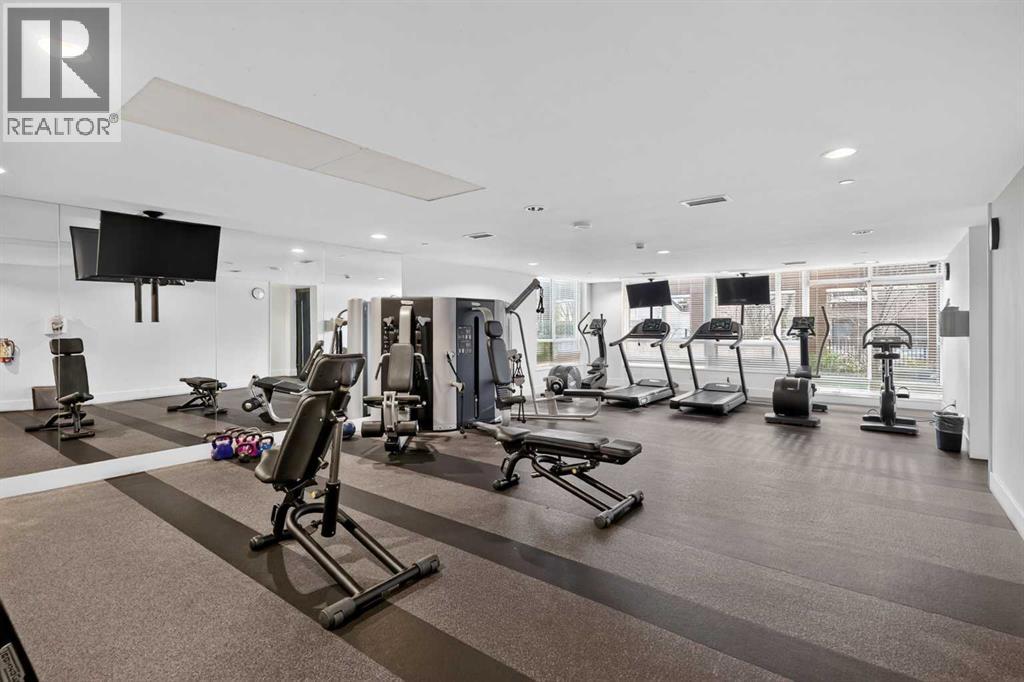
| Bedrooms Total | 1 | Amenities | Exercise Centre |
| Appliances | Washer, Refrigerator, Dishwasher, Stove, Dryer, Microwave Range Hood Combo | Constructed Date | 2013 |
| Construction Material | Poured Concrete | Construction Style Attachment | Attached |
| Cooling Type | Central Air Conditioning | Exterior Finish | Concrete, Metal |
| Flooring Type | Carpeted, Ceramic Tile, Laminate | Heating Type | Forced Air |
| Stories Total | 12 | Size Interior | 535 Sqft |
| Total Finished Area | 535.12 Sqft | Type | Apartment |
Parking
| Underground |
Land
| Acreage | No | Land Amenities | Park, Playground, Schools, Shopping |
| Size Total Text | Unknown | Zoning Description | Cc-mh |
Rooms
| Level | Type | Dimensions |
|---|---|---|
| Main Level | 4pc Bathroom | 8.25 Ft x 5.42 Ft |
| Main Level | Primary Bedroom | 10.50 Ft x 8.92 Ft |
| Main Level | Kitchen | 8.33 Ft x 8.33 Ft |
| Main Level | Dining Room | 7.92 Ft x 11.33 Ft |
| Main Level | Living Room | 13.50 Ft x 11.42 Ft |
Agents and Offices
- Justin Havre
- Thomas Kelly
- Office: Exp Realty