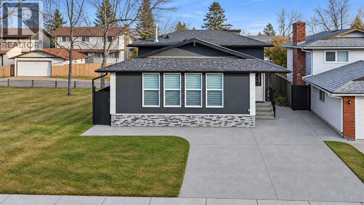
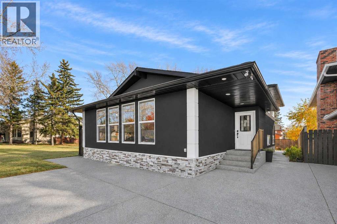
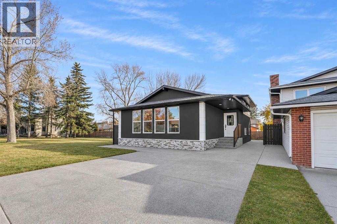
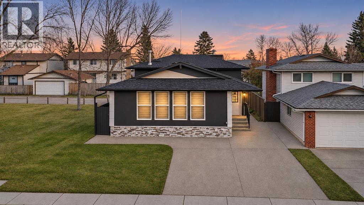
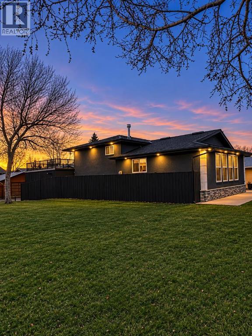
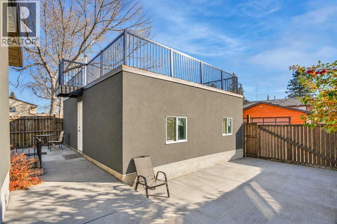
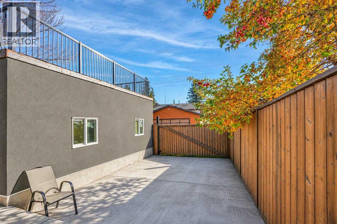
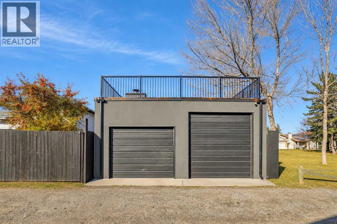
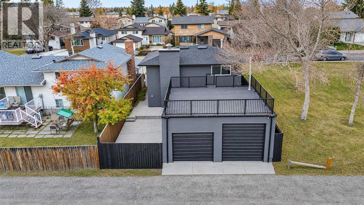
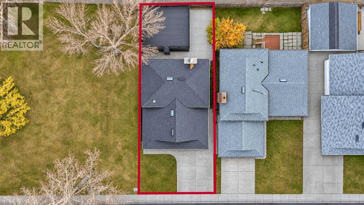
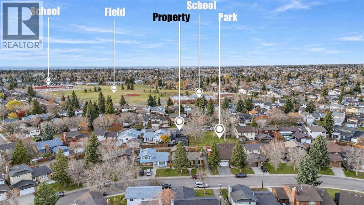
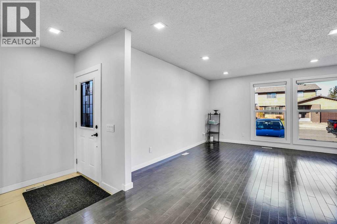
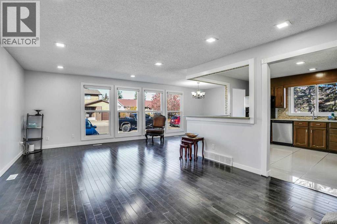
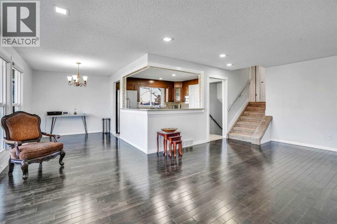
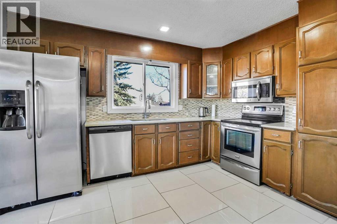
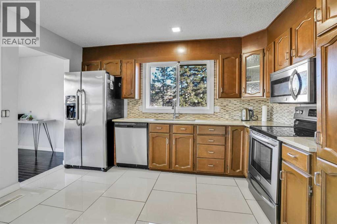
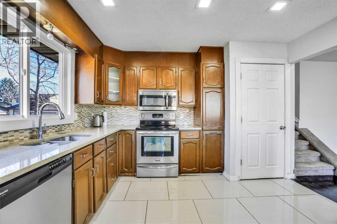
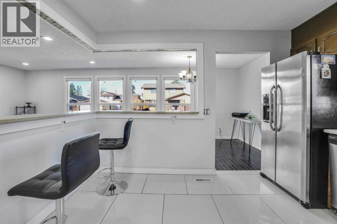
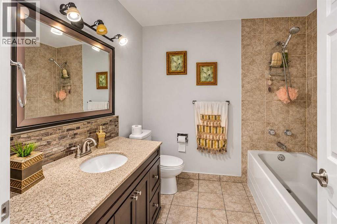
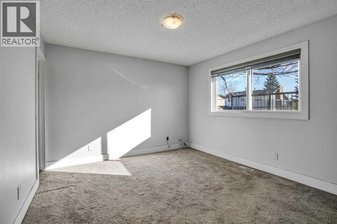
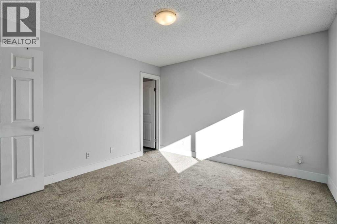
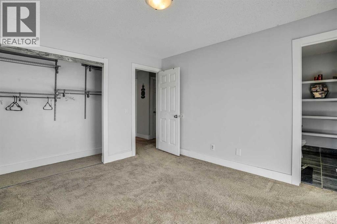
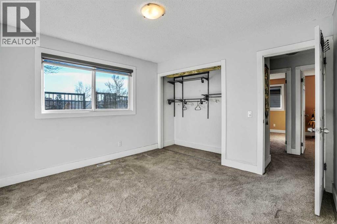
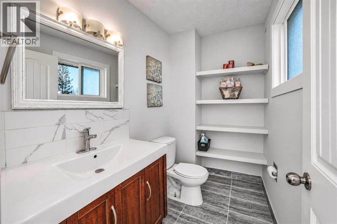
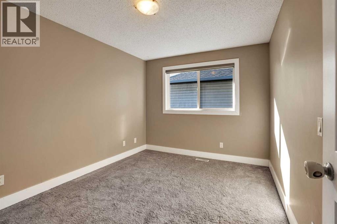
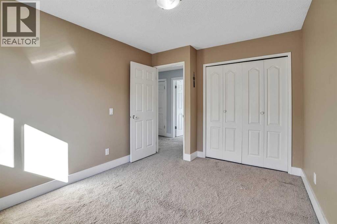
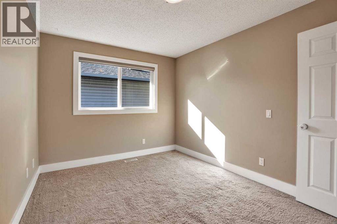
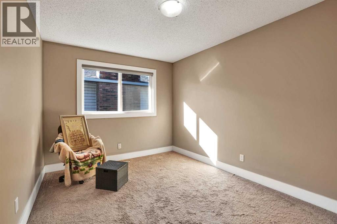
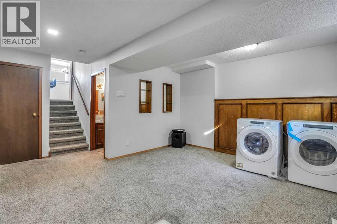
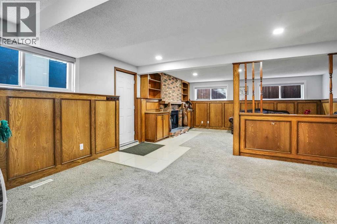
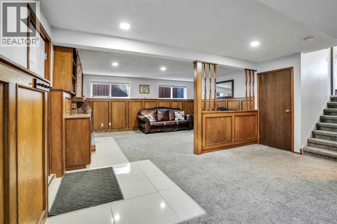
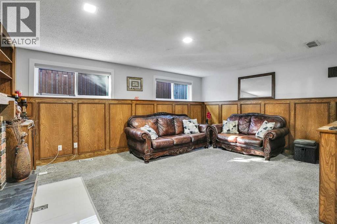
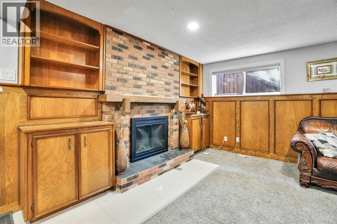
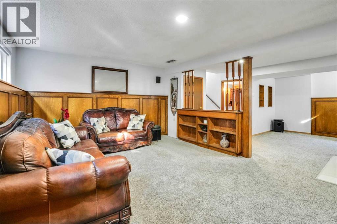
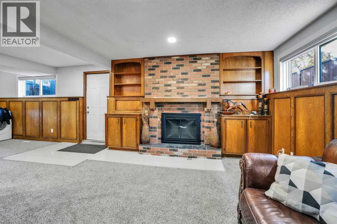
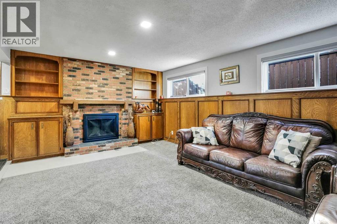
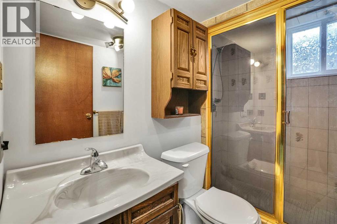
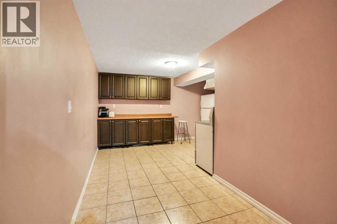
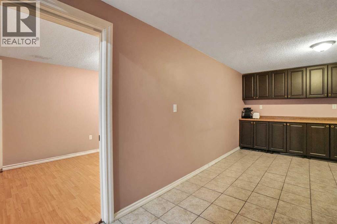
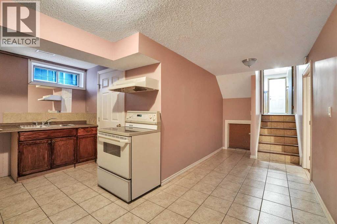
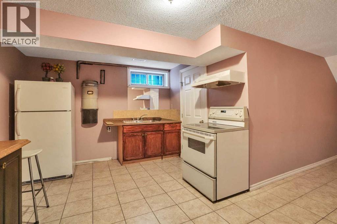
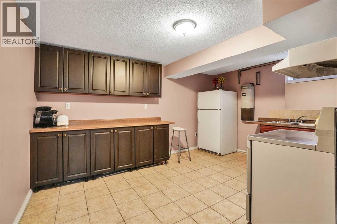
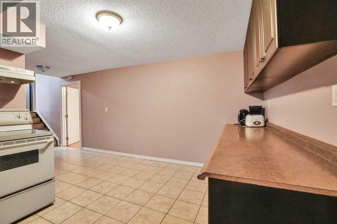
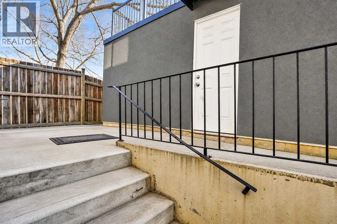
Welcome to this stunning, 4-level split, ideally located right next to a large green space! This spacious home offers an impressive combination of modern upgrades, functionality, and extra living space.The home features numerous renovations and upgrades, including new windows (2020), stainless steel appliances, elegant quartz countertops, updated bathrooms, fresh paint, and beautiful hardwood flooring. Enjoy the added elegance of interior pot lights, creating a warm and inviting atmosphere, along with exterior pot lights that enhance the home's curb appeal.The exterior has also been upgraded with beautiful stucco(2023), Shingles (2022), complemented by exposed concrete surrounding the home, adding both style and durability.Offering 3 bathrooms, a spacious living room, formal dining room, and a comfortable family room, this home provides plenty of space for the whole family. The third level features a separate entrance, offering excellent potential for a illegal suite or additional living space.Parking is abundant with a front driveway and a double detached garage featuring an incredible rooftop deck—perfect for relaxing and enjoying the outdoors!With its, spacious layout, separate entrance, and fantastic location beside a large green space, this home truly has so much to offer. A must-see property to fully appreciate all the upgrades, unique features, and exceptional space! (id:55577)
Property Features
- MLS® Number A2357142
- Price $649,000
- Bedrooms: 4
- Bathrooms: 3
- Square Footage: 1241 sqft
- Property Type: House
- Community Name: Temple
- Amenities Near By Park, Playground, Recreation Nearby, Schools, Shopping
- Features Back Lane, Pvc Window
- Parking Space Total 4
- Plan 7711020
- Structure Deck
Buildings
| Bathroom Total | 3 | Bedrooms Above Ground | 3 |
| Bedrooms Below Ground | 1 | Bedrooms Total | 4 |
| Appliances | Refrigerator, Dishwasher, Stove, Dryer, Microwave, Window Coverings, Garage Door Opener, Washer & Dryer | Architectural Style | 4 Level |
| Basement Development | Finished | Basement Features | Separate Entrance, Suite |
| Basement Type | Full (finished) | Constructed Date | 1979 |
| Construction Material | Poured Concrete | Construction Style Attachment | Detached |
| Cooling Type | None | Exterior Finish | Concrete, Stucco |
| Fireplace Present | Yes | Fireplace Total | 1 |
| Flooring Type | Carpeted, Ceramic Tile, Hardwood, Laminate, Linoleum | Foundation Type | Poured Concrete |
| Half Bath Total | 1 | Heating Type | Forced Air |
| Size Interior | 1241 Sqft | Total Finished Area | 1241.44 Sqft |
| Type | House |
Parking
| Detached Garage | 2 |
| Parking Pad | |
| R V |
Land
| Acreage | No | Fence Type | Fence |
| Land Amenities | Park, Playground, Recreation Nearby, Schools, Shopping | Size Frontage | 12.2 M |
| Size Irregular | 371.00 | Size Total | 371 M2|0-4,050 Sqft |
| Size Total Text | 371 M2|0-4,050 Sqft | Zoning Description | R-c1 |
Rooms
| Level | Type | Dimensions |
|---|---|---|
| Second Level | 2pc Bathroom | 7.50 Ft x 4.42 Ft |
| Second Level | 4pc Bathroom | 7.58 Ft x 6.92 Ft |
| Second Level | Bedroom | 9.50 Ft x 12.42 Ft |
| Second Level | Bedroom | 9.50 Ft x 11.33 Ft |
| Second Level | Primary Bedroom | 11.50 Ft x 11.75 Ft |
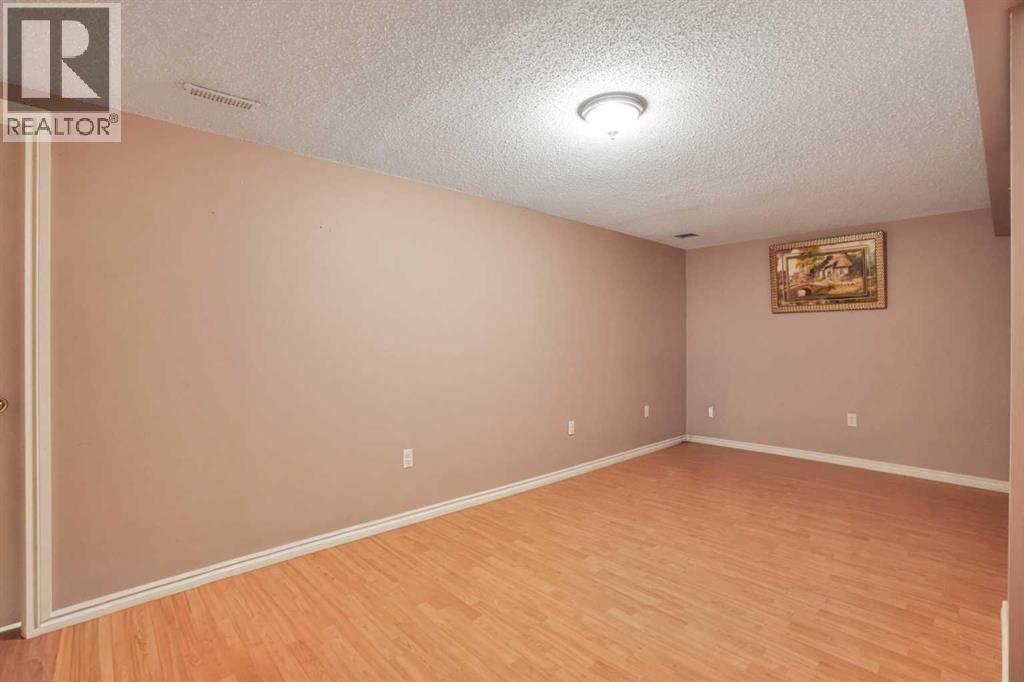
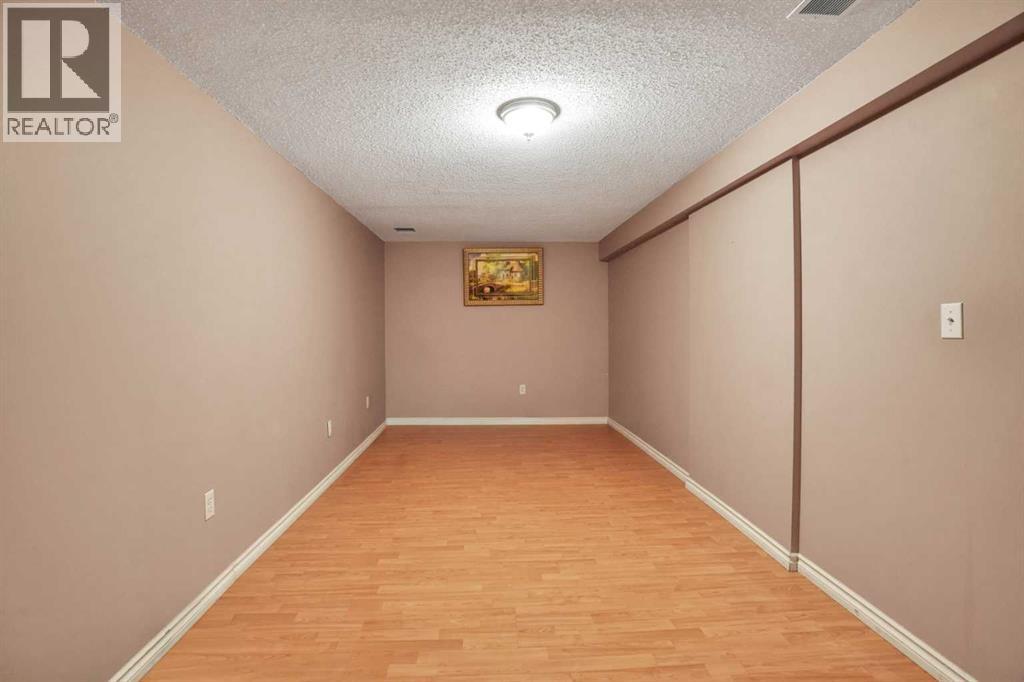
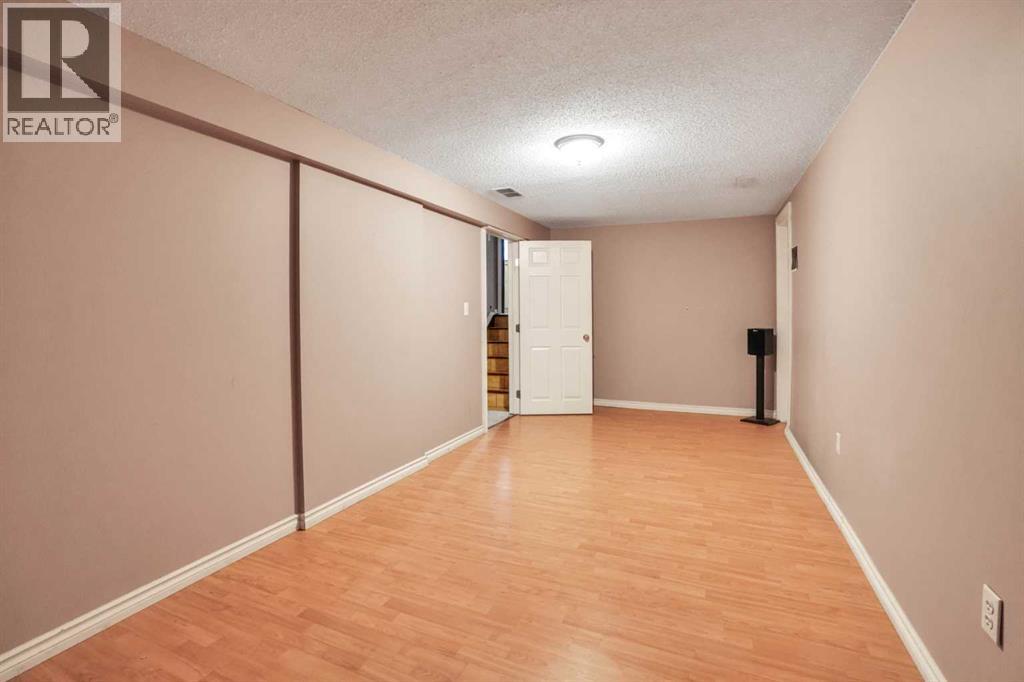
| Basement | Bedroom | 20.92 Ft x 8.92 Ft |
| Basement | Kitchen | 10.50 Ft x 14.58 Ft |
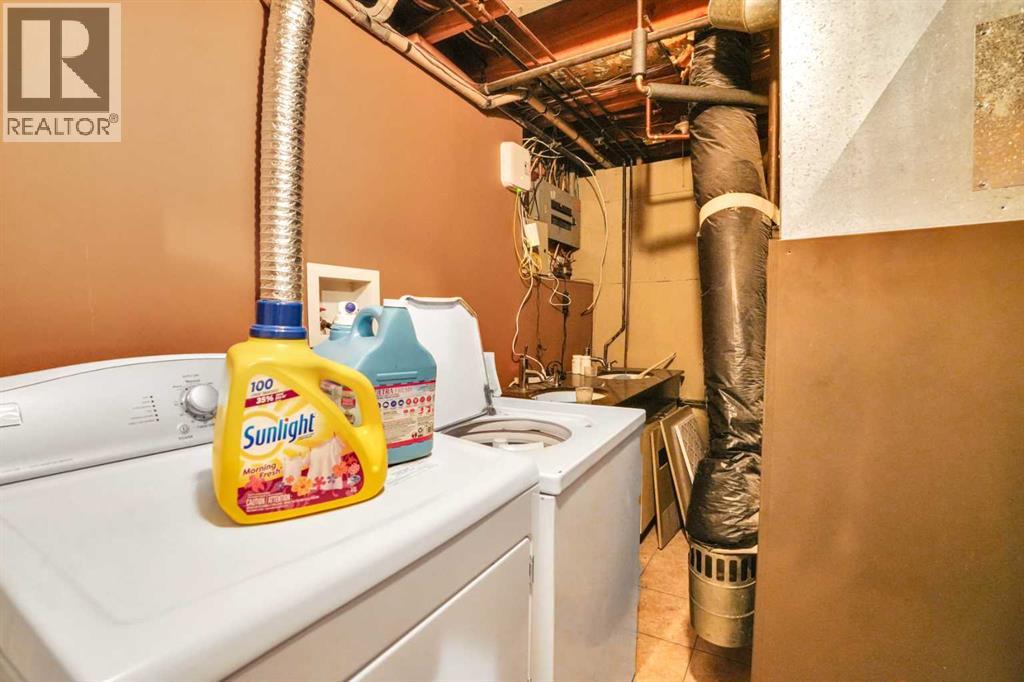
| Basement | Storage | 5.92 Ft x 3.75 Ft |
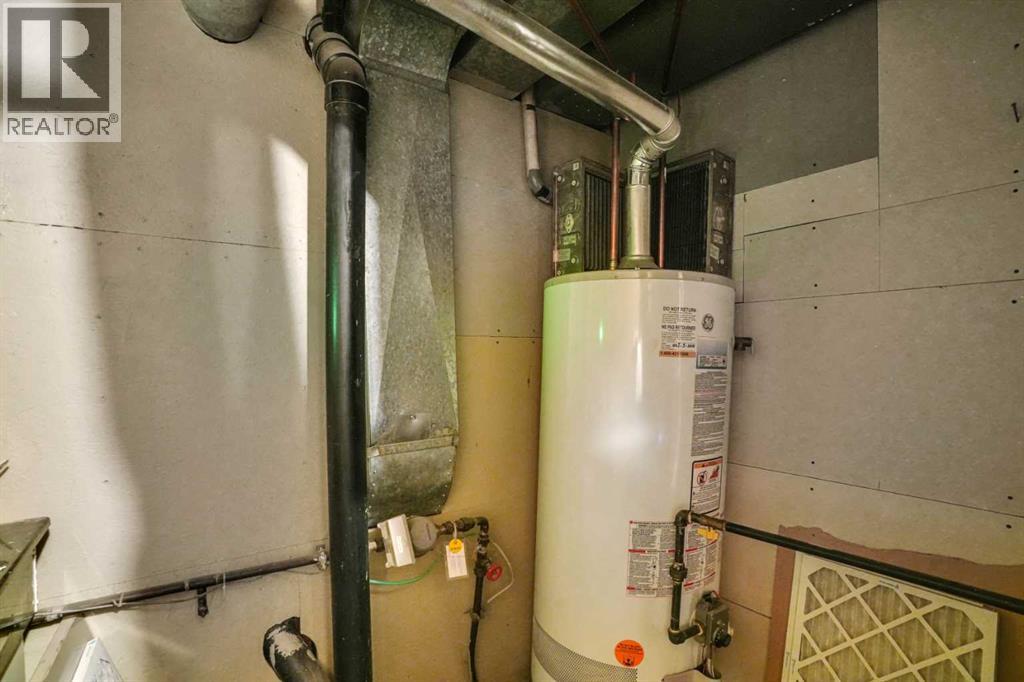
| Basement | Furnace | 10.33 Ft x 7.75 Ft |
| Lower Level | 3pc Bathroom | 4.83 Ft x 7.67 Ft |
| Lower Level | Other | 5.50 Ft x 15.25 Ft |
| Lower Level | Family Room | 18.08 Ft x 27.83 Ft |
| Main Level | Dining Room | 8.83 Ft x 12.17 Ft |
| Main Level | Foyer | 4.25 Ft x 5.58 Ft |
| Main Level | Kitchen | 12.50 Ft x 11.83 Ft |
| Main Level | Living Room | 21.58 Ft x 13.25 Ft |
Agents and Offices
- Maher Borot
- Office: Lpt Realty