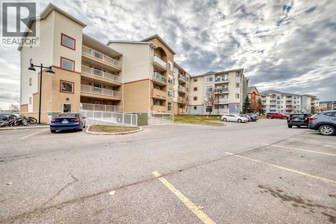
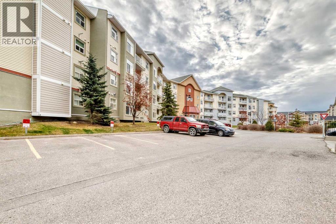
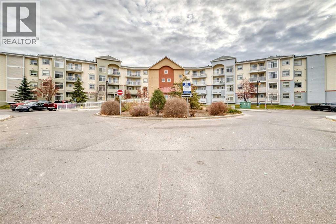
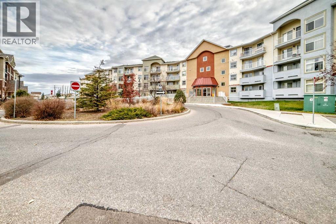
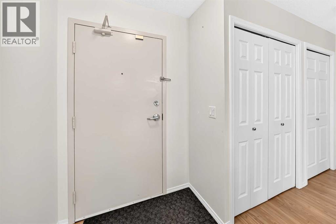
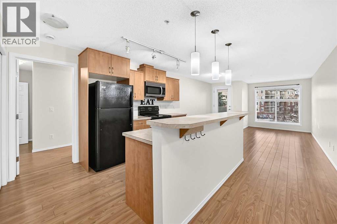
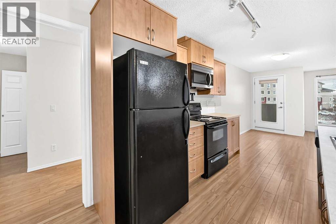
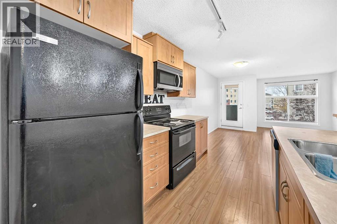
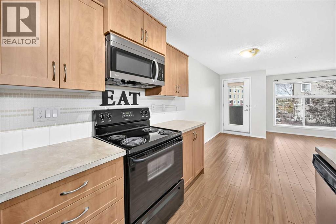
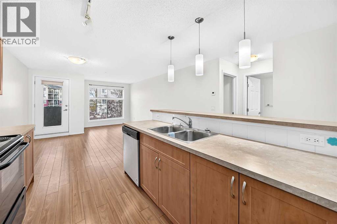
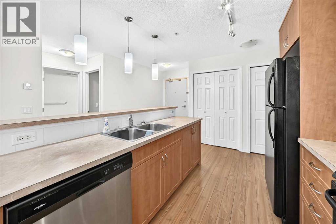
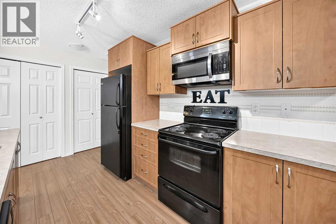
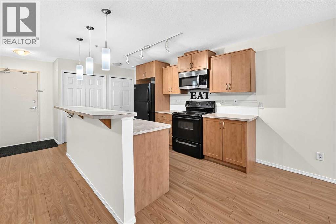
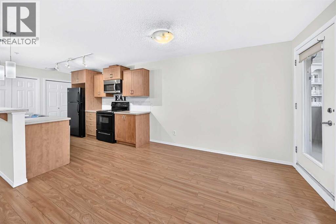
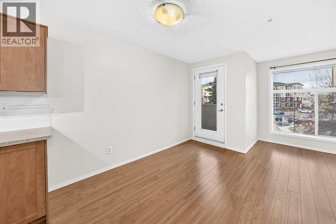
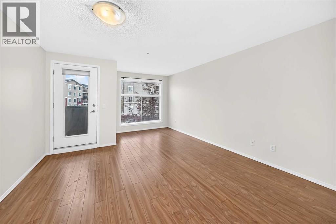
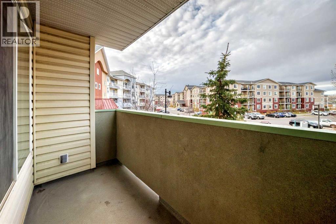
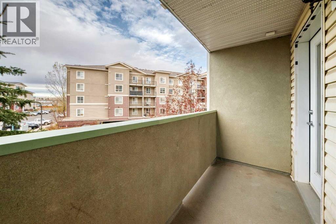
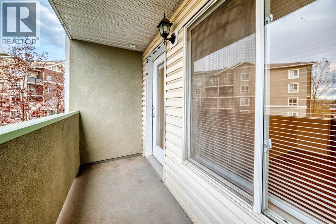
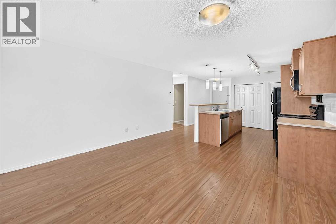
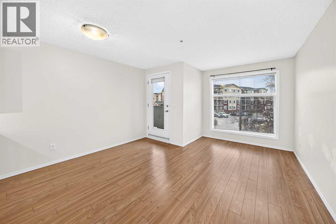
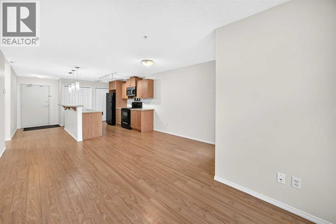
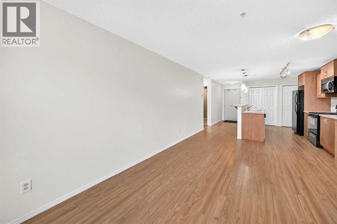
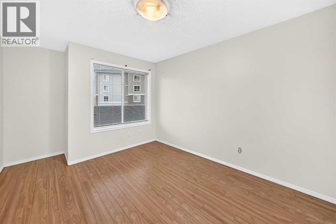
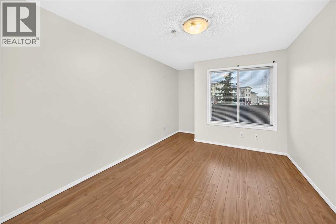
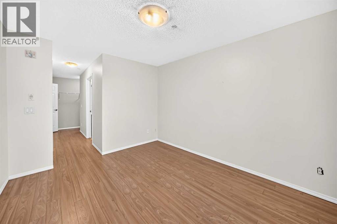
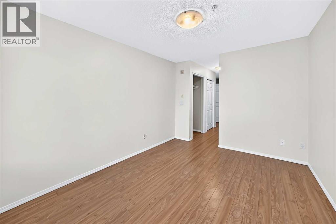
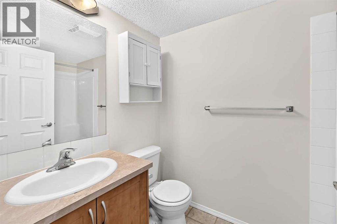
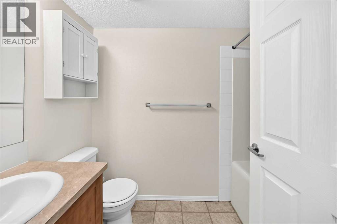
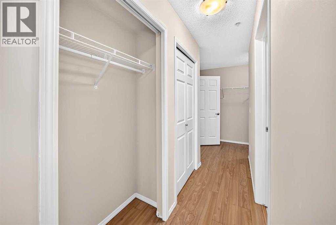
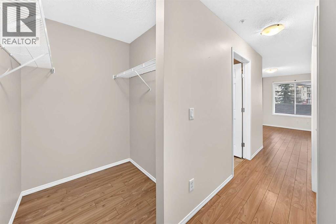
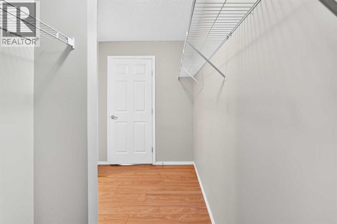
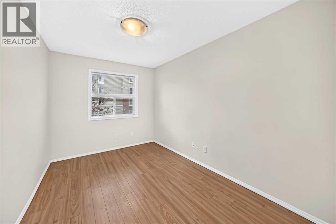
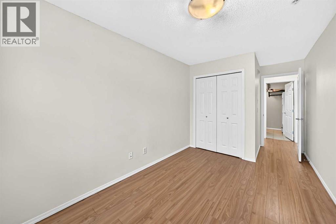
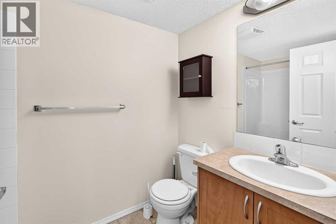
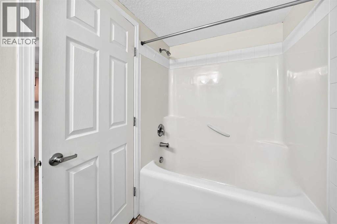
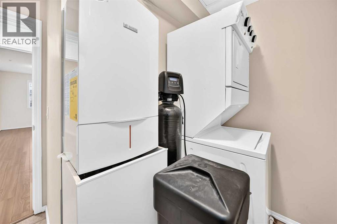
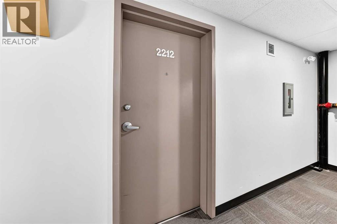
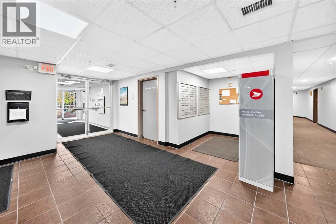
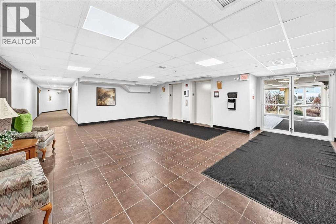
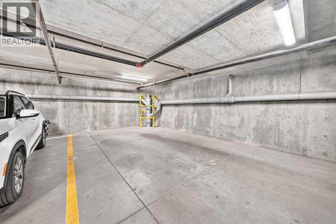
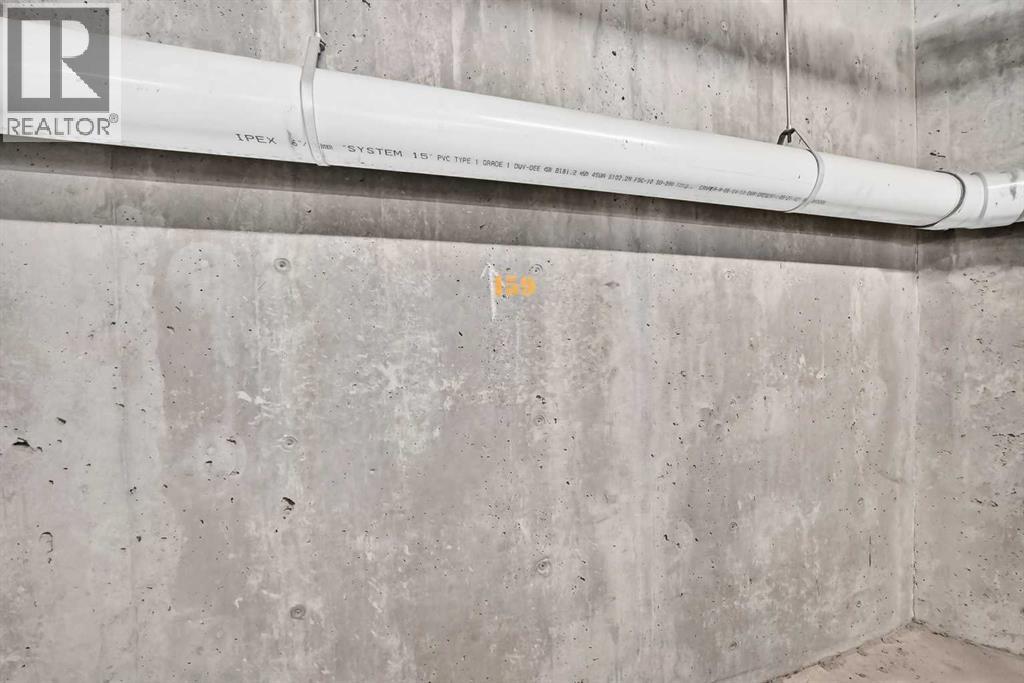
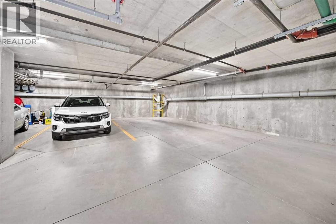
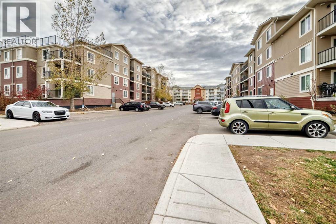
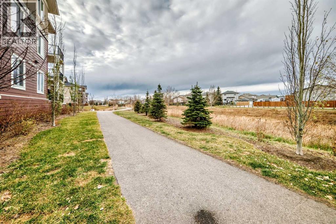
Welcome to Crown Shores in Willowbrook! This well-maintained 2-bedroom, 2-bathroom condo offers exceptional value, thoughtful features, and some standout upgrades that make it a must-see. Enjoy year-round comfort with in-floor heating, hot water on demand, and a NEW boiler. The unit also features a full water filtration system, adding another level of convenience and quality to everyday living. The functional layout offers two spacious bedrooms, two full bathrooms, and easy-care laminate flooring throughout. All major appliances are included, featuring a fridge, stove, dishwasher, washer, and dryer, making this home move-in ready. One feature that truly sets this unit apart is the PARKING STALL! Arguably one of the largest and easiest-to-access stalls in the entire complex, it offers exceptional convenience with plenty of room to manoeuvre. Whether you're driving a larger vehicle or simply appreciate hassle-free parking, this is a feature you'll certainly appreciate. Pet-friendly with board approval, Crown Shores offers comfortable condo living in a convenient Willowbrook location. With the major mechanical upgrades already in place, an impressive parking stall, and all appliances included, this property is an excellent opportunity for first-time buyers, downsizers, or investors. Even better, the unit is vacant and available for QUICK POSSESSION! Don't miss your opportunity to own this well-equipped condo with features that are hard to find. Book your private showing today! (id:55577)
Property Features
- MLS® Number A2357372
-
Price
$160,000
Maintenance, Heat, Insurance, Parking, Property Management, Reserve Fund Contributions, Other, See Remarks, Water
$682 Monthly - Bedrooms: 2
- Bathrooms: 2
- Square Footage: 926 sqft
- Property Type: Apartment
- Community Name: Willowbrook
- Amenities Near By Shopping
- Community Features Pets Allowed, Pets Allowed With Restrictions
- Features Parking
- Parking Space Total 1
- Plan 0914335
Buildings
| Bathroom Total | 2 | Bedrooms Above Ground | 2 |
| Bedrooms Total | 2 | Appliances | Refrigerator, Dishwasher, Stove, Microwave Range Hood Combo, Washer/dryer Stack-up |
| Constructed Date | 2008 | Construction Material | Wood Frame |
| Construction Style Attachment | Attached | Cooling Type | None |
| Exterior Finish | Stucco, Vinyl Siding | Flooring Type | Laminate |
| Heating Type | In Floor Heating | Stories Total | 4 |
| Size Interior | 926 Sqft | Total Finished Area | 926 Sqft |
| Type | Apartment |
Parking
| Garage | |
| Heated Garage | |
| Oversize | |
| See Remarks | |
| Underground |
Land
| Acreage | No | Land Amenities | Shopping |
| Size Irregular | 86.10 | Size Total | 86.1 M2|0-4,050 Sqft |
| Size Total Text | 86.1 M2|0-4,050 Sqft | Zoning Description | R5 |
Rooms
| Level | Type | Dimensions |
|---|---|---|
| Main Level | Primary Bedroom | 12.17 Ft x 10.00 Ft |
| Main Level | 4pc Bathroom | 8.33 Ft x 4.92 Ft |
| Main Level | 4pc Bathroom | 8.67 Ft x 4.92 Ft |
| Main Level | Bedroom | 12.50 Ft x 8.42 Ft |
| Main Level | Laundry Room | 4.33 Ft x 8.42 Ft |
| Main Level | Living Room/dining Room | 17.25 Ft x 11.25 Ft |
| Main Level | Other | 13.50 Ft x 13.17 Ft |
Agents and Offices
- Ronald Jobbagy
- Mark D. Stephen
- Office: Royal LePage Benchmark