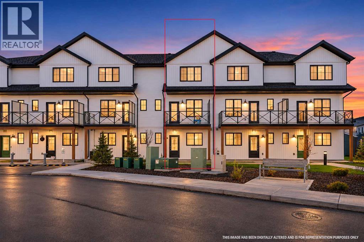
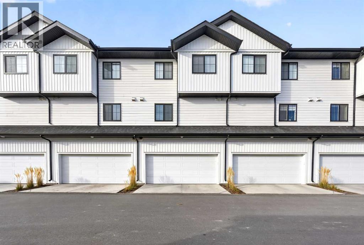
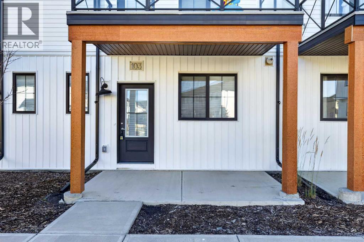
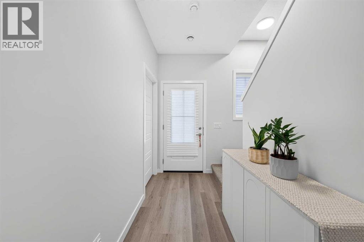
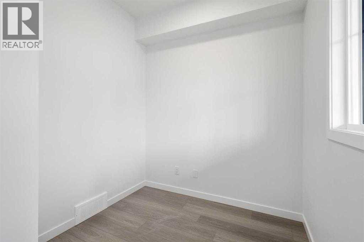
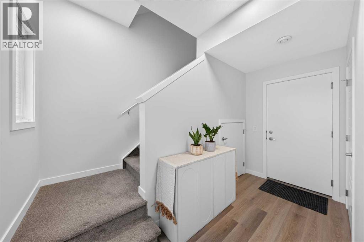
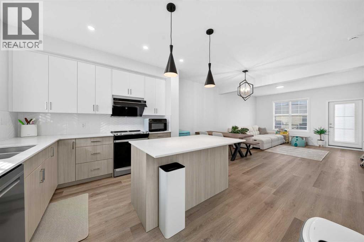
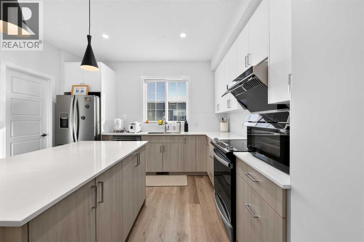
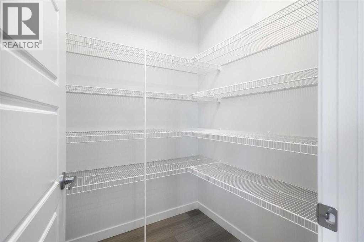
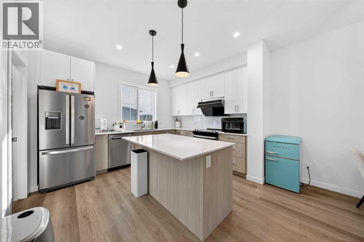
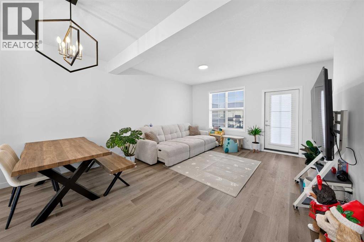
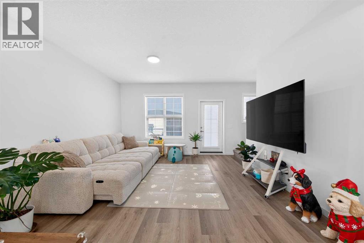
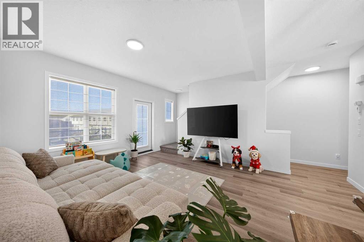
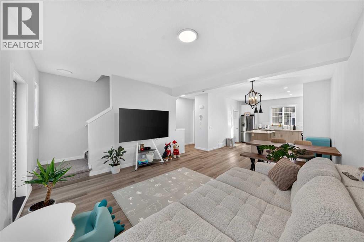
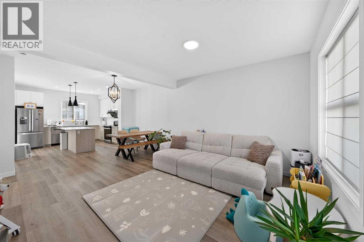
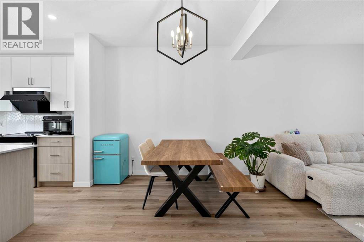
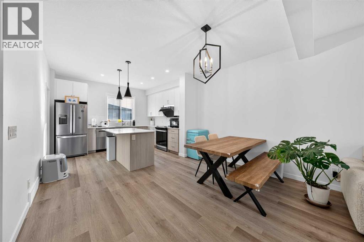
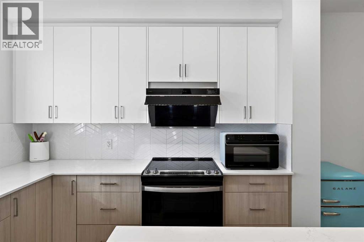
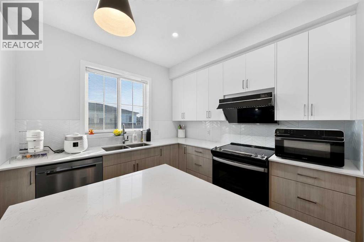
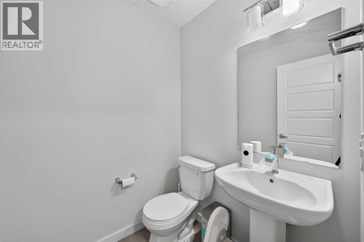
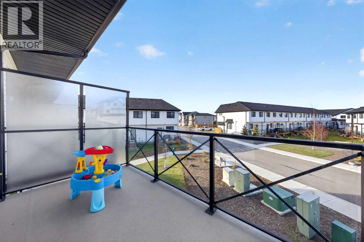
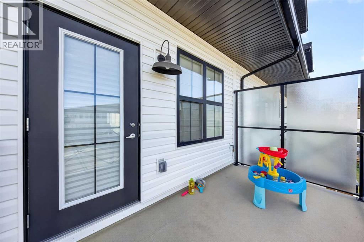
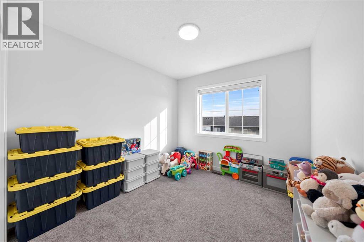
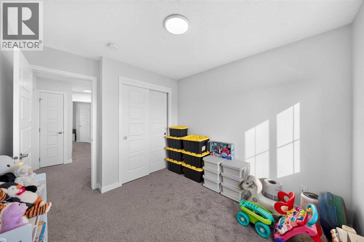
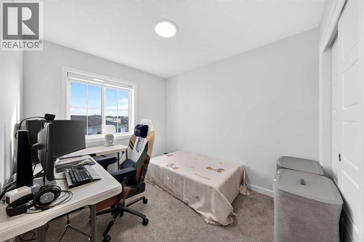
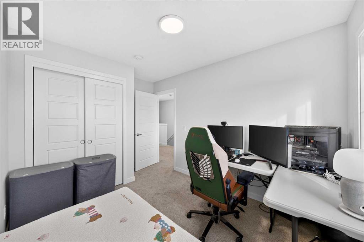
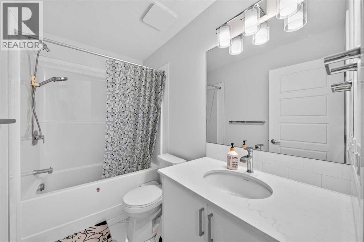
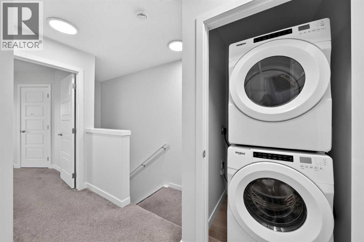
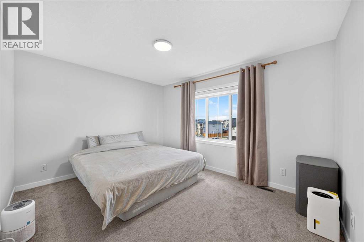
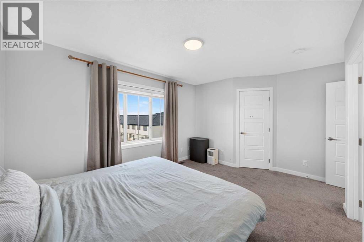
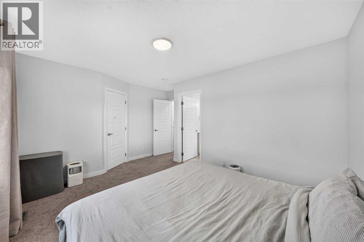
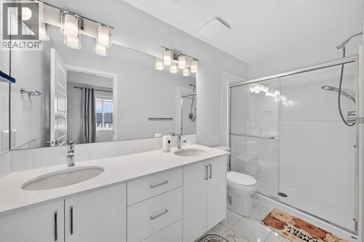
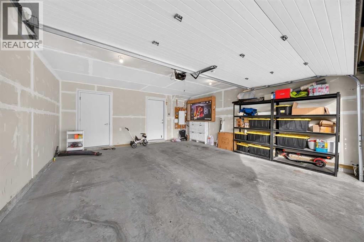
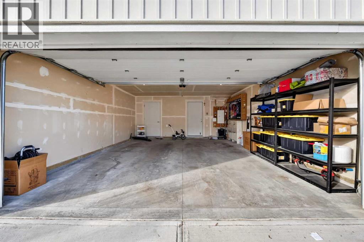
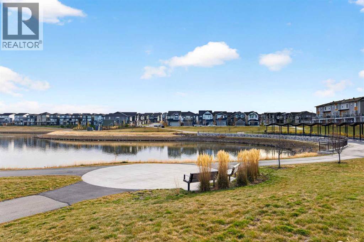
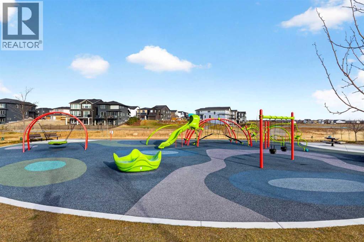
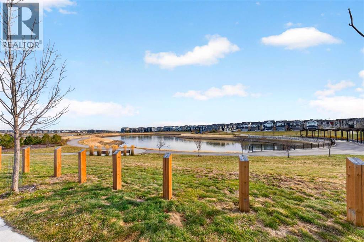
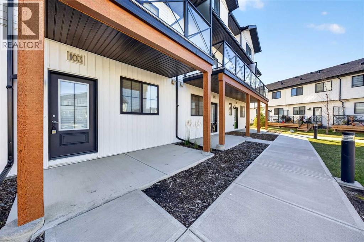
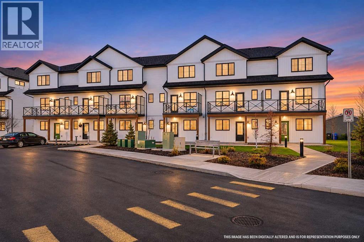
**RARE FIND! OVERSIZED DOUBLE ATTACHED GARAGE, FOUR BEDROOMS (INCLUDING A FLEXIBLE MAIN-LEVEL BEDROOM/OFFICE), AND JUST A ONE-MINUTE WALK TO THE LAKE!**Welcome to 340 Ambleton Street NW, a beautifully maintained townhouse offering an exceptional combination of space, functionality, and lifestyle in Calgary's growing Ambleton community. With approximately 1,579 SQ. FT. OF ABOVE-GRADE LIVING SPACE, this thoughtfully designed three-storey home stands out with its RARE OVERSIZED DOUBLE ATTACHED GARAGE, offering plenty of room for vehicles, storage, and outdoor gear — a feature that's hard to find in townhouse living!The entry level welcomes you with a VERSATILE FOURTH BEDROOM / HOME OFFICE, perfect for accommodating guests, working from home, or creating a private study. This FLEXIBLE MAIN-LEVEL SPACE adds exceptional functionality and makes the home ideal for growing families or those needing a dedicated workspace. Upstairs, the bright and inviting main living area features a SPACIOUS OPEN-CONCEPT LAYOUT that seamlessly connects the living room, dining area, and modern kitchen. LARGE WINDOWS AND ABUNDANT NATURAL LIGHT create a warm and comfortable atmosphere throughout. The kitchen offers generous counter space, a convenient pantry, and a functional layout ideal for everyday living and entertaining. Step outside onto the LARGE PRIVATE BALCONY WITH BEAUTIFUL VIEWS, the perfect spot to enjoy your morning coffee, entertain guests, or unwind after a long day. A convenient powder room completes this level.The upper floor features THREE GENEROUSLY SIZED BEDROOMS, offering plenty of room for the whole family. The spacious primary retreat includes a WALK-IN CLOSET AND PRIVATE 4-PIECE ENSUITE, while two additional bedrooms, another full bathroom, and CONVENIENT UPPER-FLOOR LAUNDRY make everyday living effortless.LOCATION, LOCATION, LOCATION! Just a ONE-MINUTE WALK TO THE LAKE, with scenic walking paths and green spaces nearby, this home offers an incredible opportunity to enjoy the outdoors right in your own community. Even better, LOW CONDO FEES AND A WELL-MAINTAINED CONDOMINIUM COMPLEX provide added value and peace of mind.Whether you're a growing family, a professional working from home, or simply looking for more space without compromising on convenience, this home truly delivers. FOUR VERSATILE BEDROOMS, AN OVERSIZED DOUBLE GARAGE, A FLEXIBLE MAIN-LEVEL HOME OFFICE, LARGE BALCONY, AND AN EXCELLENT LOCATION NEAR THE LAKE — all in one exceptional townhouse! (id:55577)