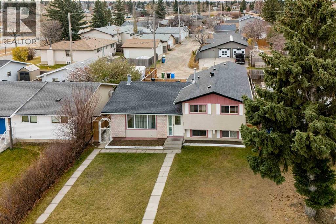
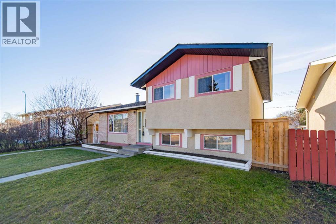
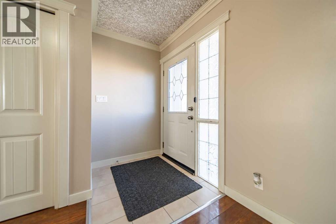
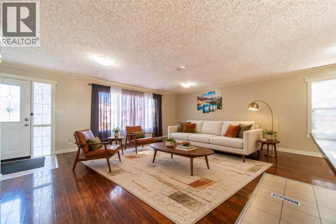
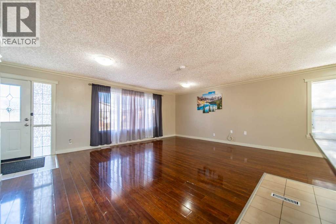
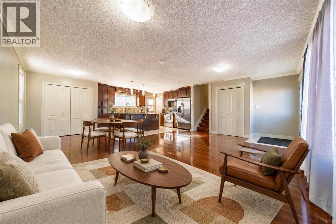
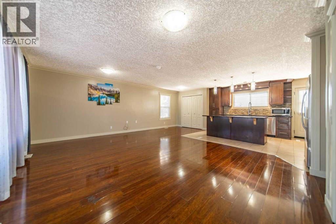
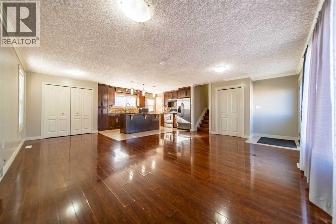
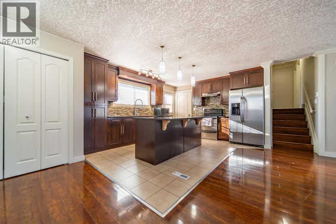
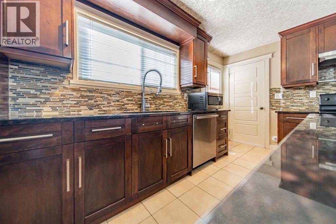
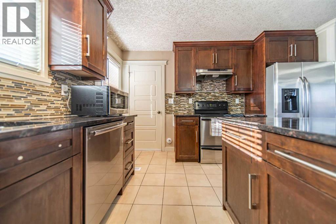
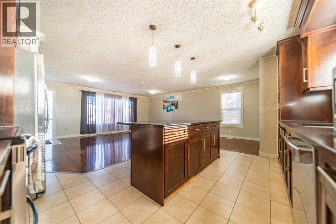
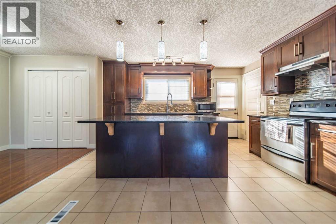
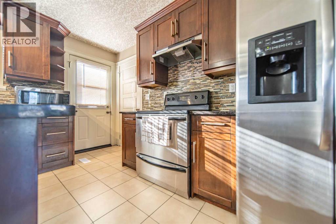
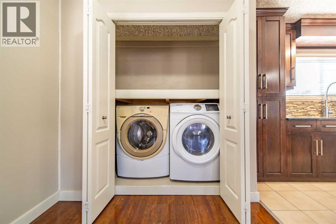
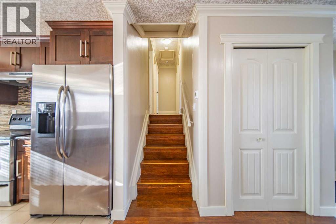
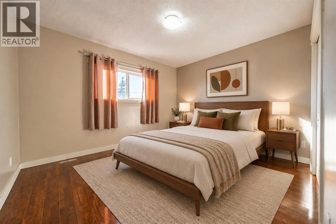
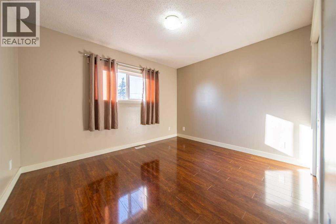
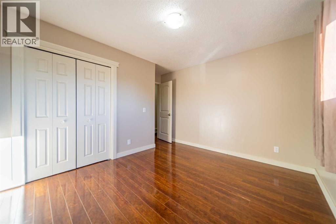
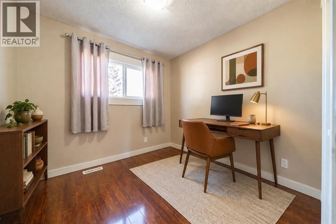
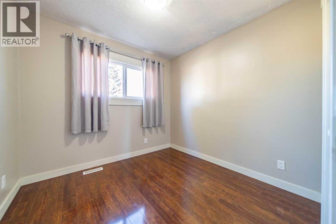
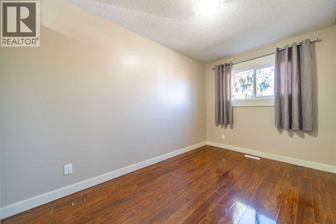
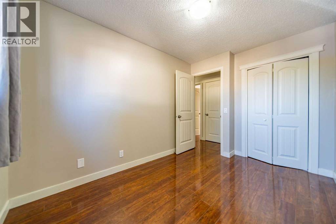
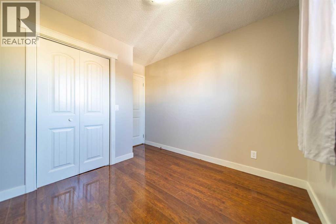
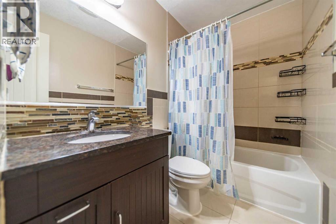
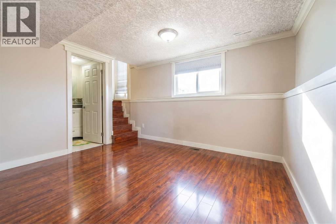
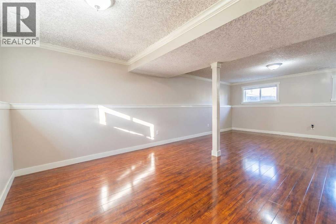
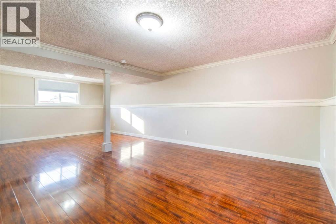
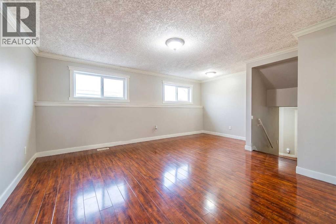
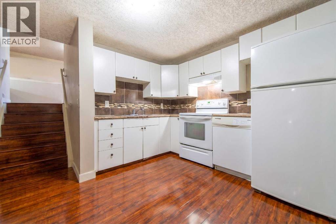
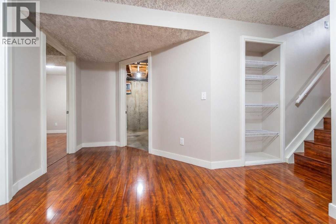
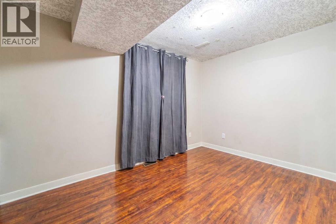
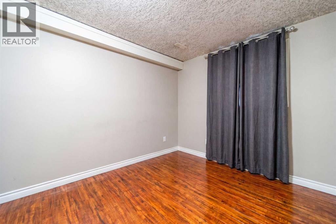
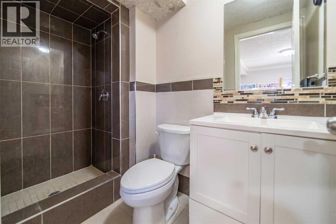
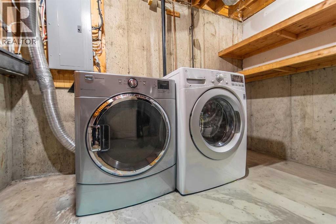
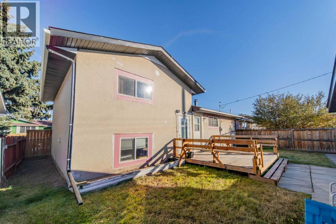
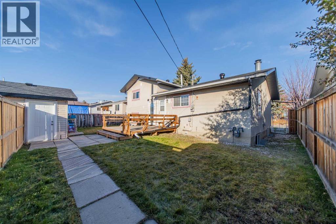
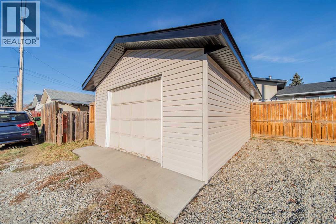
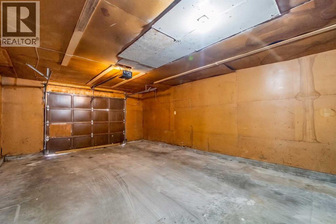
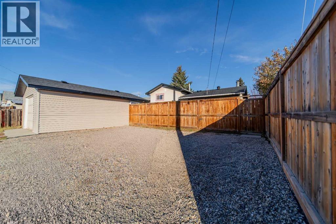
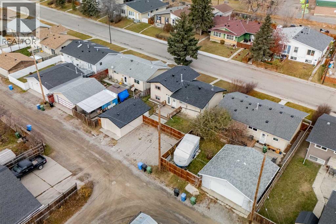
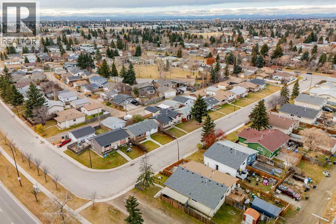
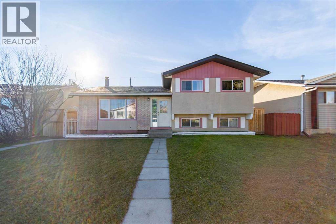
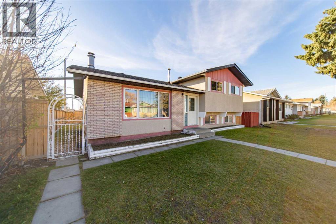
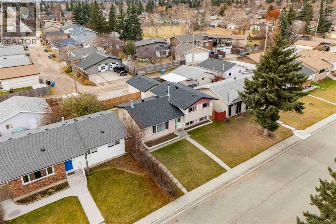
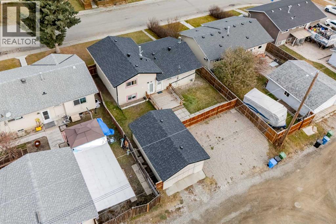
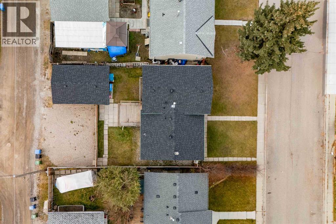
Room for everyone and the flexibility to live your way! This inviting four-level split offers a versatile layout for extended family or a live-in nanny, with three bedrooms and a full bathroom in the main living quarters, plus two additional bedrooms, a full bathroom, a kitchen and a living area in the basement. Laundry on both levels adds everyday convenience and greater independence for everyone under one roof. The bright main living space offers a welcoming setting for gathering and entertaining, with large windows and an open connection to the kitchen. Laminate and tile flooring throughout the home make for easy everyday maintenance, while the split-level design provides separation between living spaces and room to spread out. Several practical updates have been completed over the last few years, including a new electrical panel, water heater, refrigerator in the main-floor kitchen, some newer windows, deck and fencing along one side and the back of the property. The single-car garage also features a new roof and siding. A large parking pad with alley access adds valuable off-street parking alongside the garage. With flexible living arrangements, thoughtful updates and plenty of parking, this home offers a practical solution for households looking for space to live together while enjoying their own privacy. (id:55577)
Property Features
- MLS® Number A2356631
- Price $549,900
- Bedrooms: 5
- Bathrooms: 2
- Square Footage: 1106 sqft
- Property Type: House
- Community Name: Forest Heights
- Amenities Near By Park, Playground, Schools, Shopping
- Features Back Lane
- Parking Space Total 4
- Plan 7411090
- Structure Deck
Buildings
| Bathroom Total | 2 | Bedrooms Above Ground | 3 |
| Bedrooms Below Ground | 2 | Bedrooms Total | 5 |
| Appliances | Washer, Refrigerator, Dishwasher, Stove, Dryer, Microwave Range Hood Combo, Window Coverings, Garage Door Opener | Architectural Style | 4 Level |
| Basement Development | Finished | Basement Features | Separate Entrance, Suite |
| Basement Type | Full (finished) | Constructed Date | 1975 |
| Construction Style Attachment | Detached | Cooling Type | None |
| Exterior Finish | Brick, Stucco | Flooring Type | Laminate, Tile |
| Foundation Type | Poured Concrete | Heating Fuel | Natural Gas |
| Heating Type | Forced Air | Size Interior | 1106 Sqft |
| Total Finished Area | 1105.6 Sqft | Type | House |
Parking
| Detached Garage | 1 |
Land
| Acreage | No | Fence Type | Fence |
| Land Amenities | Park, Playground, Schools, Shopping | Landscape Features | Lawn |
| Size Depth | 30.56 M | Size Frontage | 15.24 M |
| Size Irregular | 464.00 | Size Total | 464 M2|4,051 - 7,250 Sqft |
| Size Total Text | 464 M2|4,051 - 7,250 Sqft | Zoning Description | R-c1 |
Rooms
| Level | Type | Dimensions |
|---|---|---|
| Basement | 3pc Bathroom | 9.92 Ft x 4.58 Ft |
| Basement | Bedroom | 13.25 Ft x 8.25 Ft |
| Basement | Bedroom | 10.42 Ft x 9.83 Ft |
| Basement | Breakfast | 8.17 Ft x 7.42 Ft |
| Basement | Kitchen | 7.58 Ft x 11.08 Ft |
| Basement | Recreational, Games Room | 24.25 Ft x 16.75 Ft |
| Basement | Furnace | 13.25 Ft x 13.67 Ft |
| Main Level | Dining Room | 7.33 Ft x 7.17 Ft |
| Main Level | Kitchen | 12.58 Ft x 14.50 Ft |
| Main Level | Living Room | 14.92 Ft x 20.33 Ft |
| Upper Level | 4pc Bathroom | 8.83 Ft x 4.92 Ft |
| Upper Level | Bedroom | 11.08 Ft x 8.92 Ft |
| Upper Level | Bedroom | 12.00 Ft x 8.00 Ft |
| Upper Level | Primary Bedroom | 12.58 Ft x 11.83 Ft |
Agents and Offices
- Christopher Duffy
- Sarah Walczak
- Office: RE/MAX First