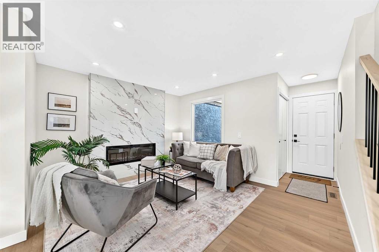
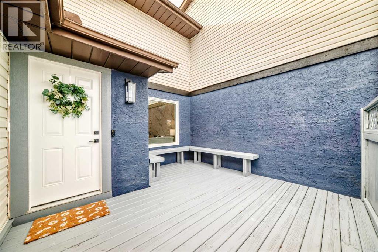
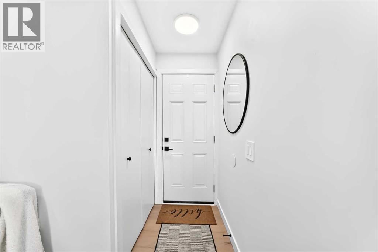
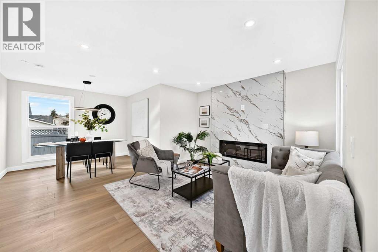
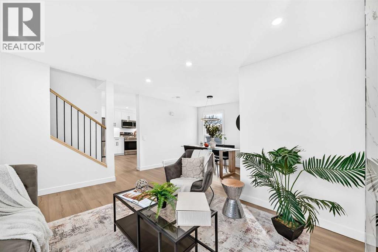
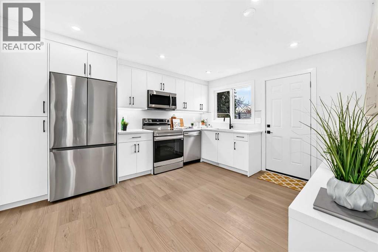
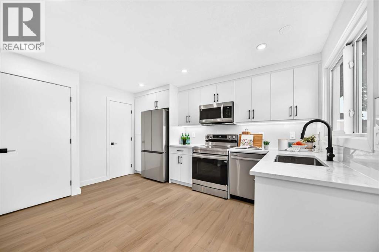
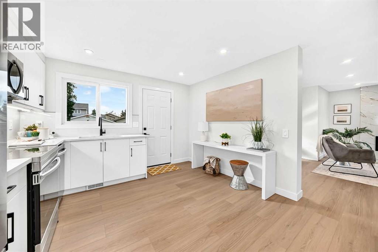
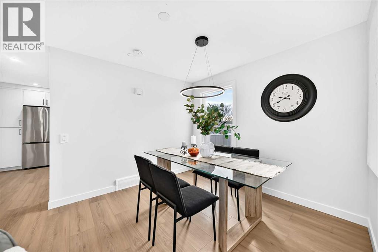
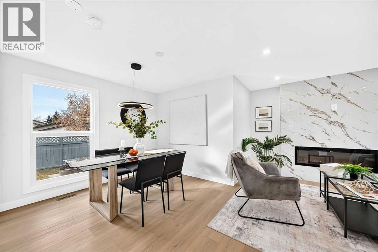
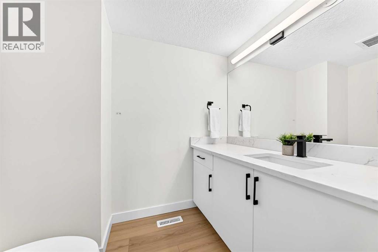
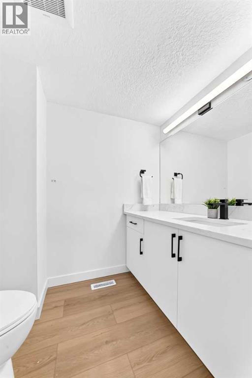
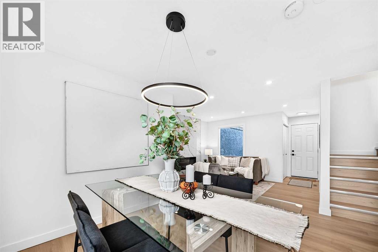
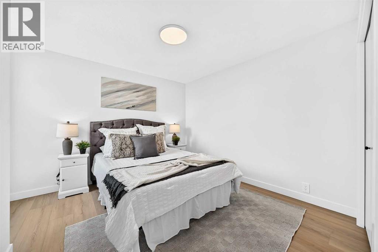
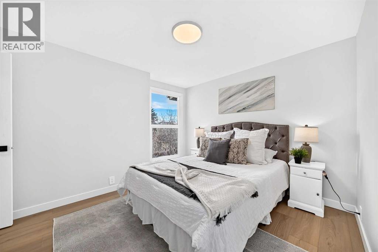
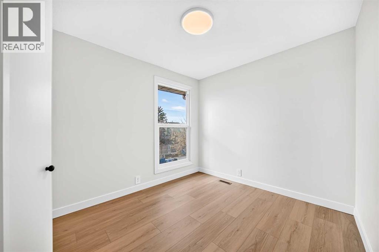
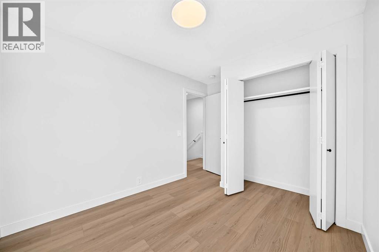
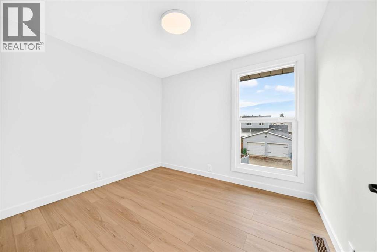
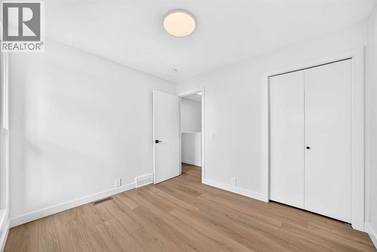
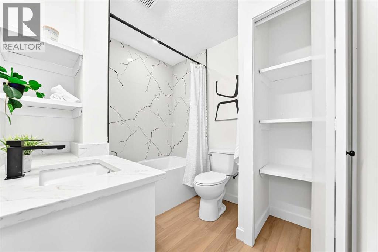
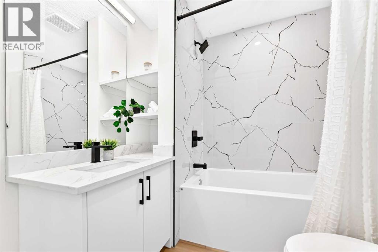
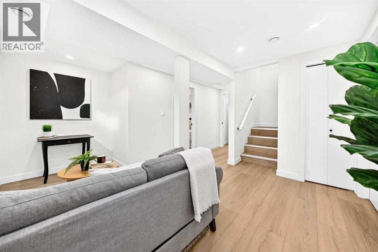
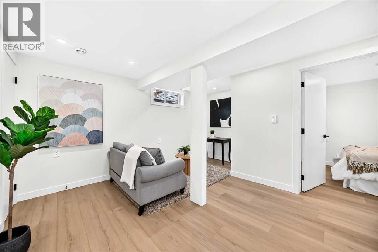
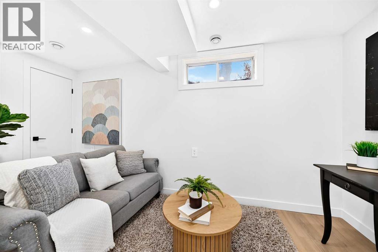
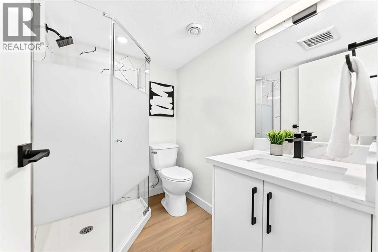
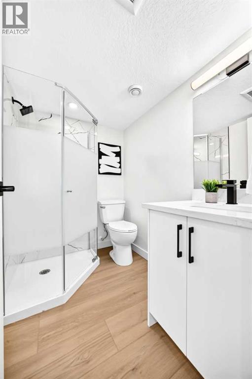
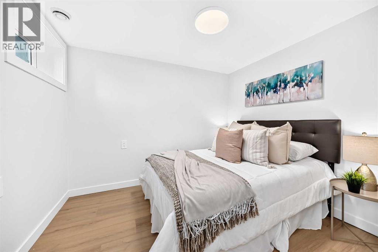
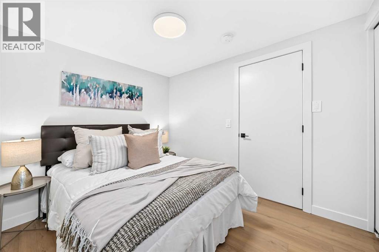
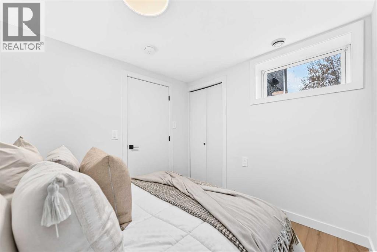
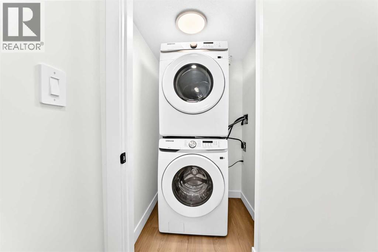
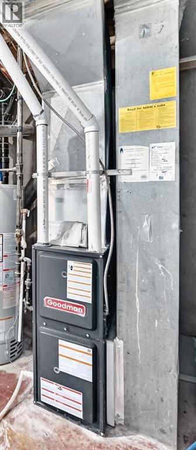
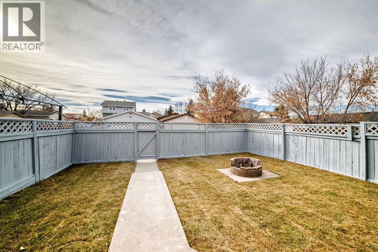
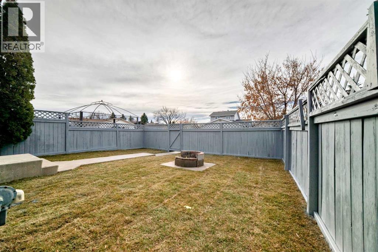
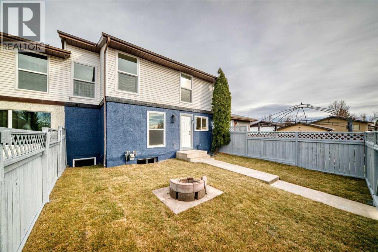
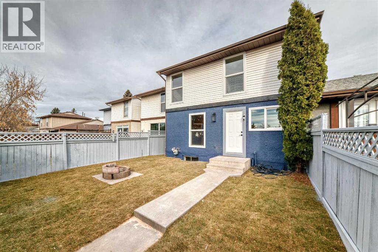
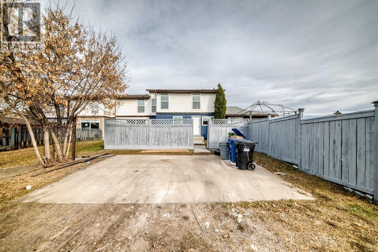
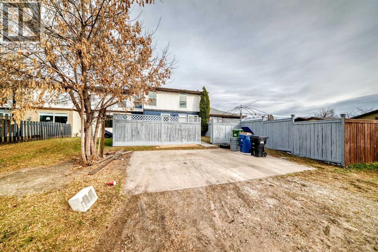
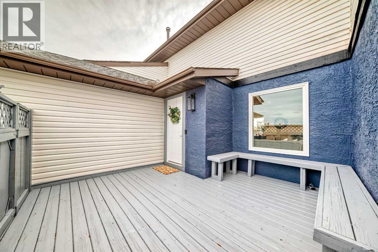
Welcome to this beautifully renovated NO CONDO FEE townhouse offering modern finishes, functional living space, and exceptional value for families and investors alike. Located in the established community of Abbeydale. The bright and inviting main floor features a spacious living room highlighted by a brand-new fireplace, a stylishly updated kitchen complete with new stainless-steel appliances, quartz countertops, and ample cabinetry, plus a convenient 2-piece powder room.Upstairs, you'll find three generously sized bedrooms and a fully renovated 4-piece bathroom, providing comfortable space for the whole family.The fully finished basement expands your living area with an additional bedroom, another full bathroom, dedicated laundry area, and a versatile recreation room perfect for guests, teenagers, movie nights or a home office setup.Recent upgrades include a new furnace. With no condo fees, low maintenance living, and plenty of space across all three levels, this move-in-ready home is an incredible opportunity. Close to schools, easy access to 16th ave, Stoney and Deerfoot Trails.Don't miss your chance to own this stunning renovated home! (id:55577)
Property Features
- MLS® Number A2356644
- Price $399,999
- Bedrooms: 4
- Bathrooms: 3
- Square Footage: 1068 sqft
- Property Type: Row / Townhouse
- Community Name: Abbeydale
- Amenities Near By Park, Playground, Schools, Shopping
- Features Back Lane
- Parking Space Total 4
- Plan 7910372
Buildings
| Bathroom Total | 3 | Bedrooms Above Ground | 3 |
| Bedrooms Below Ground | 1 | Bedrooms Total | 4 |
| Appliances | Washer, Refrigerator, Dishwasher, Stove, Dryer, Microwave Range Hood Combo | Basement Development | Finished |
| Basement Features | Walk-up | Basement Type | Full (finished) |
| Constructed Date | 1979 | Construction Style Attachment | Attached |
| Cooling Type | None | Exterior Finish | Stucco, Vinyl Siding |
| Fireplace Present | Yes | Fireplace Total | 1 |
| Flooring Type | Vinyl Plank | Foundation Type | Poured Concrete |
| Half Bath Total | 1 | Heating Type | Forced Air |
| Stories Total | 2 | Size Interior | 1068 Sqft |
| Total Finished Area | 1068.1 Sqft | Type | Row / Townhouse |
Parking
| Other | |
| Parking Pad |
Land
| Acreage | No | Fence Type | Fence |
| Land Amenities | Park, Playground, Schools, Shopping | Land Disposition | Cleared |
| Landscape Features | Landscaped, Lawn | Size Depth | 30.51 M |
| Size Frontage | 8.54 M | Size Irregular | 212.00 |
| Size Total | 212 M2|0-4,050 Sqft | Size Total Text | 212 M2|0-4,050 Sqft |
| Zoning Description | M-cg |
Rooms
| Level | Type | Dimensions |
|---|---|---|
| Basement | Laundry Room | 4.25 Ft x 4.42 Ft |
| Basement | Bedroom | 8.33 Ft x 9.83 Ft |
| Basement | Family Room | 14.25 Ft x 11.58 Ft |
| Basement | Other | 6.67 Ft x 4.92 Ft |
| Basement | 3pc Bathroom | 6.67 Ft x 4.92 Ft |
| Main Level | Kitchen | 11.67 Ft x 13.67 Ft |
| Main Level | Living Room | 13.33 Ft x 11.33 Ft |
| Main Level | Dining Room | 9.92 Ft x 9.25 Ft |
| Main Level | 2pc Bathroom | 6.92 Ft x 5.25 Ft |
| Main Level | Bedroom | 9.25 Ft x 8.92 Ft |
| Main Level | 3pc Bathroom | 6.92 Ft x 10.00 Ft |
| Upper Level | Bedroom | 10.25 Ft x 8.92 Ft |
| Upper Level | Primary Bedroom | 10.92 Ft x 10.00 Ft |
Agents and Offices
- Gladys Imoukhuede
- Office: Cir Realty