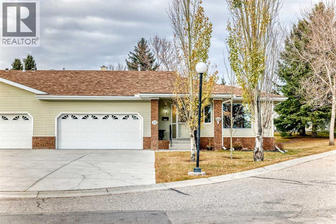
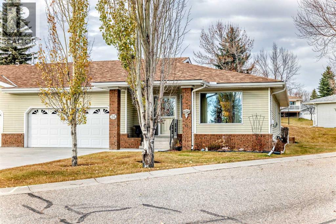
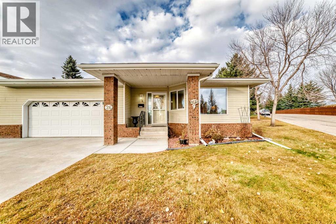
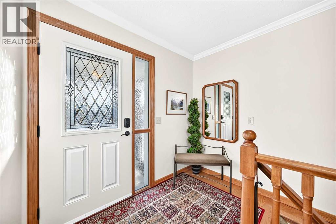
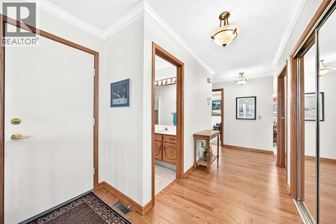
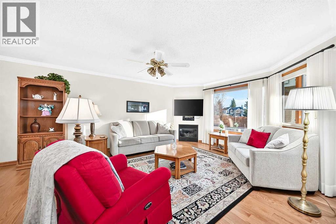
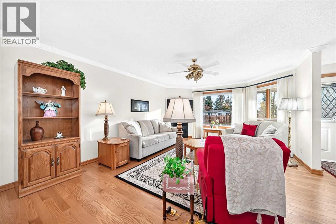
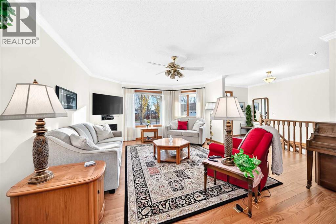
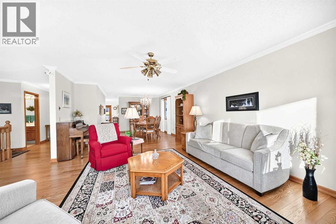
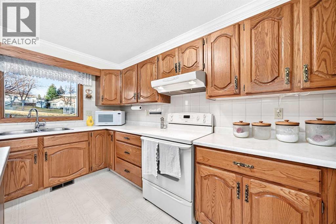
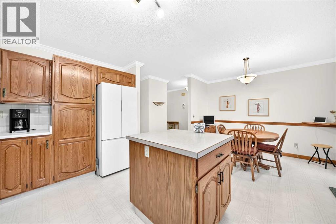
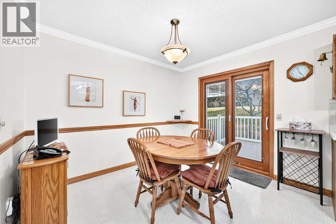
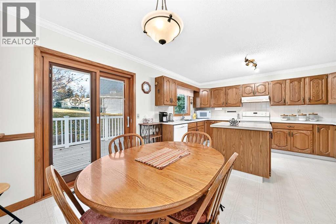
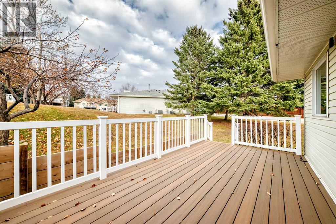
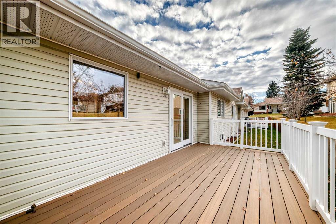
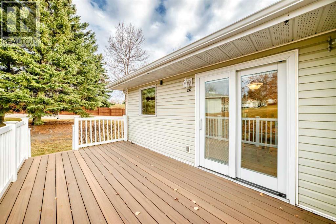
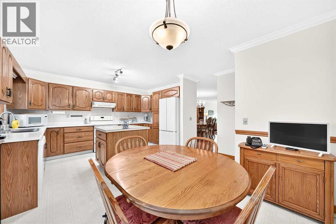
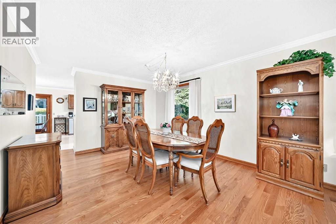
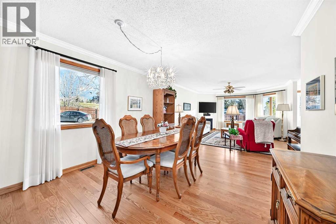
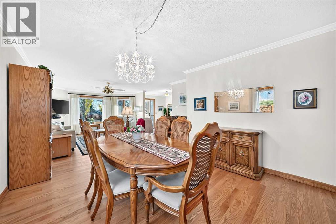
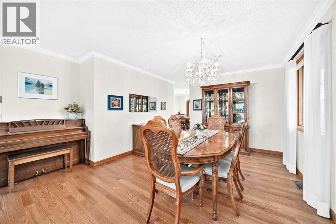
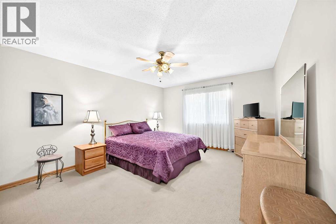
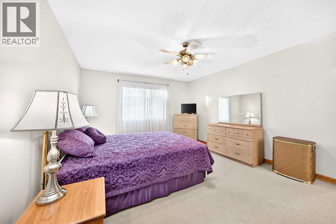
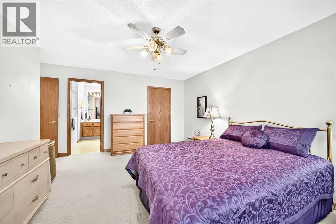
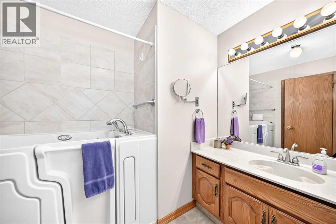
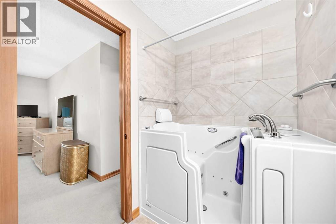
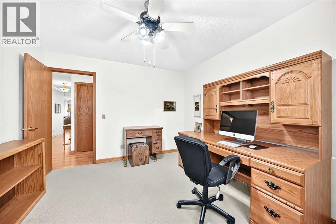
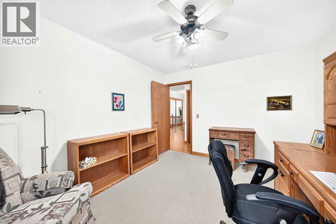
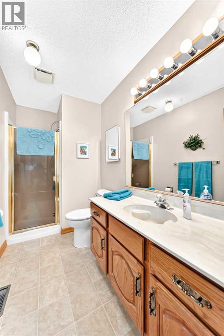
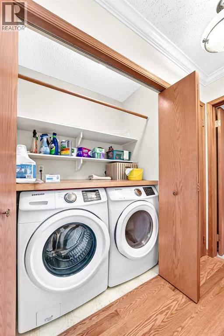
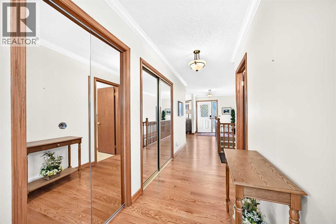
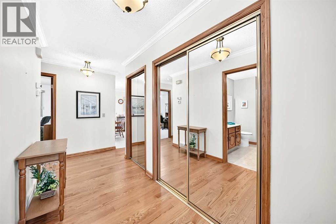
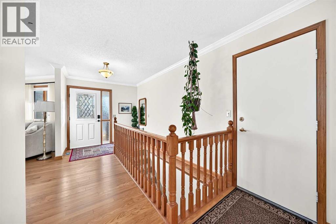
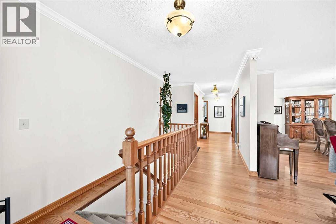
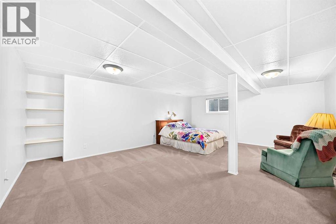
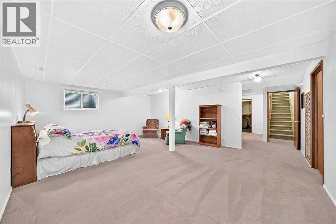
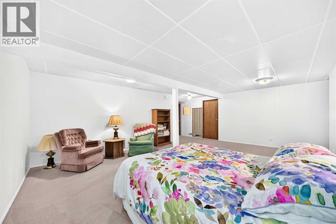
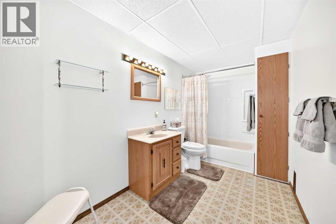
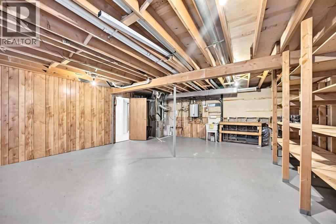
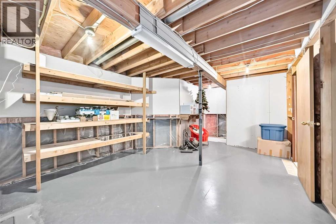
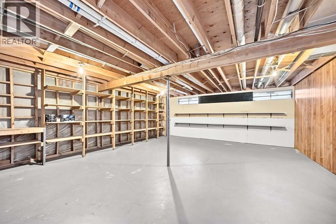
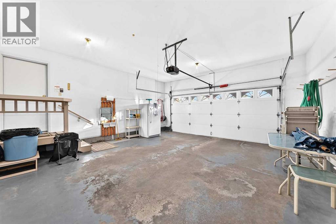
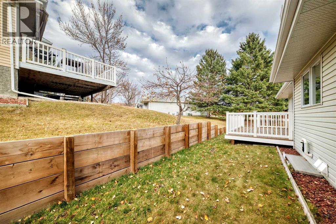
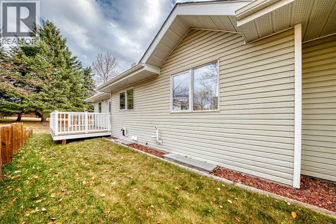
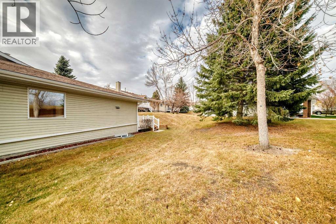
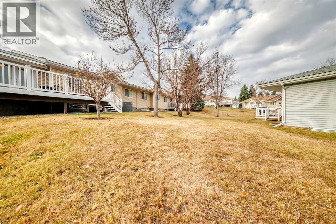
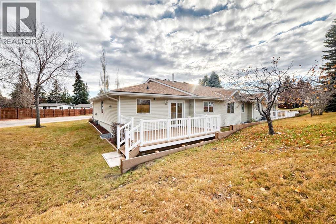
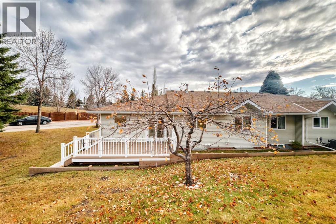
Spacious bungalow-style villa in the well-regarded Horizon Village Varsity 55+ community, featuring a traditional layout with a host of recent updates. The rare, generous floor plan includes an eat-in kitchen, double attached garage, and extensive basement storage. Highlights include energy-efficient triple-pane windows throughout, SafeStep tub and tankless water heater (both 2023), new hardwood floors (2024), on-demand water heater under the kitchen sink (2024), newer furnace and dishwasher, egress window, basement carpet (2024), thermostat, and window coverings. A large approximately 162 sq ft (18' × 9') composite deck extends the outdoor living space.Residents enjoy access to the community clubhouse with kitchen, fitness area, and social spaces. Ideally situated in mature Varsity, minutes from Silver Springs Golf Course, Market Mall, Nose Hill Park, Bowmont Park, University of Calgary, Foothills Medical Centre, and Alberta Children’s Hospital, with convenient access to Crowchild Trail and LRT. The practical layout and updates make this home particularly suitable for buyers seeking comfortable, mobility-friendly living. Priced for a timely sale. (id:55577)
Property Features
- MLS® Number A2357357
-
Price
$619,900
Maintenance, Common Area Maintenance, Insurance, Ground Maintenance, Property Management, Reserve Fund Contributions
$591.24 Monthly - Bedrooms: 2
- Bathrooms: 3
- Square Footage: 1532 sqft
- Property Type: Duplex
- Community Name: Varsity
- Amenities Near By Golf Course, Recreation Nearby, Schools, Shopping
- Community Features Golf Course Development, Pets Allowed With Restrictions, Age Restrictions
- Features No Animal Home, No Smoking Home, Parking
- Parking Space Total 2
- Plan 8810915
- Structure Deck
Buildings
| Bathroom Total | 3 | Bedrooms Above Ground | 2 |
| Bedrooms Total | 2 | Amenities | Clubhouse |
| Appliances | Washer, Refrigerator, Dishwasher, Stove, Dryer, Window Coverings | Basement Development | Finished |
| Basement Type | Full (finished) | Constructed Date | 1988 |
| Construction Material | Wood Frame | Construction Style Attachment | Semi-detached |
| Cooling Type | None | Exterior Finish | Brick, Vinyl Siding |
| Fireplace Present | Yes | Fireplace Total | 1 |
| Flooring Type | Carpeted, Ceramic Tile, Hardwood | Foundation Type | Poured Concrete |
| Heating Fuel | Natural Gas | Heating Type | Forced Air |
| Stories Total | 1 | Size Interior | 1532 Sqft |
| Total Finished Area | 1532 Sqft | Type | Duplex |
Parking
| Attached Garage | 2 |
Land
| Acreage | No | Fence Type | Not Fenced |
| Land Amenities | Golf Course, Recreation Nearby, Schools, Shopping | Size Total Text | Unknown |
| Zoning Description | Dc (pre 1p2007) |
Rooms
| Level | Type | Dimensions |
|---|---|---|
| Basement | Recreational, Games Room | 20.08 Ft x 16.25 Ft |
| Basement | 4pc Bathroom | .00 Ft x .00 Ft |
| Main Level | Living Room | 19.17 Ft x 13.92 Ft |
| Main Level | Other | 8.00 Ft x 4.42 Ft |
| Main Level | Breakfast | 9.67 Ft x 10.42 Ft |
| Main Level | Dining Room | 10.08 Ft x 11.58 Ft |
| Main Level | Eat In Kitchen | 8.75 Ft x 13.08 Ft |
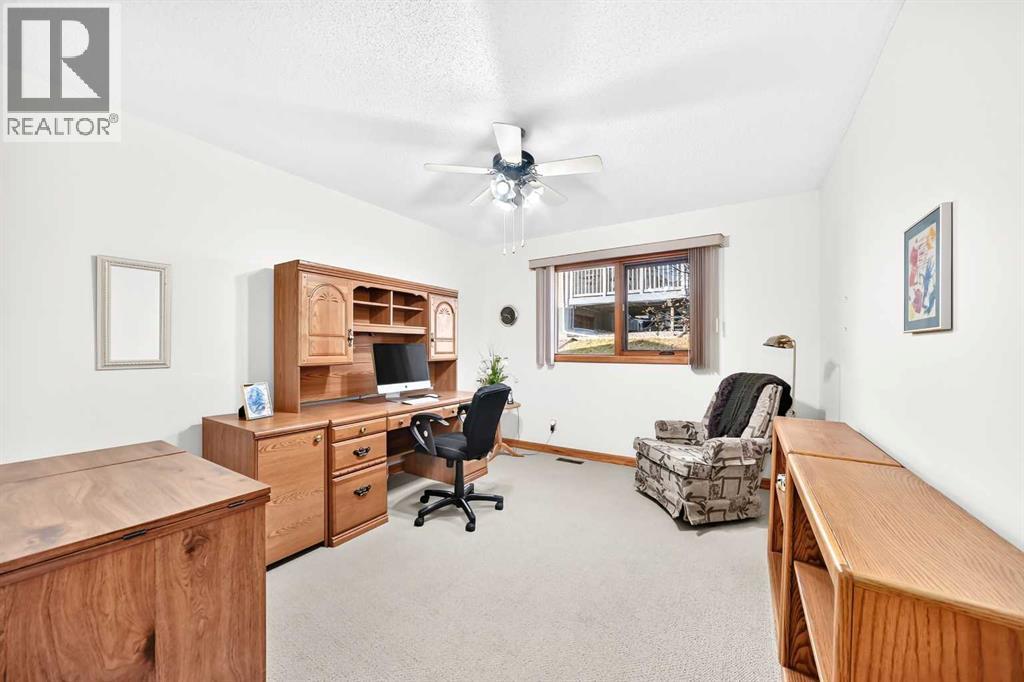
| Main Level | Bedroom | 12.42 Ft x 10.83 Ft |
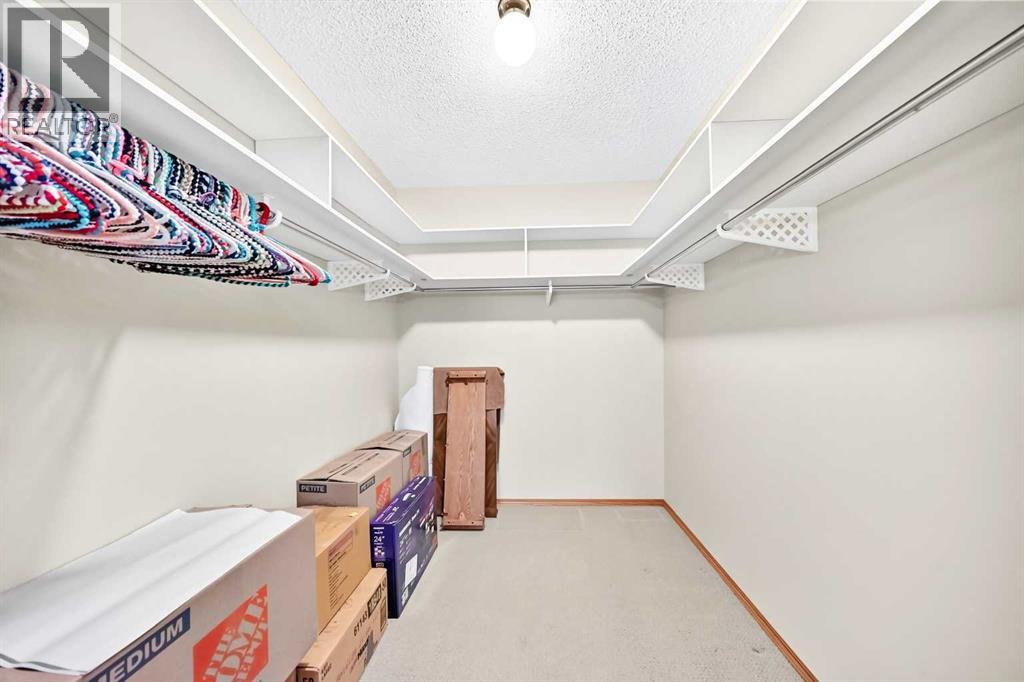
| Main Level | Primary Bedroom | 15.08 Ft x 12.58 Ft |
| Main Level | 4pc Bathroom | .00 Ft x .00 Ft |
| Main Level | 3pc Bathroom | .00 Ft x .00 Ft |
Agents and Offices
- Kevin Chapman
- Office: Maxwell Capital Realty