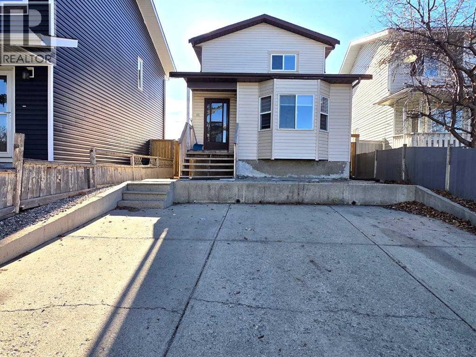
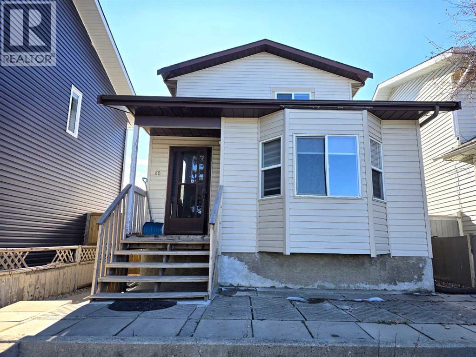
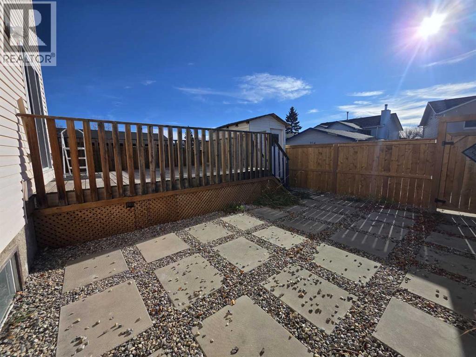
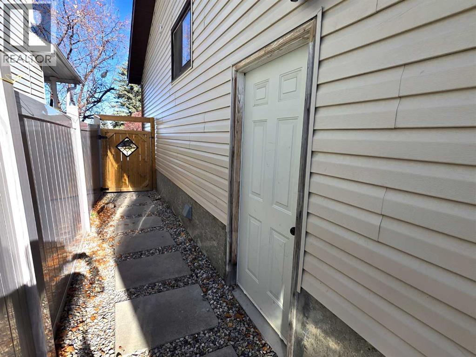
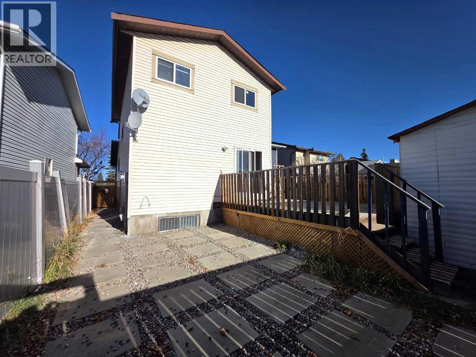
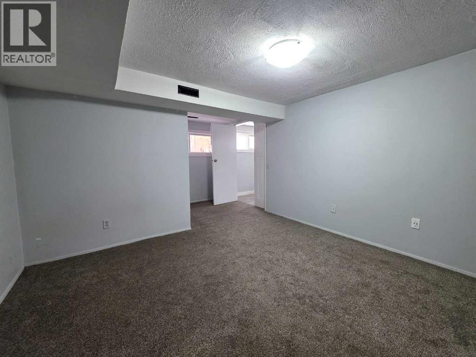
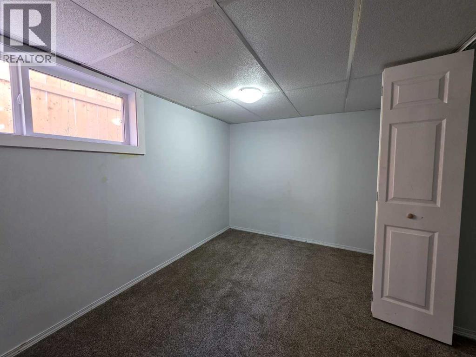
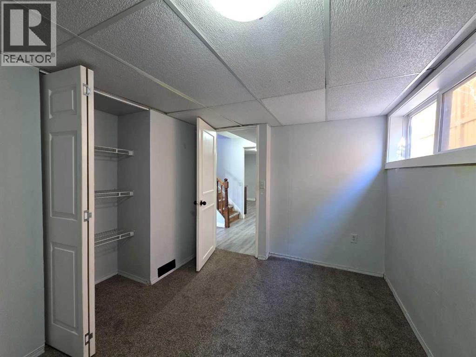
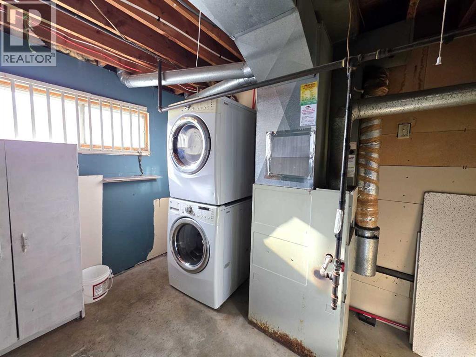
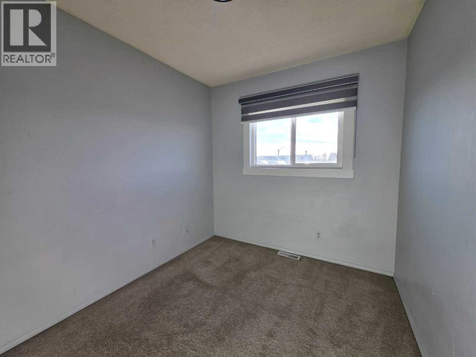
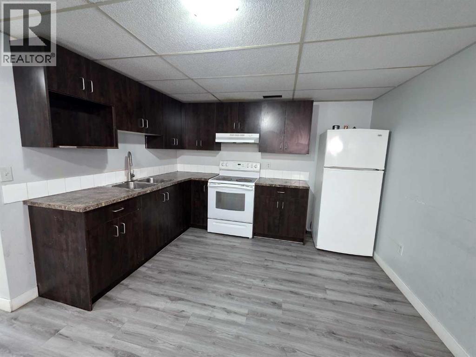
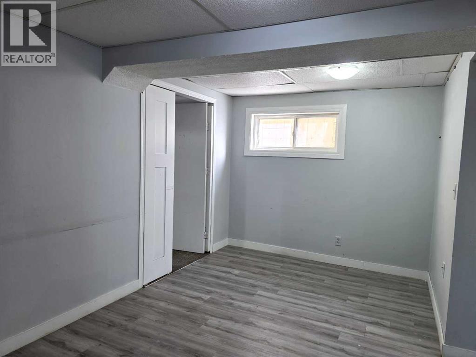
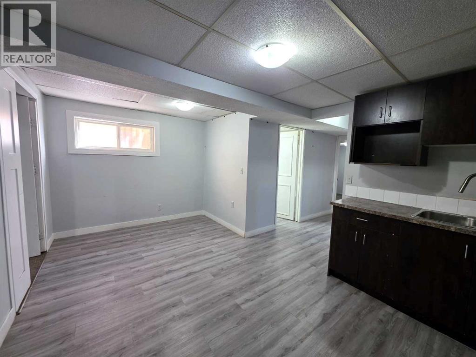
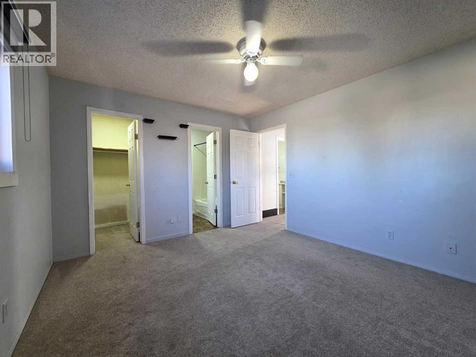
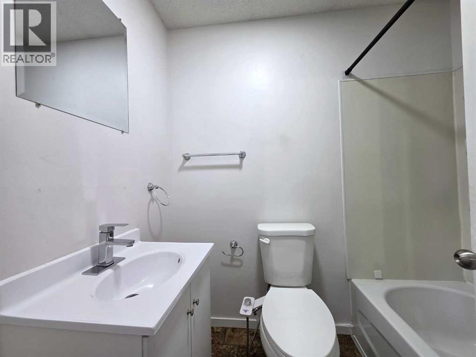
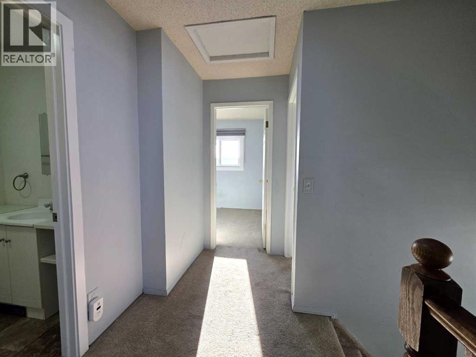
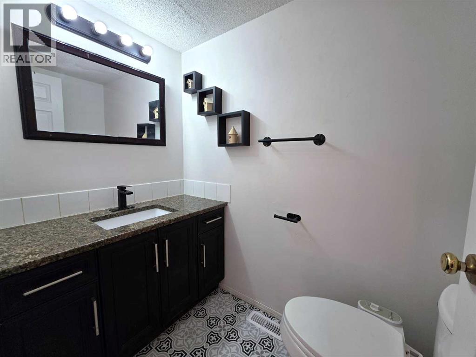
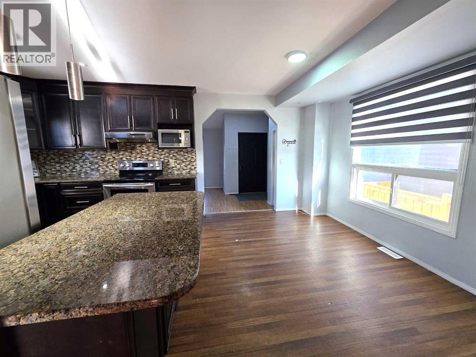
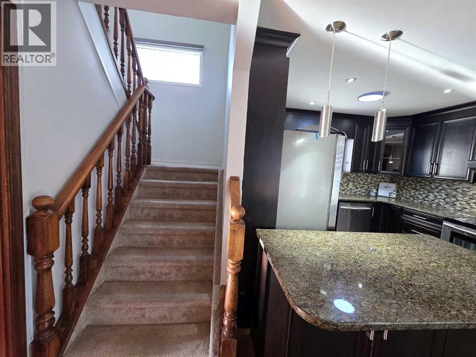
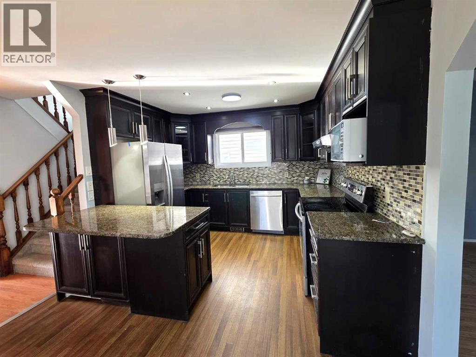
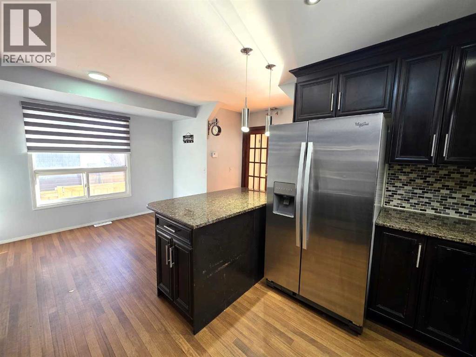
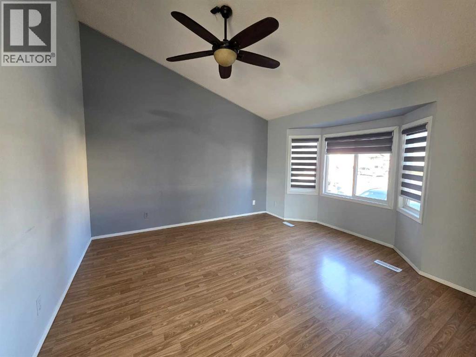
Welcome to this well-maintained 2-storey home offering over 2,100 sq. ft. of developed living space, perfect for growing families, first-time buyers, and investors. The main floor features a bright living room, spacious dining area, versatile den with vaulted ceiling, and an upgraded kitchen with granite countertops and ample cabinetry. Upstairs offers a generous primary bedroom with private ensuite, two additional bedrooms, and a full bathroom. The fully developed basement with a separate entrance includes an illegal suite featuring 2 bedrooms, a kitchen, full bathroom, and living area. Additional features include a deck, front and rear concrete pads, and a storage shed. Conveniently located close to schools, shopping, public transit, Co-op, and the Genesis Centre. A fantastic opportunity to own a spacious home in a desirable, amenity-rich location! (id:55577)
Property Features
- MLS® Number A2357418
- Price $459,899
- Bedrooms: 5
- Bathrooms: 4
- Square Footage: 1479 sqft
- Property Type: House
- Community Name: Falconridge
- Amenities Near By Park, Playground, Schools, Shopping
- Features Back Lane, No Animal Home, No Smoking Home
- Parking Space Total 3
- Plan 8310081
- Structure Deck
Buildings
| Bathroom Total | 4 | Bedrooms Above Ground | 3 |
| Bedrooms Below Ground | 2 | Bedrooms Total | 5 |
| Appliances | Refrigerator, Range - Electric, Dishwasher, Washer/dryer Stack-up | Basement Development | Finished |
| Basement Features | Separate Entrance, Suite | Basement Type | Full (finished) |
| Constructed Date | 1988 | Construction Material | Wood Frame |
| Construction Style Attachment | Detached | Cooling Type | None |
| Exterior Finish | Vinyl Siding | Flooring Type | Carpeted, Vinyl Plank |
| Foundation Type | Wood | Half Bath Total | 1 |
| Heating Type | Forced Air | Stories Total | 2 |
| Size Interior | 1479 Sqft | Total Finished Area | 1479 Sqft |
| Type | House |
Parking
| Concrete | |
| Parking Pad |
Land
| Acreage | No | Fence Type | Fence |
| Land Amenities | Park, Playground, Schools, Shopping | Size Depth | 29.97 M |
| Size Frontage | 8.98 M | Size Irregular | 21.74 |
| Size Total | 21.74 M2|0-4,050 Sqft | Size Total Text | 21.74 M2|0-4,050 Sqft |
| Zoning Description | R-c2 |
Rooms
| Level | Type | Dimensions |
|---|---|---|
| Second Level | 3pc Bathroom | 1.55 M x 2.13 M |
| Second Level | Bedroom | 2.44 M x 3.48 M |
| Second Level | Primary Bedroom | 3.99 M x 3.51 M |
| Second Level | 3pc Bathroom | 1.55 M x 2.19 M |
| Second Level | Bedroom | 3.10 M x 2.77 M |
| Second Level | Other | 1.55 M x 1.19 M |
| Basement | 3pc Bathroom | 1.52 M x 2.44 M |
| Basement | Bedroom | 3.18 M x 3.63 M |
| Basement | Laundry Room | 2.84 M x 2.31 M |
| Basement | Bedroom | 5.51 M x 3.66 M |
| Basement | Kitchen | 5.51 M x 3.45 M |
| Basement | Furnace | 2.84 M x 1.09 M |
| Main Level | 2pc Bathroom | 1.27 M x 2.03 M |
| Main Level | Family Room | 5.64 M x 4.50 M |
| Main Level | Dining Room | 5.64 M x 3.48 M |
| Main Level | Living Room | 4.93 M x 4.22 M |
Agents and Offices
- Krishan Goll
- Office: Century 21 Bravo Realty