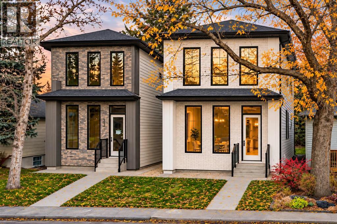
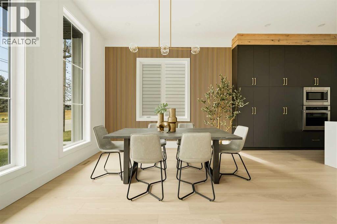
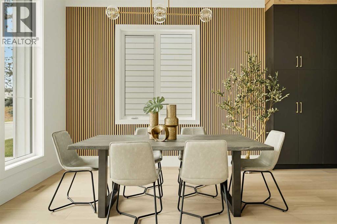
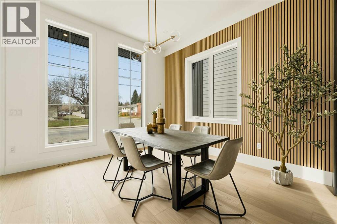
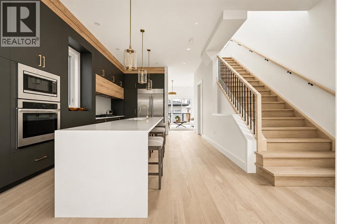
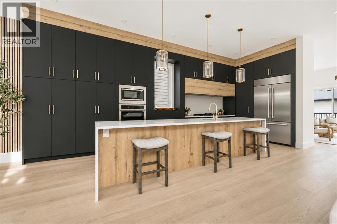
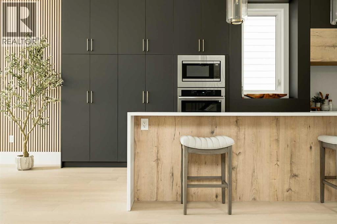
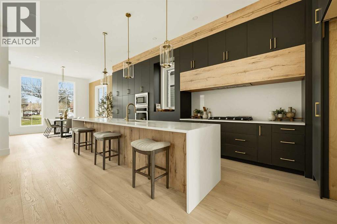
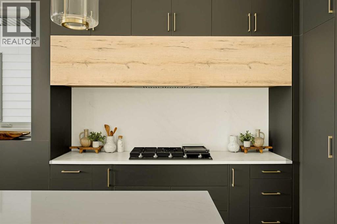
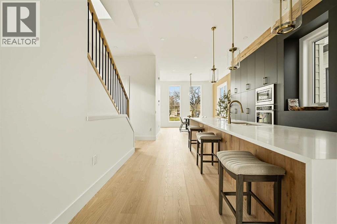
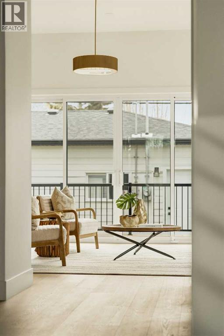
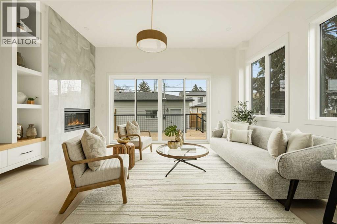
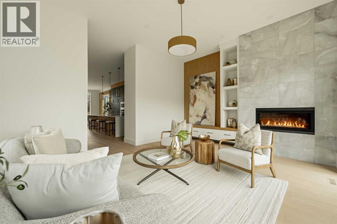
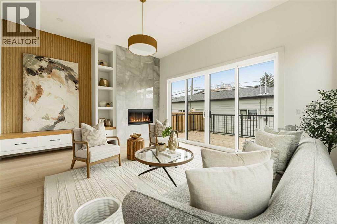
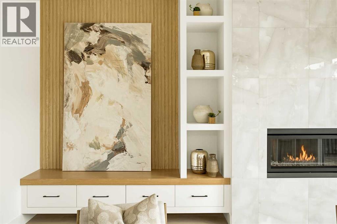
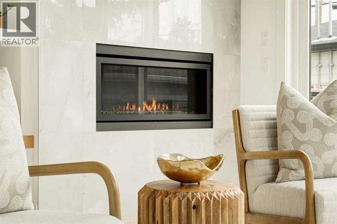
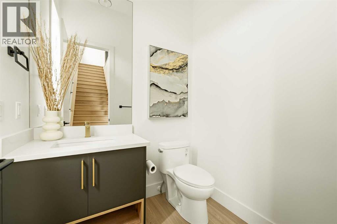
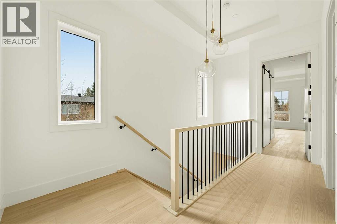
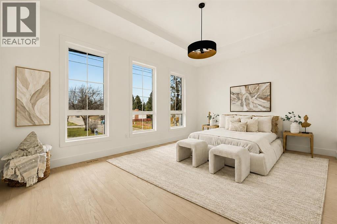
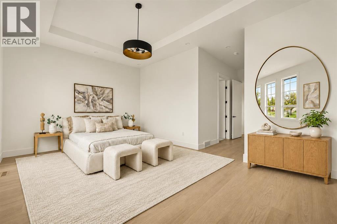
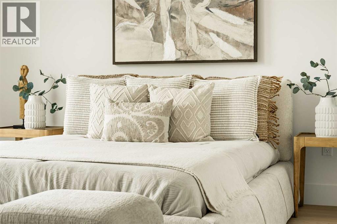
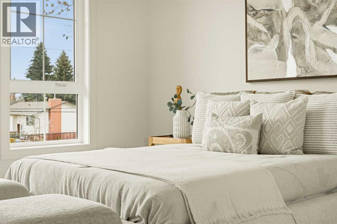
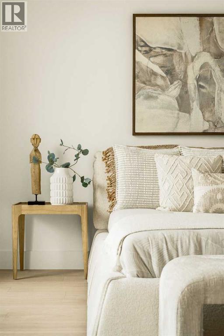
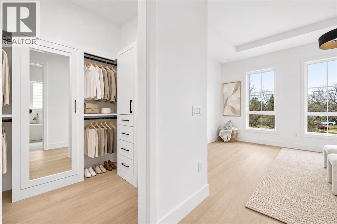
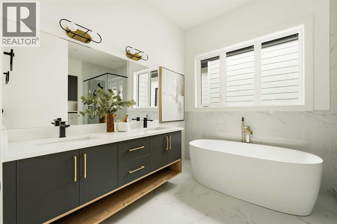
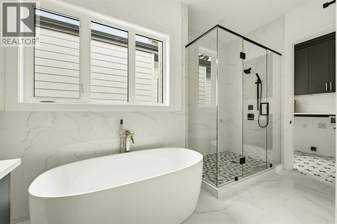
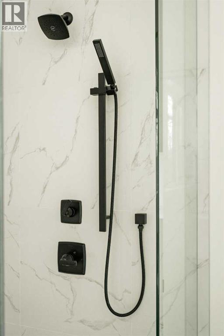
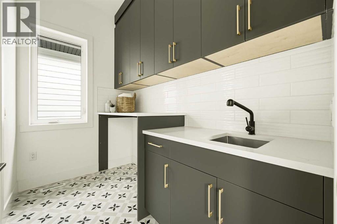
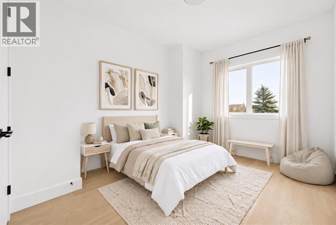
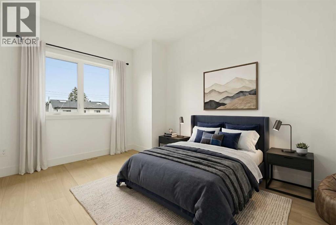
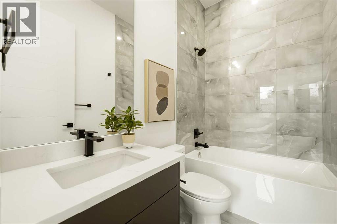
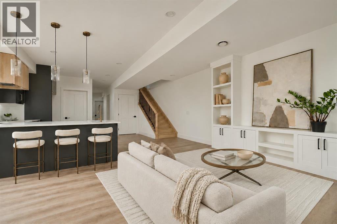
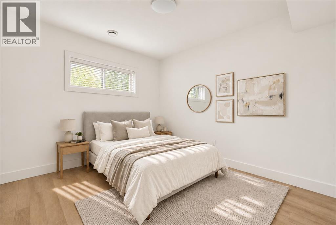
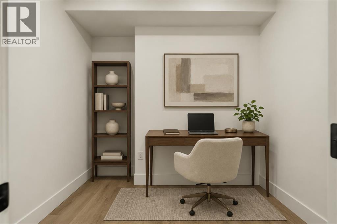
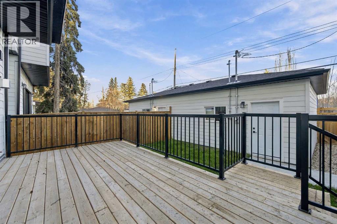
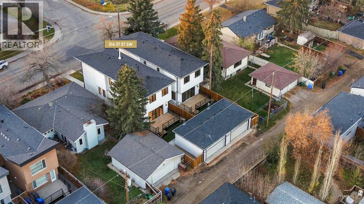
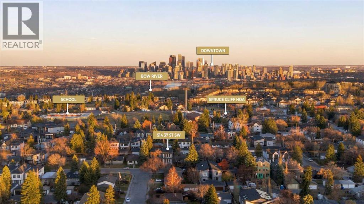
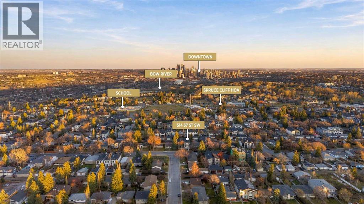
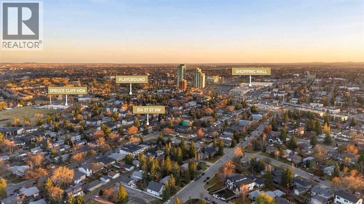
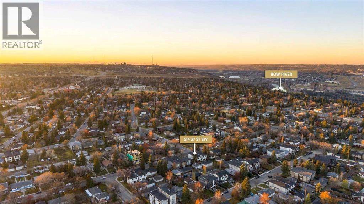
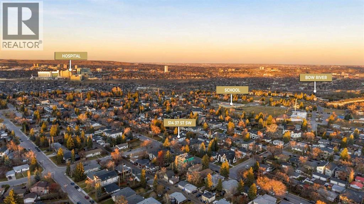
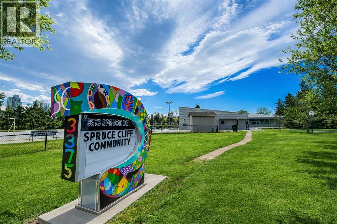
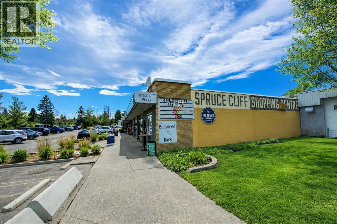
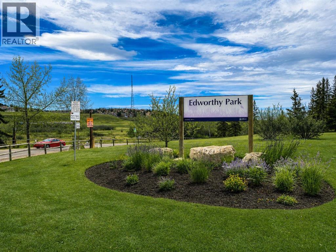
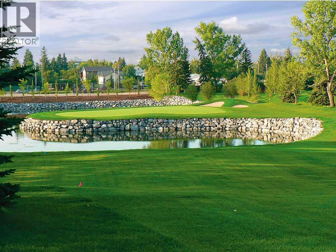
* OPEN HOUSE | FRIDAY, NOV. 13, 5:30-7:30 PM * Modern architecture, rich natural textures, and thoughtfully selected finishes define this newly constructed detached home in Spruce Cliff. Offering three finished levels, soaring 11-FT MAIN FLOOR CEILINGS, and a quiet backyard, this residence brings together elevated design and comfortable everyday living.An inviting foyer with custom storage opens to an expansive main floor, where wide-plank flooring and oversized windows create a bright, welcoming atmosphere. A formal dining area provides an elegant setting for hosting, while a discreetly positioned powder room adds convenience. At the centre of the home, the kitchen makes a striking impression with dark custom millwork, quartz countertops, a generous island, built-in appliances, and designer hardware &lighting. The adjoining living room features a gas fireplace framed by grey tile and warm wood accents, with large windows overlooking the quiet backyard.Upstairs, the spacious primary retreat features a tray ceiling, walk-in closet, and beautifully appointed five-piece ensuite with dual vanities, a freestanding soaking tub, and a separate shower. Direct access from the ensuite to the laundry room, complete with built-in storage, adds everyday convenience. Two generous secondary bedrooms, each with a custom closet, and a full bathroom complete the upper level, while coordinated millwork, refined hardware, and statement lighting create a cohesive, polished finish.The fully developed basement has separate side entrance and offers additional flexibility with a spacious recreation room, built-in wet bar with room for a second fridge. A fourth bedroom with a walk-in closet, full bathroom, dedicated den or office, second laundry area, and ample storage.Enjoy an exceptional inner-city lifestyle close to the Bow River pathways, Edworthy Park, and Shaganappi Golf Course. With Westbrook LRT, shopping, parks, playgrounds, and schools within walking distance, this Spruce C liff home pairs sophisticated interiors with convenient access to outdoor recreation and everyday amenities. (id:55577)
Property Features
- MLS® Number A2357218
- Price $1,220,000
- Bedrooms: 4
- Bathrooms: 4
- Square Footage: 2203 sqft
- Property Type: House
- Community Name: Spruce Cliff
- Amenities Near By Park, Playground, Schools, Shopping
- Features Back Lane, Wet Bar, Closet Organizers
- Parking Space Total 2
- Plan 2412143
- Structure Deck
Open House
This property has open houses!
November
13
Friday
Starts at:
5:30 pm
Ends at:7:30 pm
Buildings
| Bathroom Total | 4 | Bedrooms Above Ground | 3 |
| Bedrooms Below Ground | 1 | Bedrooms Total | 4 |
| Appliances | Refrigerator, Cooktop - Gas, Dishwasher, Microwave, Oven - Built-in, Hood Fan, Garage Door Opener | Basement Development | Finished |
| Basement Features | Separate Entrance | Basement Type | Full (finished) |
| Constructed Date | 2025 | Construction Material | Wood Frame |
| Construction Style Attachment | Detached | Cooling Type | See Remarks |
| Exterior Finish | Brick | Fireplace Present | Yes |
| Fireplace Total | 1 | Flooring Type | Hardwood, Tile, Vinyl Plank |
| Foundation Type | Poured Concrete | Half Bath Total | 1 |
| Heating Type | Forced Air | Stories Total | 2 |
| Size Interior | 2203 Sqft | Total Finished Area | 2203.05 Sqft |
| Type | House |
Parking
| Detached Garage | 2 |
Land
| Acreage | No | Fence Type | Fence |
| Land Amenities | Park, Playground, Schools, Shopping | Size Depth | 36.56 M |
| Size Frontage | 8.42 M | Size Irregular | 307.84 |
| Size Total | 307.84 M2|0-4,050 Sqft | Size Total Text | 307.84 M2|0-4,050 Sqft |
| Zoning Description | R-c2 |
Rooms
| Level | Type | Dimensions |
|---|---|---|
| Second Level | 4pc Bathroom | 8.08 Ft x 4.92 Ft |
| Second Level | 5pc Bathroom | 10.92 Ft x 13.92 Ft |
| Second Level | Bedroom | 10.83 Ft x 15.67 Ft |
| Second Level | Bedroom | 10.92 Ft x 13.33 Ft |
| Second Level | Laundry Room | 9.25 Ft x 5.67 Ft |
| Second Level | Primary Bedroom | 18.50 Ft x 23.67 Ft |
| Second Level | Other | 6.25 Ft x 8.58 Ft |
| Basement | 4pc Bathroom | 5.00 Ft x 8.50 Ft |
| Basement | Other | 8.83 Ft x 11.50 Ft |
| Basement | Bedroom | 12.00 Ft x 10.58 Ft |
| Basement | Den | 6.75 Ft x 8.83 Ft |
| Basement | Laundry Room | 6.75 Ft x 6.42 Ft |
| Basement | Recreational, Games Room | 17.17 Ft x 24.50 Ft |
| Basement | Furnace | 7.58 Ft x 11.00 Ft |
| Main Level | 2pc Bathroom | 6.08 Ft x 5.50 Ft |
| Main Level | Dining Room | 11.92 Ft x 12.92 Ft |
| Main Level | Kitchen | 14.50 Ft x 24.50 Ft |
| Main Level | Living Room | 18.42 Ft x 14.42 Ft |
Agents and Offices
- Lisa Johnson
- Office: RE/MAX House Of Real Estate