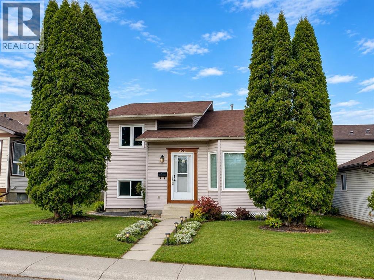
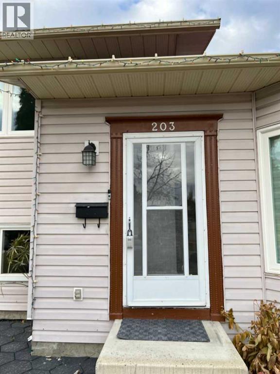
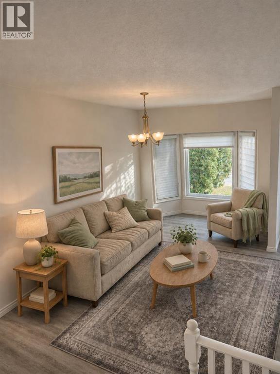
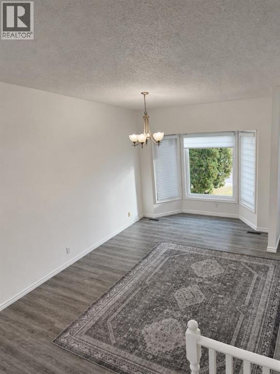
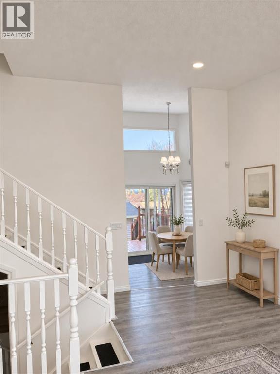
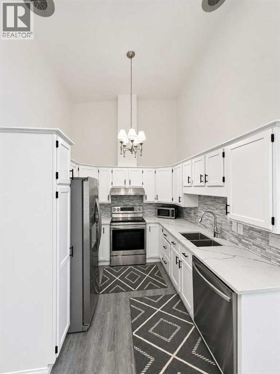
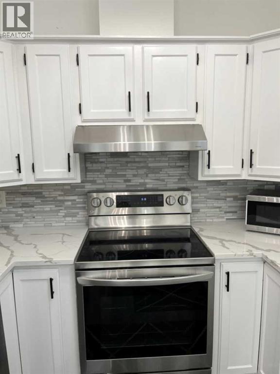
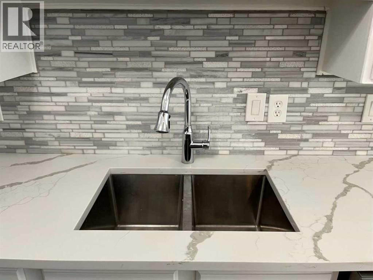
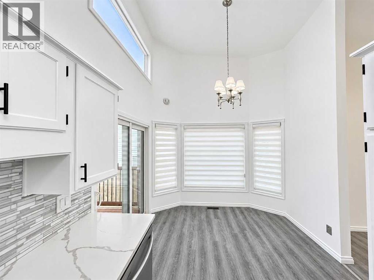
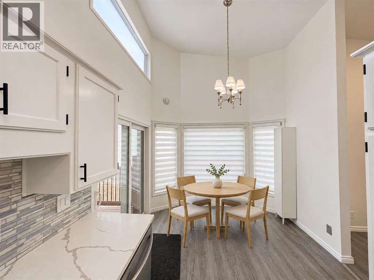
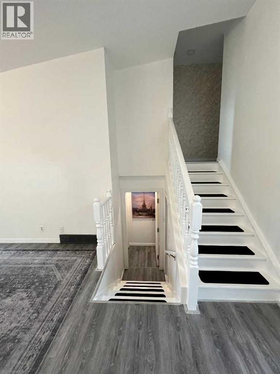
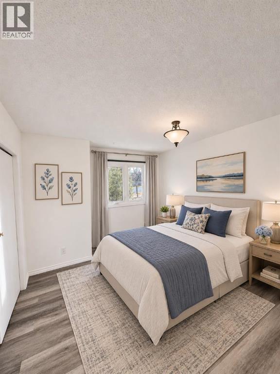
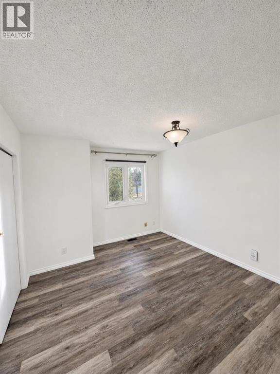
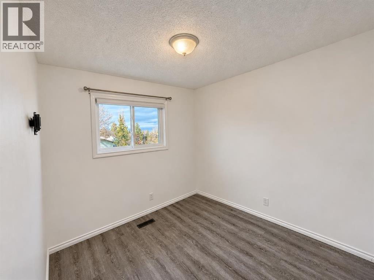
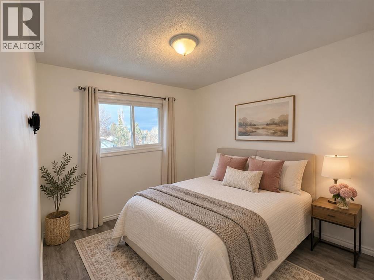
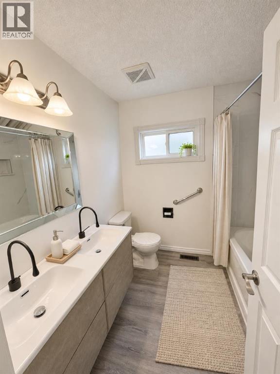
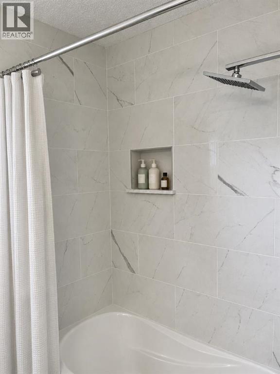
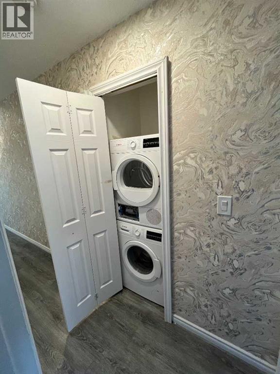
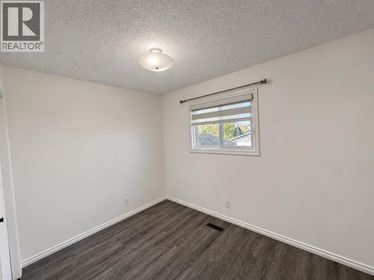
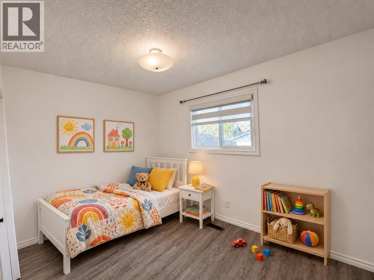
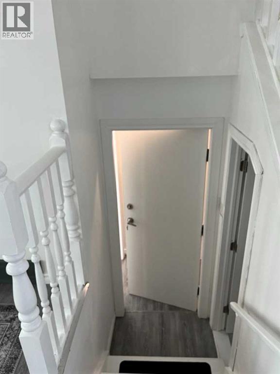
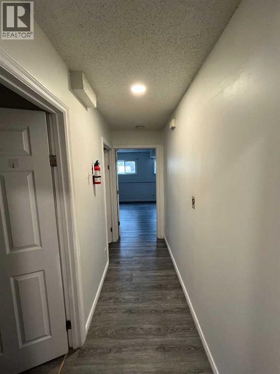
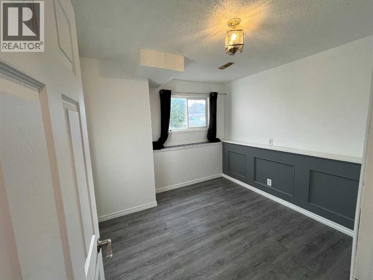
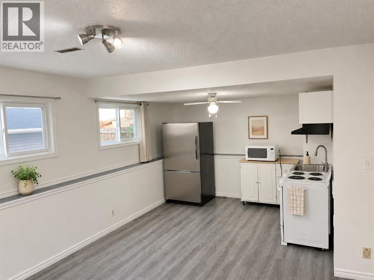
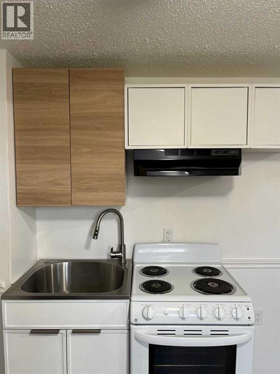
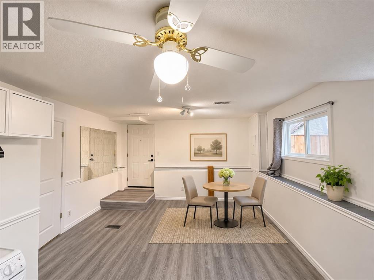
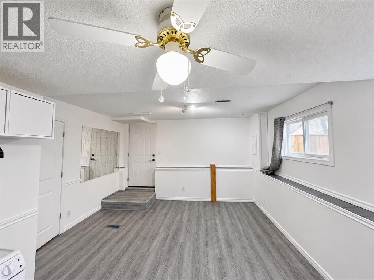
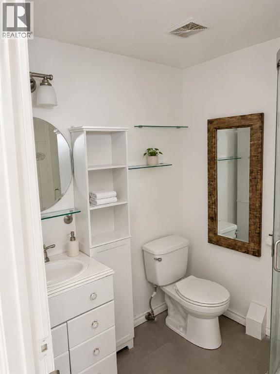
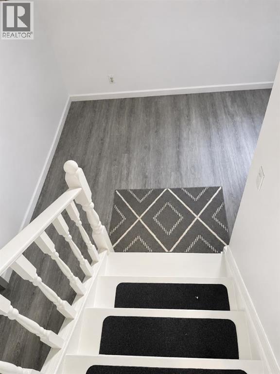
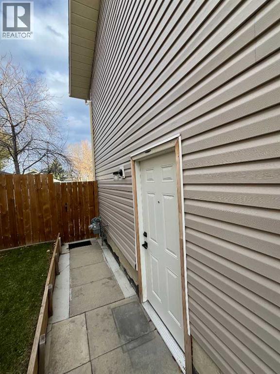
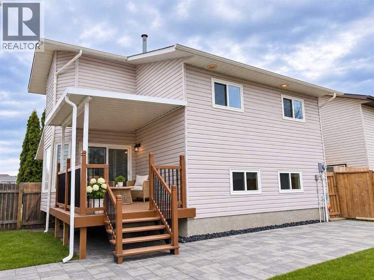
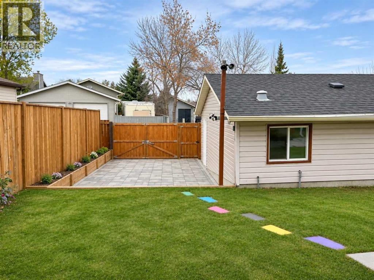
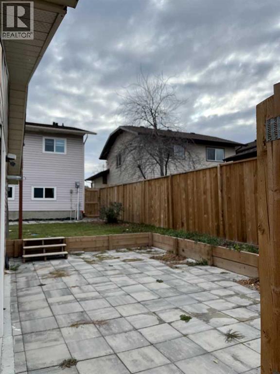
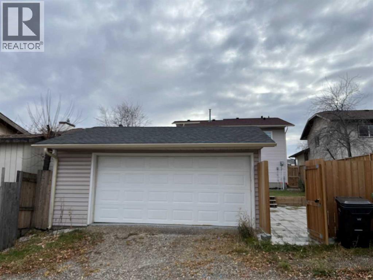
OPEN HOUSE- November 8th from 2-4 pm. FULLY RENOVATED 4-LEVEL SPLIT WITH LEGAL SUITE – AN EXCEPTIONAL OPPORTUNITY FOR HOMEOWNERS AND INVESTORS!Welcome to 203 Shawglen Road SW! Beautifully renovated from top to bottom, this move-in-ready home offers the perfect combination of comfort, functionality, and income potential. Featuring bright and inviting living spaces, three bedrooms upstairs, and a legal basement suite with a separate side entrance, full kitchen, and bedroom, plus an additional recreation room for flexible family living.Enjoy a generous backyard with RV parking potential and a heated garage for year-round convenience.PERFECT FOR FIRST-TIME BUYERS: Live in the main home while generating potential rental income to help offset your mortgage payments. IDEAL FOR INVESTORS: An excellent opportunity for long-term rental income and investment value.MOVE-IN READY, INCOME POTENTIAL, AND ROOM FOR YOUR RV! Don’t miss this exceptional opportunity! (id:55577)
Property Features
- MLS® Number A2357294
- Price $579,900
- Bedrooms: 4
- Bathrooms: 3
- Square Footage: 1080 sqft
- Property Type: House
- Community Name: Shawnessy
- Features Back Lane, Pvc Window, No Animal Home, No Smoking Home
- Parking Space Total 2
- Plan 8210805
- Structure Deck
Buildings
| Bathroom Total | 3 | Bedrooms Above Ground | 3 |
| Bedrooms Below Ground | 1 | Bedrooms Total | 4 |
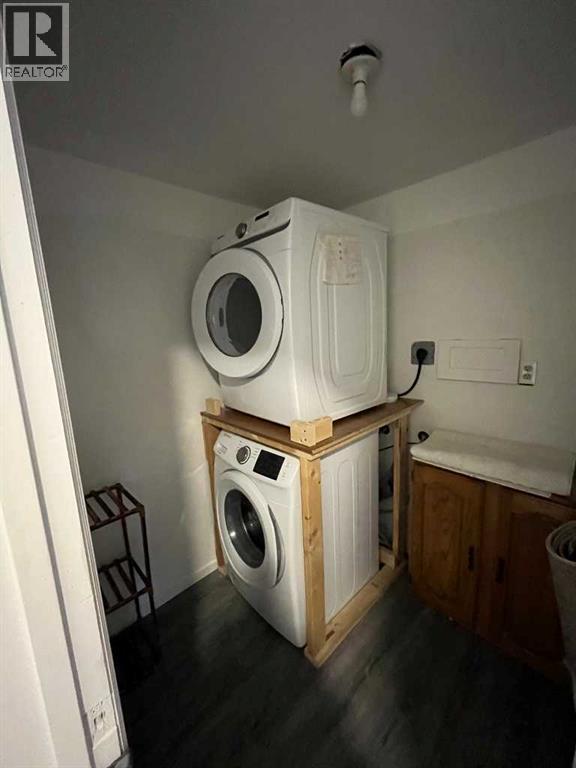
| Appliances | Washer, Refrigerator, Dishwasher, Stove, Dryer, Microwave, Hood Fan, Window Coverings, Garage Door Opener, Washer/dryer Stack-up | Architectural Style | 4 Level |
| Basement Development | Finished | Basement Features | Separate Entrance, Suite |
| Basement Type | Full (finished) | Constructed Date | 1984 |
| Construction Material | Poured Concrete | Construction Style Attachment | Detached |
| Cooling Type | None | Exterior Finish | Concrete, Vinyl Siding |
| Flooring Type | Carpeted, Laminate | Foundation Type | Poured Concrete |
| Half Bath Total | 1 | Heating Fuel | Natural Gas |
| Heating Type | Forced Air | Size Interior | 1080 Sqft |
| Total Finished Area | 1080.39 Sqft | Type | House |
Parking
| Detached Garage | 2 |
Land
| Acreage | No | Fence Type | Fence |
| Landscape Features | Landscaped | Size Frontage | 12.2 M |
| Size Irregular | 4585.00 | Size Total | 4585 Sqft|4,051 - 7,250 Sqft |
| Size Total Text | 4585 Sqft|4,051 - 7,250 Sqft | Zoning Description | R-cg |
Rooms
| Level | Type | Dimensions |
|---|---|---|
| Second Level | Primary Bedroom | 10.83 Ft x 12.50 Ft |
| Second Level | Bedroom | 10.83 Ft x 7.83 Ft |
| Second Level | Bedroom | 8.67 Ft x 8.83 Ft |
| Second Level | 5pc Bathroom | 7.33 Ft x 7.50 Ft |
| Second Level | 2pc Bathroom | 7.33 Ft x 2.67 Ft |
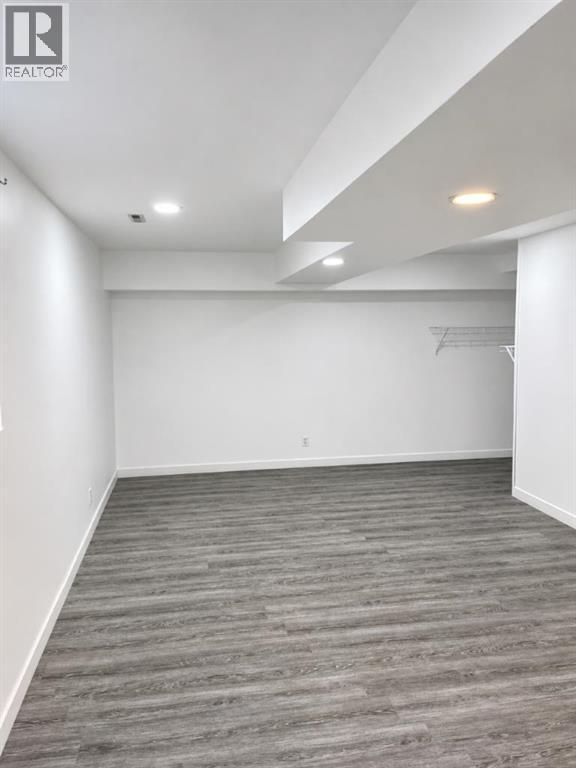
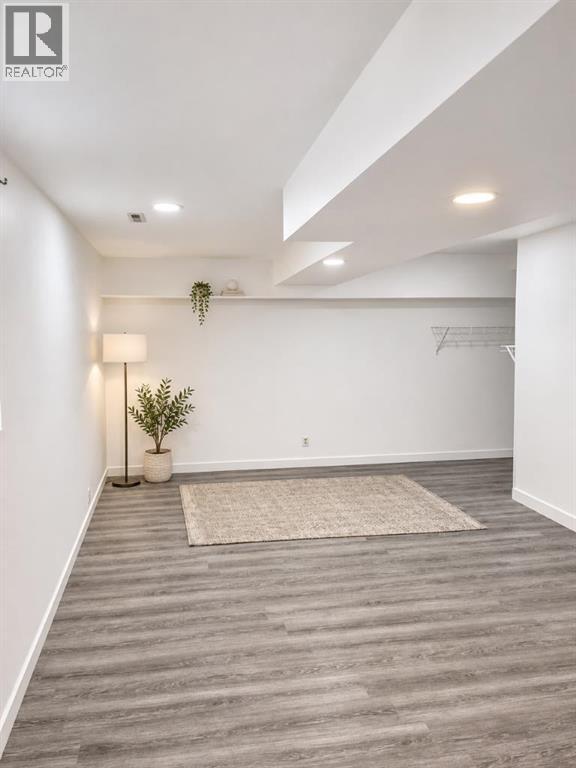
| Lower Level | Recreational, Games Room | 11.75 Ft x 23.83 Ft |
| Main Level | Kitchen | 9.50 Ft x 8.67 Ft |
| Main Level | Dining Room | 8.17 Ft x 7.42 Ft |
| Main Level | Other | 8.17 Ft x 9.75 Ft |
| Main Level | Living Room | 12.42 Ft x 16.17 Ft |
| Unknown | Living Room | 10.17 Ft x 13.25 Ft |
| Unknown | Other | 9.25 Ft x 10.50 Ft |
| Unknown | Bedroom | 9.58 Ft x 9.50 Ft |
| Unknown | 3pc Bathroom | 6.00 Ft x 6.58 Ft |
Agents and Offices
- Olivia Z. Horvat
- Office: Real Estate Professionals Inc.