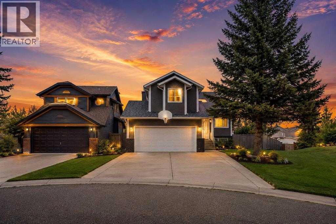
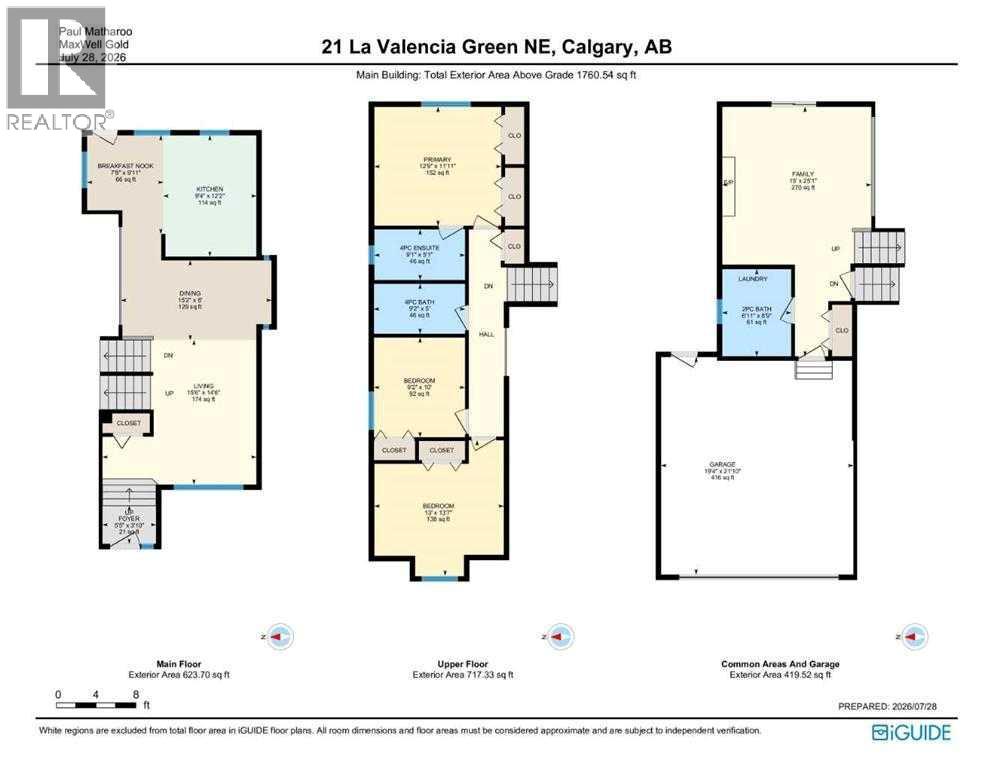
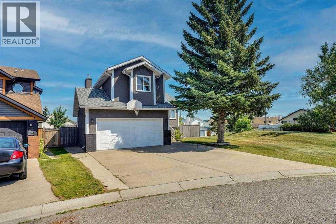
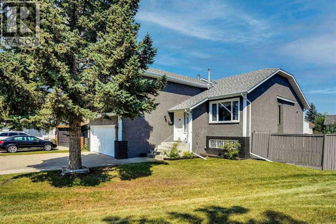
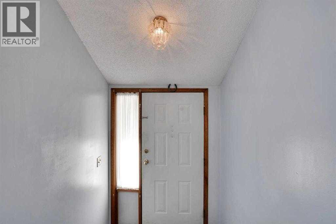
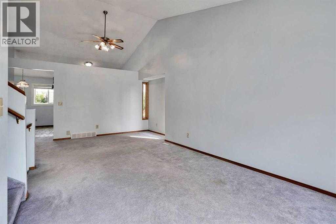
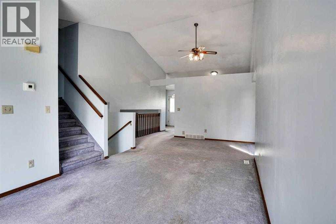
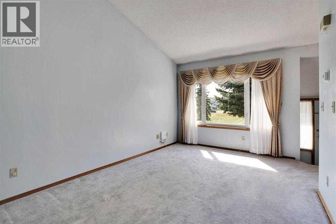
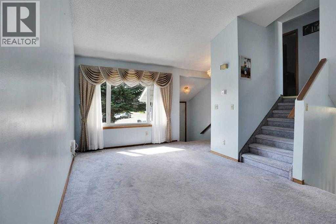
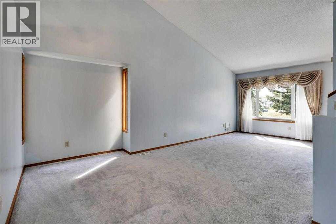
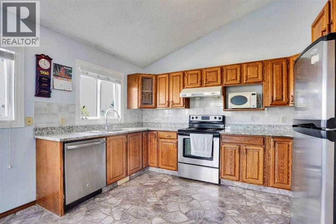
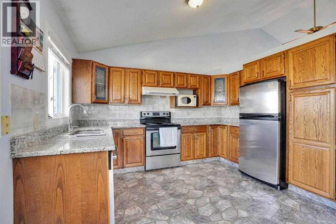
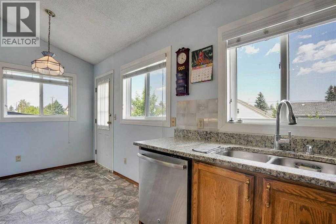
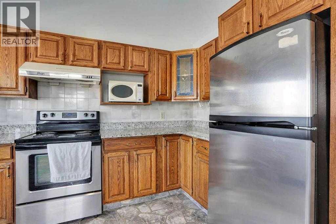
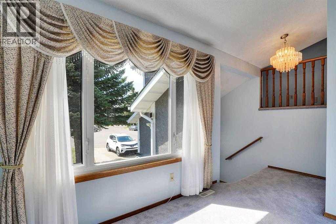
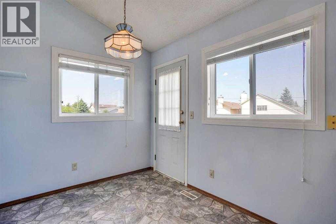
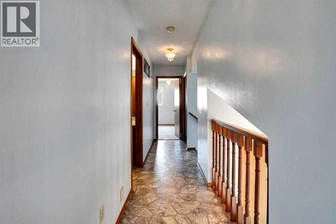
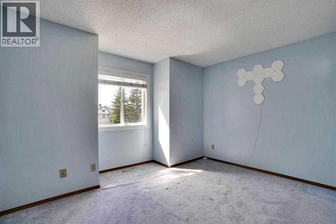
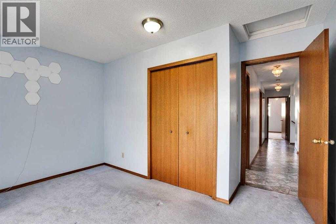
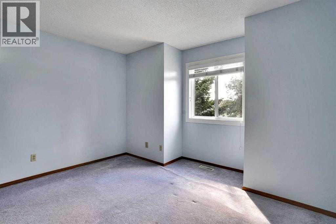
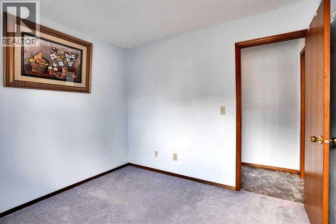
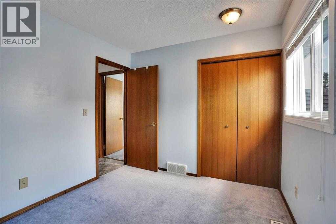
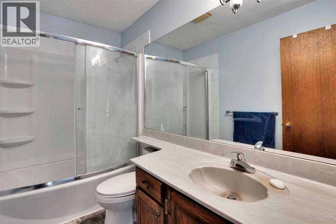
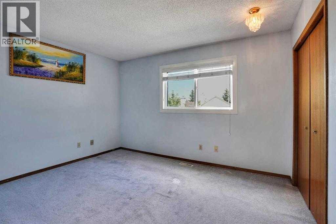
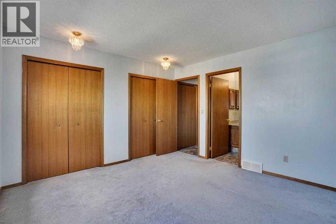
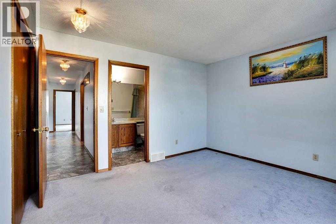
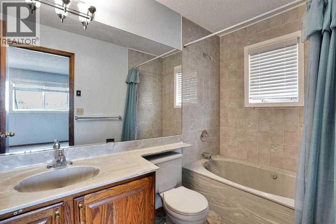
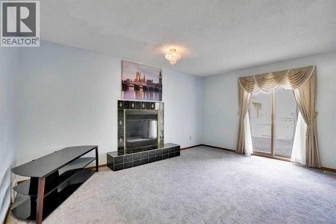
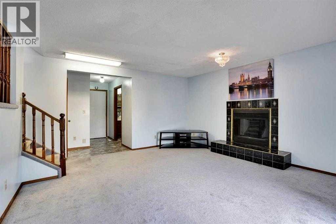
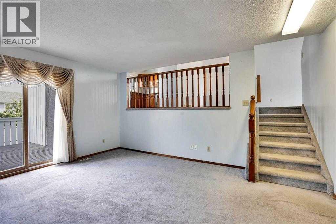
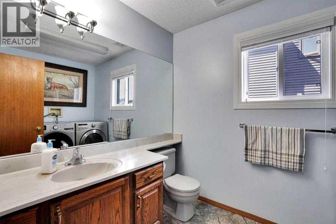
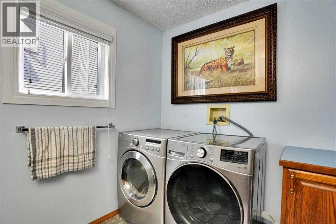
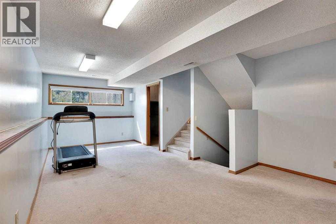
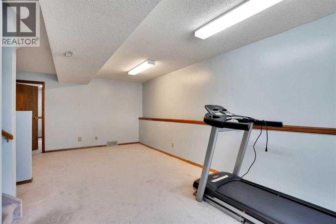
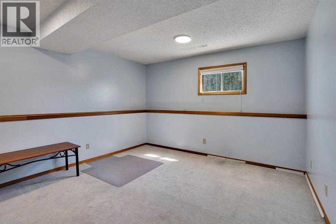
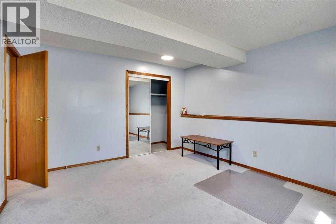
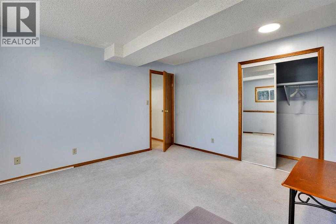
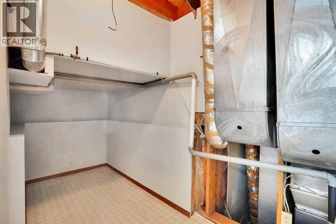
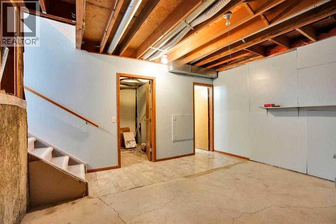
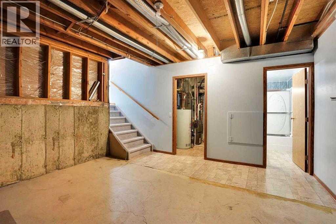
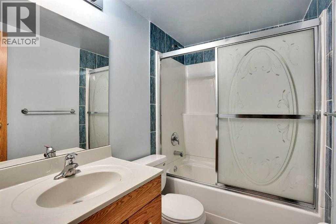
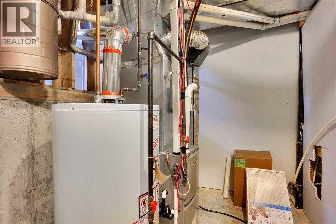
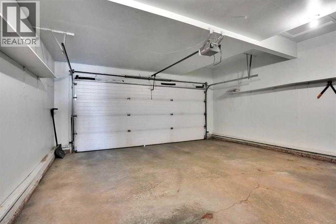
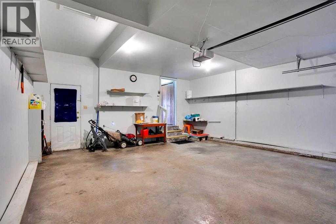
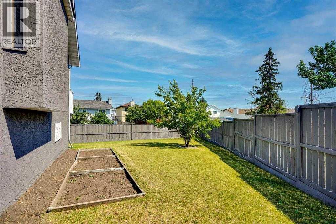
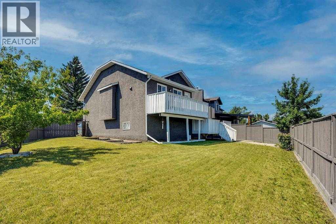
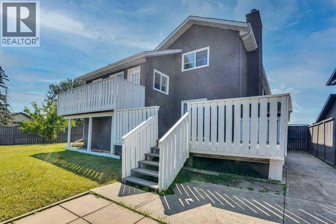
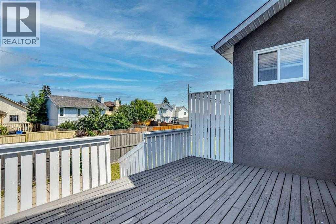
WOW! Welcome to this beautifully upgraded 5-level split home, ideally situated on a pie-shaped corner lot directly beside a park! This spacious property offers an excellent combination of comfort, functionality, and future potential, with convenient access to schools, transit, parks, playgrounds, shopping, and major highways. Perfect for a growing or larger family, this home features 4 bedrooms, 3 full bathrooms, and 1 half bathroom, along with a front double attached garage and a spacious backyard with two-tiered decks, perfect for entertaining family and friends. Recent upgrades include a new hot water tank, new furnace, and rough-in for air conditioning. The main floor welcomes you with a bright living room and an upgraded kitchen featuring granite countertops, stainless steel appliances, and ample cabinetry. A door from the kitchen provides easy access to the backyard deck, making outdoor entertaining convenient. The second level offers a spacious primary bedroom with a 4-piece ensuite bathroom, two additional good-sized bedrooms, and a shared 4-piece bathroom. The third level features a comfortable family room with a fireplace, a 2-piece bathroom combined with the laundry area, direct access to the garage, and a patio door leading to the second backyard deck. The fourth level provides even more living space with one bedroom and a recreation room, ideal for entertainment, a games area, or a family retreat. The basement includes a 4-piece bathroom and a furnace room, with additional space that could accommodate another bedroom. The large pie-shaped lot offers excellent future possibilities. A fantastic opportunity to own a spacious home with plenty of room for your family and exciting future potential. This home won’t last long! Be the first to view it — contact us or your favourite REALTOR® today to book your private showing. (id:55577)
Property Features
- MLS® Number A2357530
- Price $660,000
- Bedrooms: 4
- Bathrooms: 4
- Square Footage: 1761 sqft
- Property Type: House
- Community Name: Monterey Park
- Amenities Near By Airport, Park, Playground, Schools, Shopping
- Features Back Lane, No Animal Home, No Smoking Home
- Parking Space Total 4
- Plan 8711642
- Structure Deck
Buildings
| Bathroom Total | 4 | Bedrooms Above Ground | 4 |
| Bedrooms Total | 4 | Appliances | Refrigerator, Dishwasher, Stove, Hood Fan, Window Coverings, Garage Door Opener, Washer & Dryer |
| Architectural Style | 5 Level | Basement Development | Partially Finished |
| Basement Type | Full (partially Finished) | Constructed Date | 1988 |
| Construction Material | Wood Frame | Construction Style Attachment | Detached |
| Cooling Type | None, See Remarks | Exterior Finish | Brick, Stucco |
| Fireplace Present | Yes | Fireplace Total | 1 |
| Flooring Type | Carpeted, Ceramic Tile, Vinyl | Foundation Type | Poured Concrete |
| Half Bath Total | 1 | Heating Fuel | Natural Gas |
| Heating Type | Forced Air | Size Interior | 1761 Sqft |
| Total Finished Area | 1760.54 Sqft | Type | House |
Parking
| Attached Garage | 2 |
Land
| Acreage | No | Fence Type | Fence |
| Land Amenities | Airport, Park, Playground, Schools, Shopping | Size Frontage | 8.27 M |
| Size Irregular | 610.00 | Size Total | 610 M2|4,051 - 7,250 Sqft |
| Size Total Text | 610 M2|4,051 - 7,250 Sqft | Zoning Description | R-c1 |
Rooms
| Level | Type | Dimensions |
|---|---|---|
| Second Level | 4pc Bathroom | 9.08 Ft x 5.50 Ft |
| Second Level | Bedroom | 13.00 Ft x 13.58 Ft |
| Second Level | 4pc Bathroom | 9.17 Ft x 5.00 Ft |
| Second Level | Bedroom | 9.17 Ft x 10.00 Ft |
| Second Level | Primary Bedroom | 15.50 Ft x 14.50 Ft |
| Third Level | 2pc Bathroom | 6.92 Ft x 8.75 Ft |
| Third Level | Family Room | 15.00 Ft x 25.08 Ft |
| Fourth Level | Bedroom | 12.92 Ft x 12.00 Ft |
| Fourth Level | Furnace | 5.17 Ft x 12.67 Ft |
| Fourth Level | Recreational, Games Room | 12.92 Ft x 21.67 Ft |
| Basement | 4pc Bathroom | 4.92 Ft x 8.25 Ft |
| Main Level | Living Room | 15.50 Ft x 14.50 Ft |
| Main Level | Breakfast | 7.67 Ft x 9.92 Ft |
| Main Level | Foyer | 5.42 Ft x 3.83 Ft |
| Main Level | Dining Room | 15.17 Ft x 8.00 Ft |
| Main Level | Kitchen | 9.33 Ft x 12.17 Ft |
Agents and Offices
- Amarjit Cudail
- Paul Matharoo
- Office: Maxwell Gold